Wolf House Guben by Mies van der Rohe
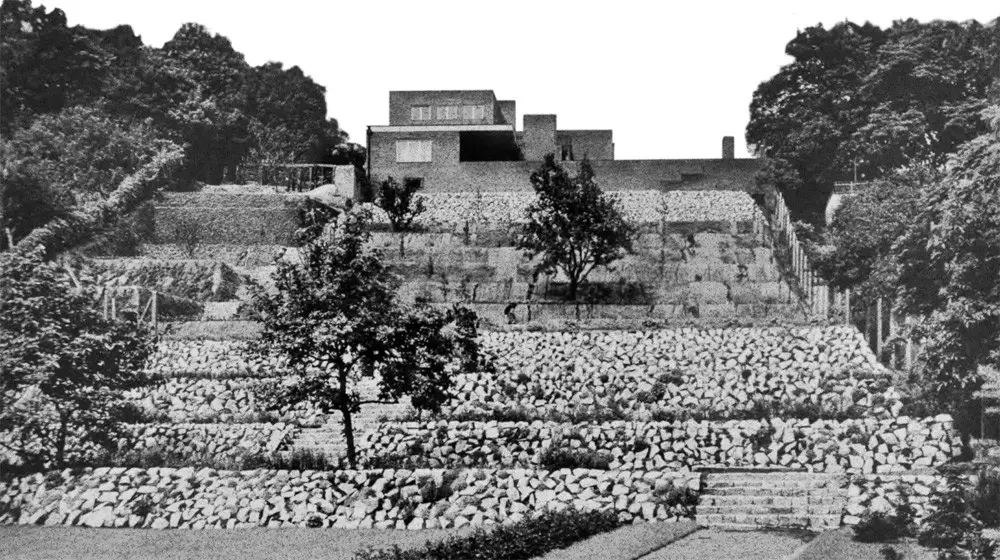
Design: Ludwig Mies van der Rohe architect. News update on the Mies Museum in this Polish-German city. For almost 20 years, the stern, cuboid forms of the Wolf House loomed over the town of Guben.

Design: Ludwig Mies van der Rohe architect. News update on the Mies Museum in this Polish-German city. For almost 20 years, the stern, cuboid forms of the Wolf House loomed over the town of Guben.
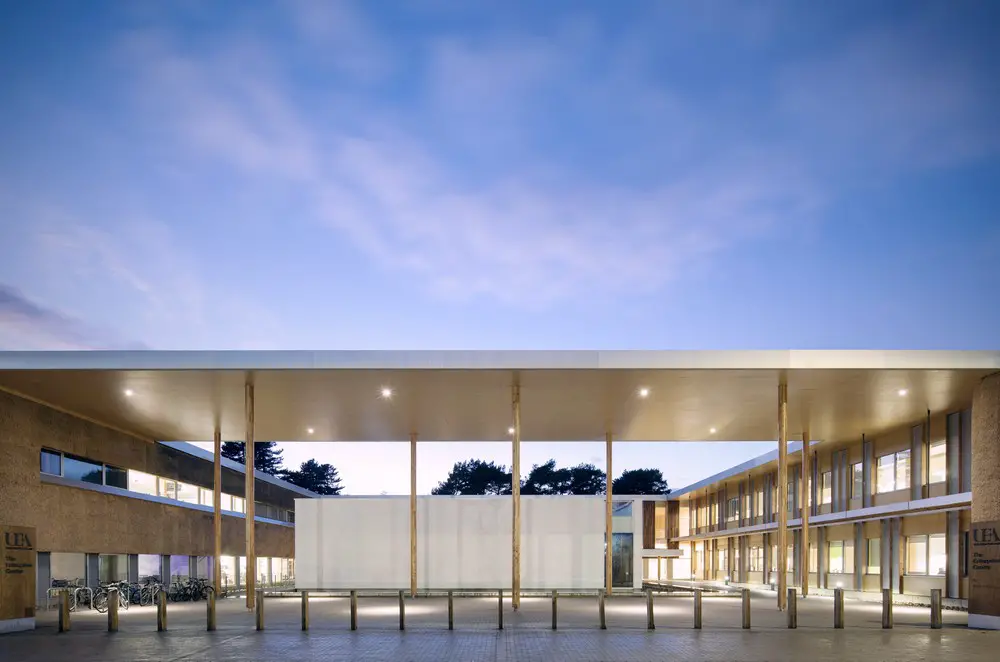
A Buddhist Retreat Centre in the countryside and a local authority’s first housing development are amongst a record seventeen buildings to win one of this year’s RIBA East Awards from the Royal Institute of British Architects, in recognition of their architectural excellence and contribution to society.
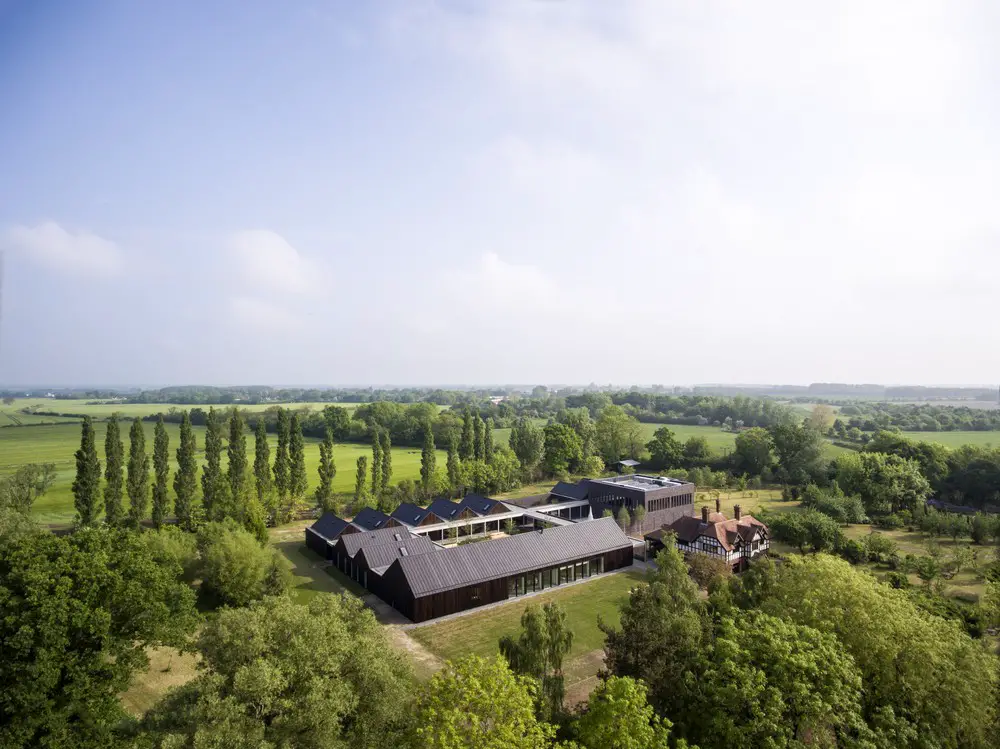
Design: Walters & Cohen Architects
This exquisite building for meditation is in the depths of the Suffolk countryside. Although predominantly inward facing around courtyards it connects to the landscape beyond with views from shared communal rooms and bedrooms much as a monastic settlement might.
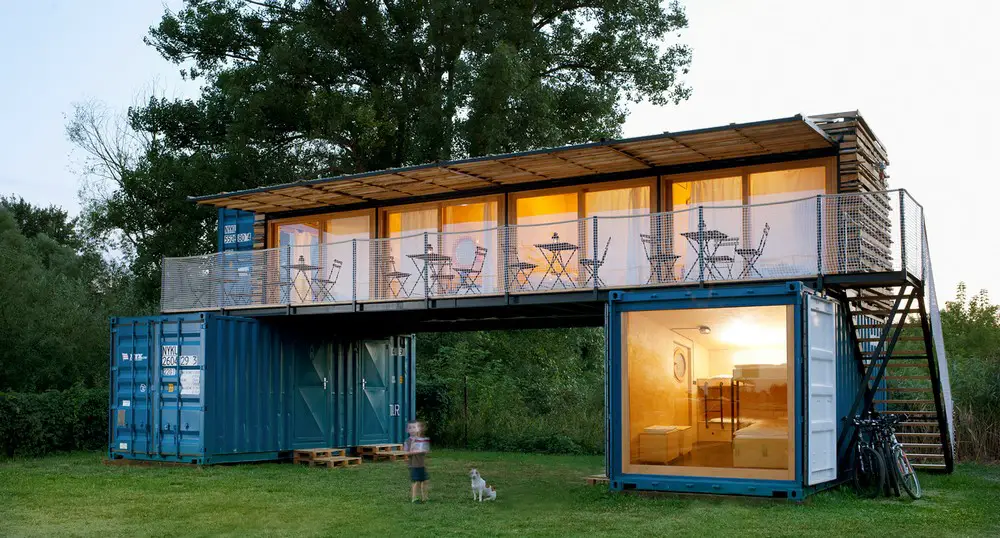
Design: Artikul Architects. The task for the architects was to design a mobile, easily demountable, seasonal hotel made from three shipping containers. Additionally, the building was supposed to be ultimately self-sufficient and environmentally friendly
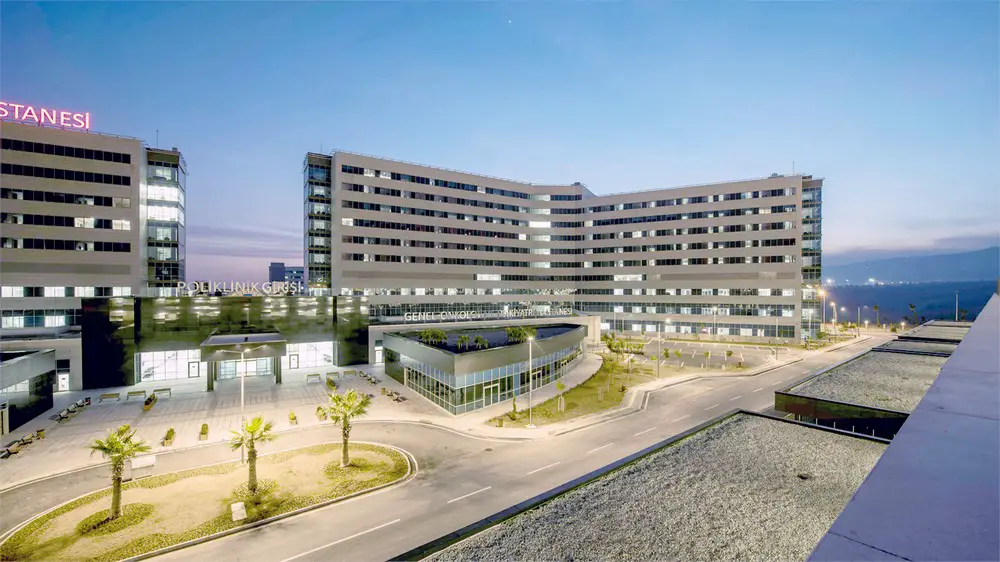
Design: NKY Architects & Engineers. Turkey’s first Public Private Partnership (PPP) healthcare facility; the building consists of three hospital blocks, surrounding a central diagnostic & treatment core. The building flows with the natural topography of the site.
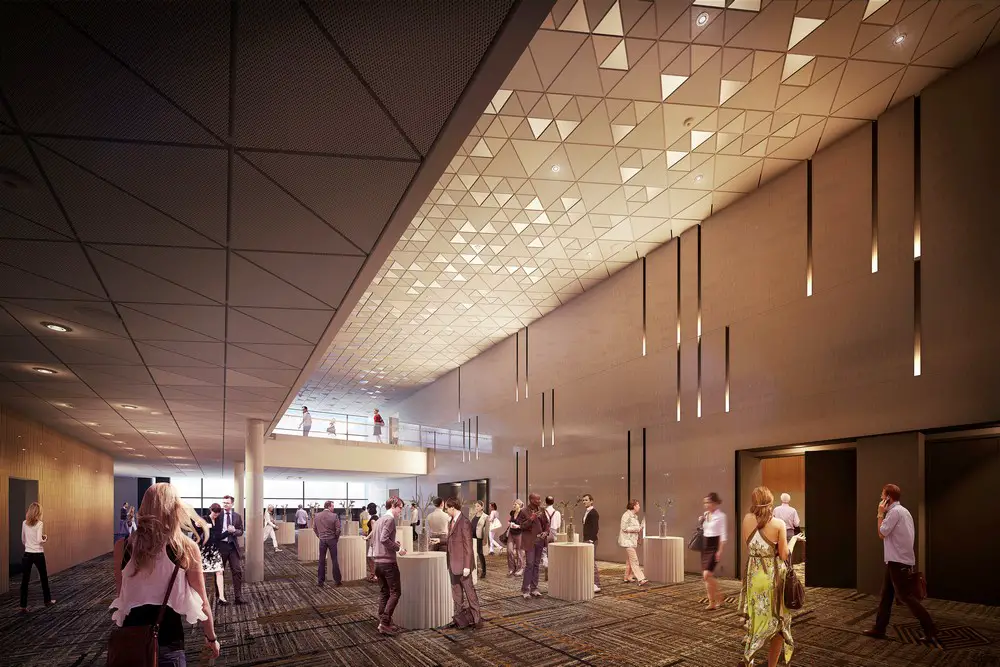
Design: LMN Architects. The Hyatt Regency Seattle building will activate the city at street level through a series of highly transparent spaces including the lobby, porte-cochere, restaurants, bars, and shops
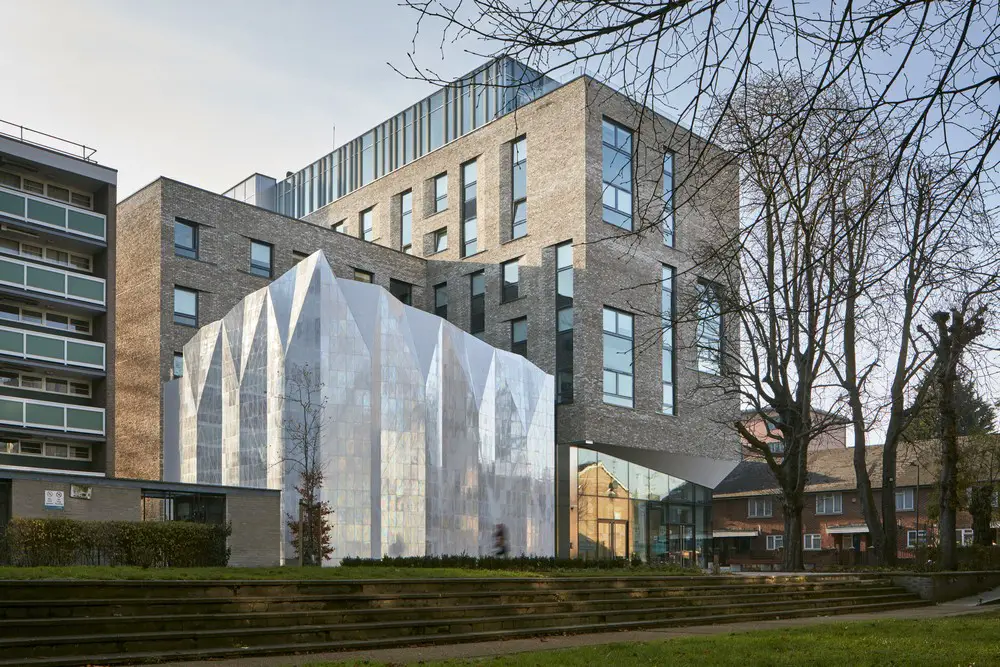
Design: Jestico + Whiles. The original Theatre Peckham was situated within the community hall adjoining the former Southwark Town Hall building. The scheme features a new studio theatre complex comprising a 200seat auditorium, rehearsal space and dance studios which can be accessed from the new public piazza.
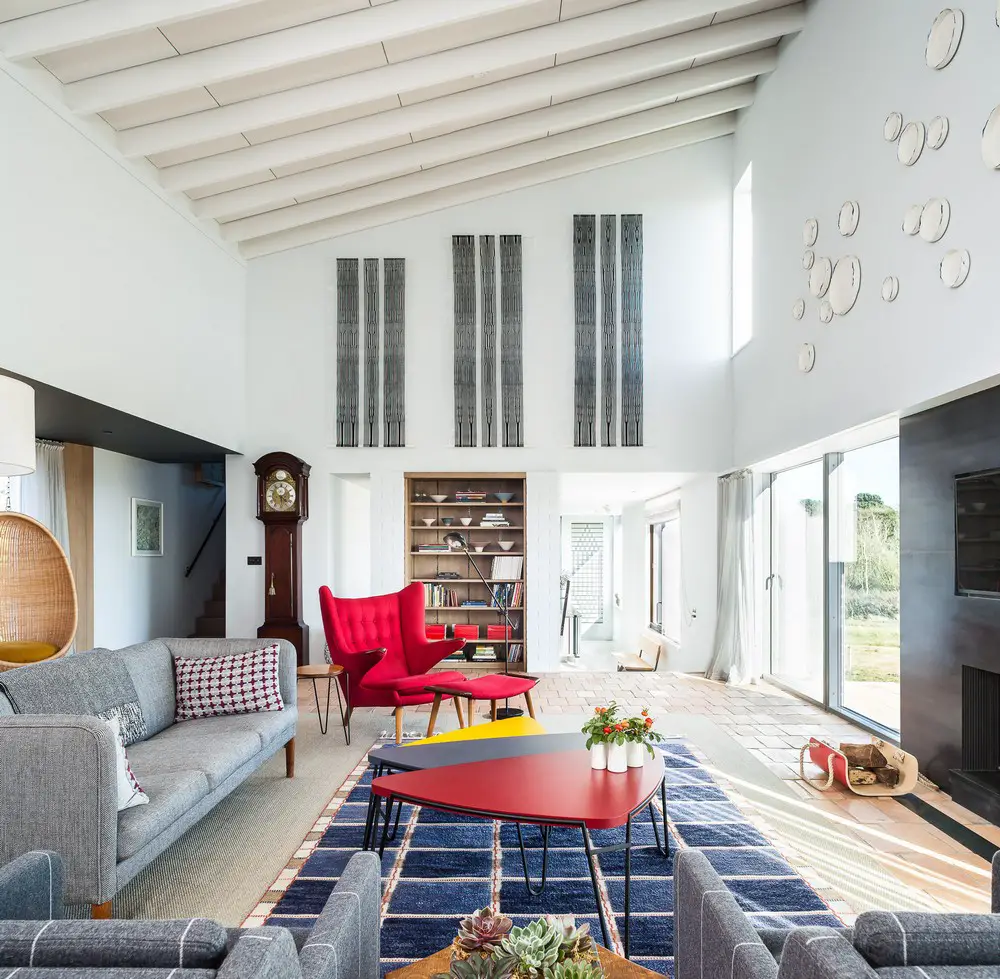
Design: Mole Architects. This is a contemporary house making a bold architectural statement on a sensitive site overlooking the River Alde estuary in Suffolk, eastern England, UK.
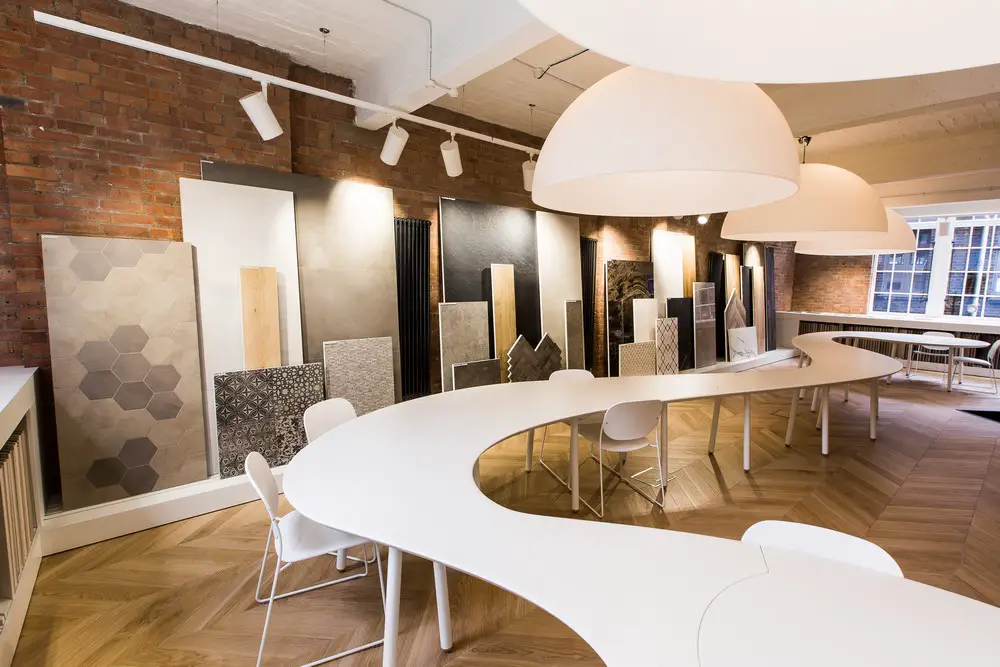
Architects: MARCEL MAUER. Italian brand Marazzi, leading international player in the ceramic tiles sector, will launch its first showroom in London at the end of May 2017, in the heart of Clerkenwell, one of the most renowned design hubs worldwide.
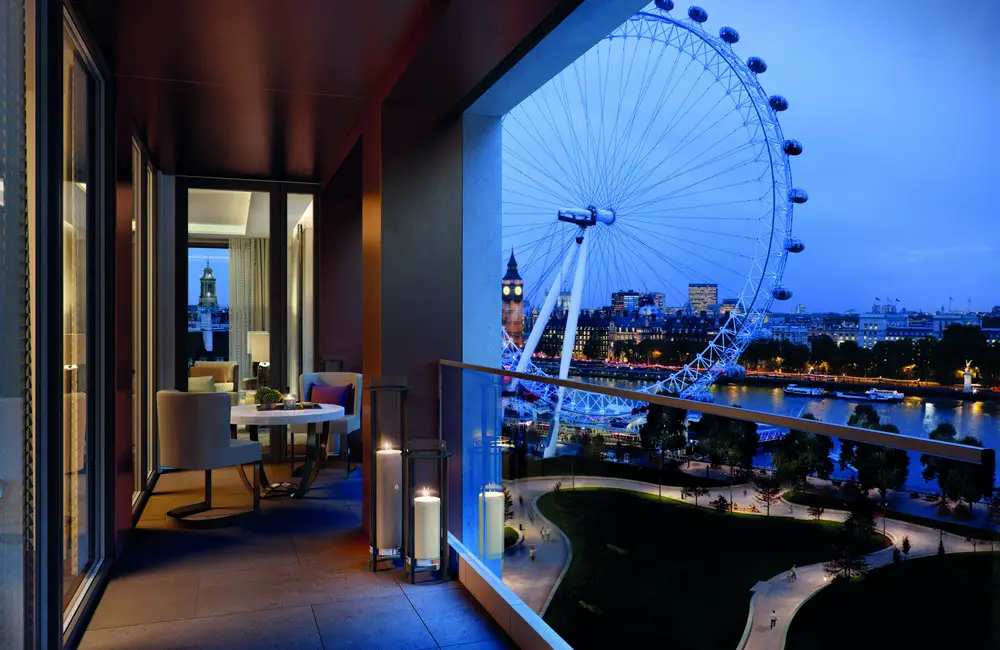
Design: GRID Architects. The buildings will provide 97 apartments, of one to three-bedrooms, as well as an extensive residents’ amenities floor and roof terrace. The design-led apartments vary in price and size, with one-bedroom apartments starting at £1,050,000.
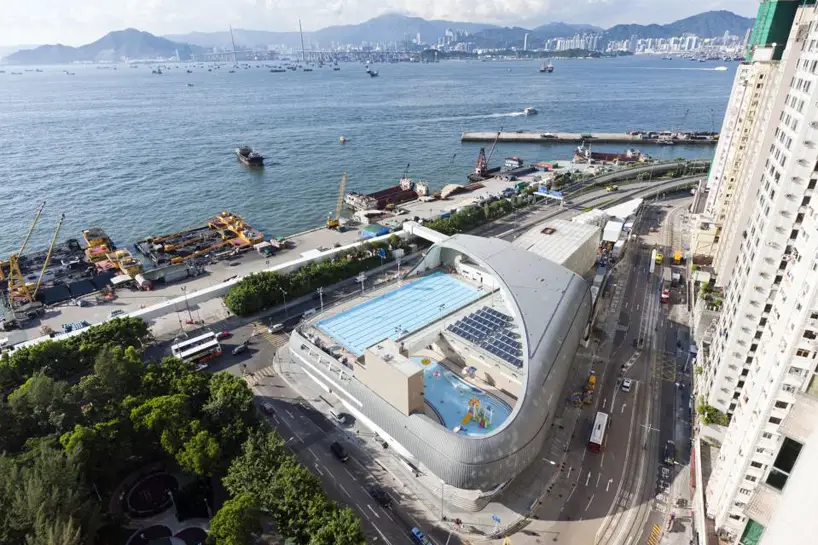
Hong Kong’s skyline is one of the most recognisable in the world. With over 1,000 skyscrapers (the most in any city in the world) and a unique mix of Chinese and British influence, Hong Kong’s exceptional architecture is sure to impress every visitor.
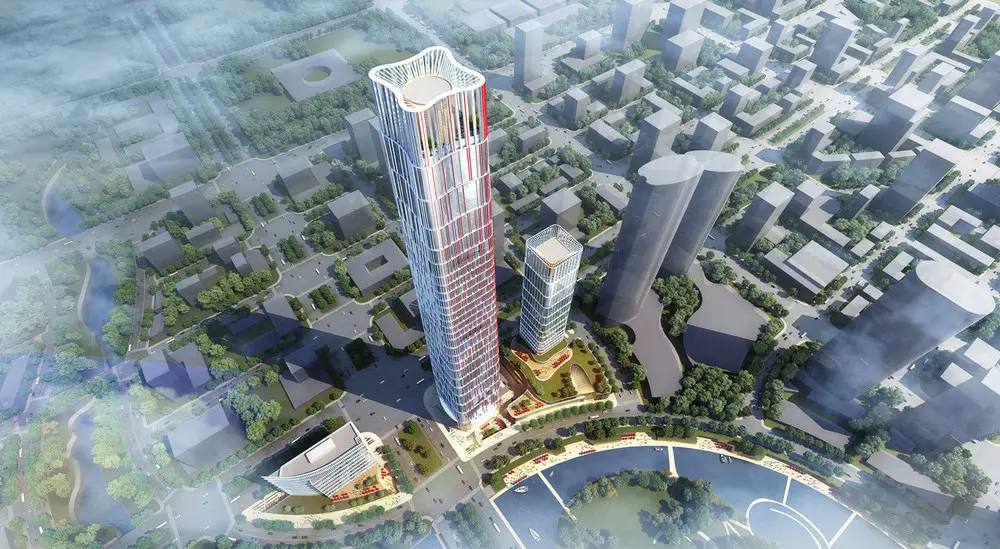
Architects: Goettsch Partners. The master plan for the new Optics Valley is ambitious in both scale and vision, establishing a new world-class downtown to the southeast of Wuhan
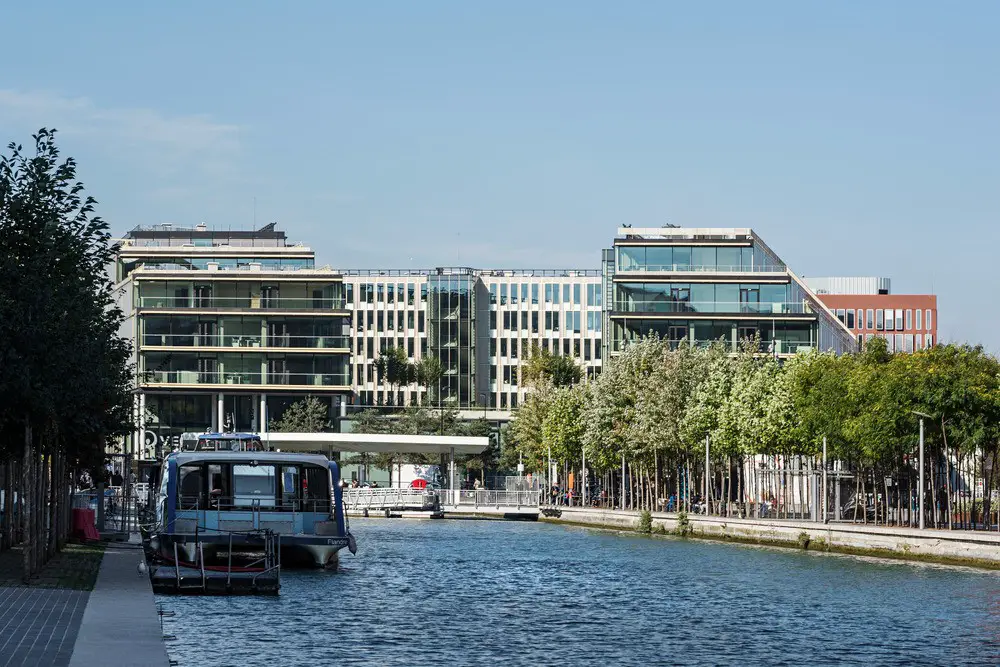
Design: Dietmar Feichtinger Architectes. Veolia’s new headquarters is a building that enhances the new neighbourhood between Paris and Aubervilliers. It creates an optimal environment for future users, a “pleasant to live in” building with large interior gardens, terraces, windows that open and mobile sunshades.
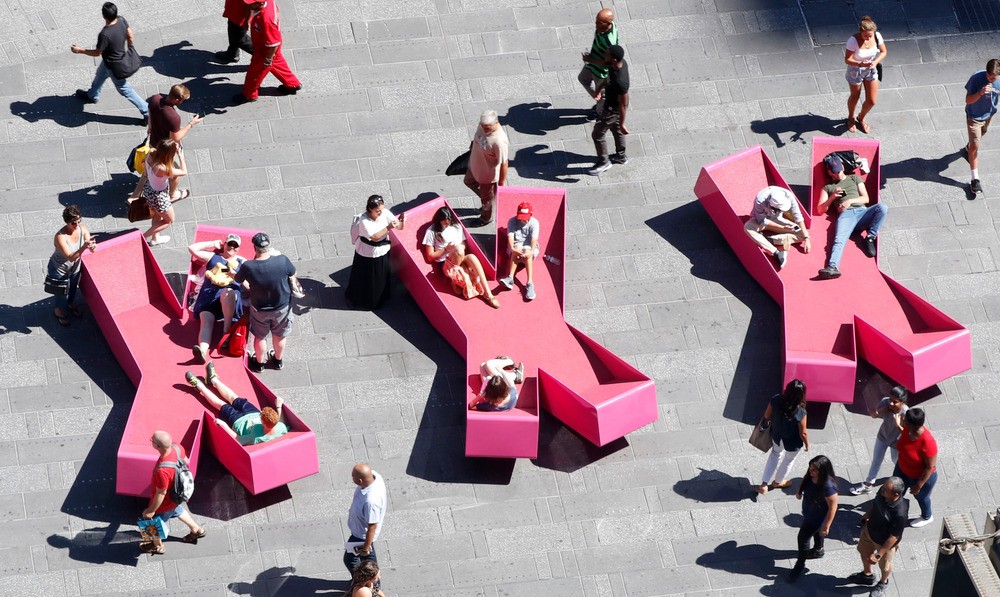
Design: J.MAYER.H und Partner, Architekten. Originally inspired by the “X”-like intersection of Broadway and 7th Avenue that forms Times Square, the loungers are the first specially-commissioned ongoing street furniture for the new Times Square plazas.