Marsh Hill, Aldeburgh, Suffolk property
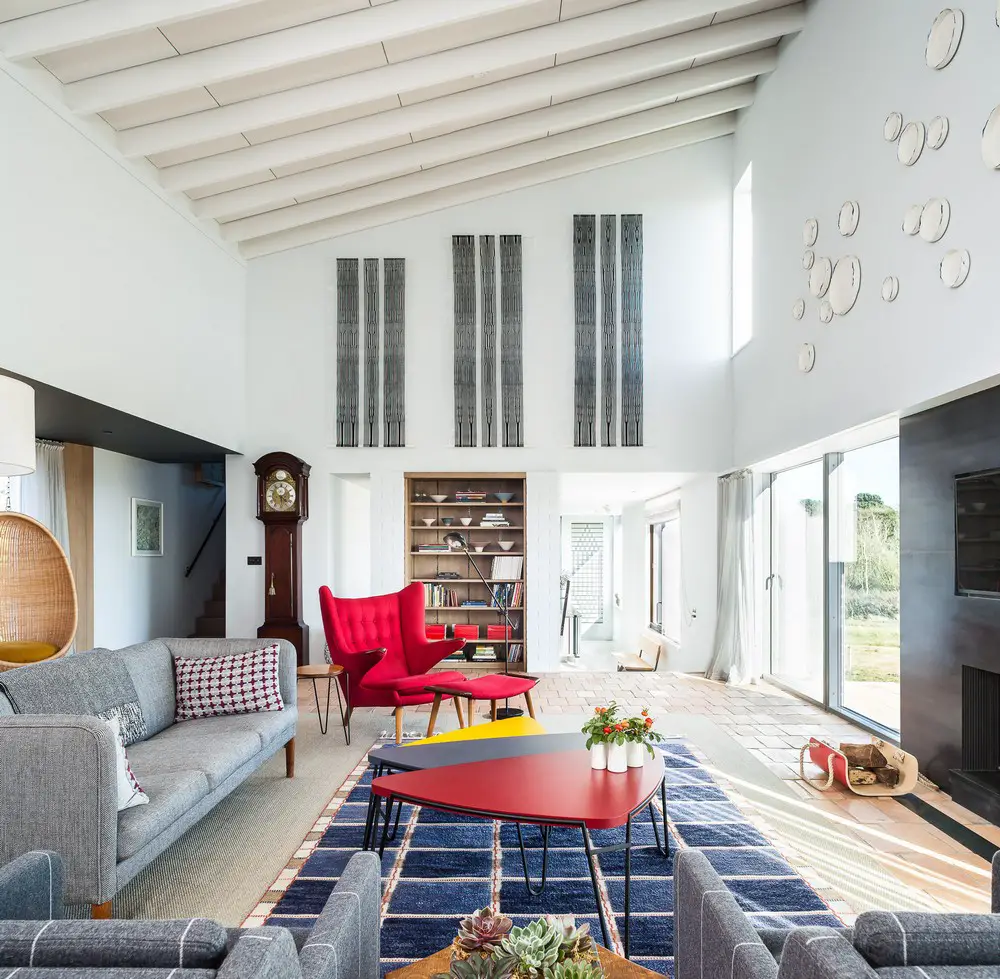
Design: Mole Architects. This is a contemporary house making a bold architectural statement on a sensitive site overlooking the River Alde estuary in Suffolk, eastern England, UK.

Design: Mole Architects. This is a contemporary house making a bold architectural statement on a sensitive site overlooking the River Alde estuary in Suffolk, eastern England, UK.
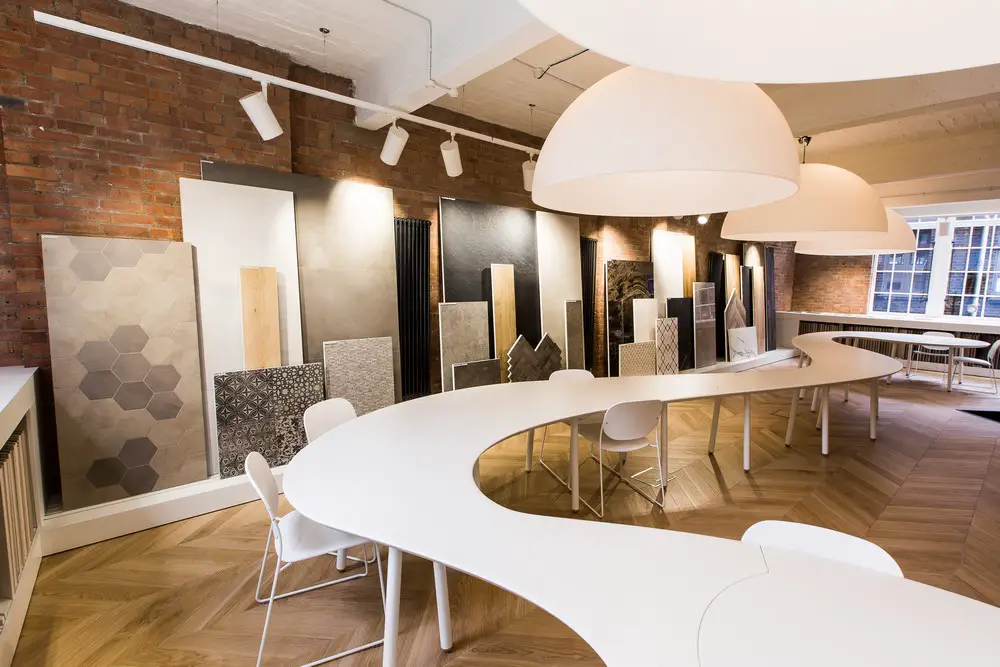
Architects: MARCEL MAUER. Italian brand Marazzi, leading international player in the ceramic tiles sector, will launch its first showroom in London at the end of May 2017, in the heart of Clerkenwell, one of the most renowned design hubs worldwide.
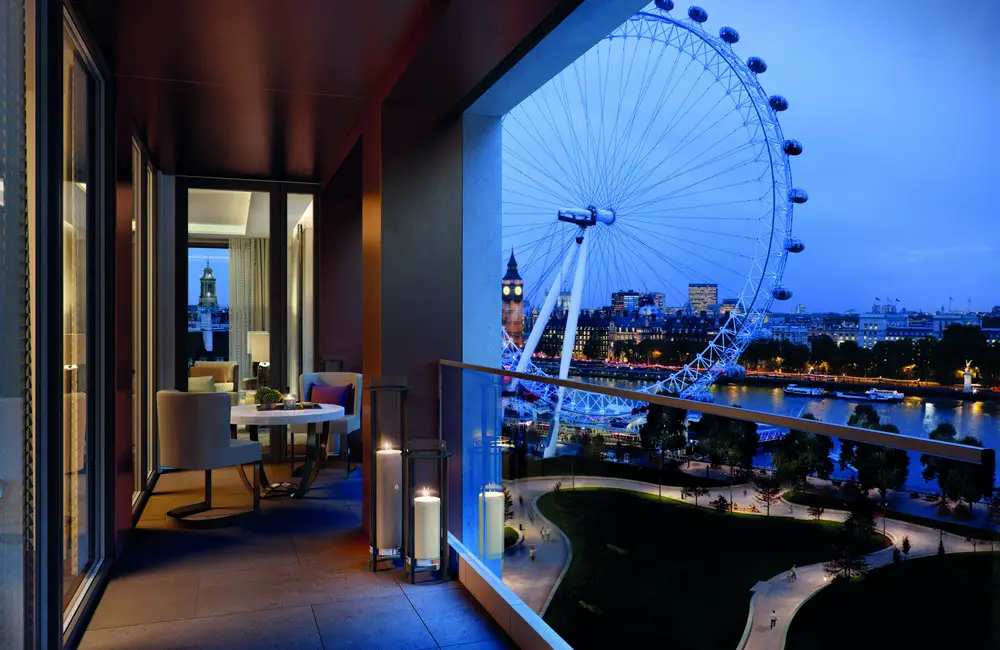
Design: GRID Architects. The buildings will provide 97 apartments, of one to three-bedrooms, as well as an extensive residents’ amenities floor and roof terrace. The design-led apartments vary in price and size, with one-bedroom apartments starting at £1,050,000.
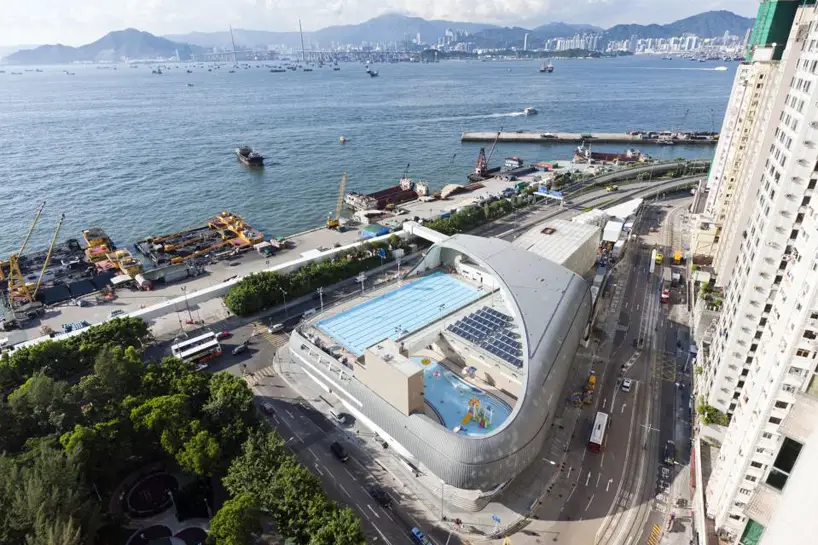
Hong Kong’s skyline is one of the most recognisable in the world. With over 1,000 skyscrapers (the most in any city in the world) and a unique mix of Chinese and British influence, Hong Kong’s exceptional architecture is sure to impress every visitor.
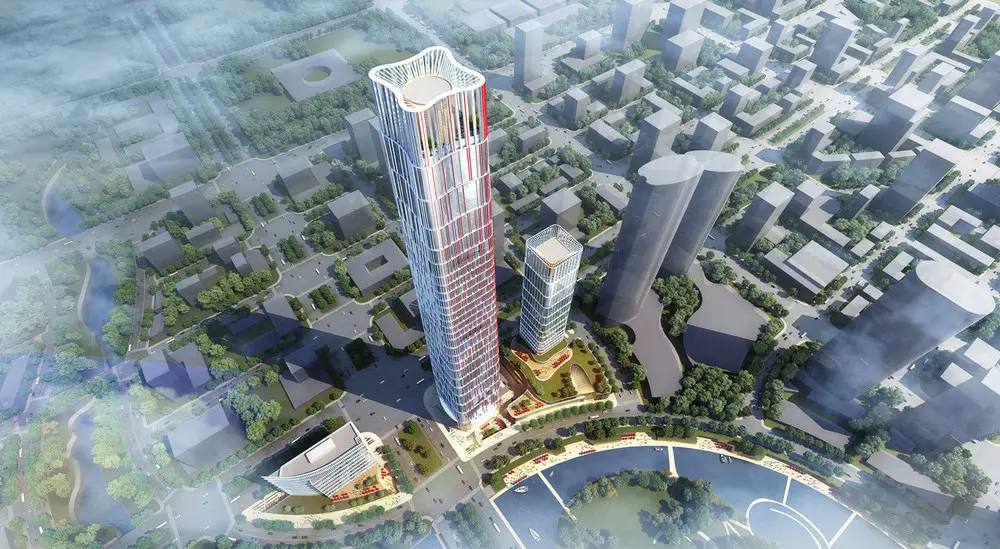
Architects: Goettsch Partners. The master plan for the new Optics Valley is ambitious in both scale and vision, establishing a new world-class downtown to the southeast of Wuhan
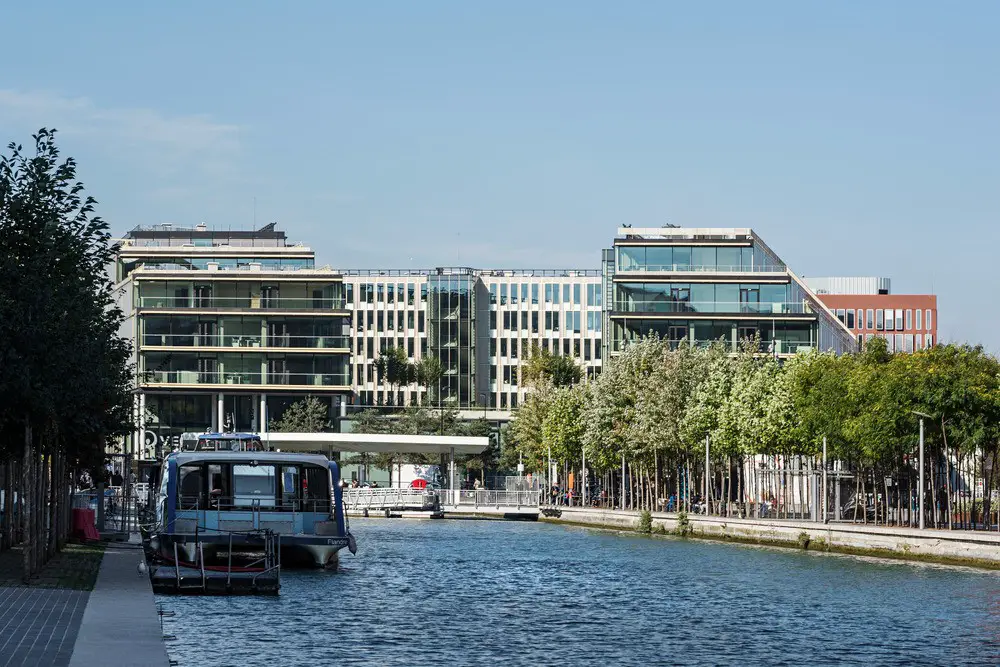
Design: Dietmar Feichtinger Architectes. Veolia’s new headquarters is a building that enhances the new neighbourhood between Paris and Aubervilliers. It creates an optimal environment for future users, a “pleasant to live in” building with large interior gardens, terraces, windows that open and mobile sunshades.
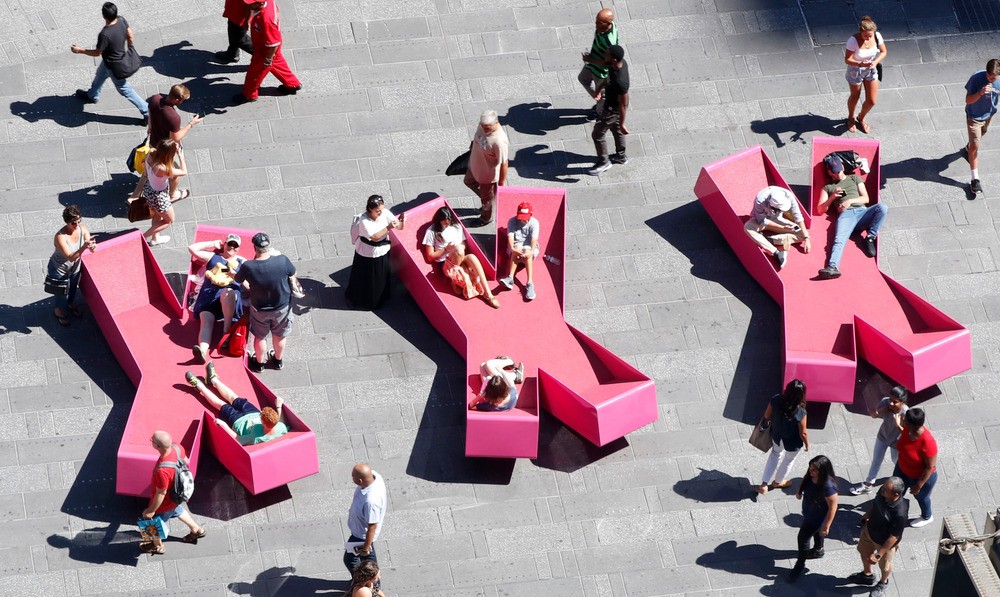
Design: J.MAYER.H und Partner, Architekten. Originally inspired by the “X”-like intersection of Broadway and 7th Avenue that forms Times Square, the loungers are the first specially-commissioned ongoing street furniture for the new Times Square plazas.
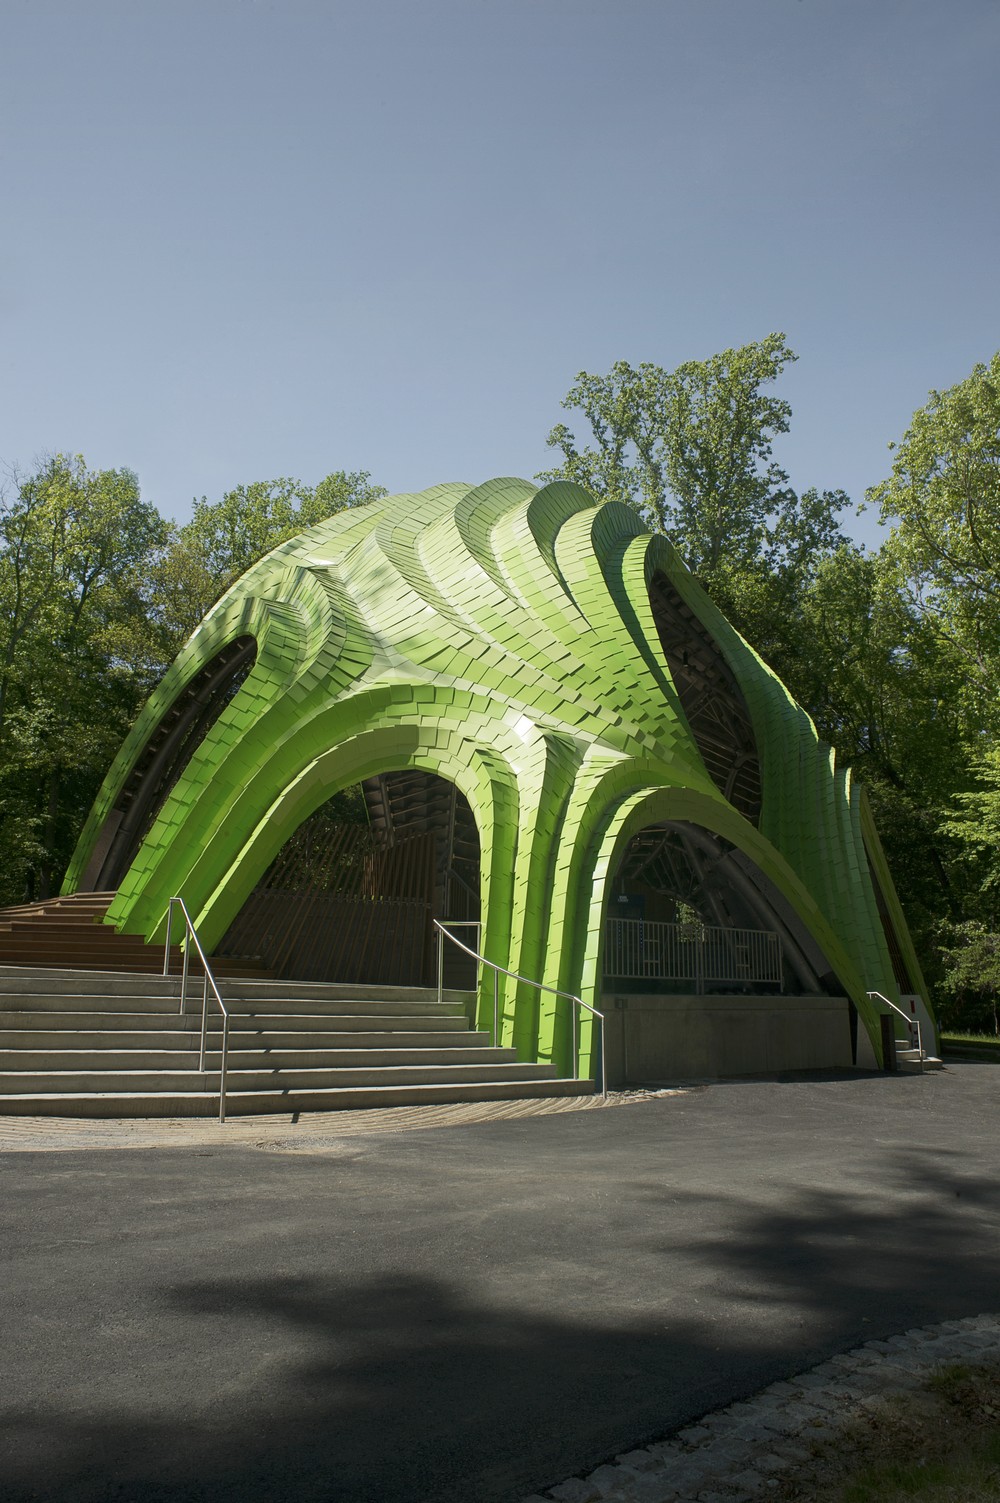
Design: MARC FORNES / THEVERYMANY / Living Design Lab / Arup. More than a stage – the new Chrysalis Amphitheater in Merriweather Park, Maryland isn’t programmed, the design that provides an experience around the clock.
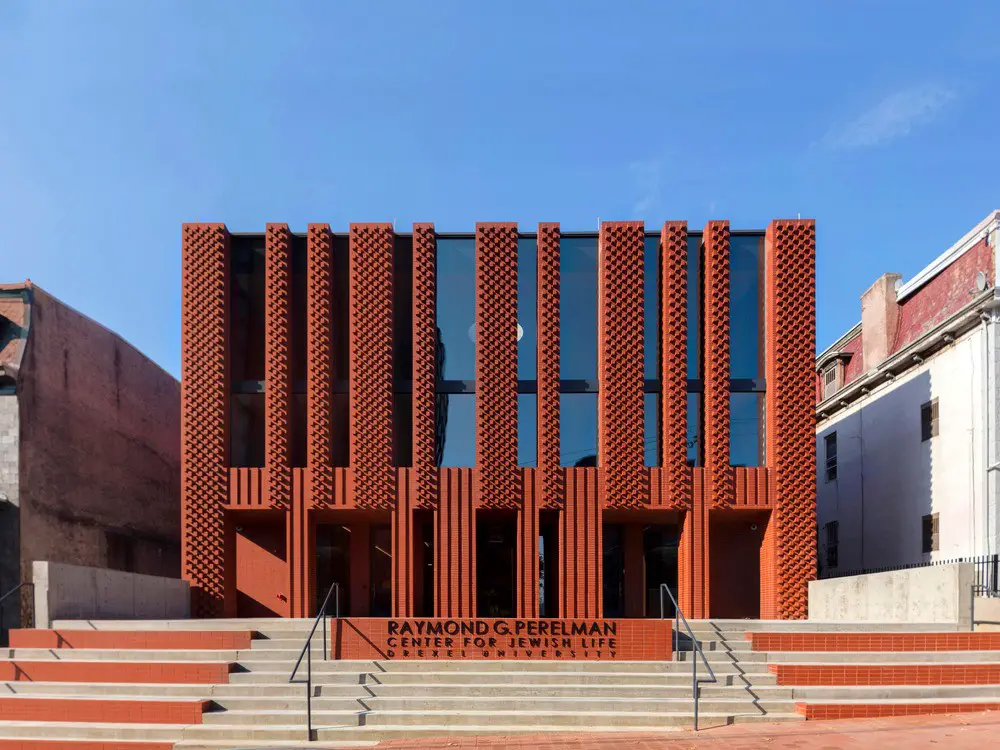
Design: Stanley Saitowitz | Natoma Architects Inc. Drexel University’s Hillel House is sheathed in local red brick as textured fabric draped in an abstract menorah that terraces down to the street, and arranged on four interconnected levels
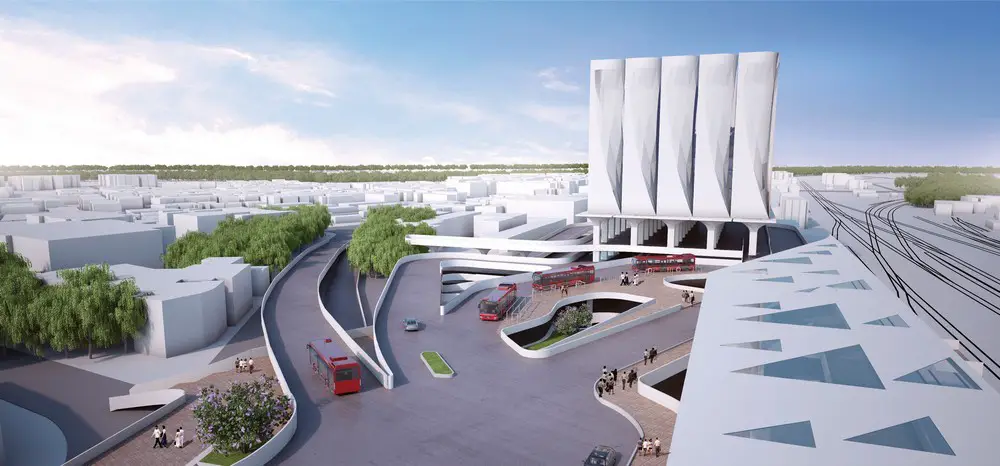
Design: JDAP Design-Architecture-Planning, Architects. Mumbai’s suburban railway system carries over 7 million passengers daily and is one of the busiest commuter rail networks in the world. The overground railway lines that cut through the city, form quite literally the framework upon which the city has been built over the years.
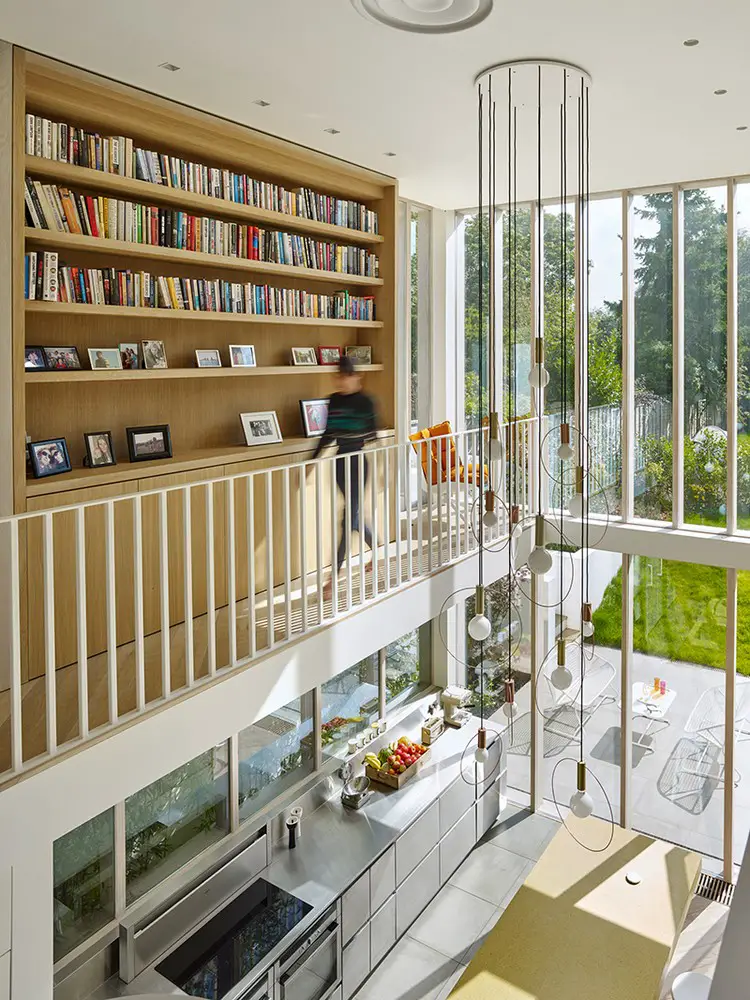
Design: Andy Martin Architecture. Little remained of the original grandeur but its elegant proportions of the Edwardian style. It was decided to divide the house in two, with the private areas confined to the original upper levels and the public areas to the new rear addition.

Architects: Snøhetta. Hunter Bar is conceived as a hunting lodge where guests can seek shelter and relax leaning back onto the wall of the centrally placed cabin.
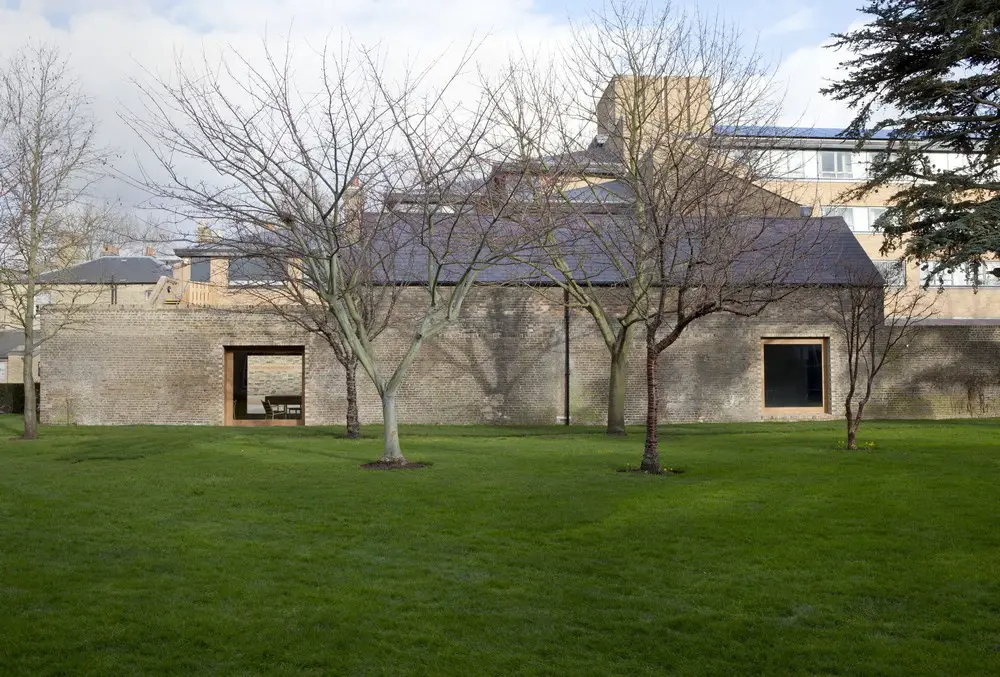
Heong Gallery, Downing College by Caruso St John Architects is a RIBA East Awards 2017 Winner: “An unloved area of Downing College consisting of unremarkable buildings has been transformed into an understated but elegant gallery with a well-detailed forecourt.”
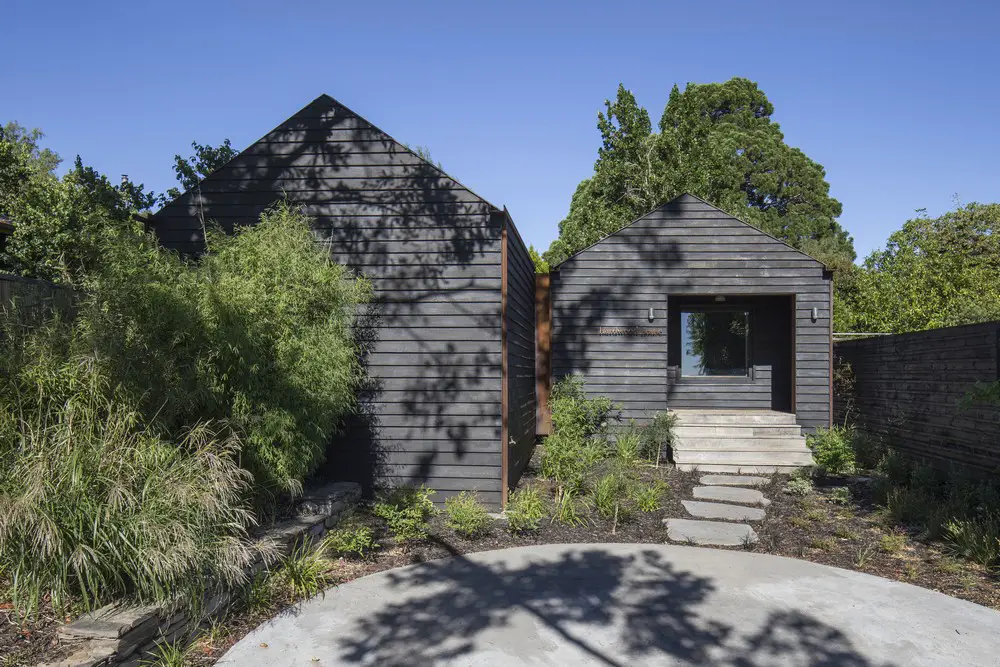
Design: Adam Kane Architects. Externally the building was designed as two timber-clad gabled forms, believed appropriate for the area. These pitched-roof forms were referenced internally with high raked-ceilings which create a great sense of volume whilst reminding the occupant of their setting.