Fast Horse Minneapolis Offices, Minnesota
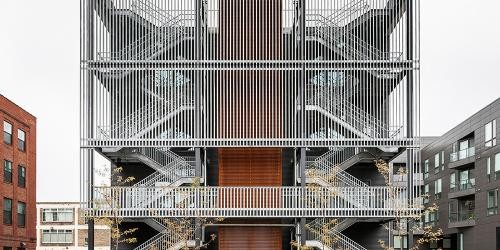
Fast Horse Minneapolis Offices building | www.e-architect.com

Employees have no assigned desks. “Ponies”, as Fast Horse worker are known, are encouraged not to occupy the same seat two days in a row and are encouraged to extend their “work space” beyond the office to the coffee shop, bar, or home.
MarierWagashi Cake Shop in Shenzhen

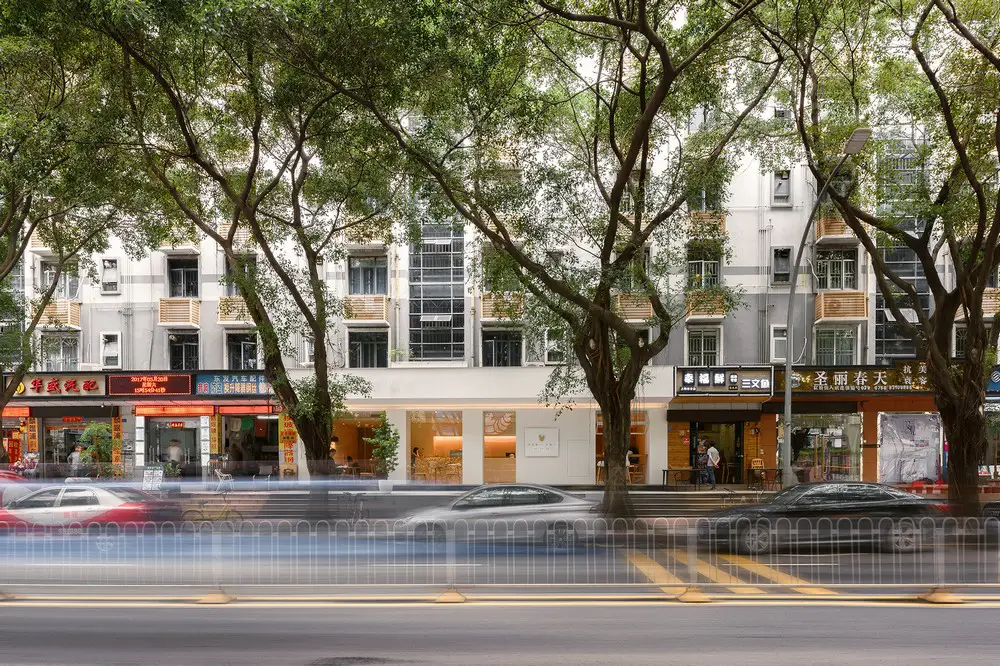
MarierWagashi Cake Shop

Design: BloomDesign

Marier in Japanese transelates to intimacy or an intimate connection between people. MarierWagashi locates its first heritage shop in Shangmeilin, Shenzhen, more precisely.

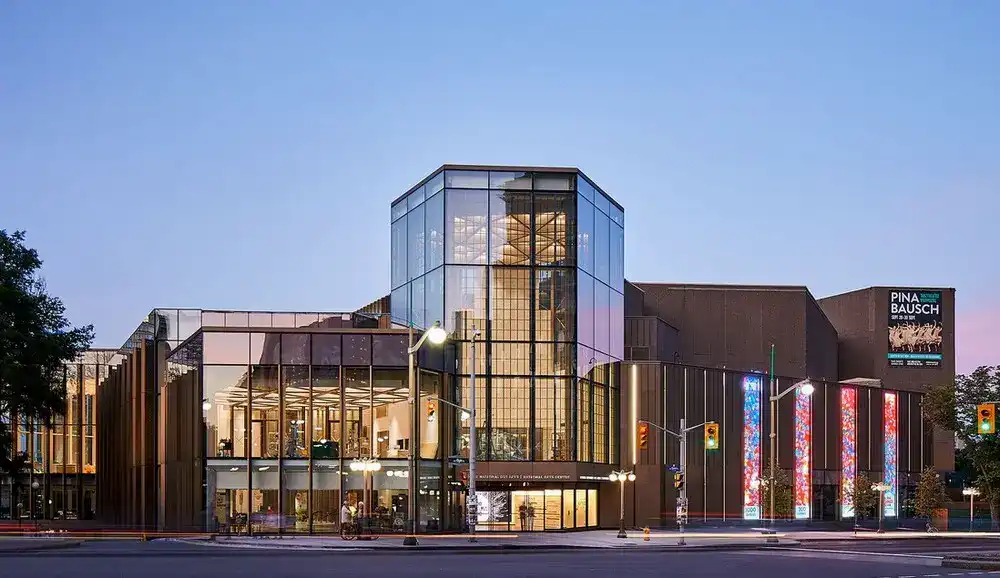
National Arts Centre in Ottawa: NAC reopening

National Arts Centre in Ottawa: NAC

On Canada’s 150th Birthday, the National Arts Centre inaugurates a new building wing. Diamond Schmitt Architects has designed a new wing which switches the entrance to face the city. The NAC now connects directly to Confederation Square and Ottawa’s Parliamentary Precinct.

Chengdu Zhongshuge Bookstore

Chengdu Zhongshuge Bookstore

Architects: X+Living

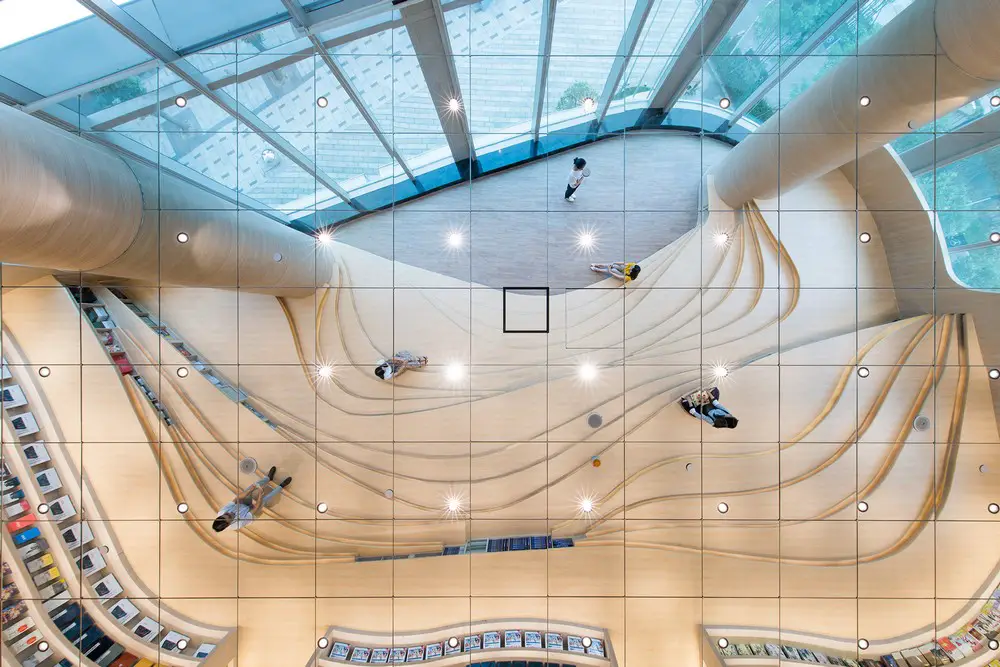
Zhongshuge, labeled as valuing culture, comes to Chengdu -a city full of cultural charm. The project is located in Yintai Center in Chengdu Tianfu Avenue. Taking the mall escalator to the 4F, we can see the familiar Zhongshuge label – text curtain wall at first glance.

Boundary Apartment in Taiwan Property

Boundary Apartment

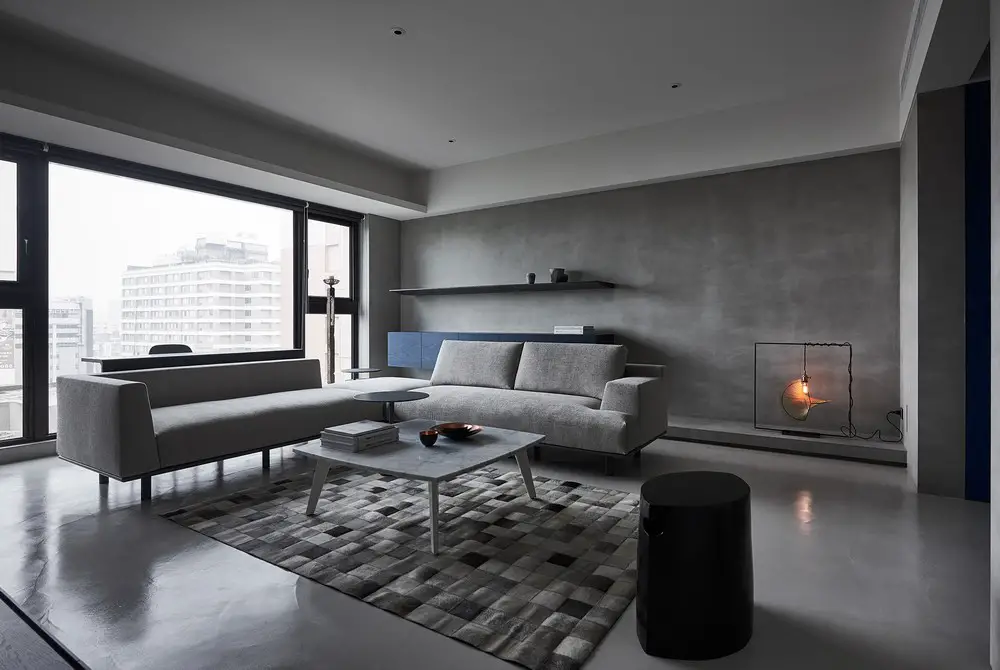
Architects: Wei Yi International Design Associates. This apartment design has a strong focus on colour. A blue color denotes ‘quiet elegance and deep sensibility’ to correlate with the owner’s ‘state of contentment’. The architecture also uses grey materials and unbright colours to provide a highly restrained style.

Suzanne House in San Jose, California

Suzanne House

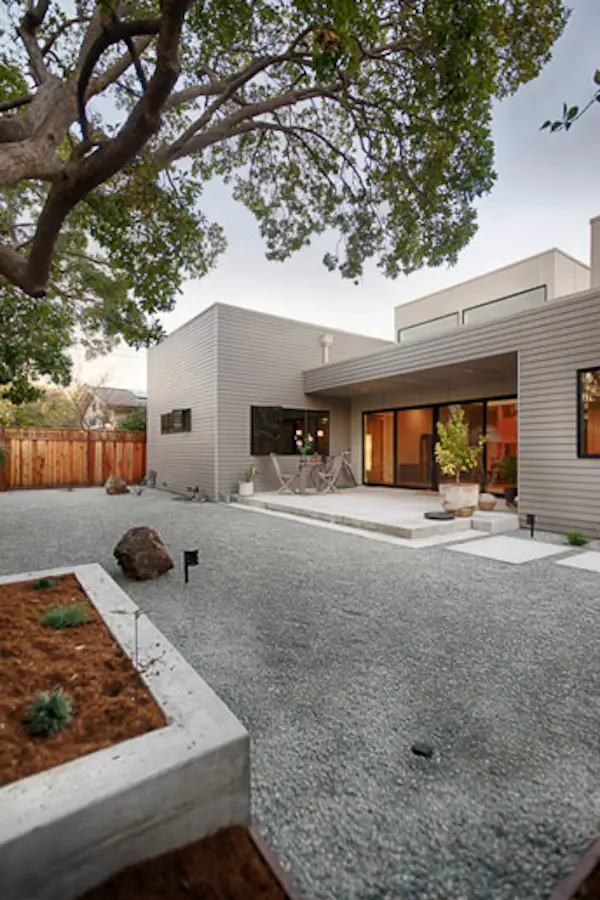
Design: Diebel and Company | Architects. Windows, doors and clerestories in the living areas of this Silicon Valley house allow natural light to get deep into the interiors of the home. The internal spaces of the property focus on the exterior yard, and tranquil landscape.

Multifunctional Centre for Norcia, Perugia, Italy

Multifunctional Centre for Norcia, Perugia

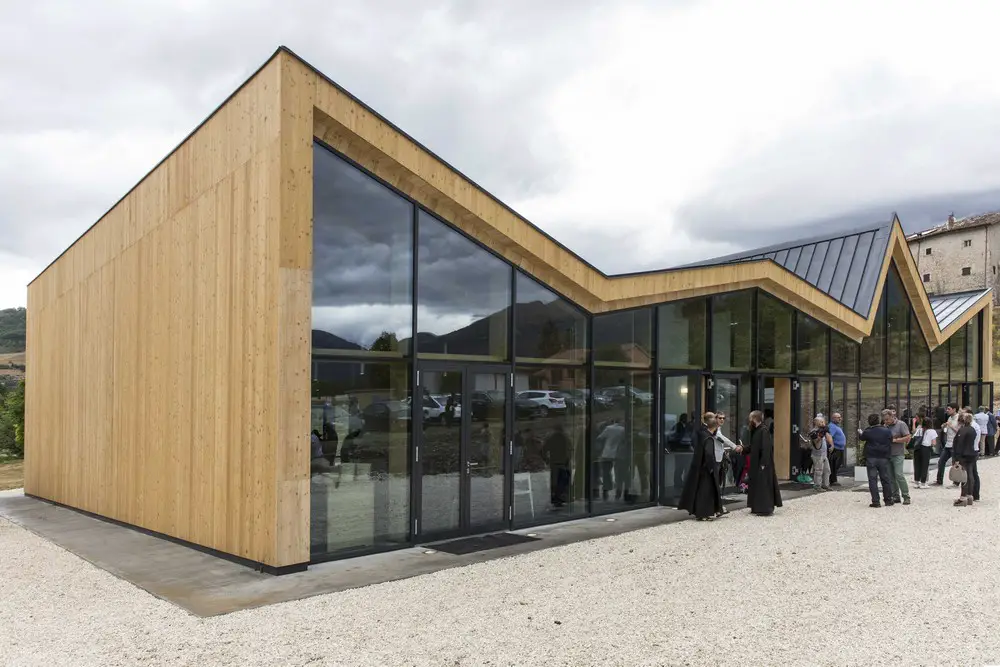
Design: Stefano Boeri Architetti. Opening news for new pavilion building: the first of four projects to allow people living in Norcia to use temporary collective spaces, while expecting the reconstruction of their public buildings damaged by the October 30th 2016 earthquake.

8 Octavia in San Francisco Residences

8 Octavia

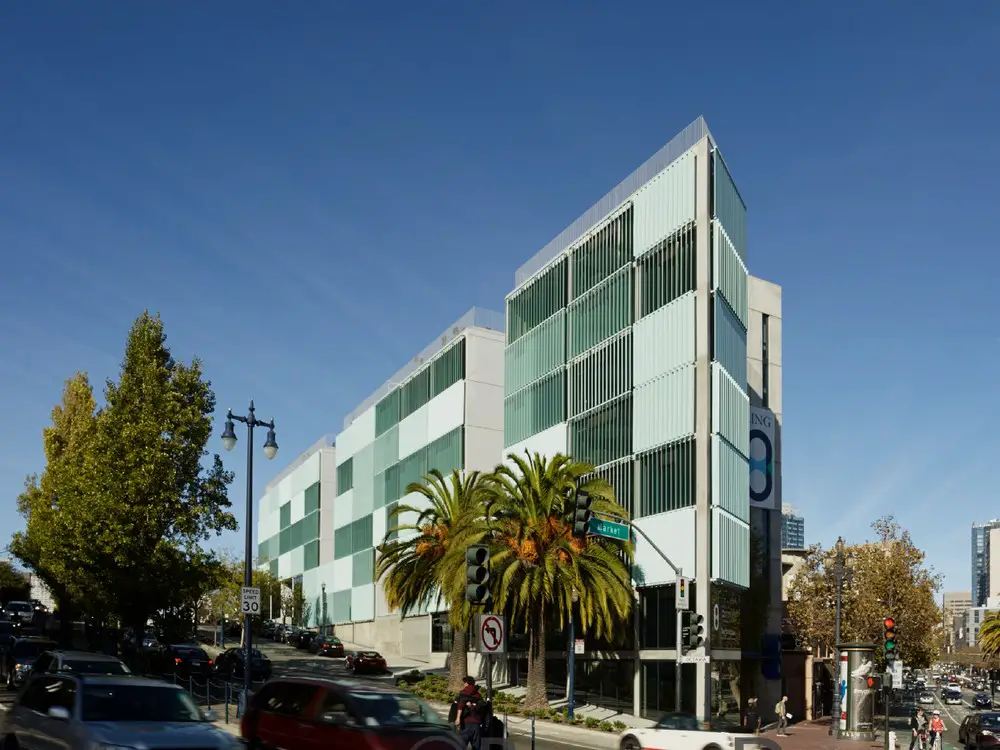
Design: Stanley Saitowitz | Natoma Architects. A gateway building at the entry from the 101 Freeway. Each occupant can operate louvers on the building façade, constantly changing the aesthetic of the architecture. Apartments are based on loft property design.

The Silo Apartments Copenhagen

The Silo Apartments

Design: COBE architects. As the centrepiece of Copenhagen’s redeveloped Nordhavn (North Harbour), Danish architects COBE and clients Klaus Kastbjerg and NRE Denmark unveil the completed transformation of The Silo

PwC-YMCA Tower in Vaughan, ON

PwC-YMCA Tower in Vaughan ON, Modern Ontario building

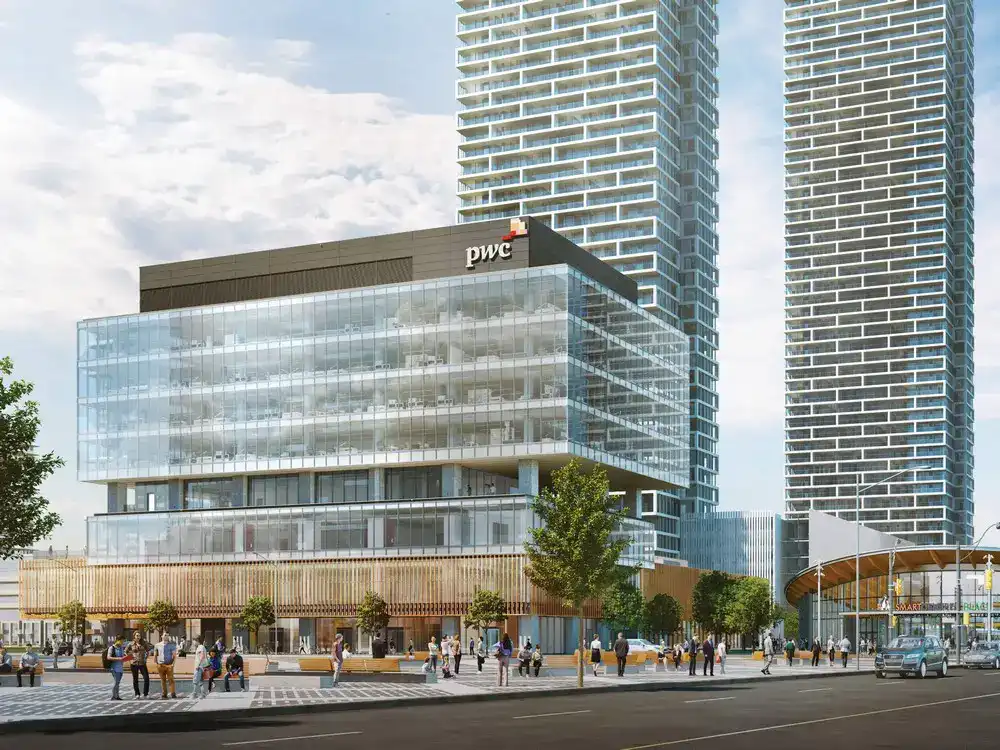
Design: Diamond Schmitt Architects. The largest urban development project in Canada broke ground on a central feature: a tower building at SmartCentres Place. It follows the KPMG Tower also by this architects office. The Class-A office space is due to open in 2020.

Benjamin P. Grogan and Jerry L. Dove Federal Building

Benjamin P. Grogan and Jerry L. Dove Federal Building

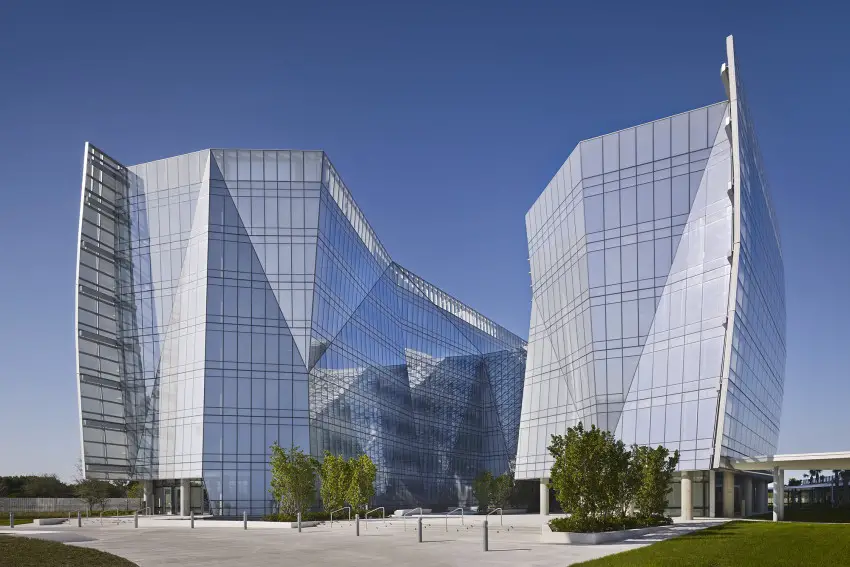
Design: Krueck + Sexton Architects with Gensler. This 375,000-sqft, highly sustainable Federal Office Building occupied by the FBI is in Miramar, Broward County, Florida. Campus buildings respond to the local climate, natural environment, and agency needs.

St. Paul’s Chapel in New York City: Building

St. Paul's Chapel New York City

Eight events show how this chapel truly is an iconic New York City building by architect Thomas McBean. St. Paul’s Chapel celebrated its 250th anniversary last year. The chapel in lower Manhattan was once the tallest building in New York City.

Design Prize in Milan

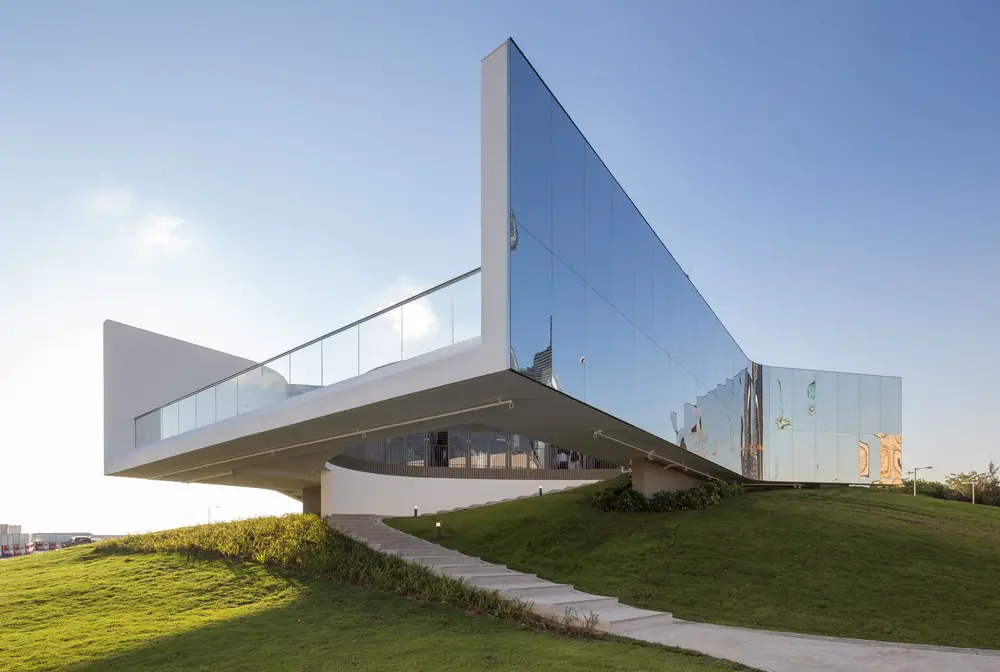
M+ Pavilion West Kowloon Building

Aric Chen, Lead Curator for Design and Architecture at M+, named winner in the Design Curator and Design Critic category of the newly-inaugurated Design Prize, an annual awards programme that recognises excellence in design on a global scale.

Byron House Nottingham Trent University

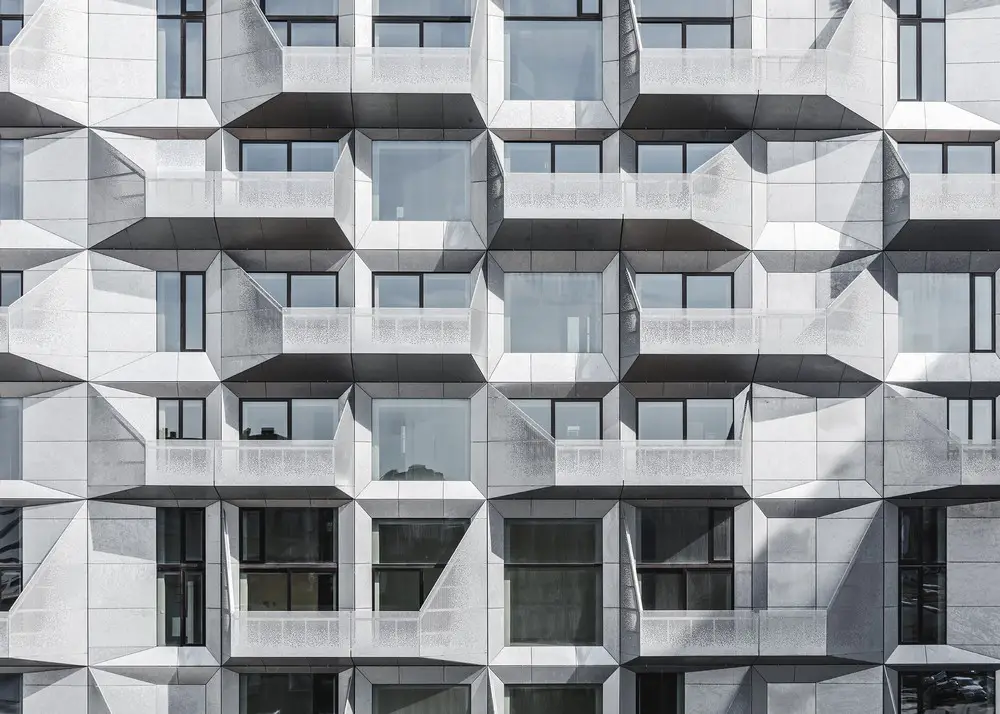
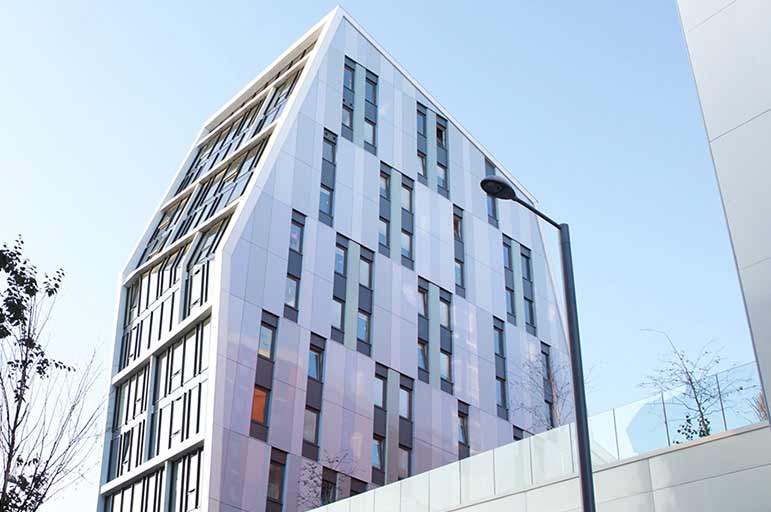
Byron House Nottingham Trent University building facade cladding

Students had to move from buildings at Nottingham Trent University after similar cladding to the Grenfell Tower was discovered. Three of seven blocks at Byron House student accommodation reportedly use Reynobond ACM PE panels for building cladding.