Milan Architecture: Milanese Buildings
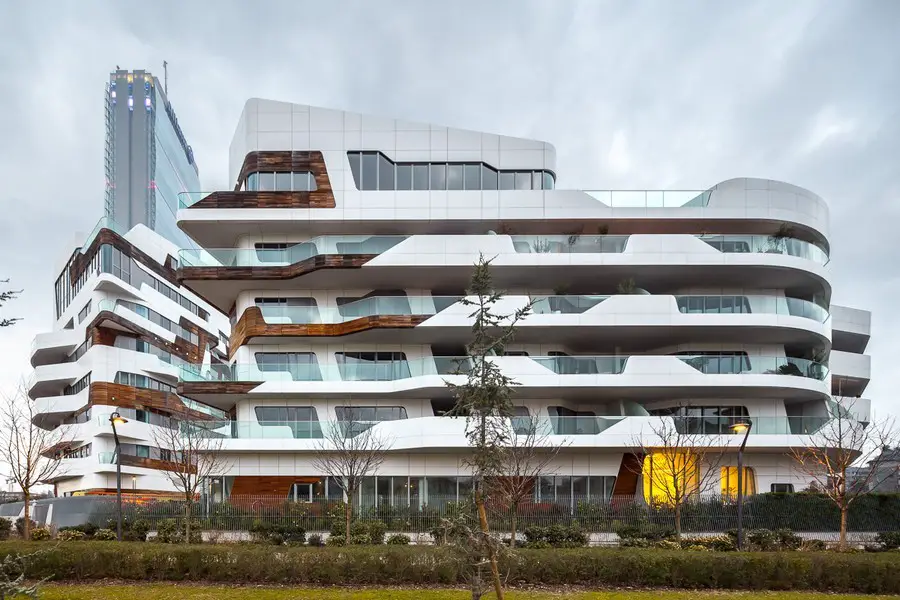
Milan architecture, Italy – best contemporary Milan buildings + architects – Milanese buildings, news: Lombardy architecture designs & images

Milan architecture, Italy – best contemporary Milan buildings + architects – Milanese buildings, news: Lombardy architecture designs & images
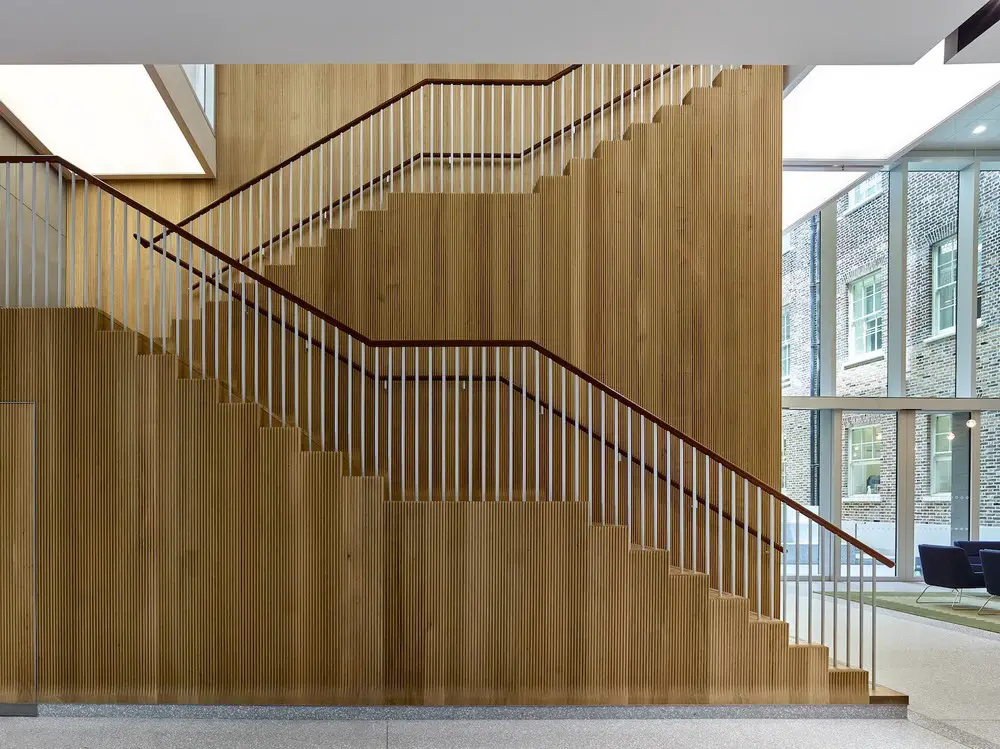
A pair of grade II listed Georgian townhouses – one transformed into a retail unit, the other returned to a family home. The project includes 79,000 sqft of office space over 6 floors, 33,000 sqft of retail space over 3 floors, as well as an enhanced public realm and an internal courtyard.
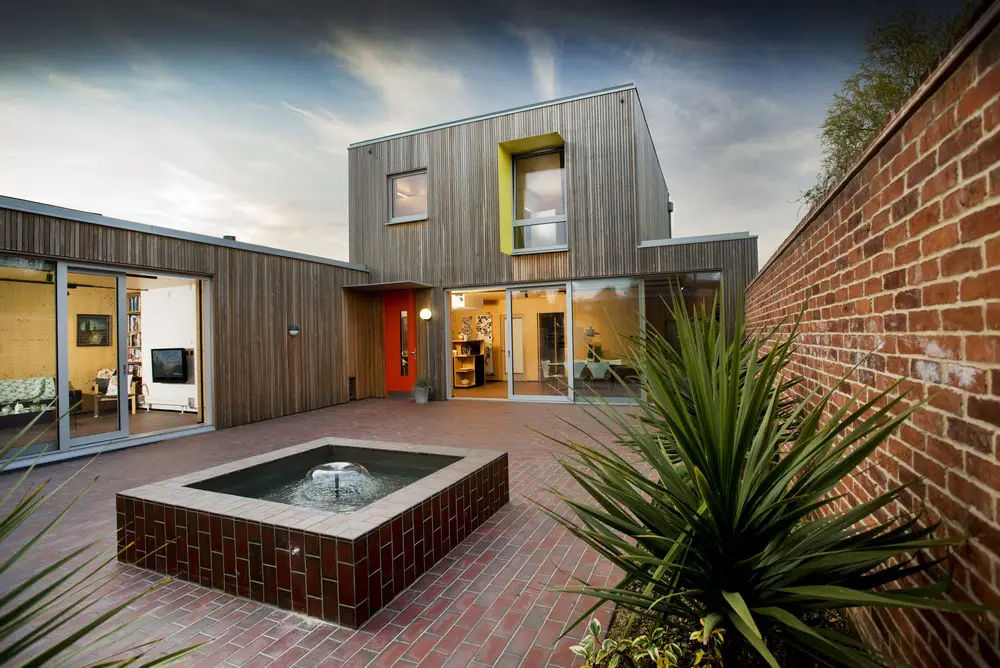
Bespoke joinery using European oak forms interior design elements such as the staircase, handrails and worktops. The simple rectilinear building forms are clad in Siberian larch rainscreen cladding. A bright red door and simple yellow L-shaped hood over a feature window add focus.
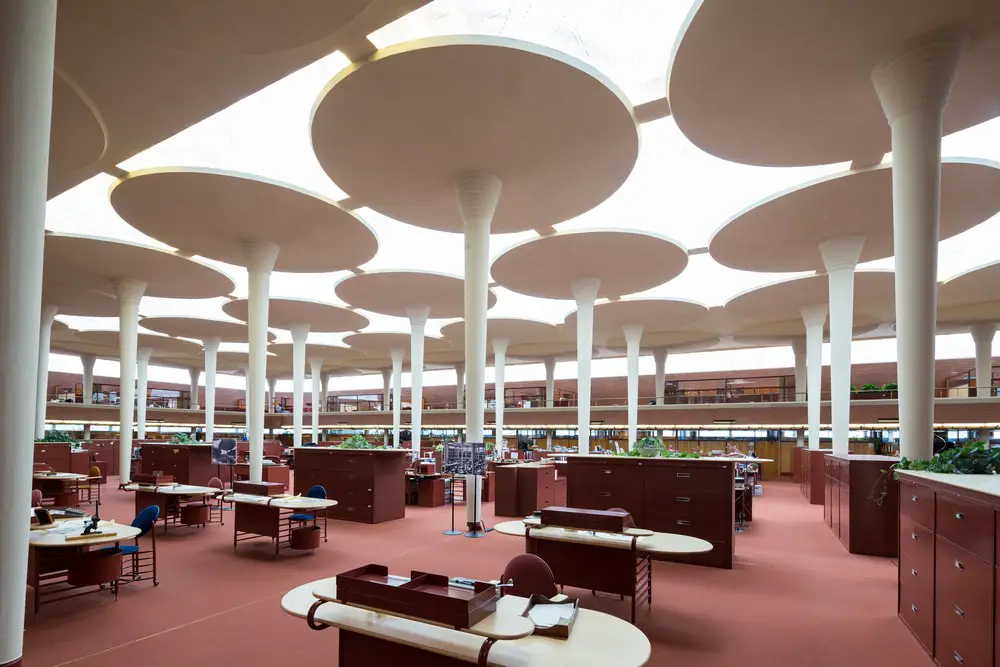
Free tours of iconic Frank Lloyd Wright architecture at global headquarters in Racine, Wisconsin, USA, during the 2017 Chicago Architecture Biennial. SC Johnson’s Administration Building is the only FLW–designed functional office space in the world.
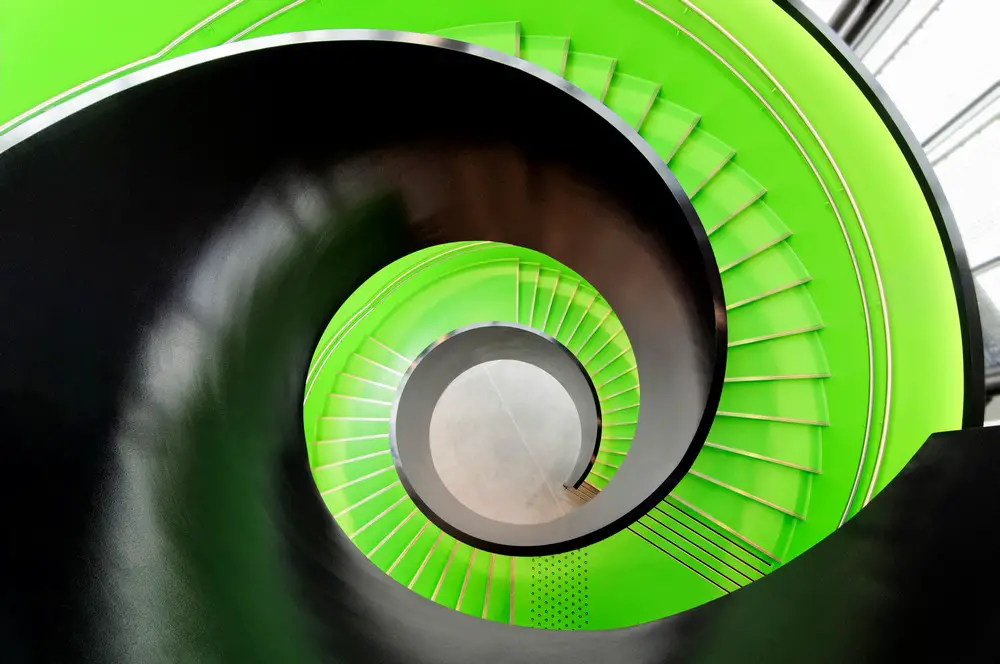
Building design by Reiulf Ramstad Architects anchored in and inspired by the history and culture of its location. Its architecture conveys its modern function, giving a rich cultural and architectural experience.
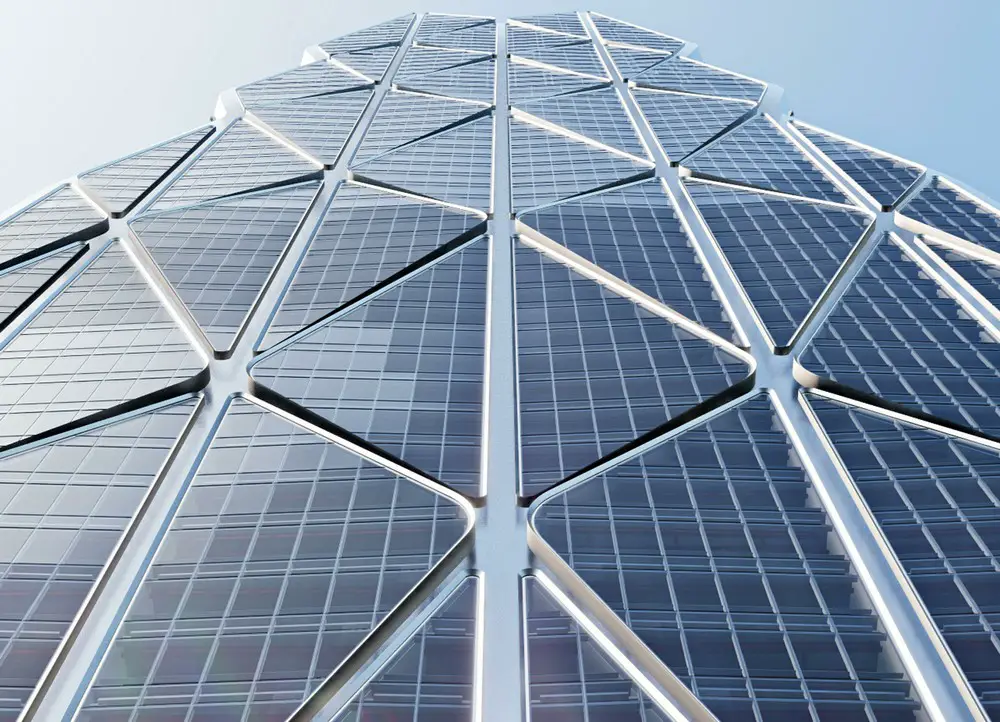
A 2 million sqft building development comprising two high-rise towers plus new public spaces and pedestrian links through downtown. The buildings are in rapidly changing Transbay Area, close to Market and the financial district. They provide 1.35 million sqft of office space and 650,000 sqft of residential units.
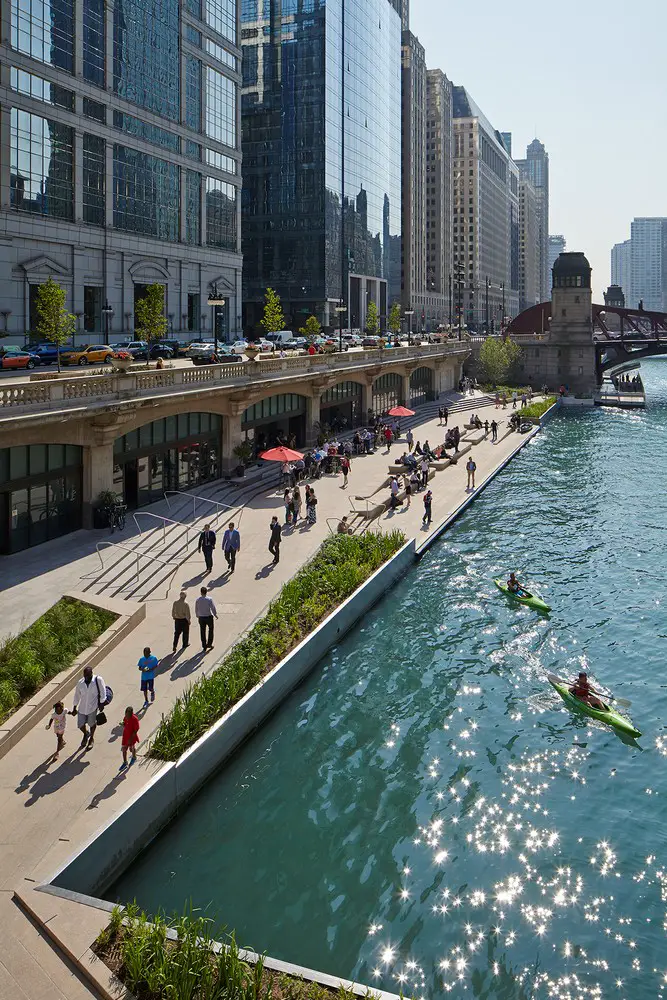
Design: Ross Barney Architects – winner of Outstanding Achievement in Exterior Lighting award ; shortlisted for the prestigious 2017 American Architecture Awards: The Riverwalk offers a variety of opportunities to find the beauty and spirit of the Chicago River. Visitors get an unexpected perspective on the city’s buildings.
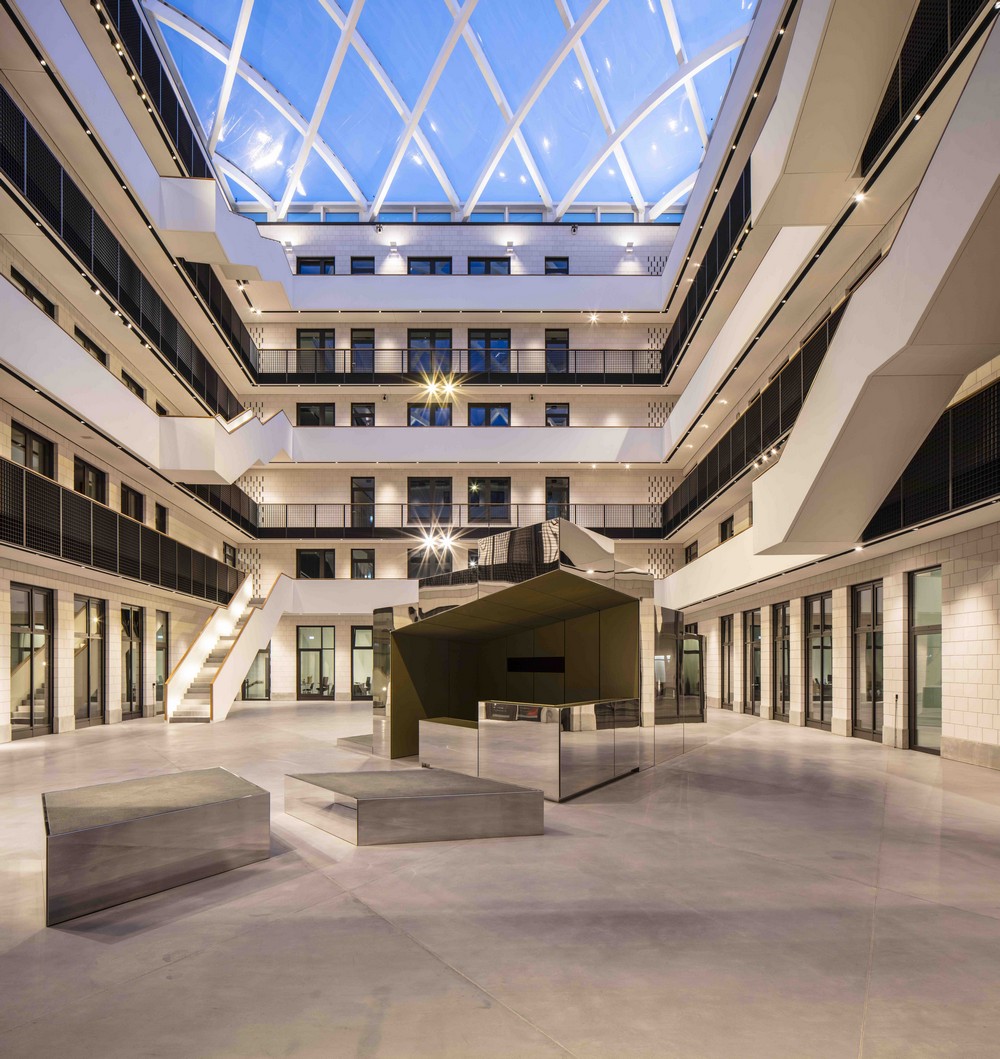
WPP co-locate its agencies and media companies into a new city central workspace. BDG architecture + design provided strategy, concept and developed design for the new WPP Hamburg collocated space accommodating over 850 people.
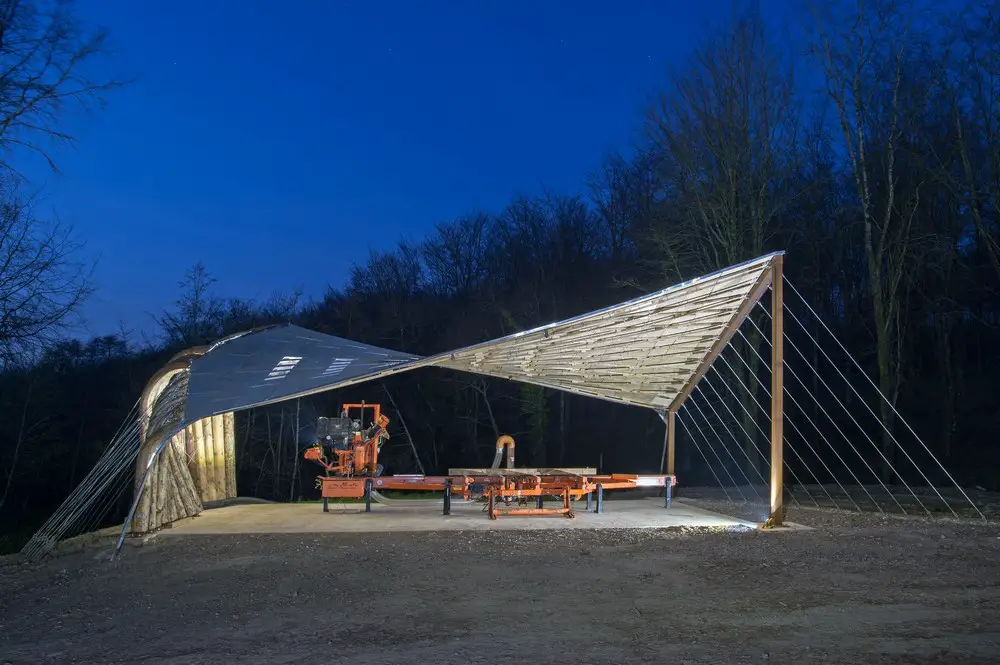
The Saw-mill Shelter, located in the Architectural Association estate, was designed and built by students with the help of the school faculty and Arup engineers. Each lath carries up to two tonnes of tension, demonstrating the remarkable strength of wood.
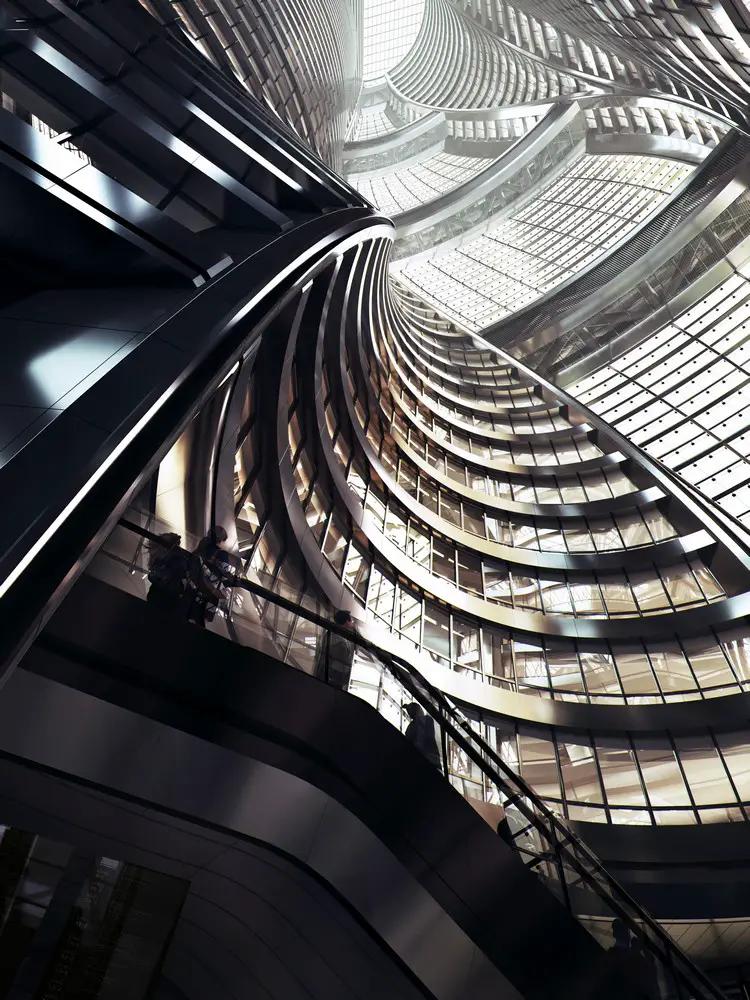
Design: Zaha Hadid Architects – 46-story structure will be world’s tallest atrium at 190m high. Within the Lize Financial Business District – a new business, residential and transport hub adjacent to Financial Road in southwest Beijing – Leeza Soho is located at the intersection of Lines 14 and 16 currently under-construction.
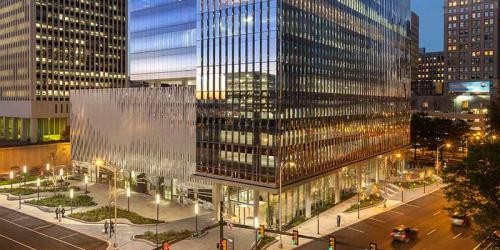
With a stunning floor-to-ceiling glass facade and efficiently engineered floorplans that deliver unobstructed, 360-degree views including the scenic James River. The building contains a massive mural of the James River rapids by Mickett/Stackhouse Studios, USA
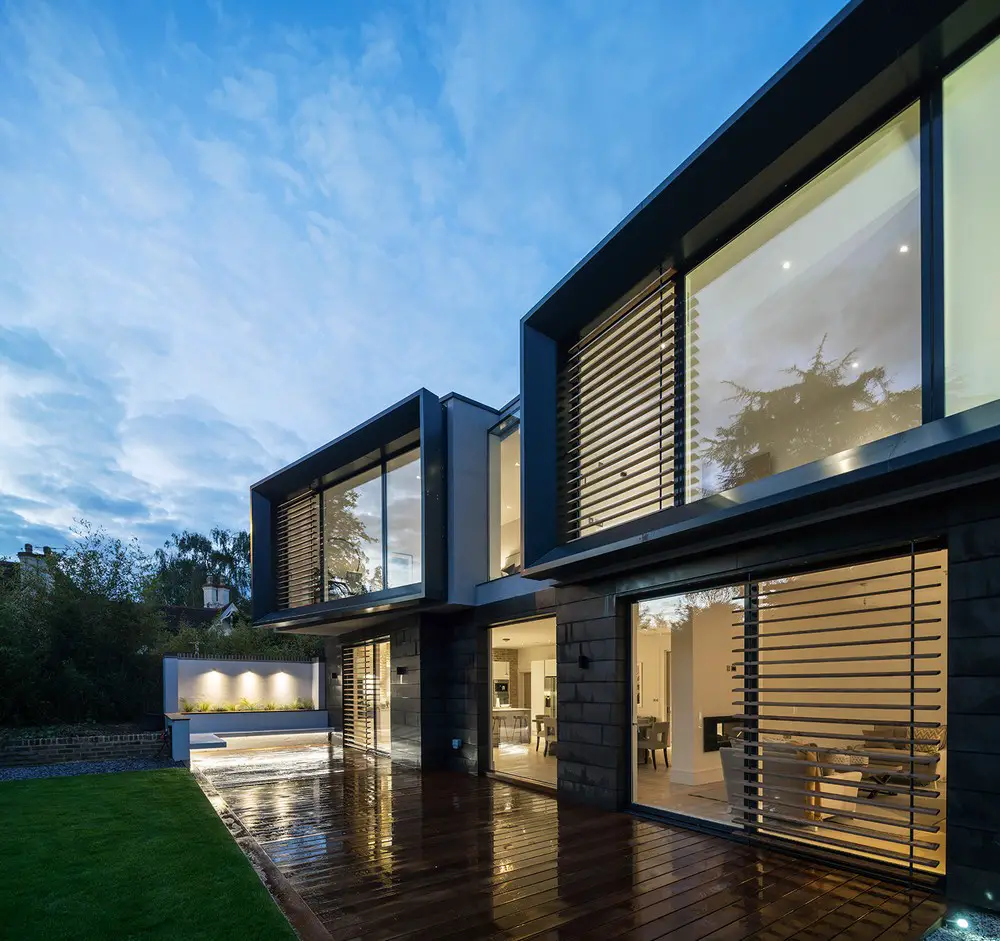
Commissioned in 2012, architects Coupdeville were asked to design a five bedroom house on a large 0.26 acre single plot, while retaining the existing building.

A 14,000 sqft building expanson designed by Gray Organschi Architecture integrates an array of sustainable design features. It weaves into the fabric of farm buildings, combining urban agriculture and sustainable land-management practice in an innovative curriculum.

Non-fiction picture book about the famed architect’s life and her triumph over adversity from celebrated author-illustrator Jeanette Winter. In her latest children’s book, “The World Is Not a Rectangle,” she portrays the life of the late architect Zaha Hadid, a selection of her buildings, and her architectural inspirations.