Arena Central in Birmingham Mixed-Use Building
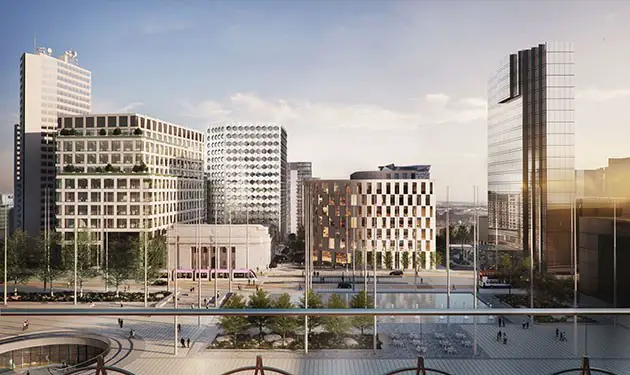
3 Arena Central Building in Birmingham design by Make Architects: UK Cabinet Office to take a long-term lease at 239,000 sqft office building, part of the government drive to modernise its estate.

3 Arena Central Building in Birmingham design by Make Architects: UK Cabinet Office to take a long-term lease at 239,000 sqft office building, part of the government drive to modernise its estate.
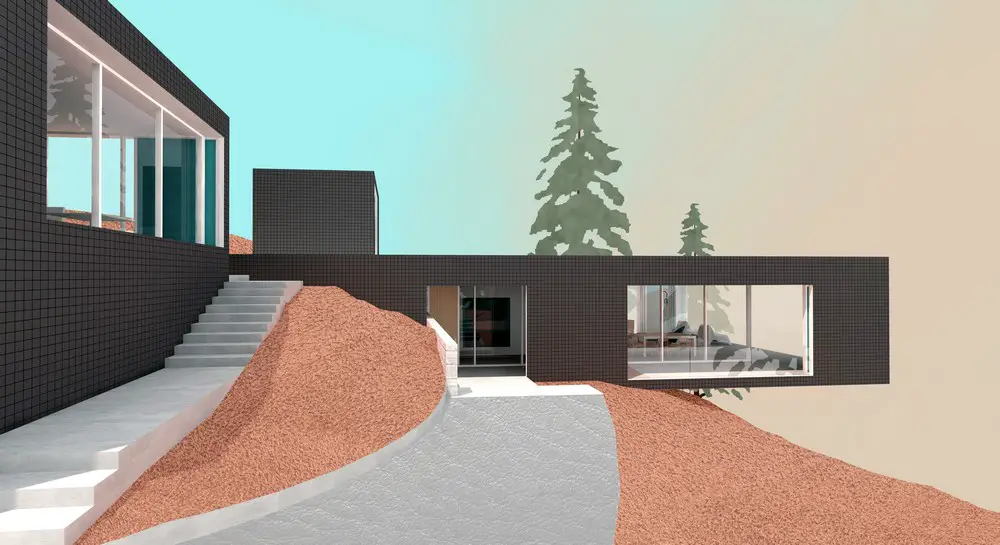
This conceptual project that started out as a real one. A great client in California found the Seattle firm online, and hired Paul Michael Davis ArchitectsUSA, to design him a new house to replace one that had burned down in one of the increasingly frequent wildfires here in the West.
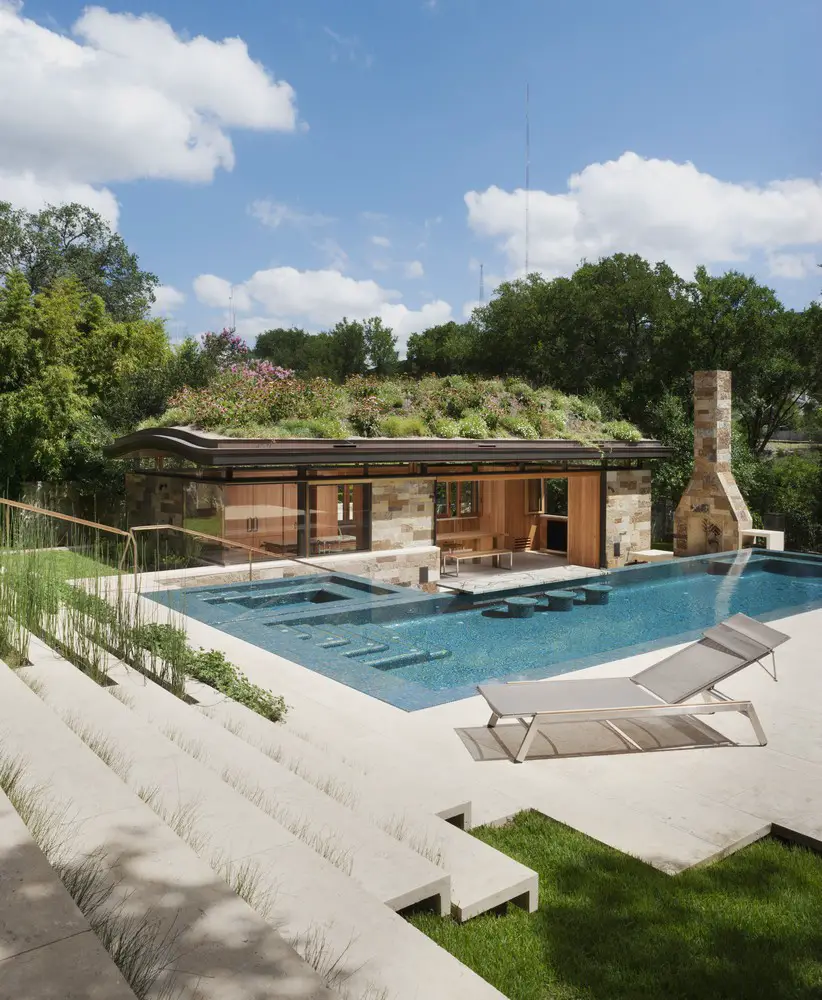
Situated in the City of West Lake Hills, Ohio, USA, this pool house, swimming pool, spa, and terraced landscape use a unique sustainable design strategy employed by Murray Legge Architecture. Impervious cover and storm water run-off regulations within the city are very restrictive.
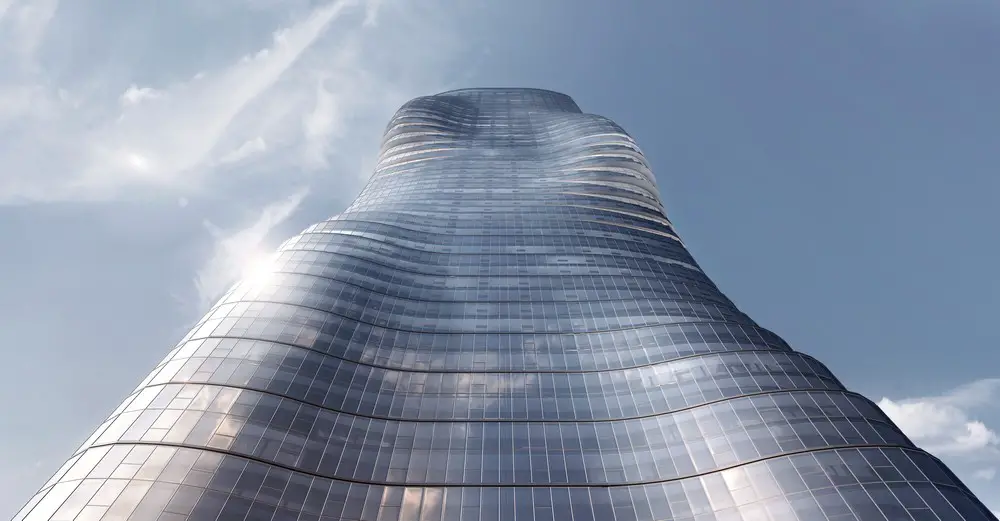
This might be the first time you have heard anybody say this but at Elenberg Fraser’s new mixed-use project at 134-160 Spencer Street there’s actually less than meets the eye. Well, kind of.
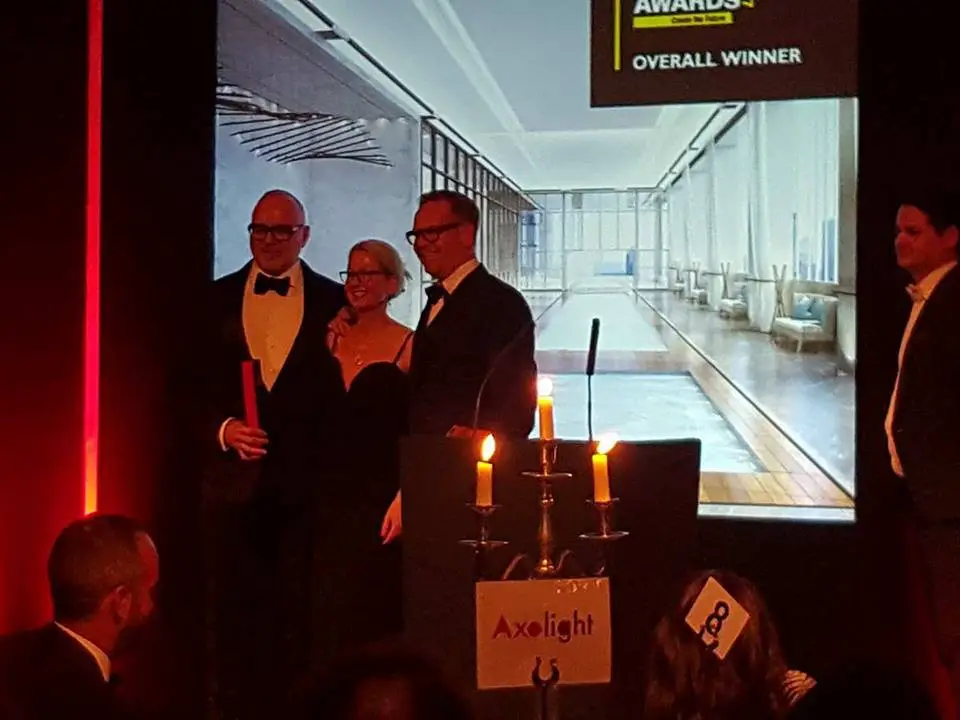
The LEAF Awards return in September 2017 in London where more than 100+ leading senior architect figures will convene to celebrate excellence in design and construction and network with the world’s elite architectural community.
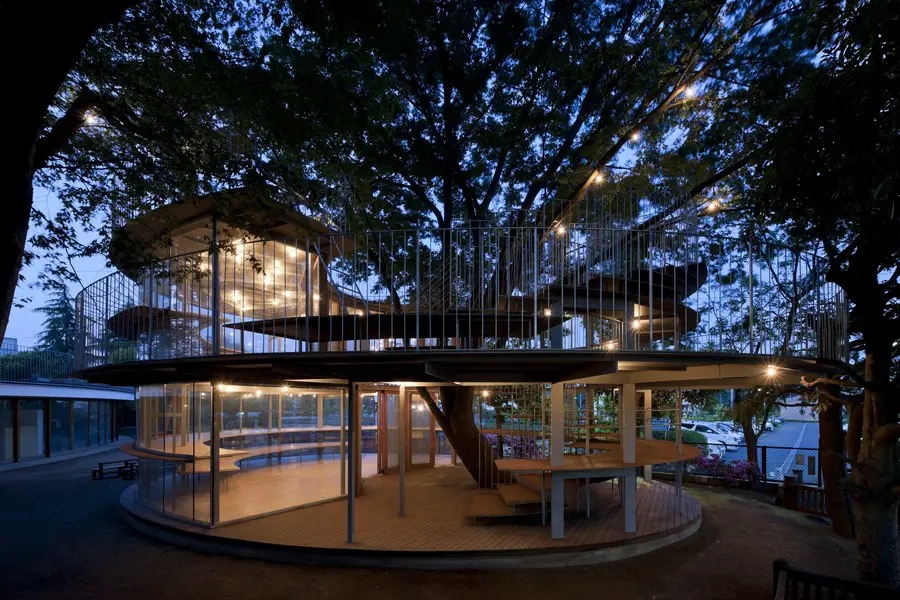
Tezuka Architects’ Fuji Kindergarten building in Tokyo, wins 2017 Moriyama RAIC International Prize, one of largest architectural prizes in the world. Shortlisted buildings + architects: 8 House in Copenhagen, Melbourne School of Design and Shobac Campus, Nova Scotia.
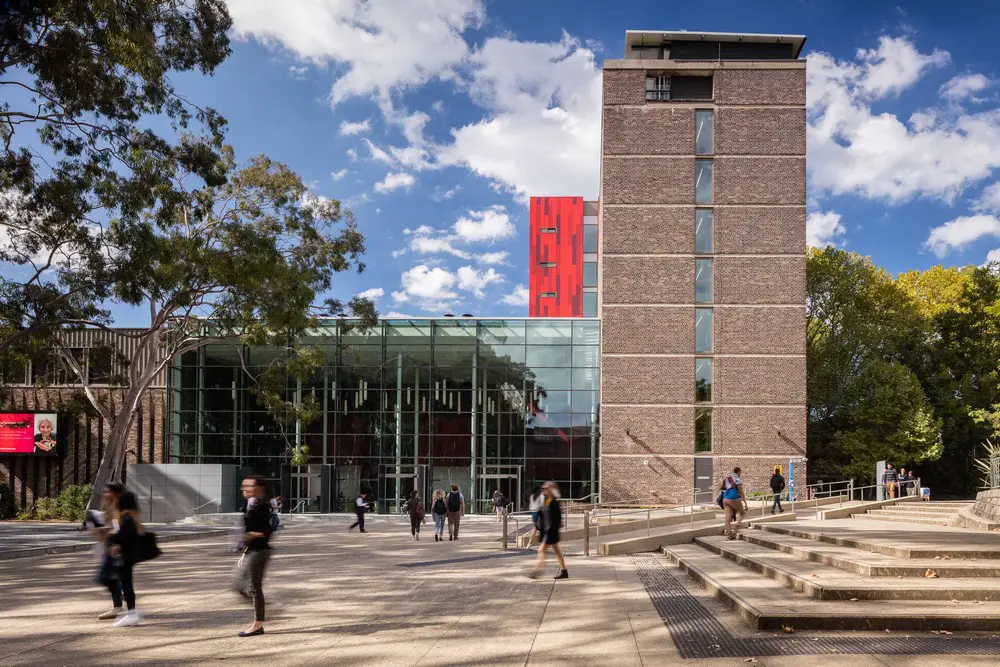
NBRS Architecture’s work on the Millar Building at Macquarie University has created light and airy 3 storey glazed atrium. The atrium is used for individual learning as well as encouraging chance encounters and collaborative research.
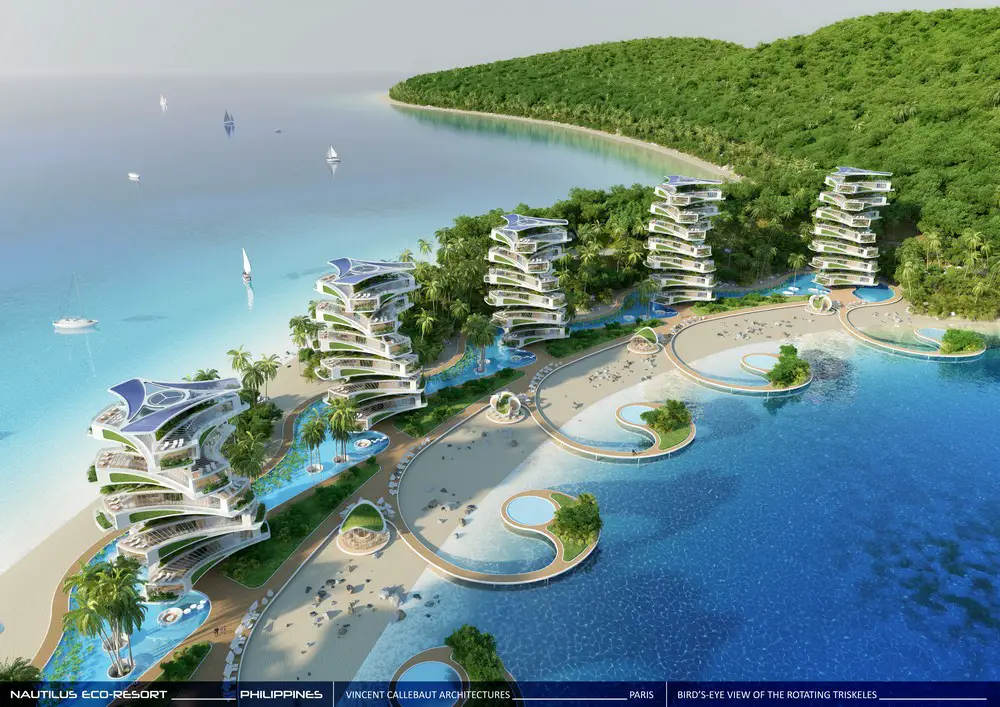
The Philippine seas are severely threatened. Over-fishing, mass tourism, massive pollution of plastic waste and toxic products, as well as climate change present real threats to the health of the archipelago and, of course, the survival of its inhabitants
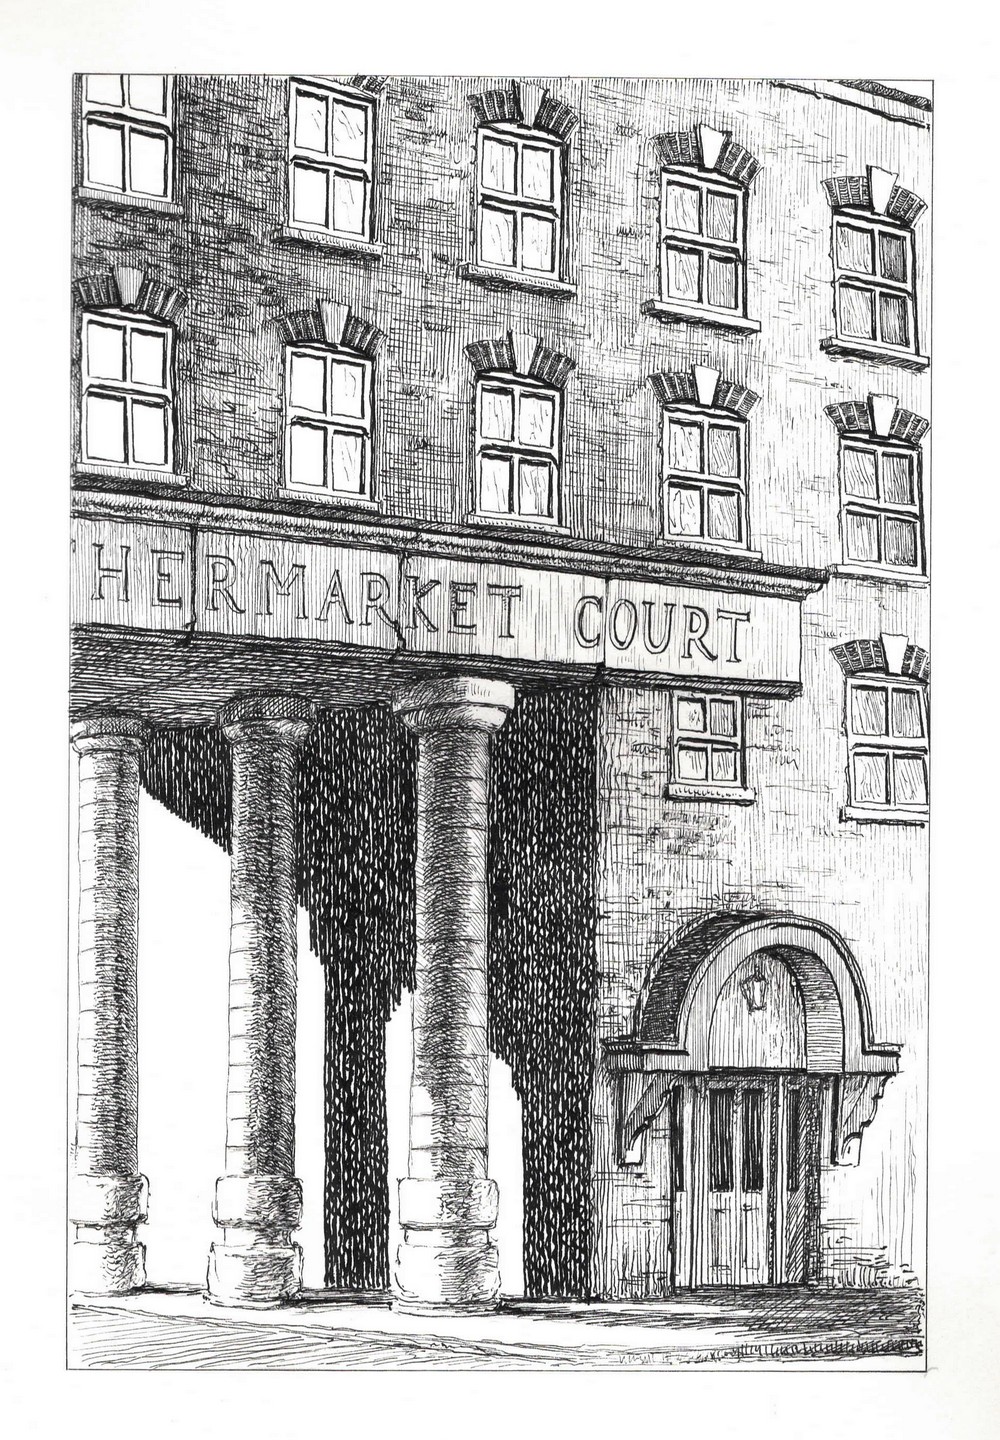
Fifty new drawings by the British-Argentinian artist Pablo Bronstein, are framed alongside a selection of rarely-seen historical Georgian and Neo-Georgian material from the RIBA Collections; the exhibition focusses on buildings constructed during the second half of the twentieth century in an ostensibly ‘Georgian’ style.
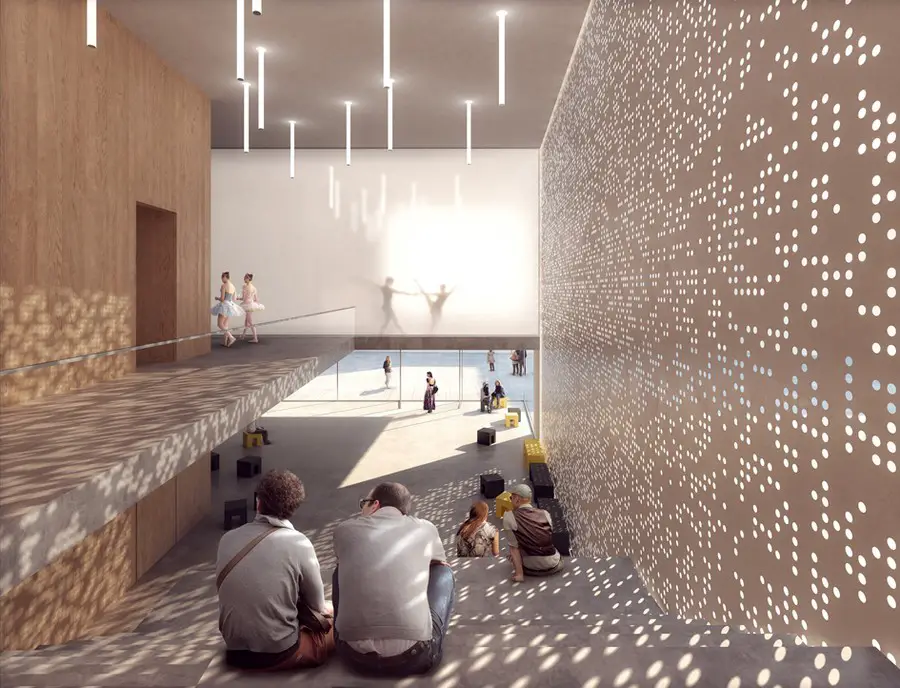
AIT-Award 2018 best in interior and architecture, an international award for realized projects in architecture and interior design in ten different categories as well as two special categories.
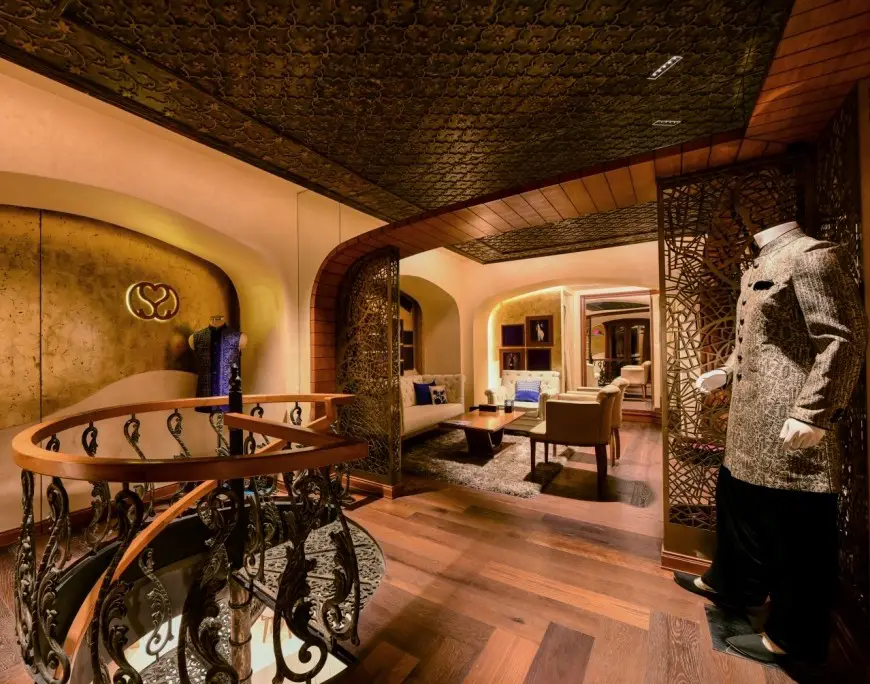
Group DCA’s project the Jade Blue Lounge in Ahmedabad combines a contemporary design and rich materials to create a exclusive lounge space. The old artwork and stylish framed photographs further create an elegant and sophisticated atmosphere which is characteristic of the studio
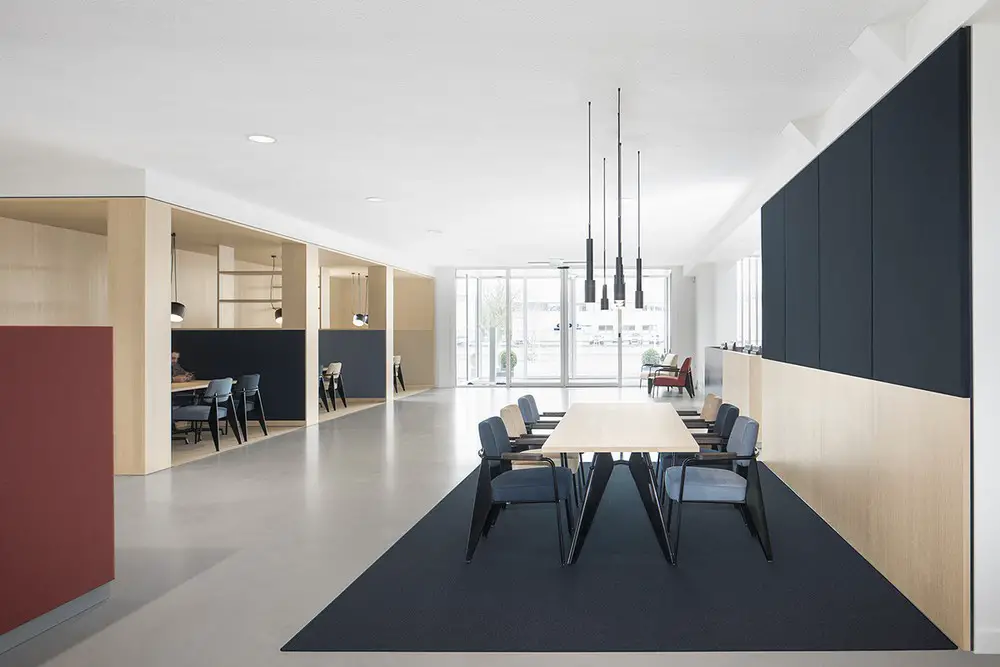
i29 interior architects has redesigned the new lobby, meeting area and restaurant for BKR, the Dutch national credit registration center in Tiel, Holland.
ECD Architects have finished work on extending and refurbishing Avondale Park Primary School, the aim of the project was to merge the nursery at Avondale Park with St. Anne’s on one single site.
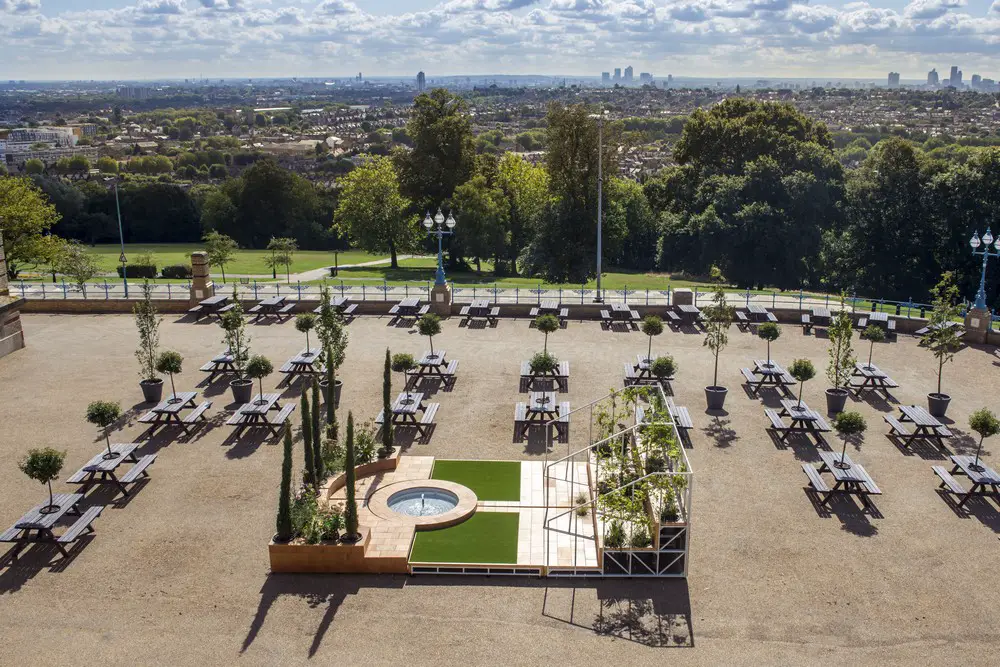
Parallel (of Life and) Architecture will see three duos of architects, artists and designers offer new insight into the legacy of Alison and Peter Smithson. It explores their relationship with the avant-garde and ‘architecture as a direct result of a way of life’ (A+PS).