Patel Taylor Architects Office

A new landscape is taking shape at the heart of White City in west London. The first phase of White City Living, designed by architect Patel Taylor for developer St James, is coming out of the ground

A new landscape is taking shape at the heart of White City in west London. The first phase of White City Living, designed by architect Patel Taylor for developer St James, is coming out of the ground
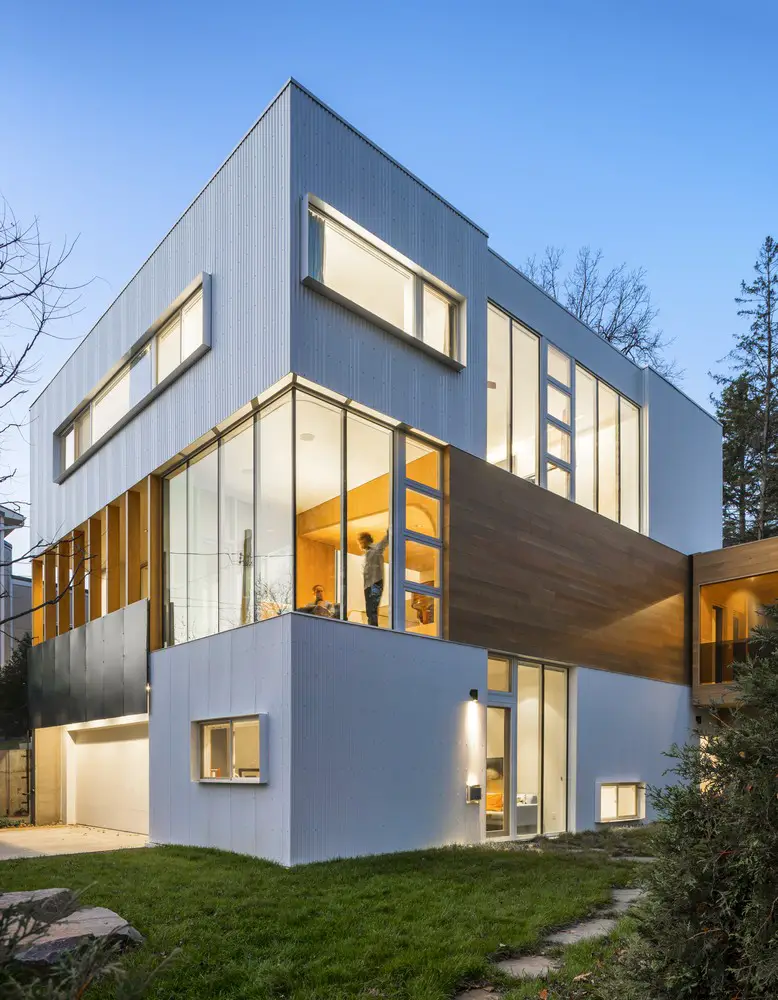
Designed by Lazor Office Stack House’s contrasting materials express this stacking and shifting on the exterior. Inside, the blocks are carefully carved with curves and surfaced in white oak to shape more intimate spaces to join a family together to share a meal.
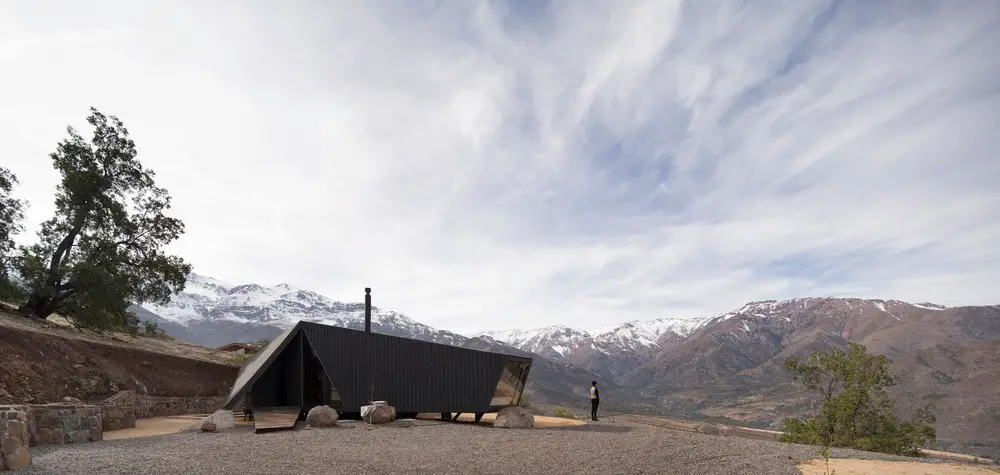
Designed by Gonzalo Iturriaga Arquitectos the brief was for a small cabin with a roof, kitchen, bathroom and bedroom – the necessities for resuming the mountain trek begun the day before.
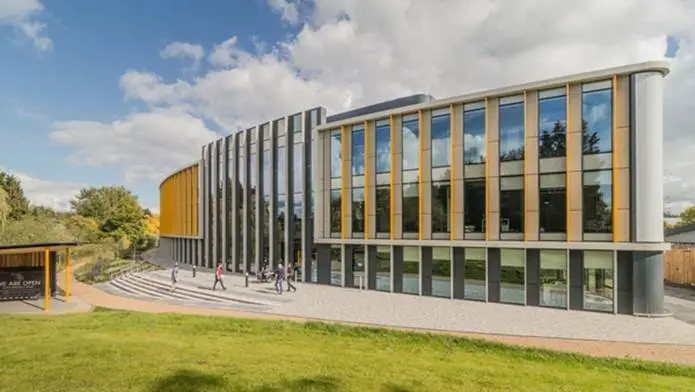
The Bradfield Centre building designed architects Aukett Swanke is the first development to be built as part of a major new cycle of investment in the Cambridge Science Park.
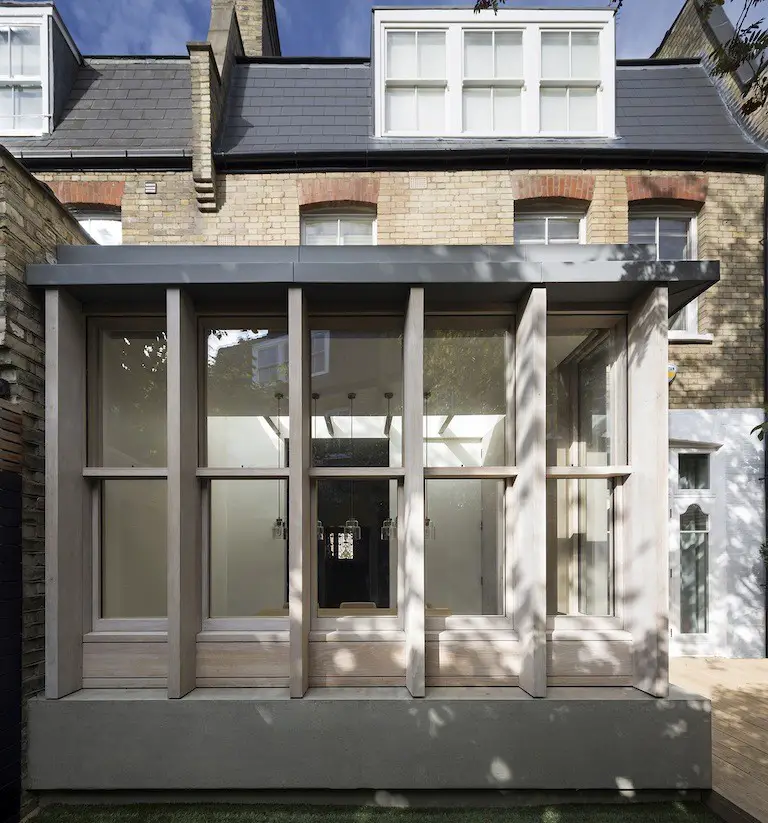
A timber extension has been completed by Studio Carver in Belsize Park, North-West London. Designed for a young Anglo-American family, the extension was inspired by traditional timber conservatories of the Mid-West.

Luis Vidal + Architects, Mexico – Nuevo León architecture studio – buildings images, design practice news: Mexican architectural firm
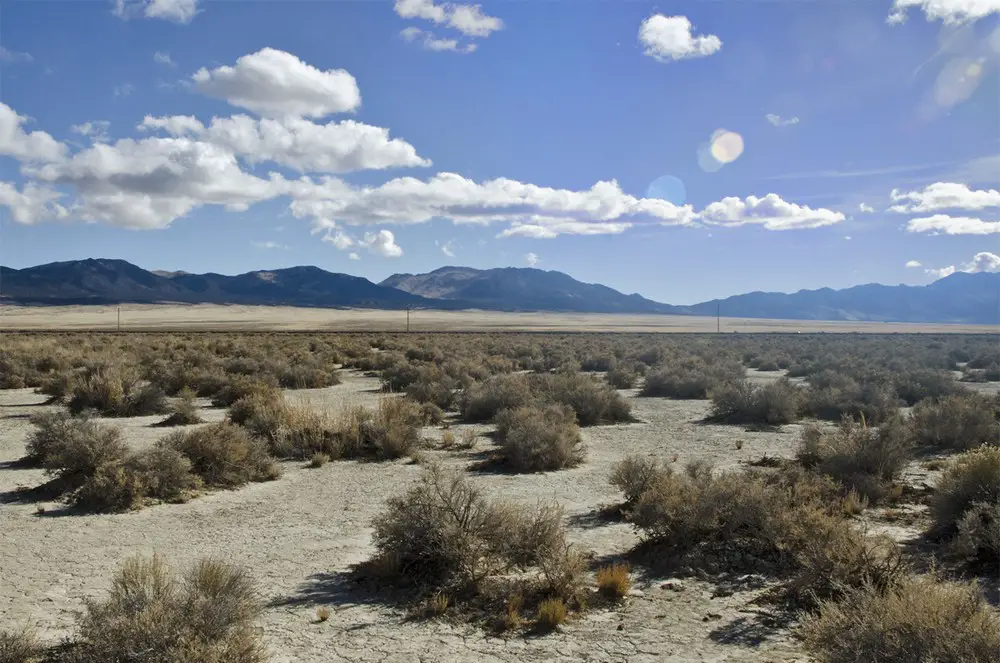
Montello Foundation is a foundation dedicated to support artists who foster our understanding of nature, its fragility and our need to protect it. The Montello Foundation intends to build a waypoint, so artists’ interpretations of nature and our interactions with nature may be the starting point for travelers’ contemplations.
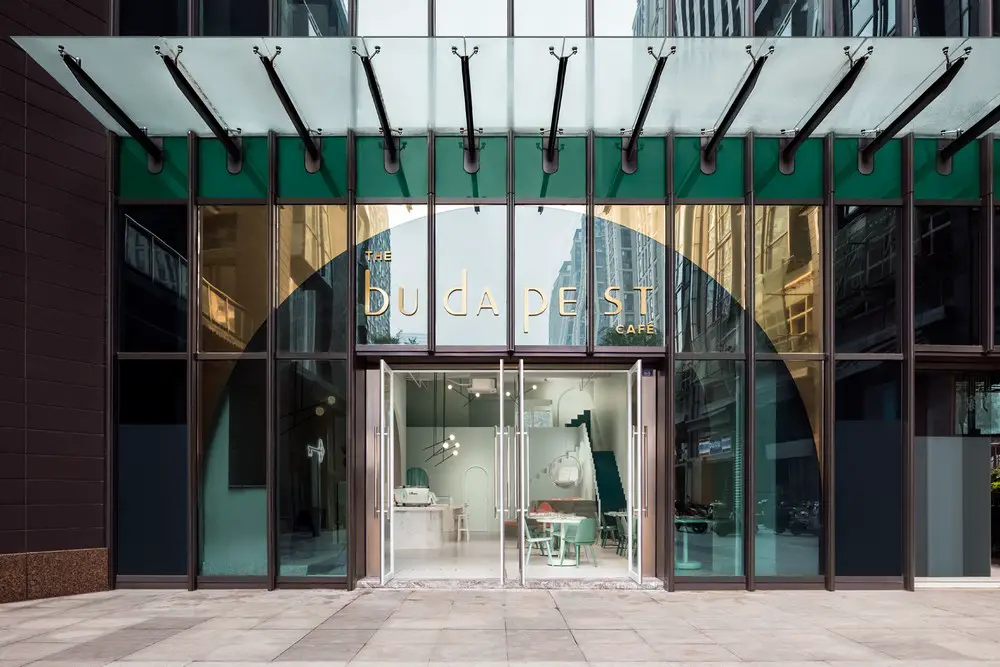
The Budapest Café was designed by Biasol to feel feminine and fun, and layers, elevations and surprising design features encourage customers to explore and physically engage with the space.
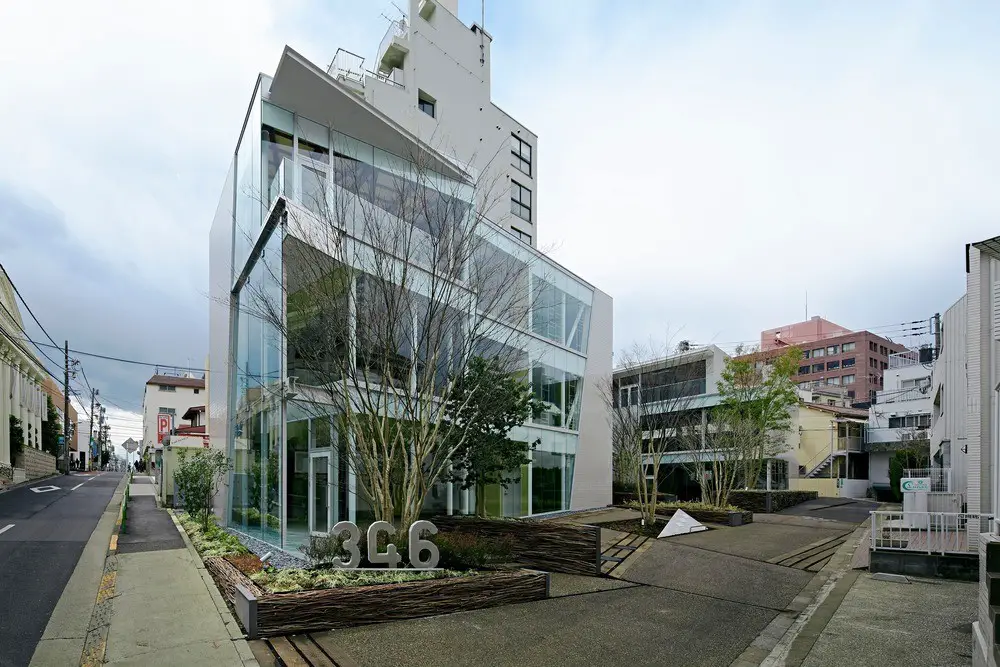
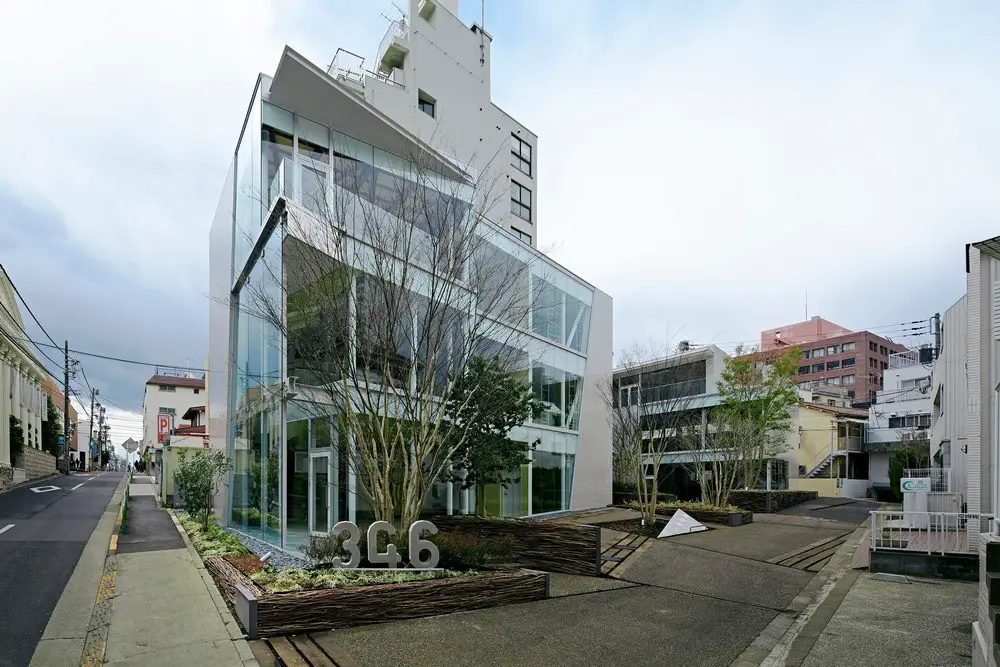
Designed by Sasaki Architecture, Green Triangle – Aoyama 346 is a three-story office and retail complex in the Minami Aoyama area of Tokyo. The building is an interplay of green triangles, that articulate the spaces.
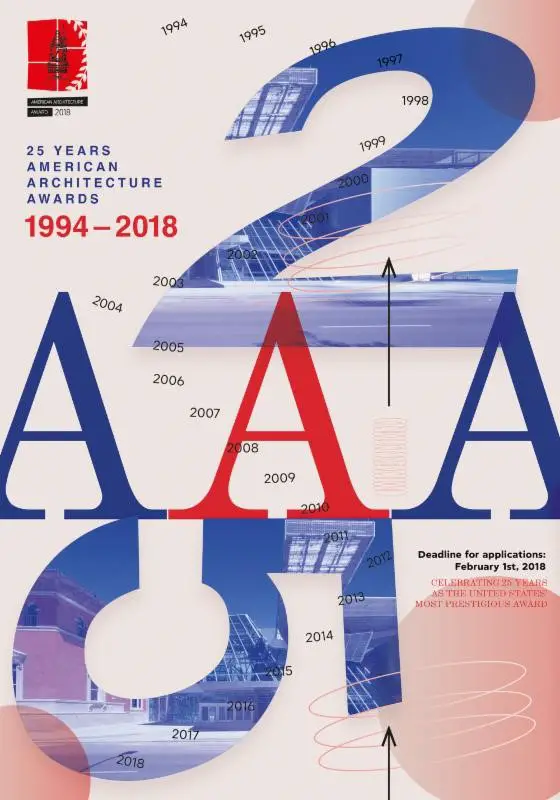
American Architecture Awards 2018 Closing Date 1 February 2018. Run by The Chicago Athenaeum: Museum of Architecture and Design and The European Centre for Architecture Art Design and Urban Studies.
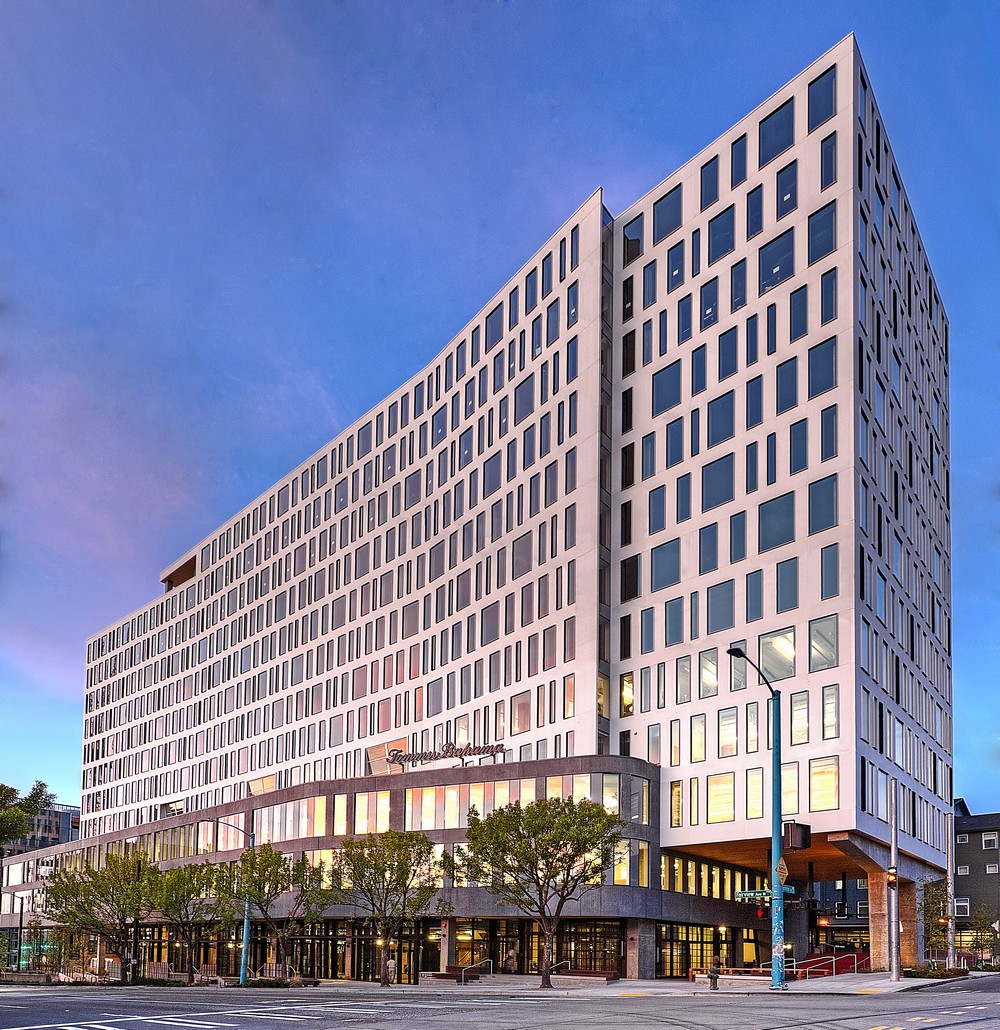
Seattle buildings, Washington architecture, USA – architects, images, news – Seattle architecture, best new building designs + architectural developments.
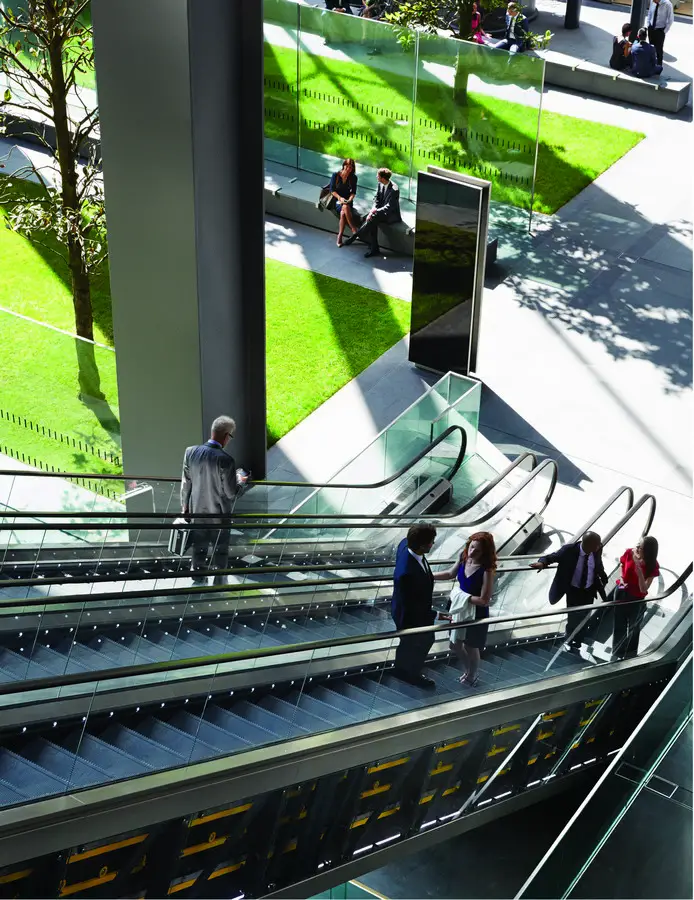
Design: Rogers Stirk Harbour + Partners. The new public space at the base of The Leadenhall Building spans over half an acre, the largest area of publicly accessible space created in the City of London for a decade.
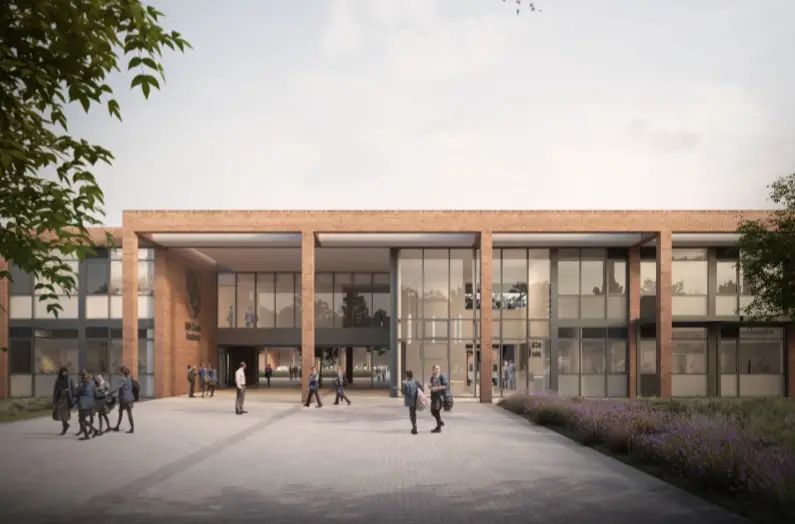
HCC (Hampshire County Council) Architects: with a strong heritage in public architecture dating back to the ‘80s when Sir Colin Stansfield-Smith led the practice, Bob Wallbridge now leads a multi-disciplinary team of 100+ consultants. Award-winning projects span education, workspaces and conservation.
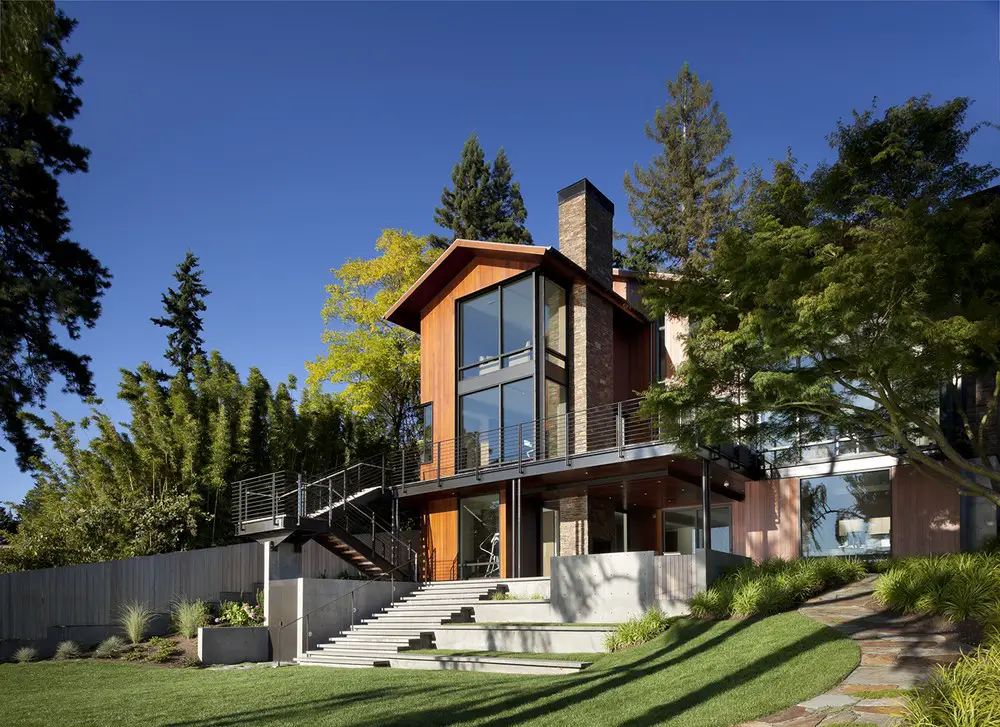
The house is oriented towards the lake, so that water and light are present throughout the house. Floor and wall materials are continuous from indoors to outside, blurring the delineation of the two spaces.