Withrow Laneway House Calgary, Alberta
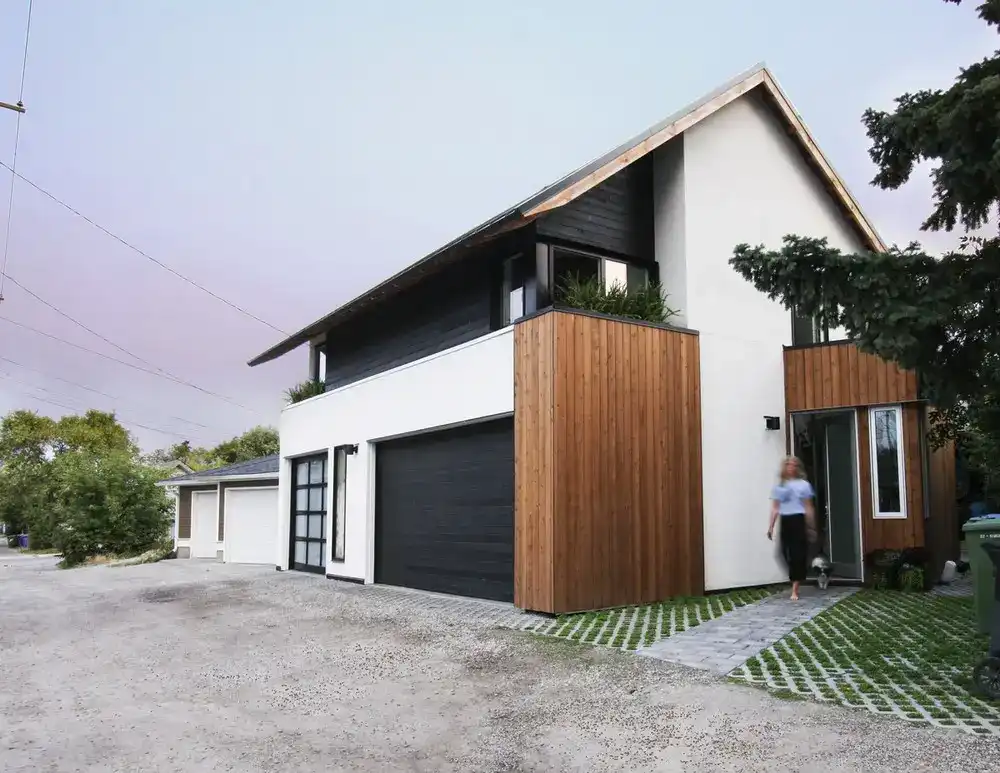
Studio North designed the Withrow Laneway House which offers an opportunity to save one of Calgary’s heritage houses and to build an affordable, compact living space in the inner city.

Studio North designed the Withrow Laneway House which offers an opportunity to save one of Calgary’s heritage houses and to build an affordable, compact living space in the inner city.
Dundee Contemporary Arts, DCA – cinema, bar & cafe design by Richard Murphy, Architects – DCA Dundee photos, architecture, Scotland, address
Middlesex buildings, new Architecture southern England, UK built environment – Middlesex architecture & architects, property designs: English buildings
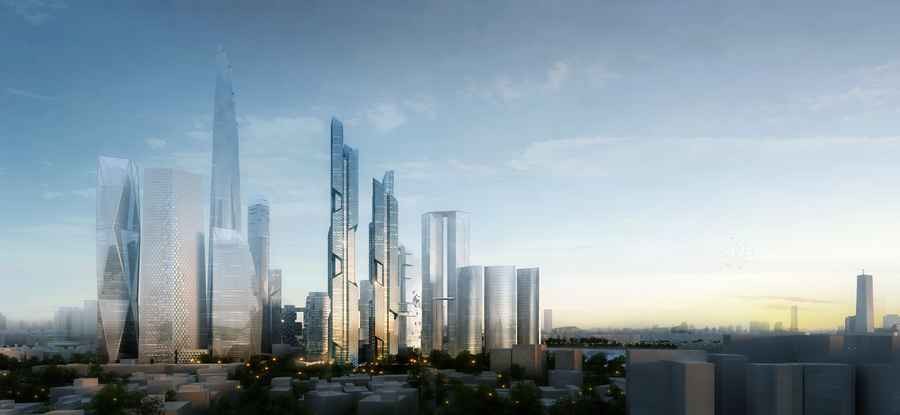
Seoul architecture – best new buildings images, architects: South Korea designs + architecture news – Seoul building – contemporary South Korean architectural design
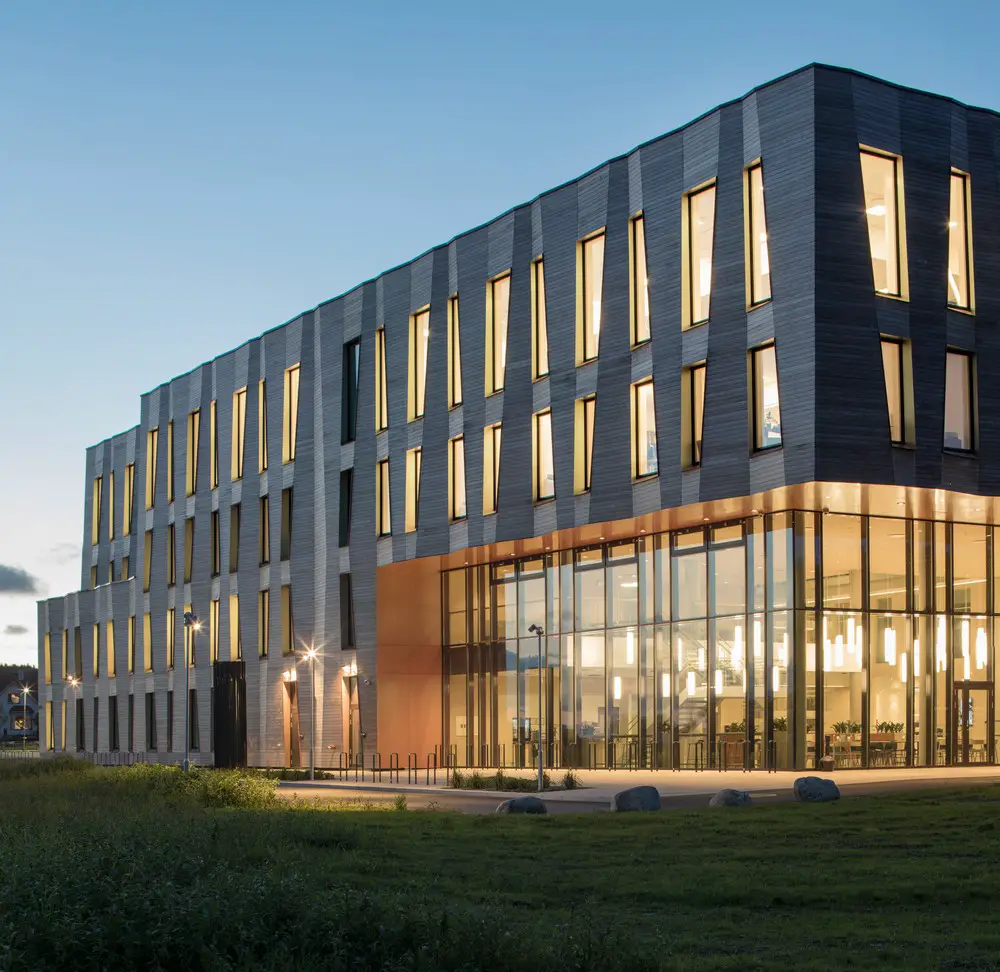
Situated in the Innovation Park at Ullandhaug, Stavanger, the Archive House has been imaginatively designed by Lund+Slaatto Architects to provide a 14,000 sqm cultural research centre which includes a café, library, meeting facilities and exhibition space.
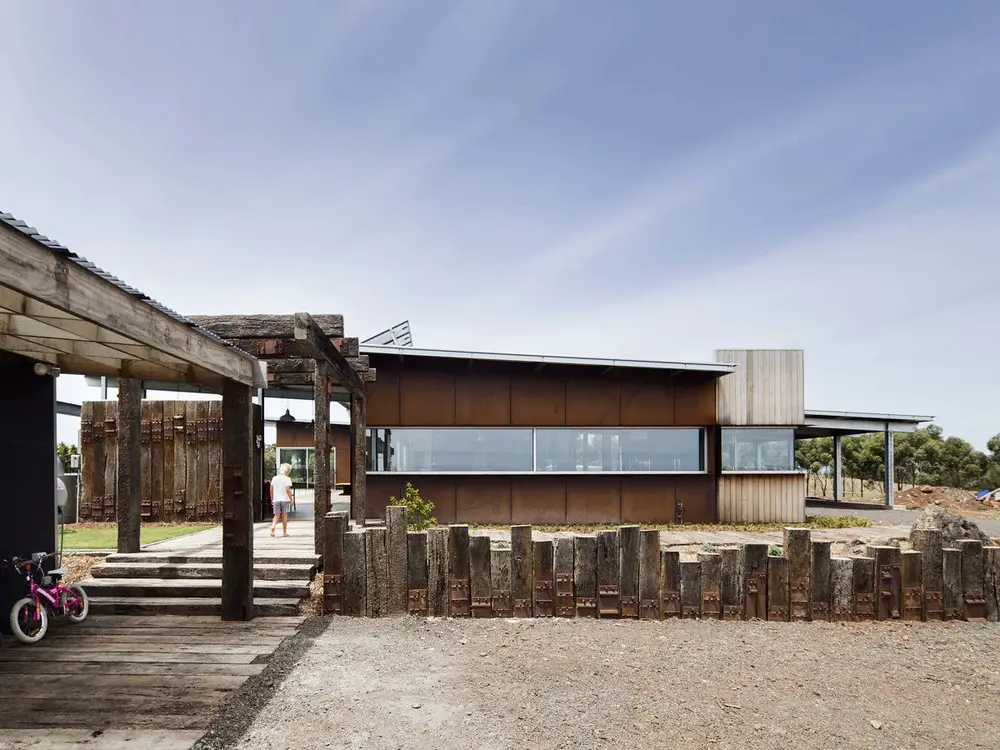
Lachlan Shepherd Architects designed this honest, low-slung building, which sits sympathetically with its surroundings. Simply clad with corten steel and recycled timber, the home is positioned on the crest of a gentle hill and surrounded by paddocks with scattered trees.
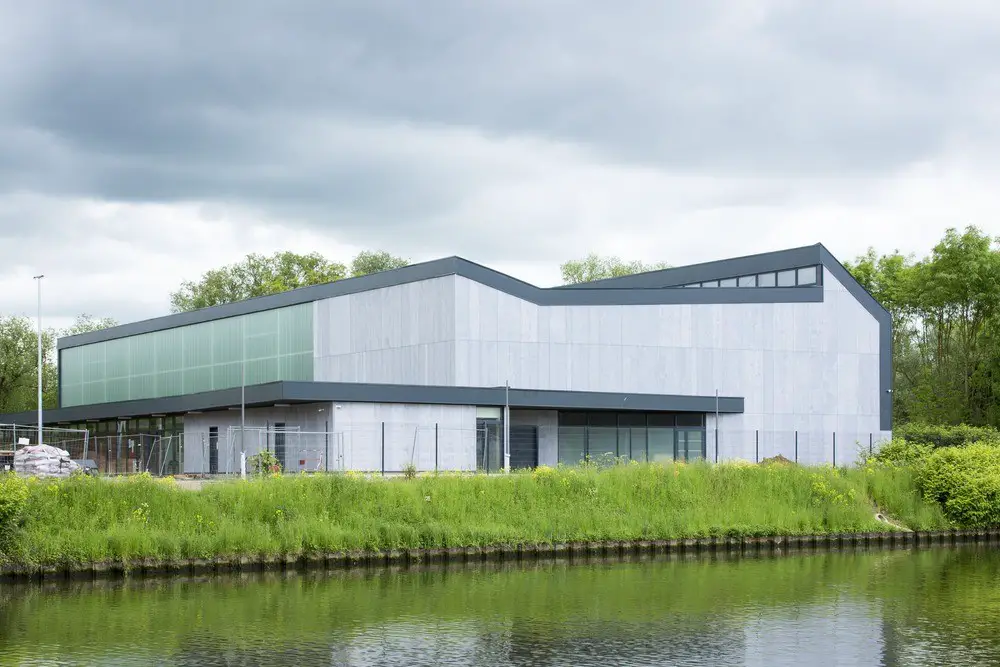
Metz buildings, France – best new contemporary buildings, architects & images – info on French buildings, new Metz architecture developments + properties
Devon architect, architecture studio contact details – English architects practices, British designers – England architectural offices
Limoges buildings, France architecture – best new Haute-Vienne department buildings, architects & images – info on contemporary Limoges architecture developments: Limousin properties
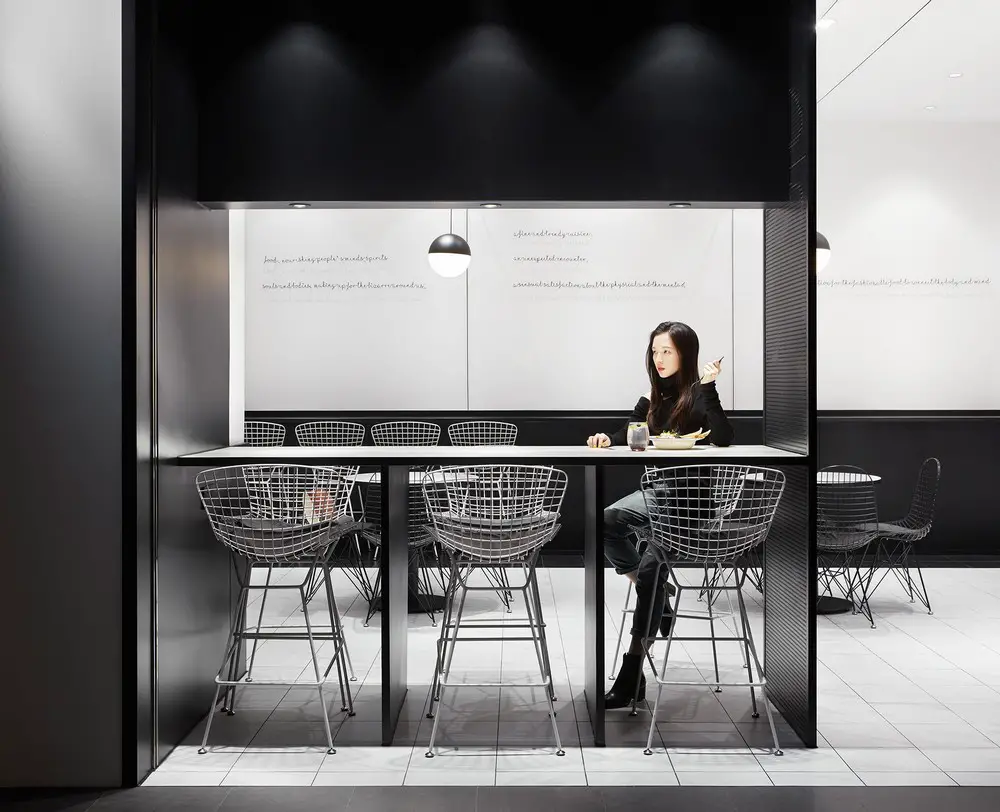
Guangzhou based renowned lifestyle store brand TFD (The Fashion Door) is adding a restaurant to its business, Leaping Creative believes that the space should indicate the brand’s fashion sense and at the same time provide its customers with an unordinary dining experience.
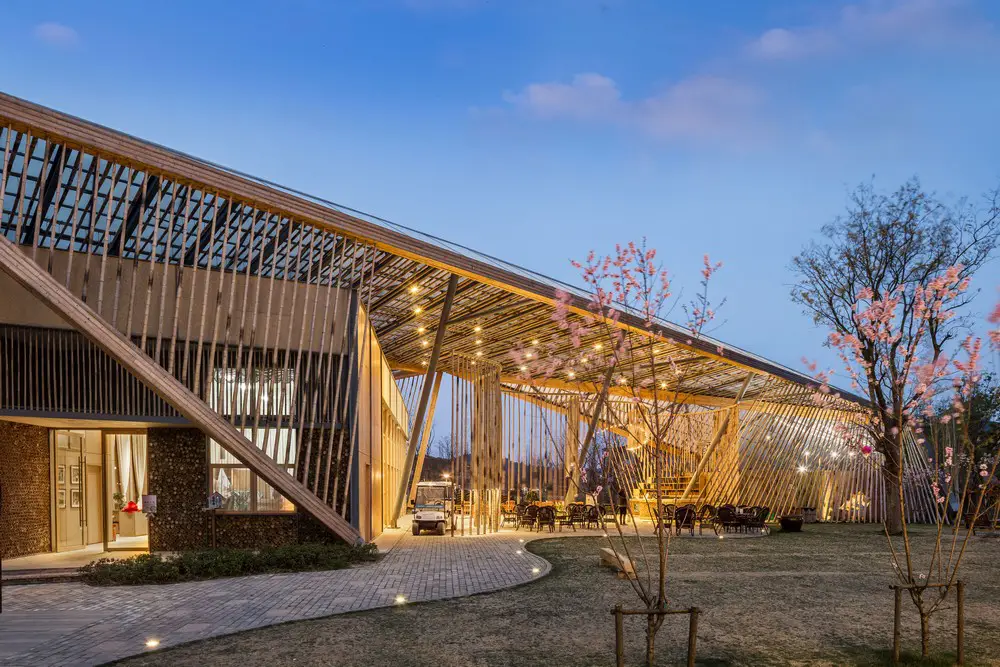
SYN architects have based the entire project on the concept of “integration”, of interpreting landscapes, people and architecture, people and the environment, as well as materials and landscape.
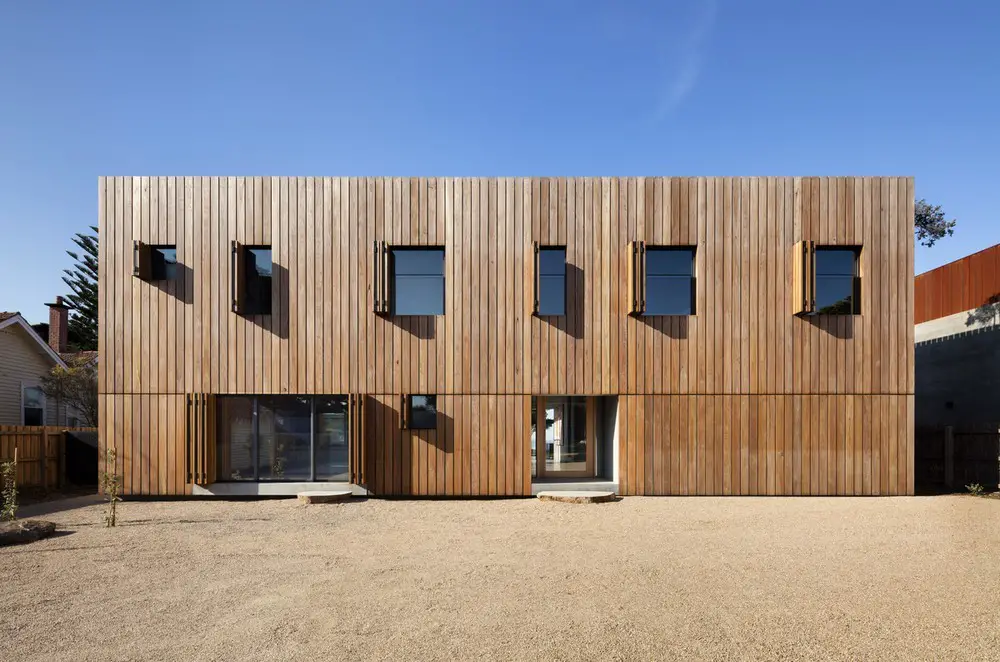
AM Architecture designed the beach house which begins as an austere and robust object in the landscape which begins to relax and respond to its natural environment as it approaches the water.
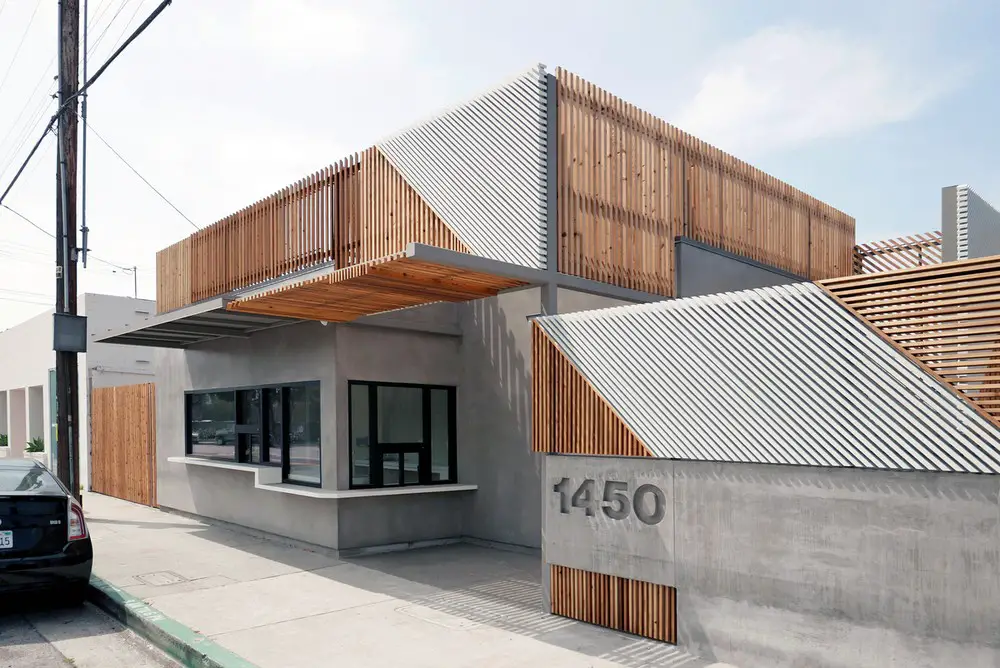
Warren Office for Research and Design expanded the footprint of the cafe, from a tiny service counter with dilapidated outdoor eating area – to a counter service gourmet cafe with expanded full production kitchen and large outdoor dining facility.
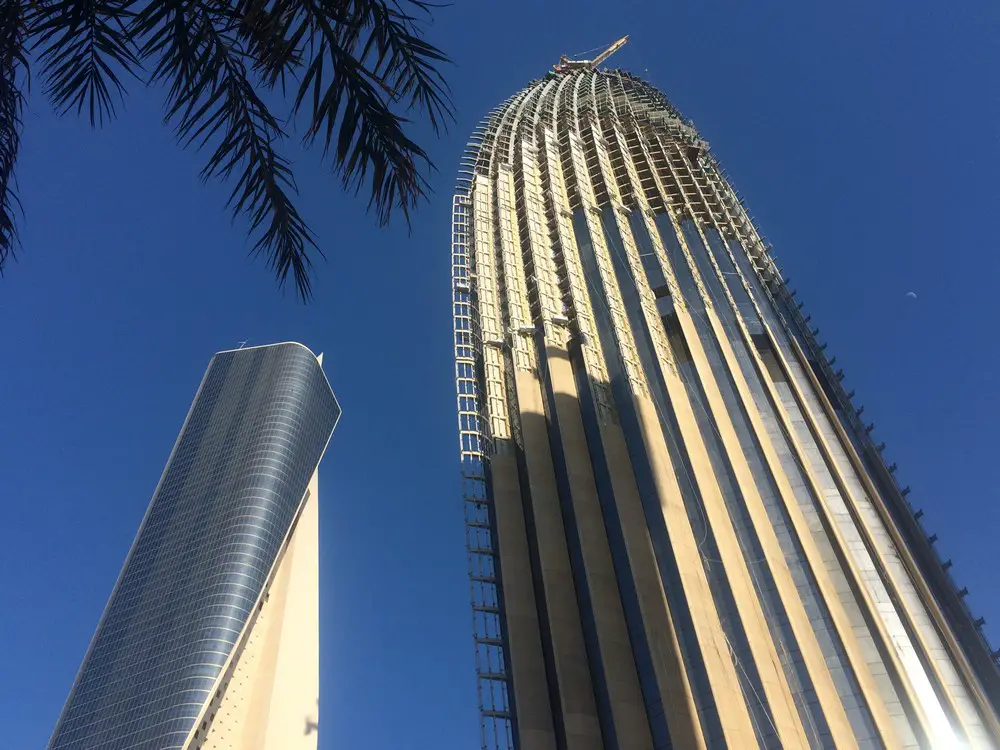
New photos of National Bank of Kuwait by Foster + Partners, Sharq skyscaper building in the city centre: 300-metre-high headquarters tower for NBK.