Manhattan’s First Passive House
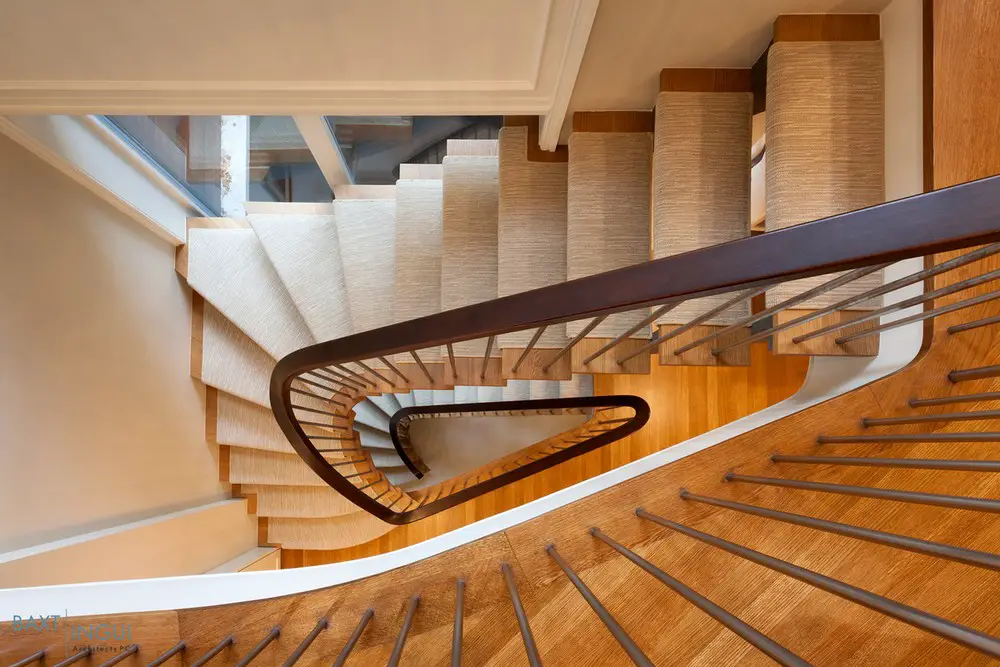
Baxt Ingui Architects, P.C. designed this house, which is exciting in many ways. It is Manhattan’s first Certified Passive House, Certified LEED for Home Platinum and it is in a NYC Landmark district.

Baxt Ingui Architects, P.C. designed this house, which is exciting in many ways. It is Manhattan’s first Certified Passive House, Certified LEED for Home Platinum and it is in a NYC Landmark district.
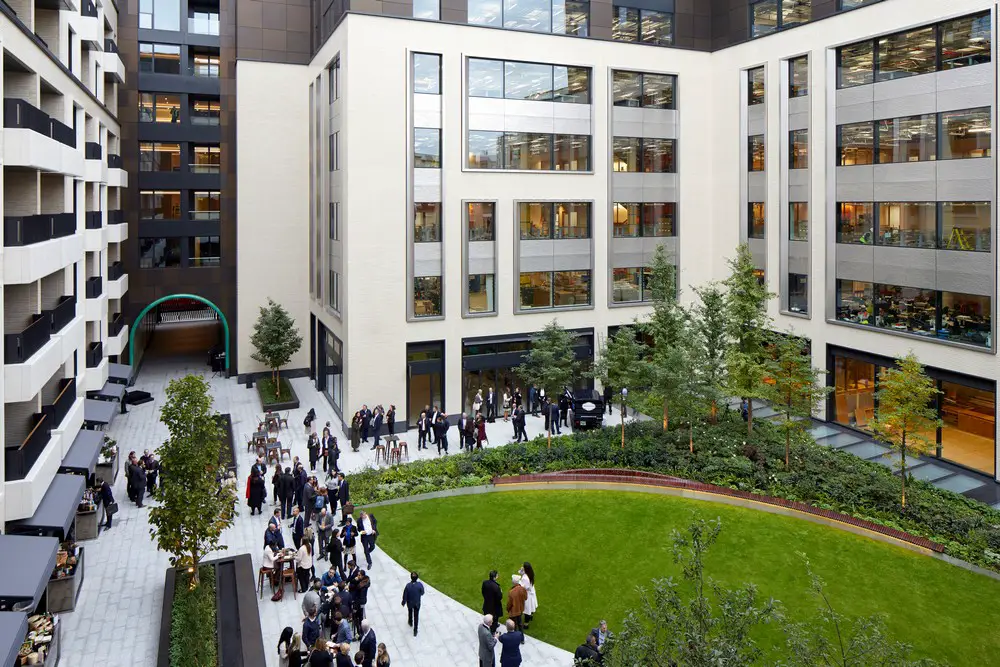
Make transformed Rathbone Square into a development of residential, office, retail & public space. Harmonising the area’s architecture & 18th-century streetscapes while opening up new public realm.
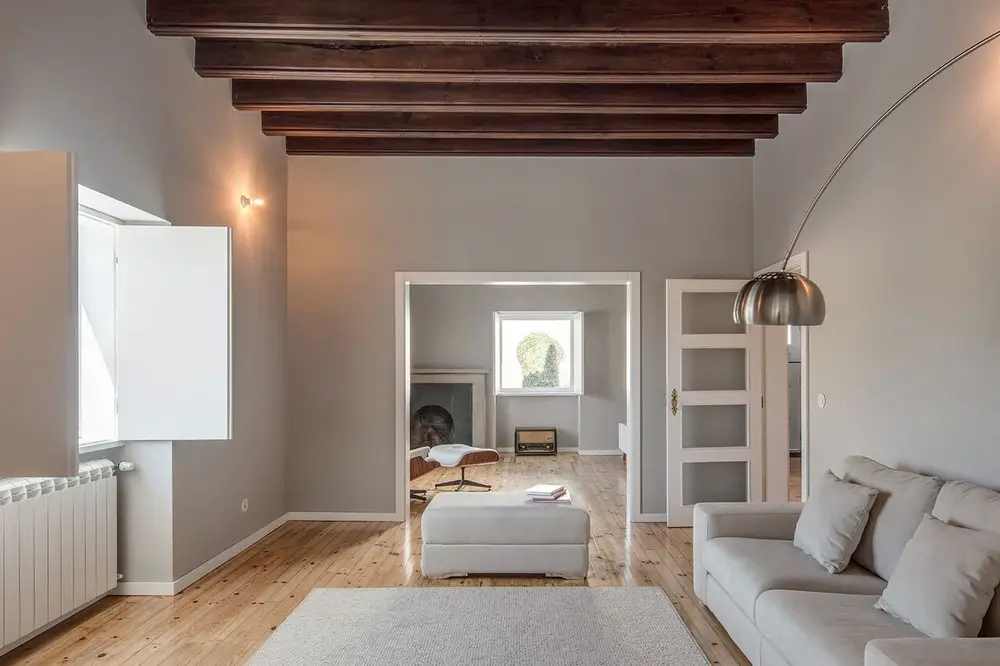
Designed by FPA – Filipe Pina Architecture Sao Francisco House is situated in the city centre of Guarda, this is an urban typical house of the first half of the 20th century, presenting 3 sides and a garden.
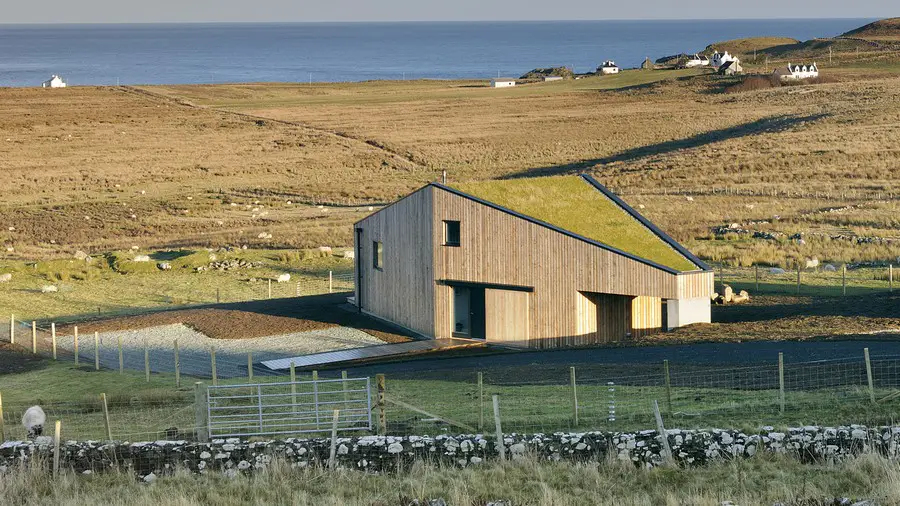
The shortlist for Scotland’s premier home building industry awards has been announced as trade body Homes for Scotland prepares to acknowledge the sector’s achievements at its largest celebration to date.
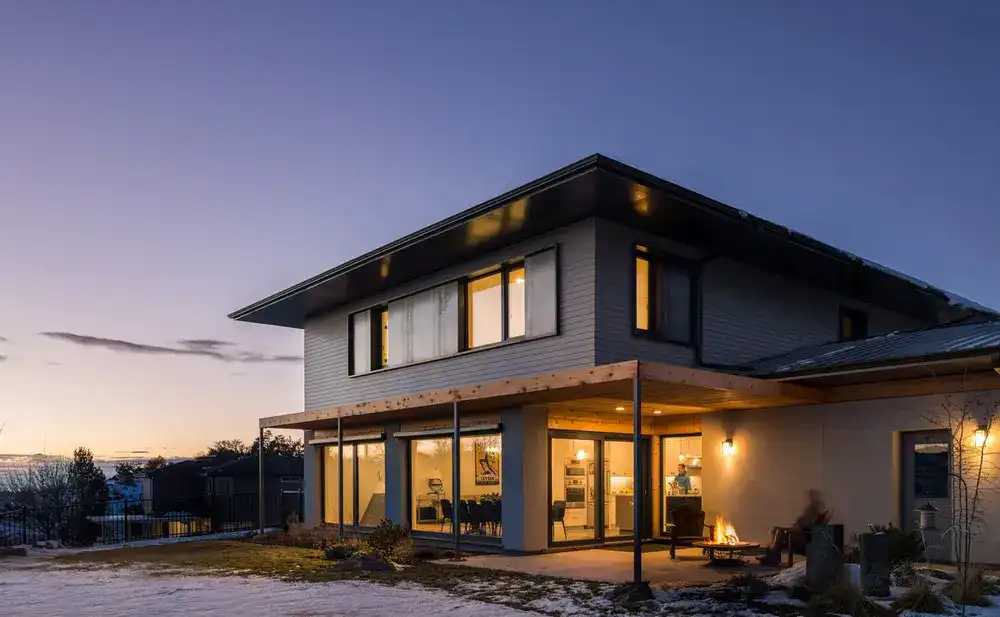
The Ashtree Passive House is a single-family residence in Idaho, USA, designed by Vaughn Yribar Architecture: a warm, contemporary American home taking advantage of the views outdoors.
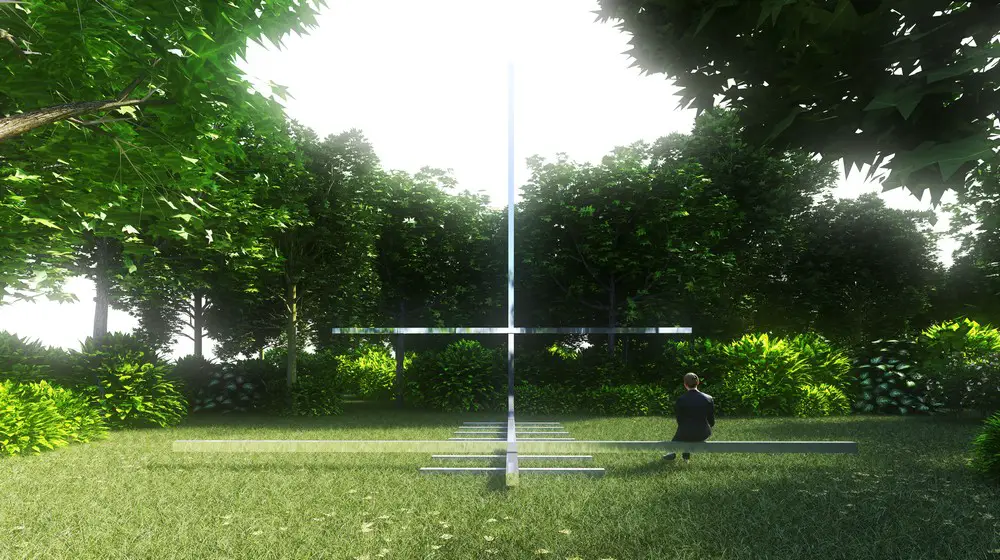
Brazilian architect Carla Juaçaba invited to join a selection of ten professionals from around the world who will design a Chapel, marking the Vatican’s first participation in the Venice Architecture Biennial.

YourStudio designed Topshop Splash! a campaign initiated to do something engaging, bold and different at the global flagship store launching swimwear in 2017 has just been recognised by Frame as Window Display of the Year.
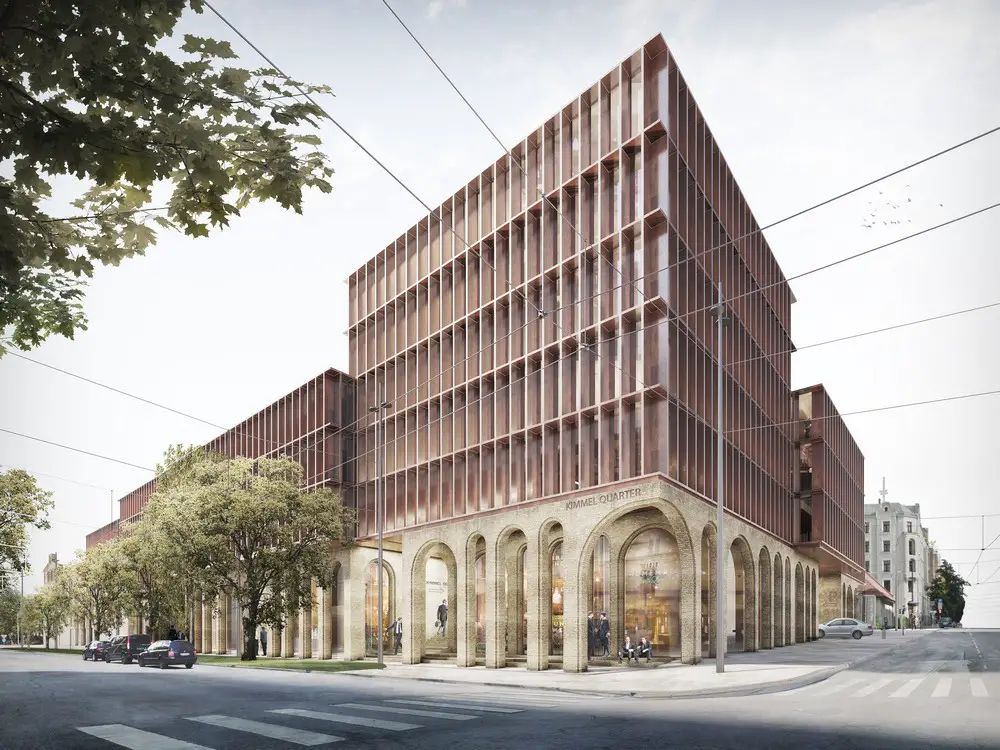
Riga will see the mostly abandoned buildings of its historic Kimmel Quarter transformed into a thriving commercial development, and Schmidt Hammer Lassen Architects is behind the winning design to revitalize the neighbourhood.
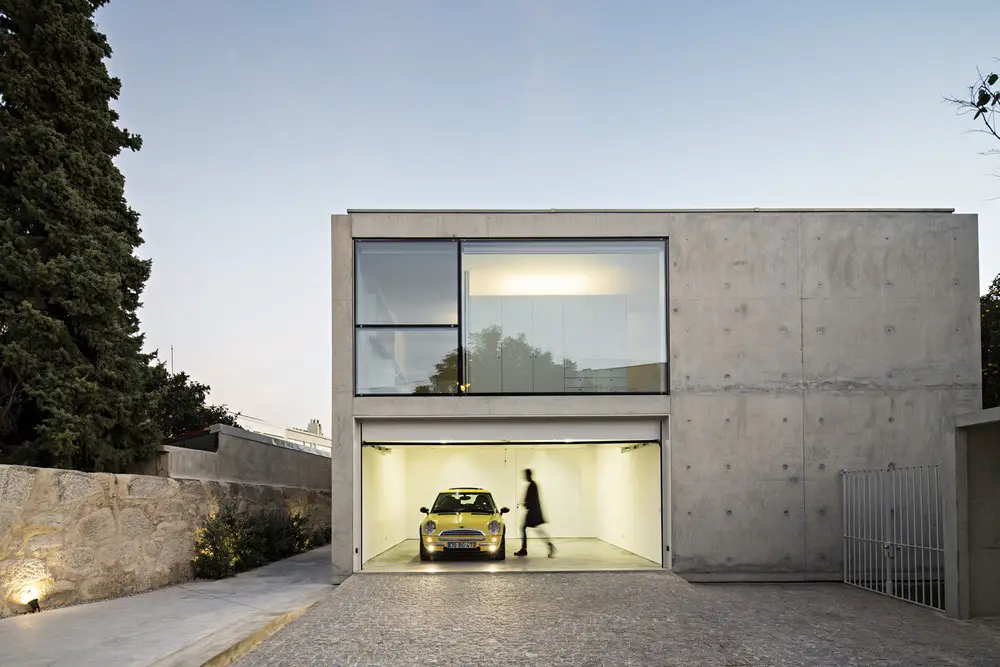
Designed by João Vieira Campos, architect this single-family home is divided in two separate volumes – main house and external supporting facilities – arranged in order to confer a rational balance to the diversity of uses to the surrounding outside spaces.
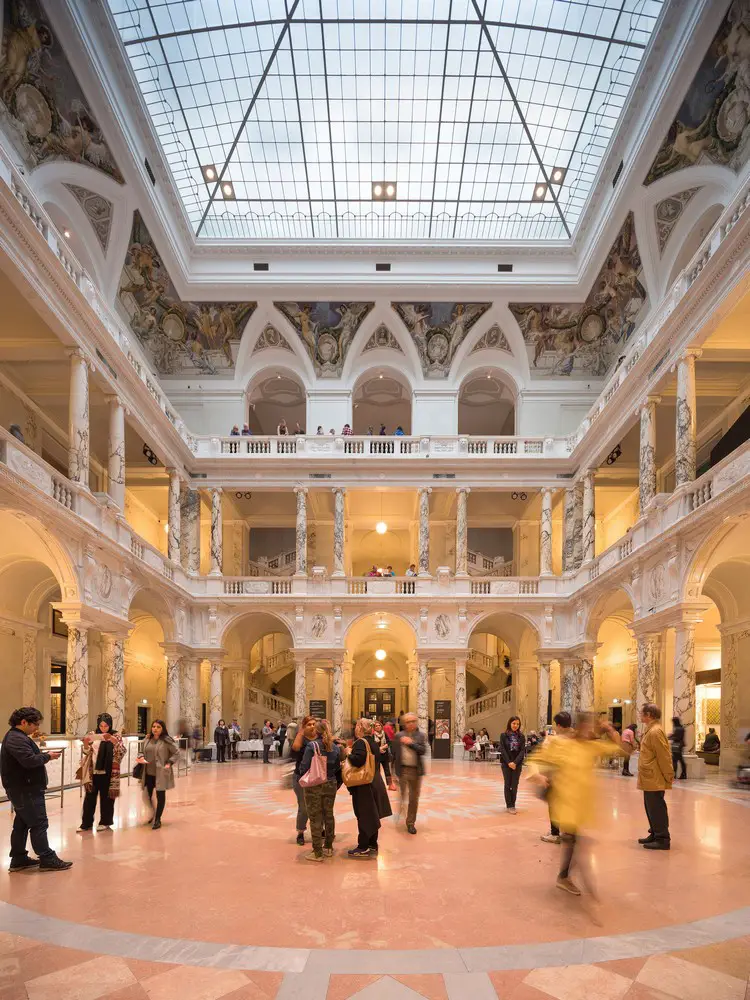
Vienna buildings – images, architects & news – Vienna architecture, developments, Austrian building, Austrian architecture, photos, Austria architect.
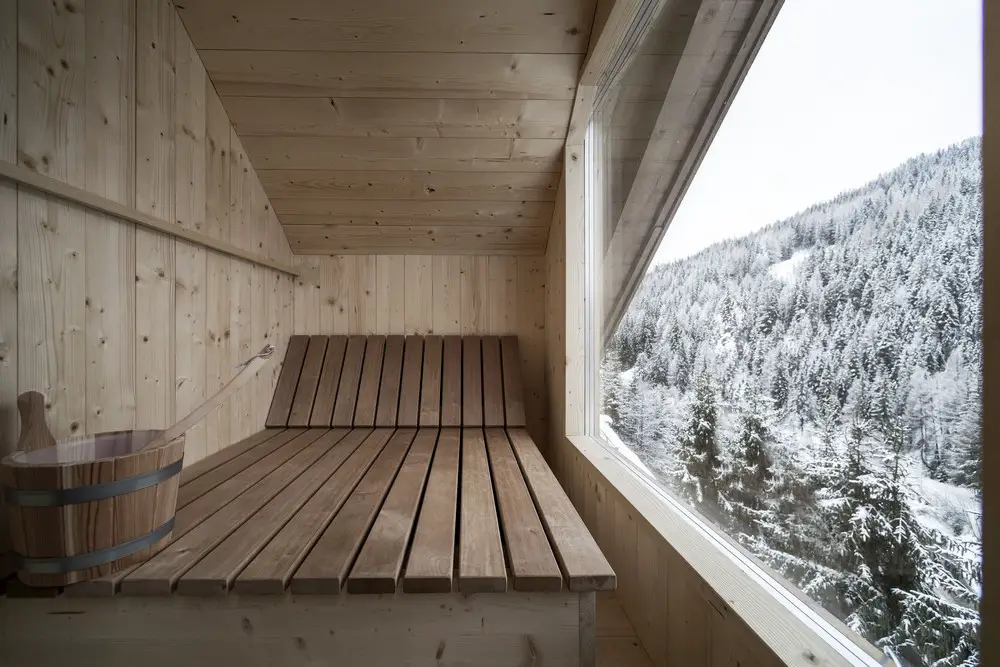
A new penthouse for the Rosa Alpina Hotel & Spa: Alpine tradition renewed with contemporary design Vudafieri-Saverino Partners define living concept for the exclusive hotel, in equilibrium between mountain atmosphere and comfort
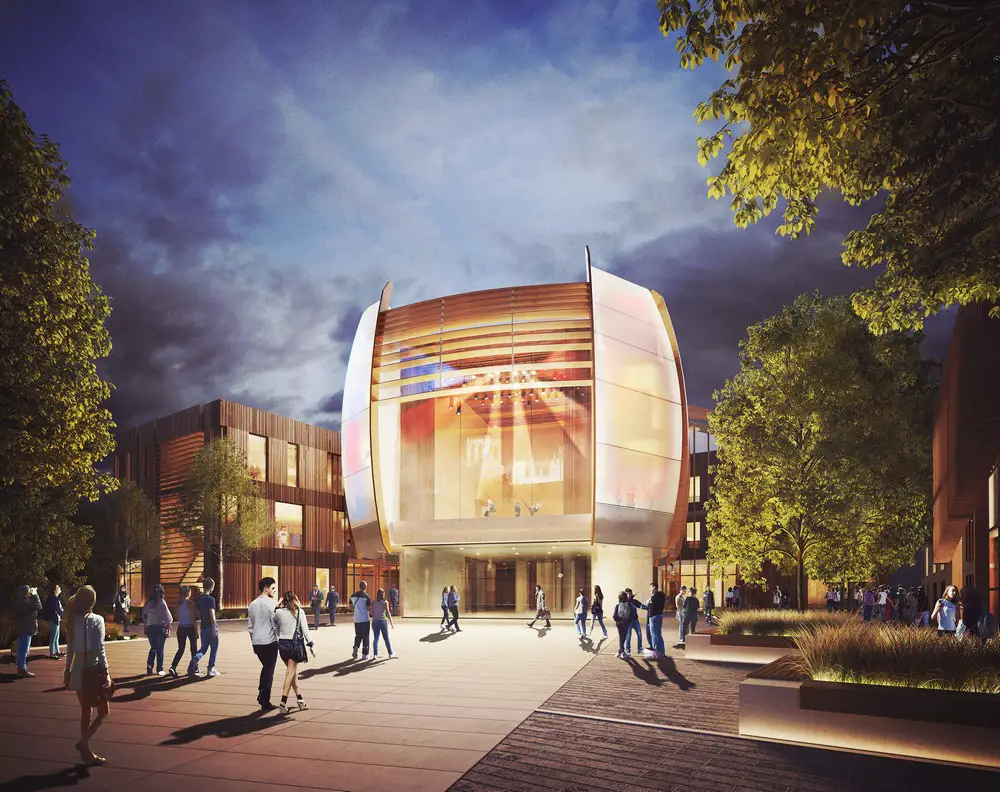
Architects Tate Harmer win architecture competition to design a new arts, design and performance centre for York St. John University: 200-seat auditorium and flexible teaching space.
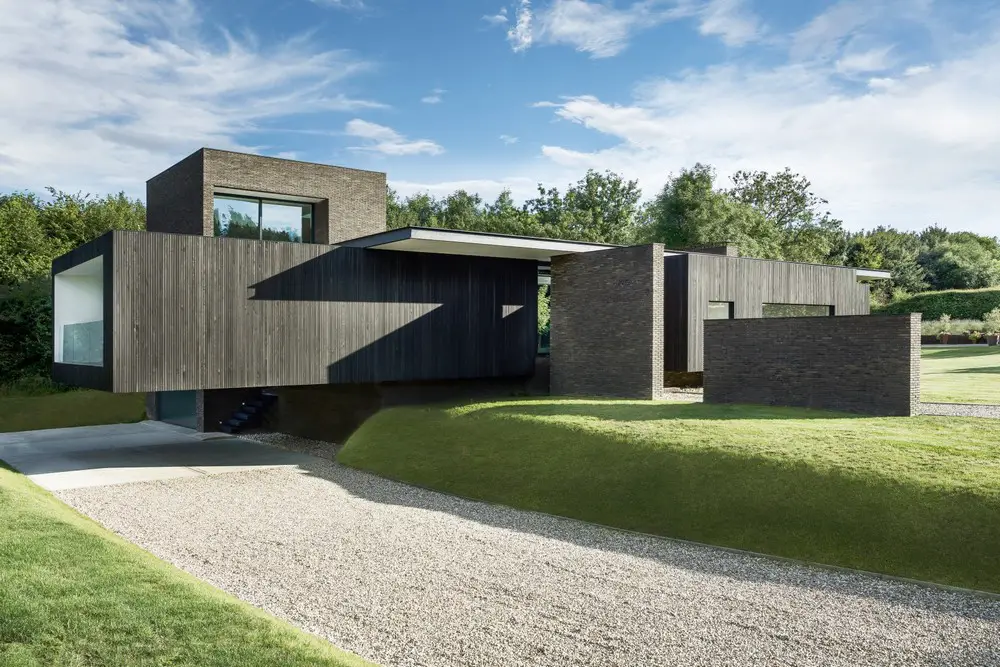
Fourteen buildings have been shortlisted for RIBA Southeast Awards 2018. There were 43 buildings entered in the region, which covers Kent, Surrey and Sussex.

The Harvard University Graduate School of Design (GSD) appoints Mark Lee as Chair of Department of Architecture, effective July 1, 2018. Lee is a principal and founding partner of architects Johnston Marklee, established in 1998.