São Paulo homes: new properties in SP, Brazil
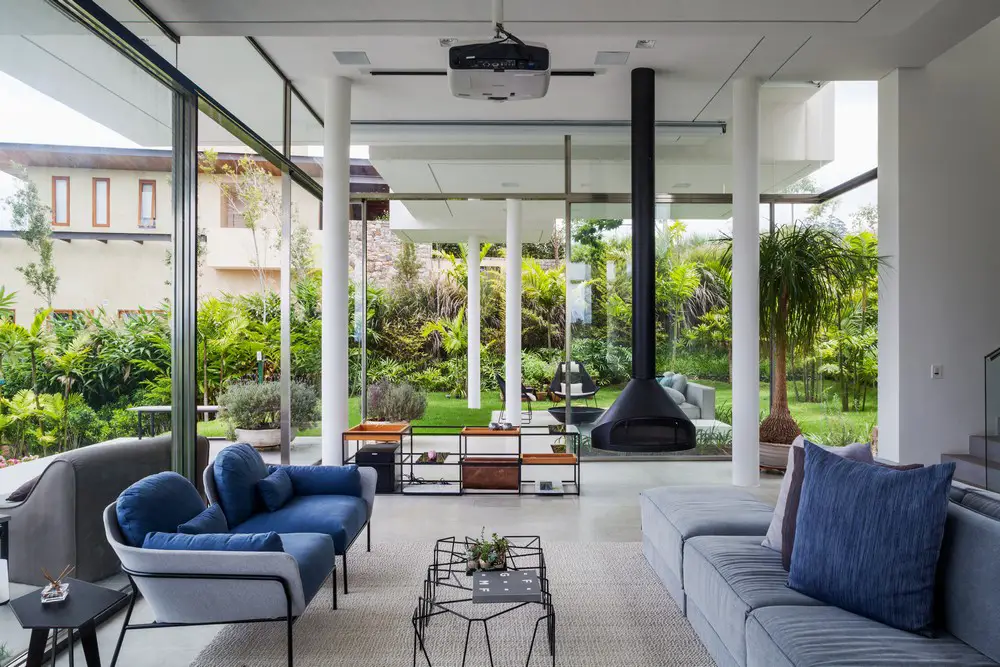
Innovative São Paulo homes – selection of luxurious residential properties in SP, Brazil: the best contemporary São Paulo properties, information & images

Innovative São Paulo homes – selection of luxurious residential properties in SP, Brazil: the best contemporary São Paulo properties, information & images

The interior of this building was in a state of ruin but, despite that, its roof was still standing. Its complex geometry, with four corner pyramidal volumes, determined the project structure and interior partitions, dividing the plan into 9 modules.
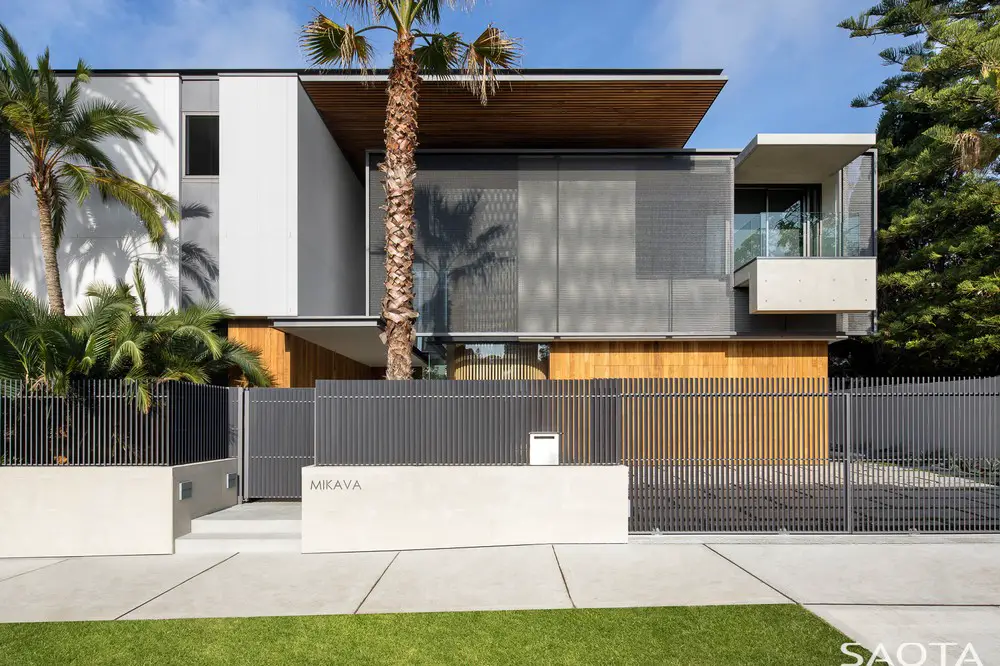
SAOTA designed Double Bay House set in a north-facing cove in Sydney’s vast natural harbour, the site borders a recreational park and a public pier which juts out into the bay. This element forms one axis for the site whilst a pristine beach, directly in front of the site, forms another.
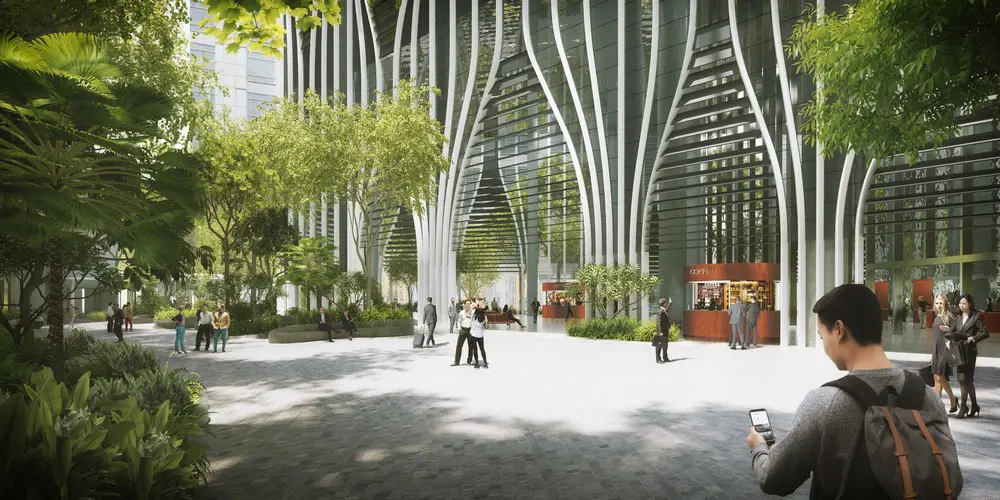
Raffles Place skyscraper title unveiled – CapitaSpring secures J.P. Morgan as anchor office tenant, 51-storey vertically-integrated community comprising 635,000 sq ft of Grade A office space & 299-unit Citadines serviced residence.
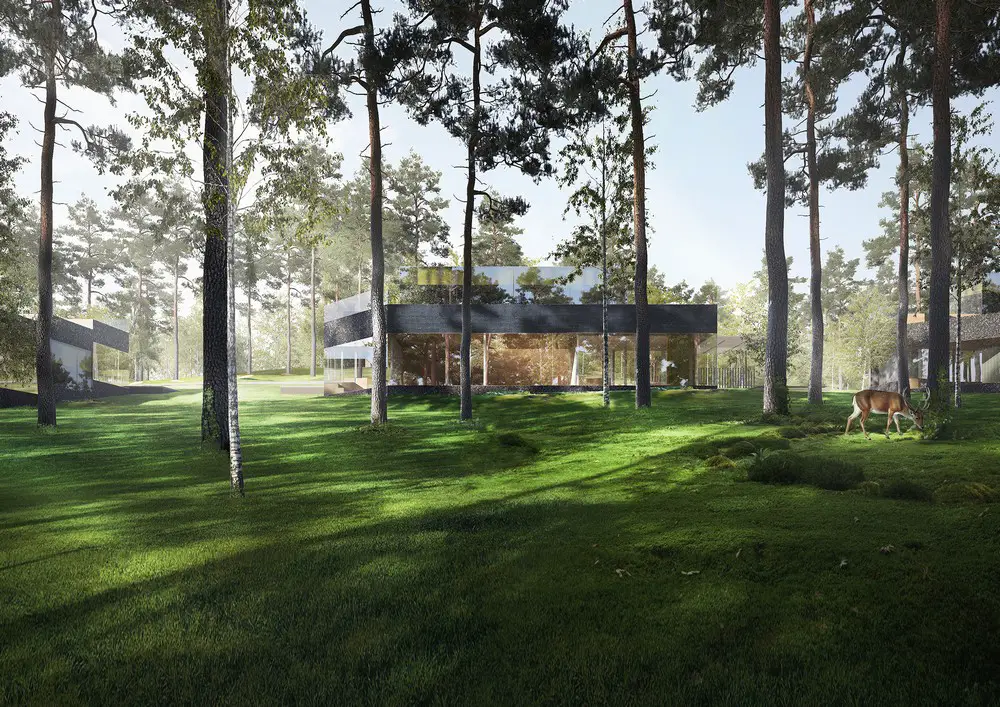
New building by KILD Architects: a housing quarter silhouette defined by the Rokantiskiu hill‘s topography, where the mountain is the main characteristic element dictating the layout of the components.
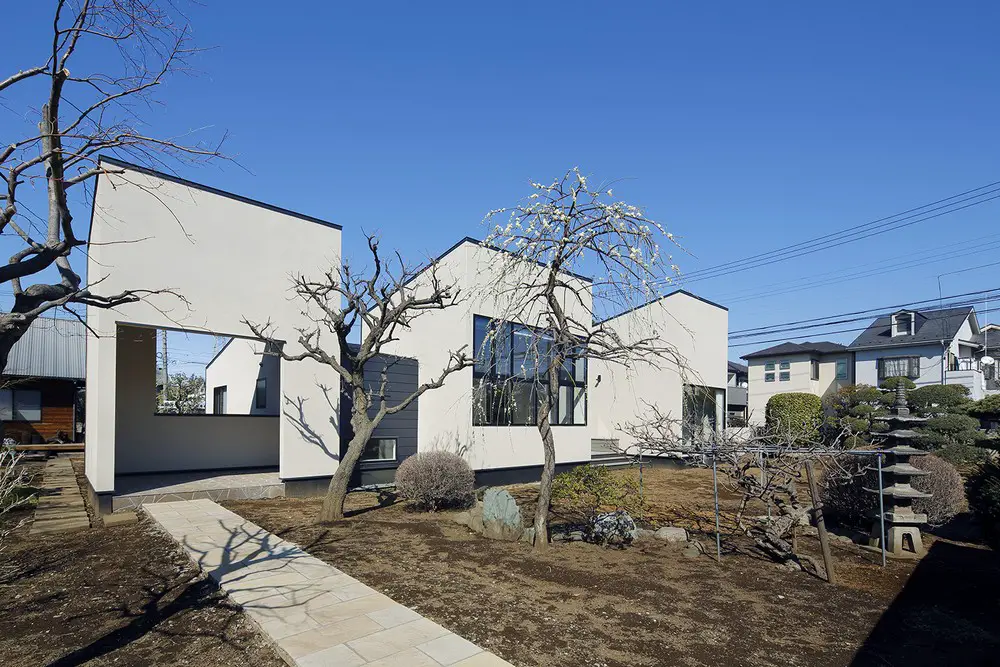
Tokyo homes – contemporary house designs, latest and best Japanese residences: discover innovative properties in the Japanese capital. We cover completed Tokyo homes and new property designs.

Award-winning firms Lemay, Perkins+Will and Bisson Fortin will design an integrated, sustainable system of light-rail train stations, woven into urban, industrial and natural landscapes, as part of NouvLR General Partnership’s recently won contract for the 67-kilometre network.
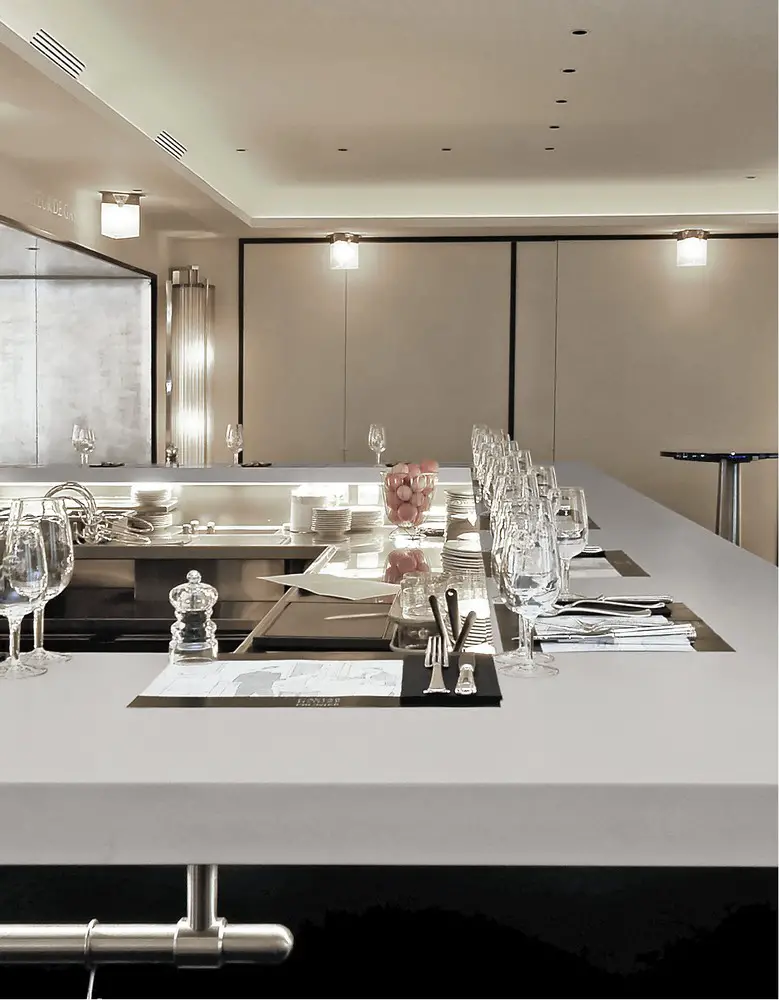
Corian® returns to Retail Design Expo with fresh inspiration, innovative technology and the latest in-demand colours. Olympia, May 2nd – 3rd, 2018, Stand E210
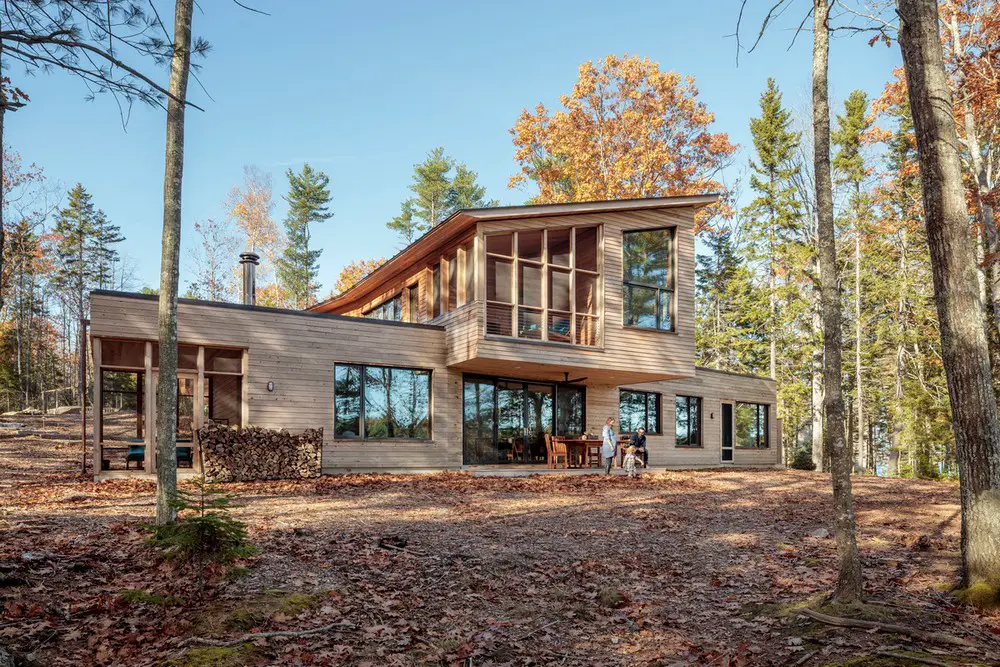
Located in Harpswell this gorgeous setting called for a design that drew visitors closer to the ocean cove, and conveyed a sense of organic modernism that didn’t compete with its peaceful setting in the trees. Long Reach Retreat was designed by Kaplan Thompson Architects

Five finalists will be selected by this year’s panel of renowned judges. Winners of the competition will design pavilions to be presented during the 2018 edition of CHART. Judges include Bjarke Ingels, Beatrice Galilee, benandsebastian, Thomas Lommeé and Simon Frommenwiler.
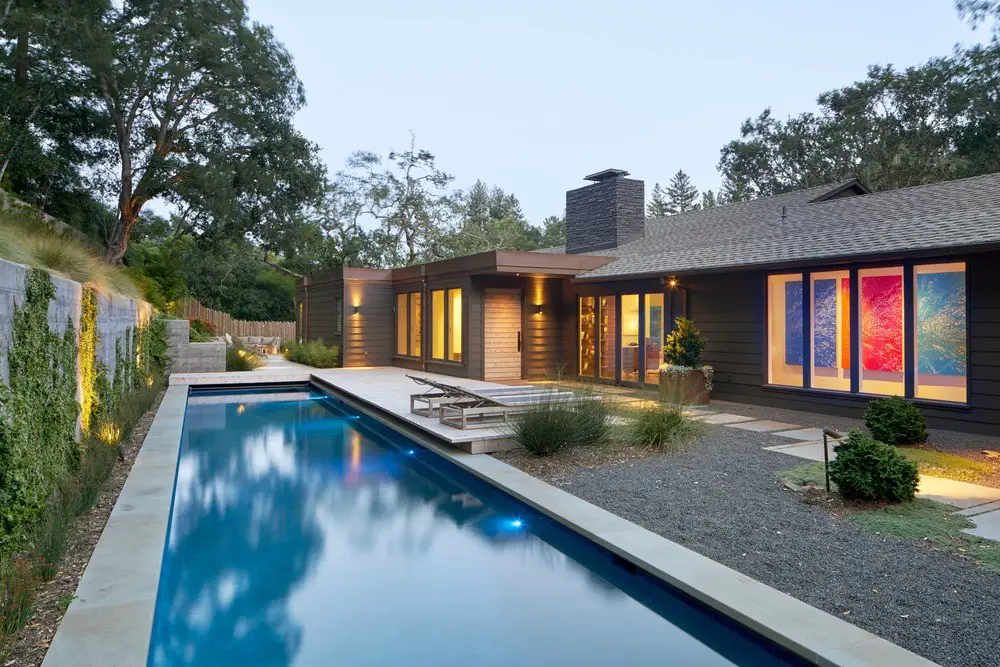
When the clients purchased this 1970’s ranch home in Kentfield, Marin County, it was dark, dank, and in danger of sliding down a hill. The interior was dated and needed to be updated to modern standards. Studio VARA was employed to design the refurbishment.

The opening of The Summit development in Suzhou, China, late last year marked the completion of the two-building mixed-use complex, designed by architecture firm Goettsch Partners and developed by Tishman Speyer.
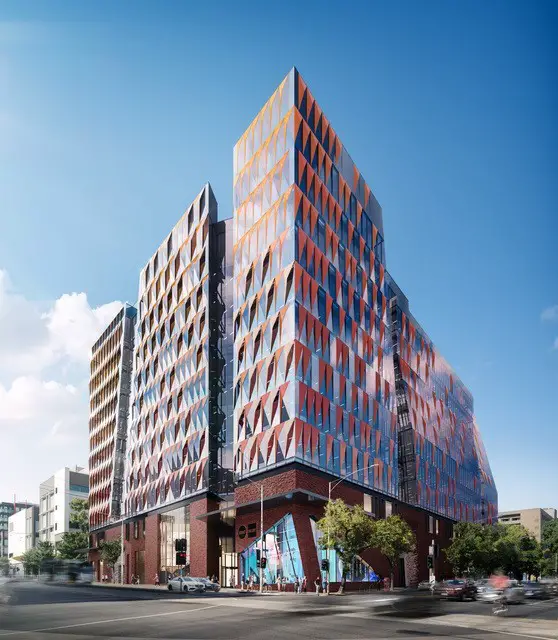
The Victorian Government approves University of Melbourne’s plan to develop the site of Melbourne’s former Royal Women’s Hospital into Australia’s leading innovation precinct.
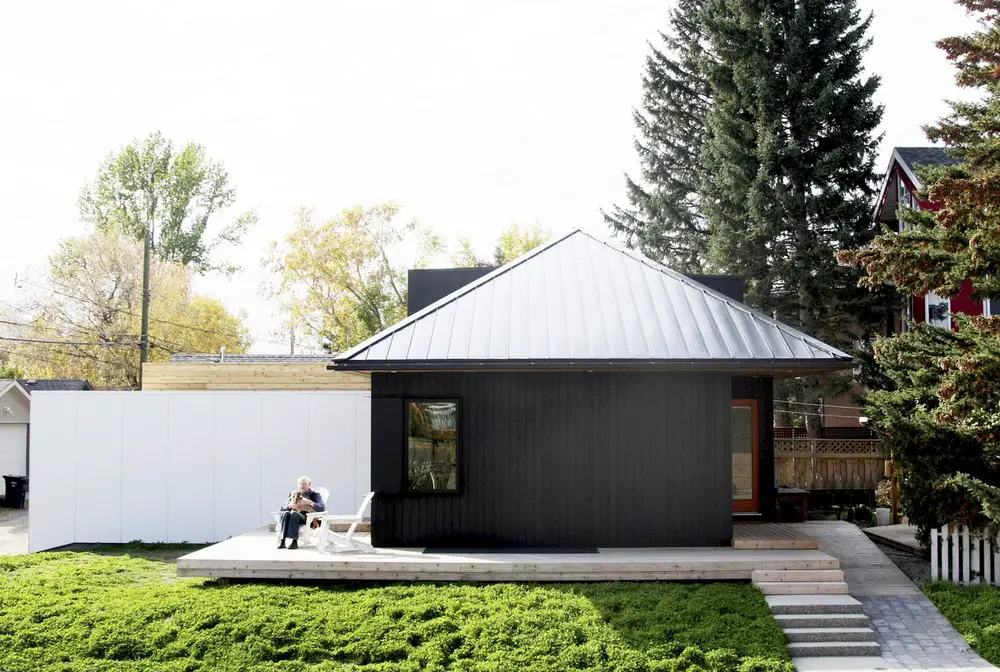
Designed by Studio North The Hillhurst Laneway House is for a growing family that has lived in the same house for two generations. With a small child, aging parents and a busy lifestyle, adding a laneway house to their property is an ideal way to allow the family to grow.