Marsception 2018 Design Competition news
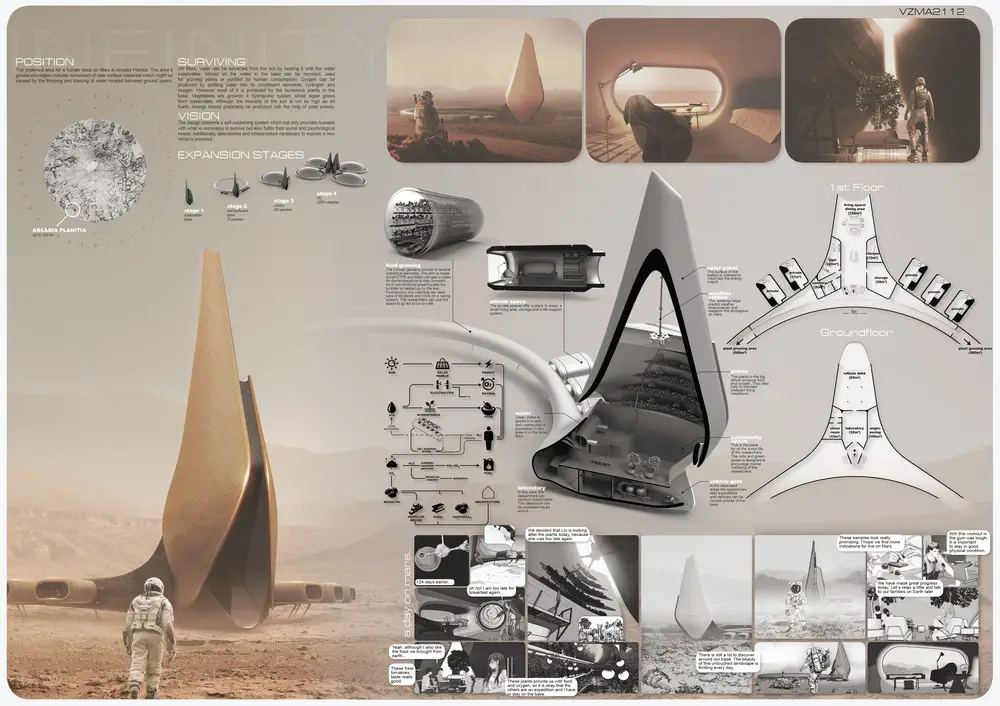
Marsception 2018 Design Competition news – the human base is to be situated in the Arcadia Planitia area, with different survival aspects for its habitants. The design vision is a self-sustaining system.

Marsception 2018 Design Competition news – the human base is to be situated in the Arcadia Planitia area, with different survival aspects for its habitants. The design vision is a self-sustaining system.
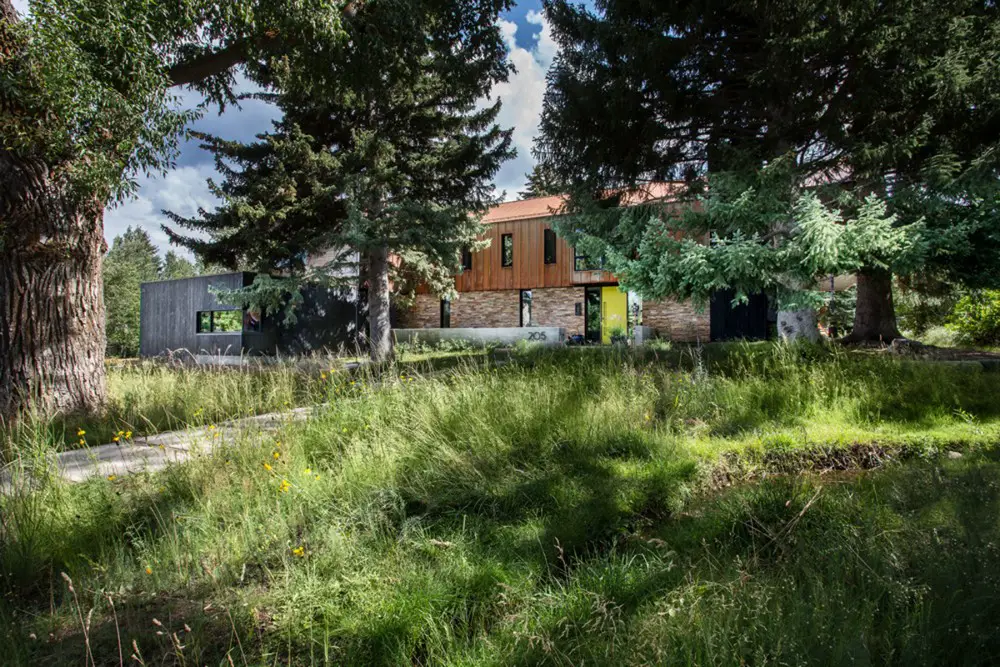
The clients were heartbroken when their 105 year old farmhouse had to be demolished, but they decided to rebuild. They worked with Sparano + Mooney Architecture to design a new home that fit the site.
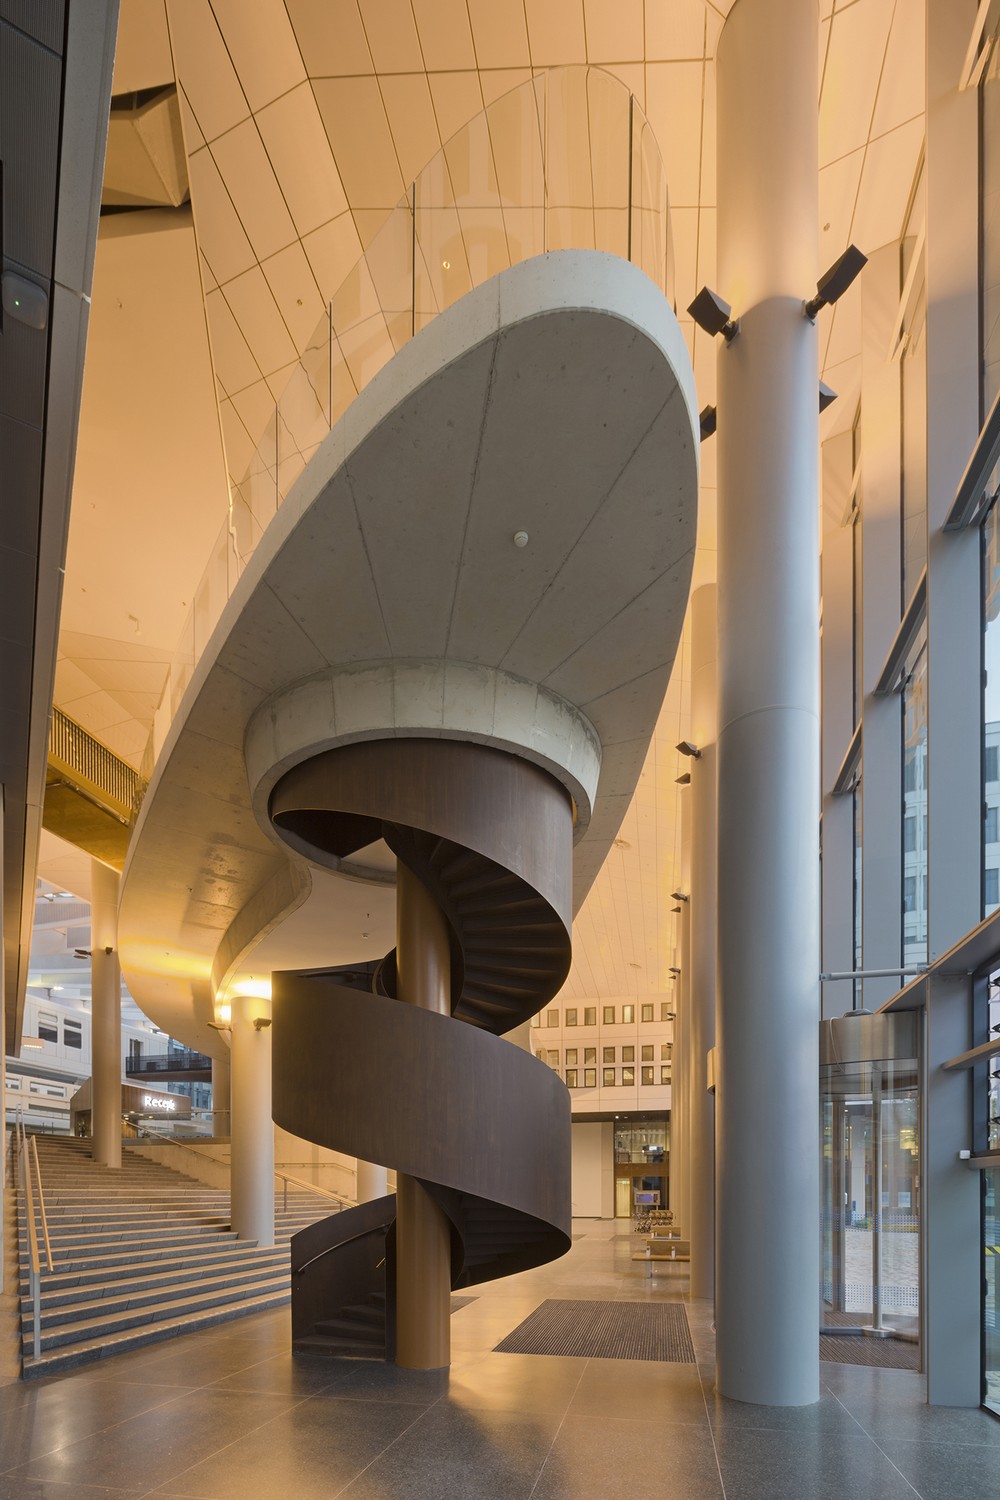
New Erasmus MC Building design by EGM architects, The Netherlands: Dutch university medical centre of the 21st century, at Doctor Molewaterplein 40, home every day to 13,500 staff, 4,500 students and thousands of patients.
Heron Tower London Skyscraper Building, Photo, Design, Architect, Office Property, Height Heron Tower London : Skyscraper Building City of London Development design by Kohn Pedersen Fox Associates (KPF) Heron Tower Building Location: City of London – financial district Photos © Keepclicking – added 10 Sep 2012: New photo, from 1 Apr 2012: photo © Nick … Read more
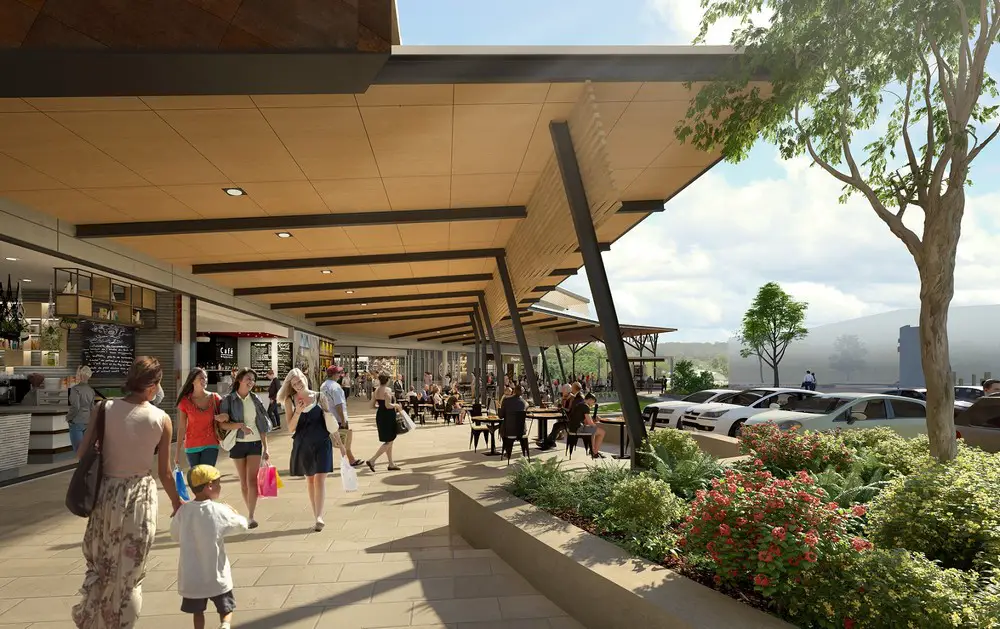
Award-winning architecture firm Buchan has unveiled design details behind the long-awaited three-storey food and retail hub, Yamanto Central, which will form part of the gateway to Ipswich.

Jost Architects designed the Elwood House, a new residential dwelling with a separate garage and studio to the rear, Conceptually, the house is separated into two clearly defined upper and lower element.
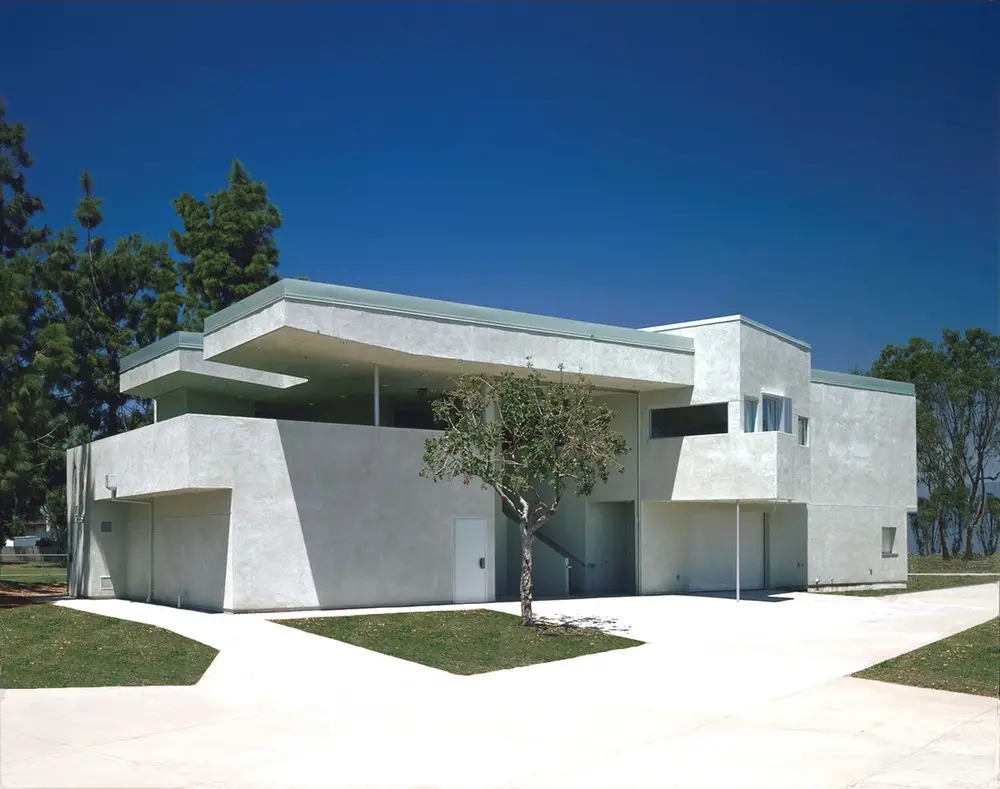
The Reggie Rodriguez Community Center building design by Sparano + Mooney Architecture is a physical expression of the often perilous passage from adolescence to maturity.
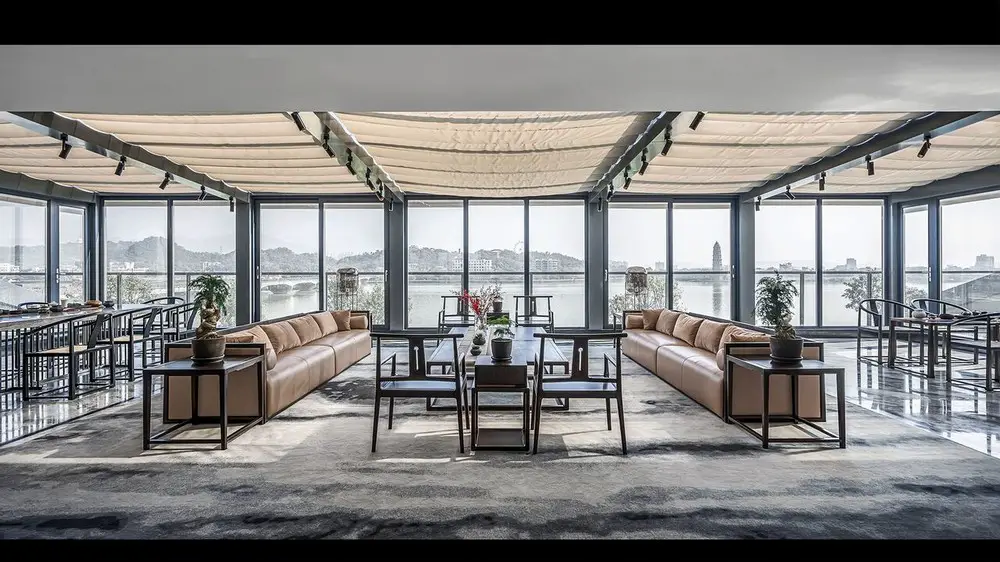
Designed by Jingu Phoenix Space Planning Organization the Han Shang Lou restaurant is located at the Phoenix island in Chaozhou. The designer sought to balance traditional Chinese aesthetics and the use of modern materials.
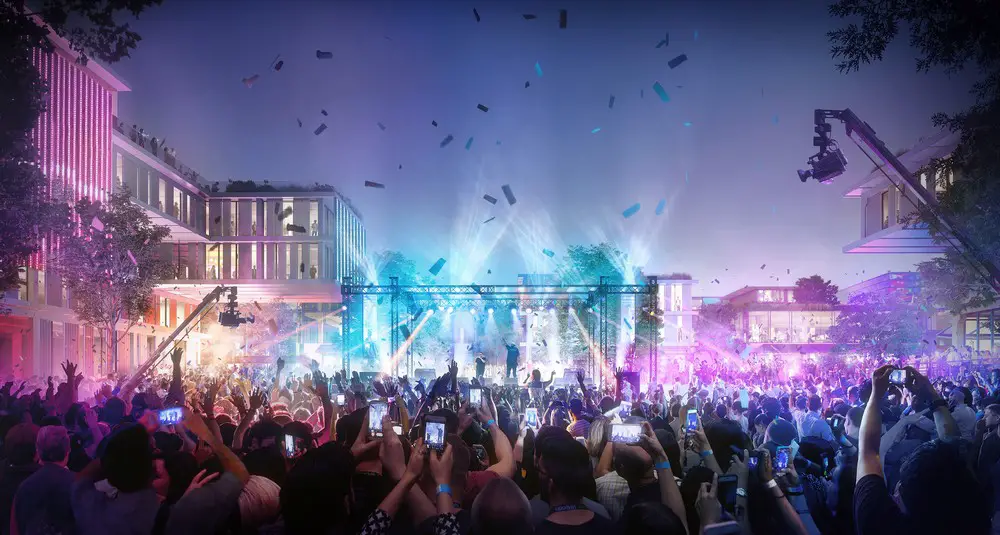
Hilversum Media Park 2030, Netherlands, design by UNStudio architects – a Dutch urban vision, a new social ecosystem where innovation is a spectacle and culture is the heart of the community.
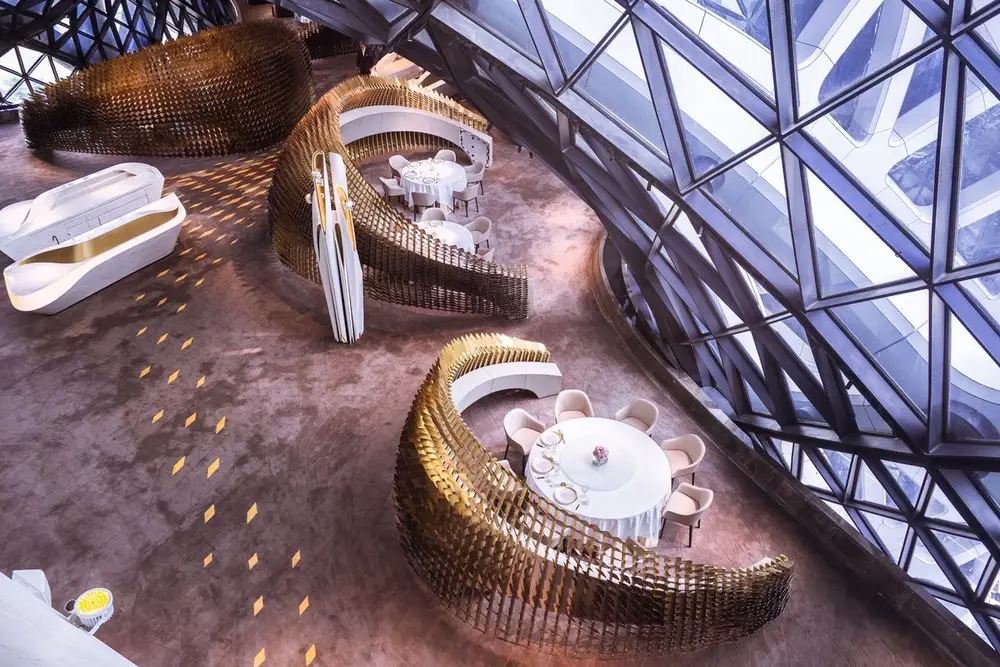
UAP worked with Zaha Hadid Architects to explore and assist in the design development and fabrication methods for a series of internal sculptural dining pods.
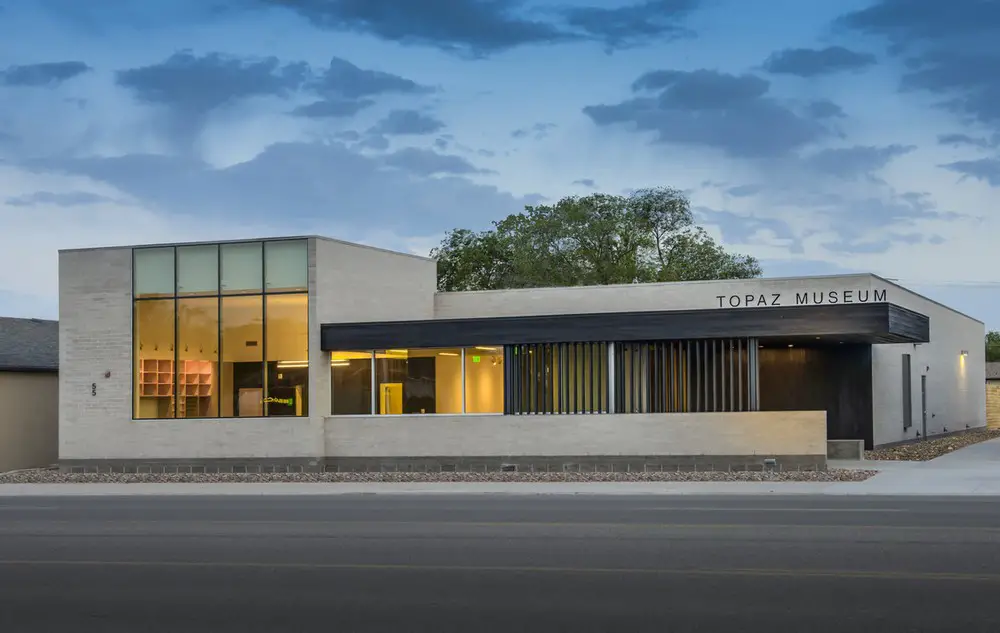
Designed by Sparano + Mooney Architecture The Topaz Museum is a cultural facility that provides information about the internment of more than 11,000 Japanese Americans during WWII at the nearby Topaz Internment Camp site.
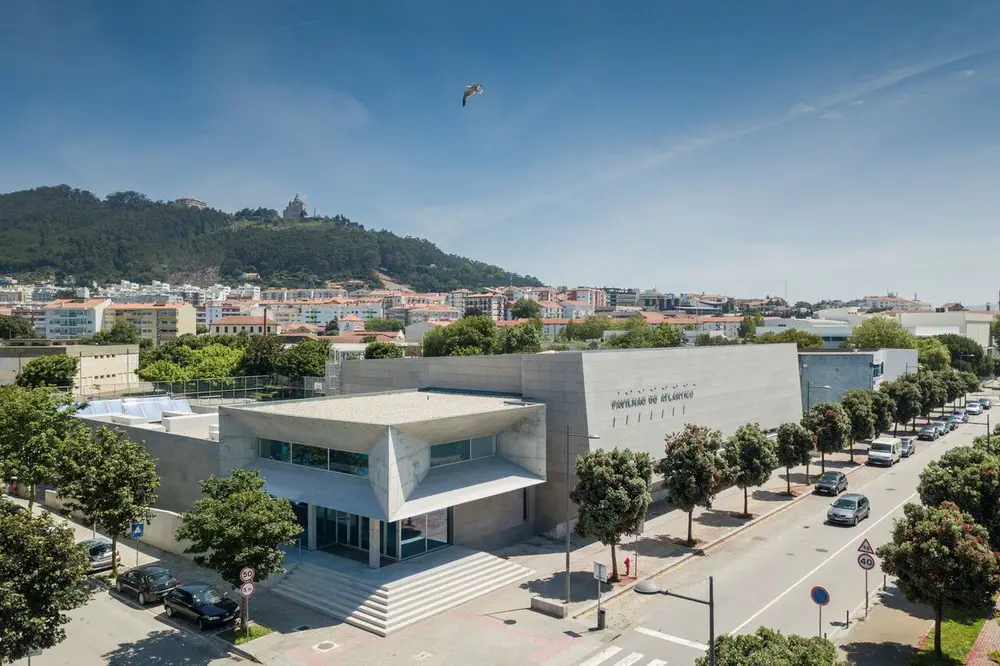
Valdemar Coutinho Architects designed a Pavilion, reflecting the various program and budget demands with an appealing dynamic and humanized image, minimizing the common impact in these type of sports pavilion buildings.
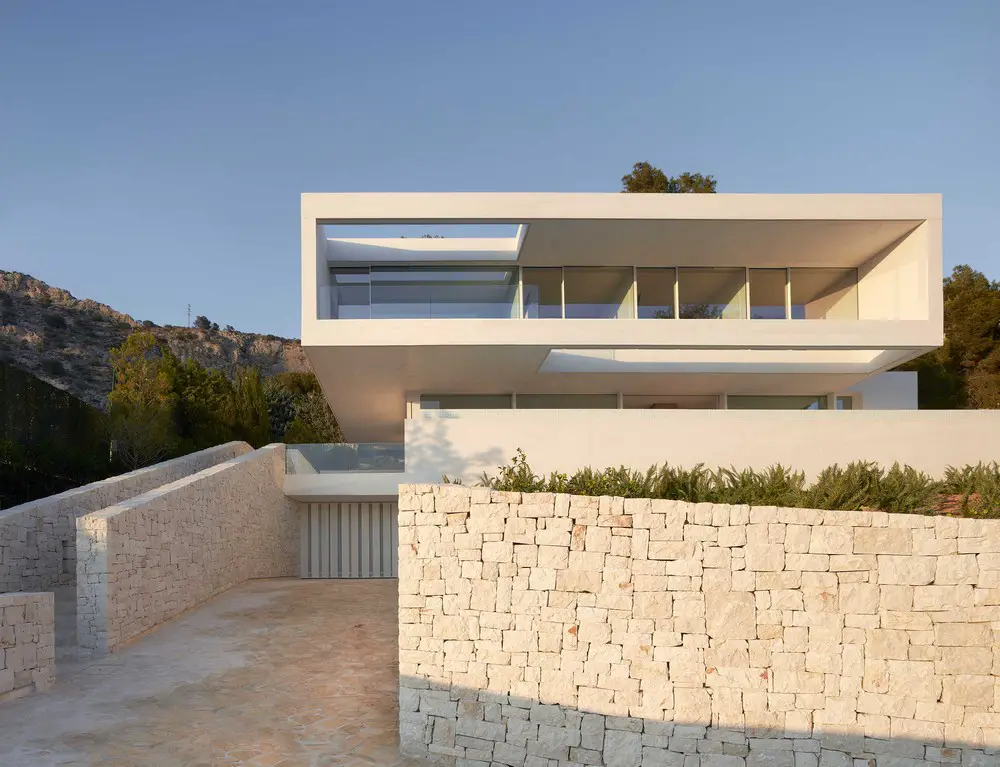
Designed by Ramón Esteve The Oslo House is placed on a mountainside, in a residential state surrounded by pine trees and vegetation. The dwelling is composed of two overlapped bodies that are set back in order to generate a play of light and shadow.
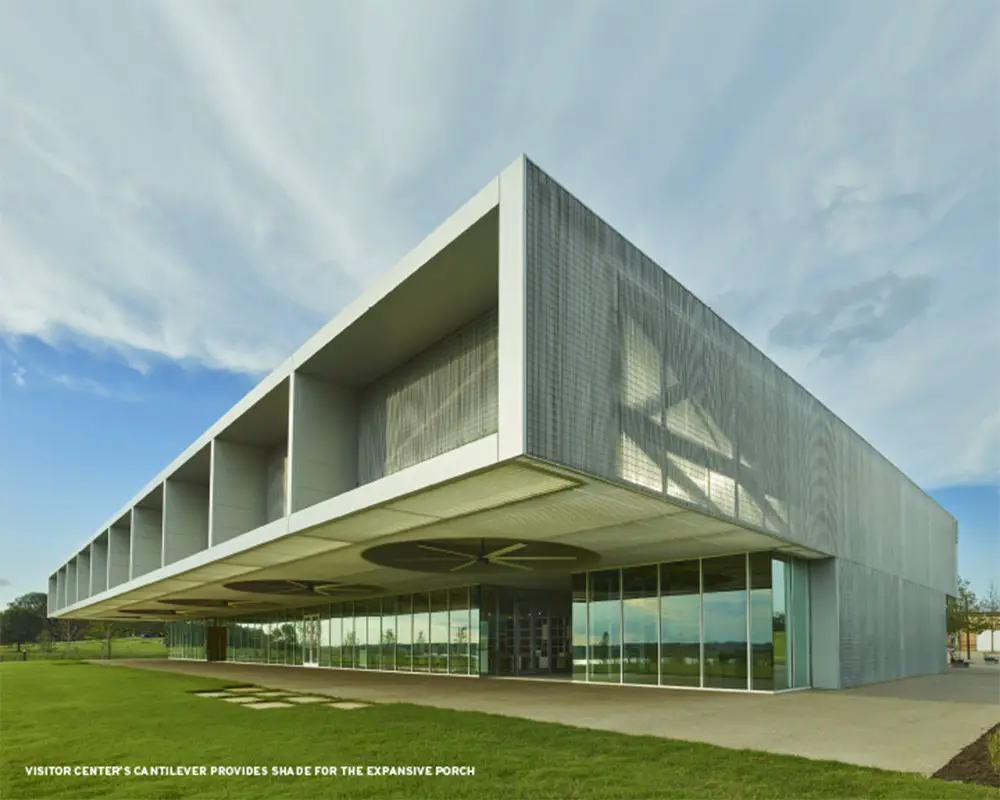
Shelby Farms Park Memphis building design by James Corner Field Operations and Marlon Blackwell Architects in Tennessee, USA: master plan by JCFO to revitalize the Park around the 80 acre Hyde Lake.