101 George Street Modular Towers Croydon

Leading consultant McBains has been appointed by the bank providing senior debt, to oversee the development of the world’s tallest modular towers in Croydon, South London.

Leading consultant McBains has been appointed by the bank providing senior debt, to oversee the development of the world’s tallest modular towers in Croydon, South London.
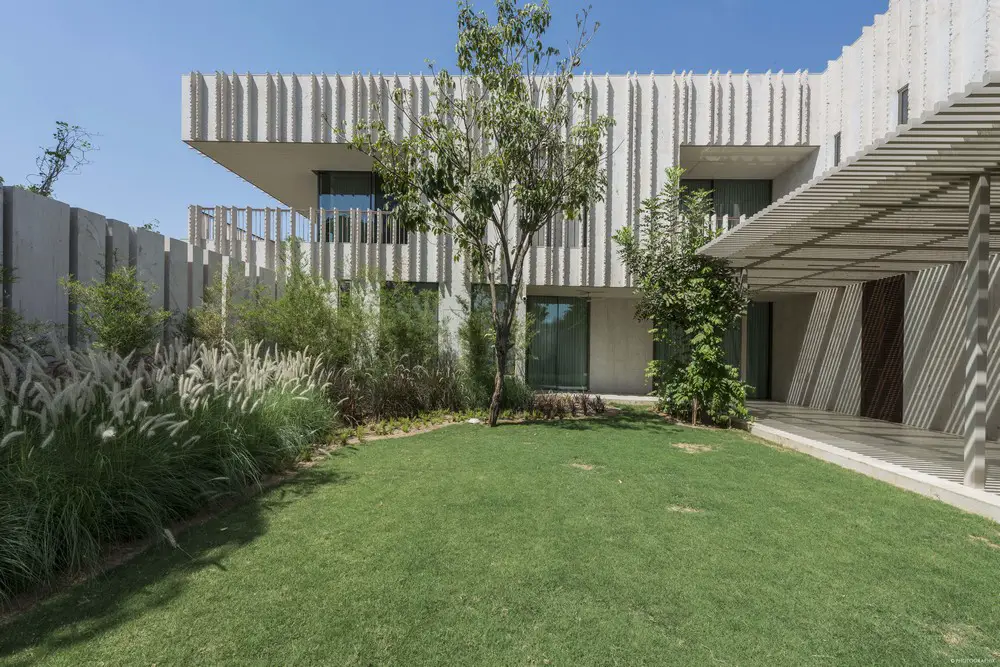
Designed by SPASM Design, this is a private home in Ahmedabad, is an expression in Dhrangadhra stone. The stone used in many of the architectural antiquities of Ahmedabad.
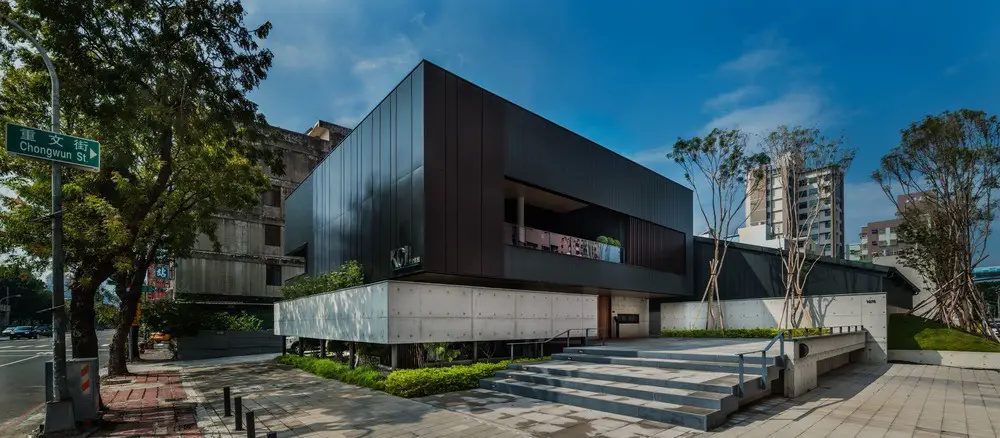
Chain10 Architecture & Interior Design Institute designed The KCI headquarters which is located in Kaohsiung, Taiwan. It was constructed adjacent to a 30-meter road providing office, conference, and warehousing space.
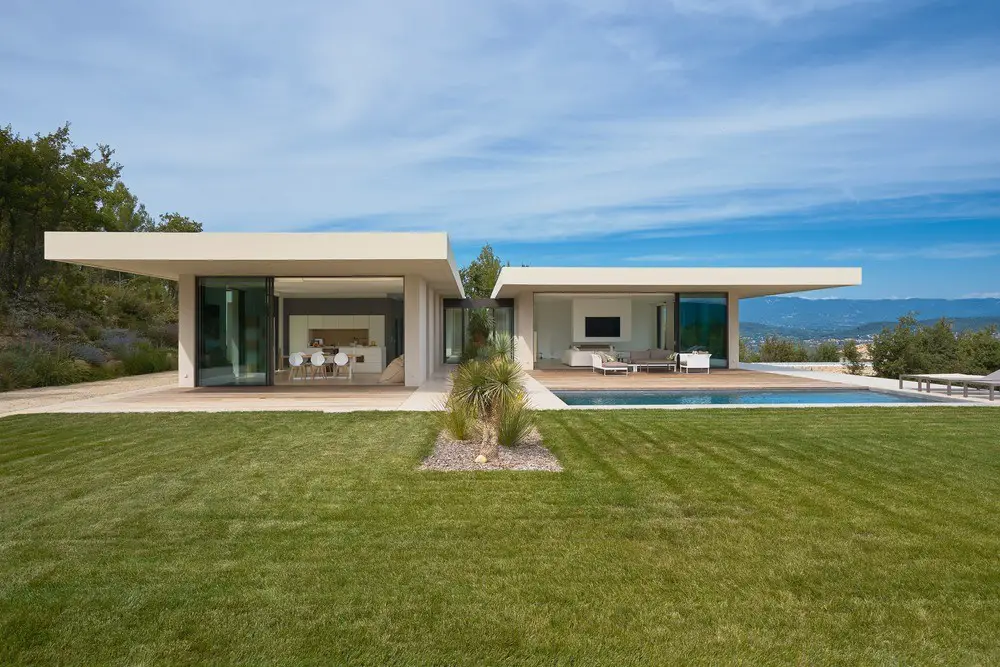
Designed by Pietri Architectes, MaisonP is located in the village of Puy-Sainte-Réparade, nestles in a cosy space boasting dense vegetation on a hillside parcel offering a panoramic view over the Alps.

Bates Smart was engaged by the Victoria Racing Club in 2012 to design the new $128 million grandstand and hospitality facility. The five-level Club Stand sets a new benchmark for racecourse facilities.

Didube Chughureti District masterplan by GRAFT, creating a scenic and dynamic landscape and a healthy work environment with a wide range of activities for visitors and residents, meshing with existing urban fabric.
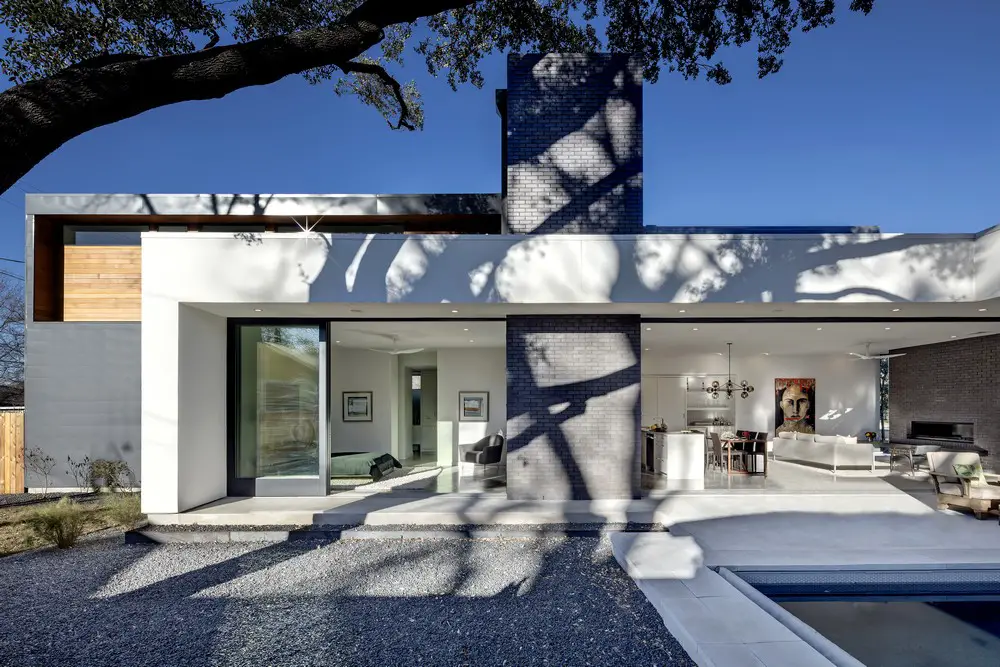
Design: Matt Fajkus Architecture – Austin’s Bouldin Creek neighborhood provides a unique and ever-changing context to the Main Stay House. The challenges were both cultural and site-specific.
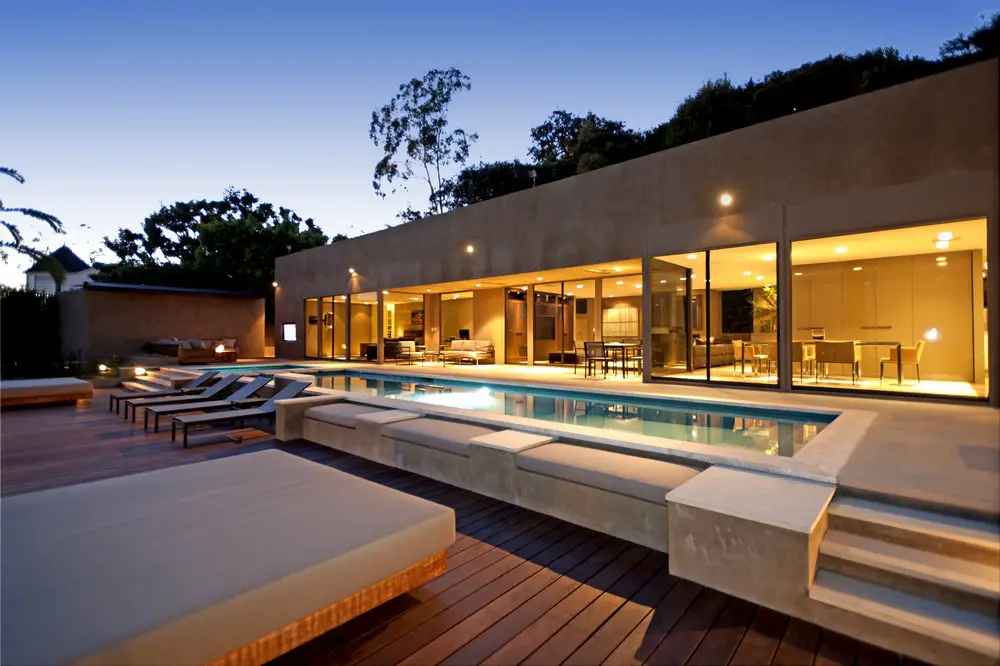
Glamorous Hollywood Hills property once owned by actor Richard Gere, design by whipple^russell architects: the connection to iconic masculinity continued with interior finishing by L.A. designer Franco Vecchio, known for his sleek James Bond style.

Designed by Bourgeois / Lechasseur architects, Dômes Charlevoix is a new concept of four seasons eco-luxurious accommodations located in Petite-Rivière-Saint-François, next to the Massif de Charlevoix, near Quebec City.

Designed by Skylab Architecture Yard is located at the geographic center of the city of Portland. Yard is a 21 story mixed-use building that combines residential, commercial, retail, office and parking.
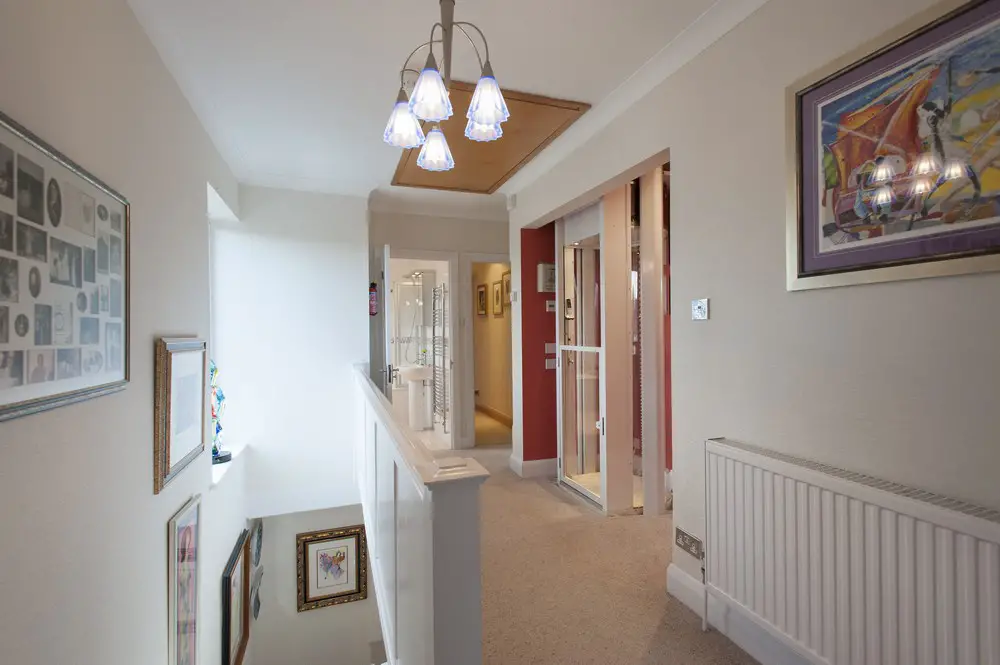
Home Travel – An architect’s primary goal is to provide a beautiful solution to a practical problem and it is always necessary to stay on top of new ideas and trends in the marketplace.
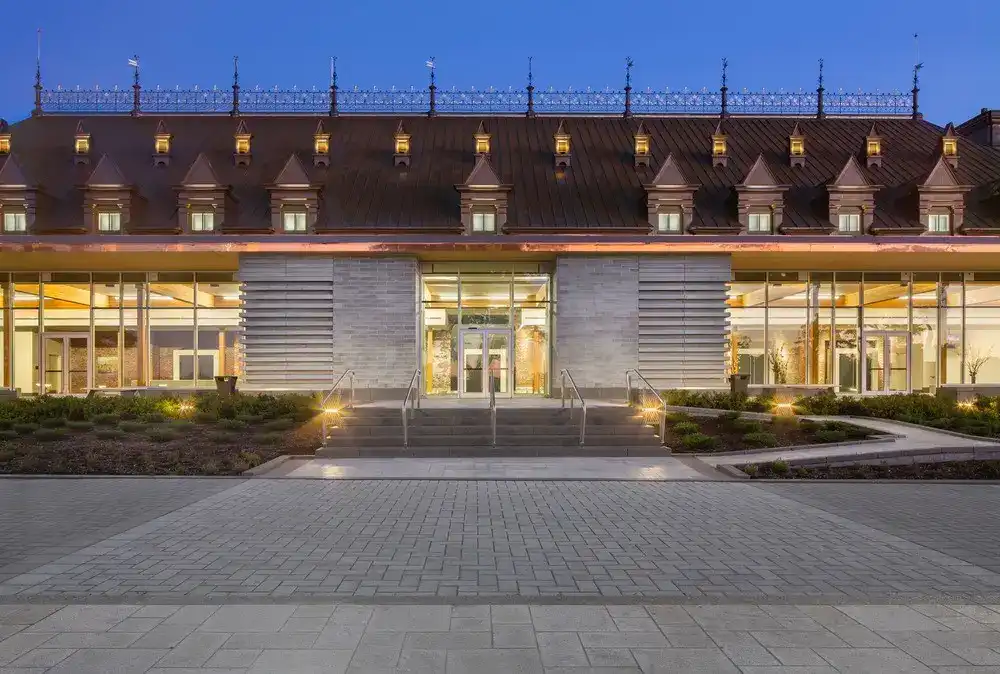
The A49 / DFS / STGM consortium is proud to note the reopening of the Voltigeurs de Québec Armoury, a decade after the April 2008 fire that caused extensive damage to the building.

The Preston Hollow Residence in Dallas was designed by Bodron+Fruit with a rich but subdued palette, using the natural hues from the marble, limestone, and white oak floors to complement the owner’s art collection.
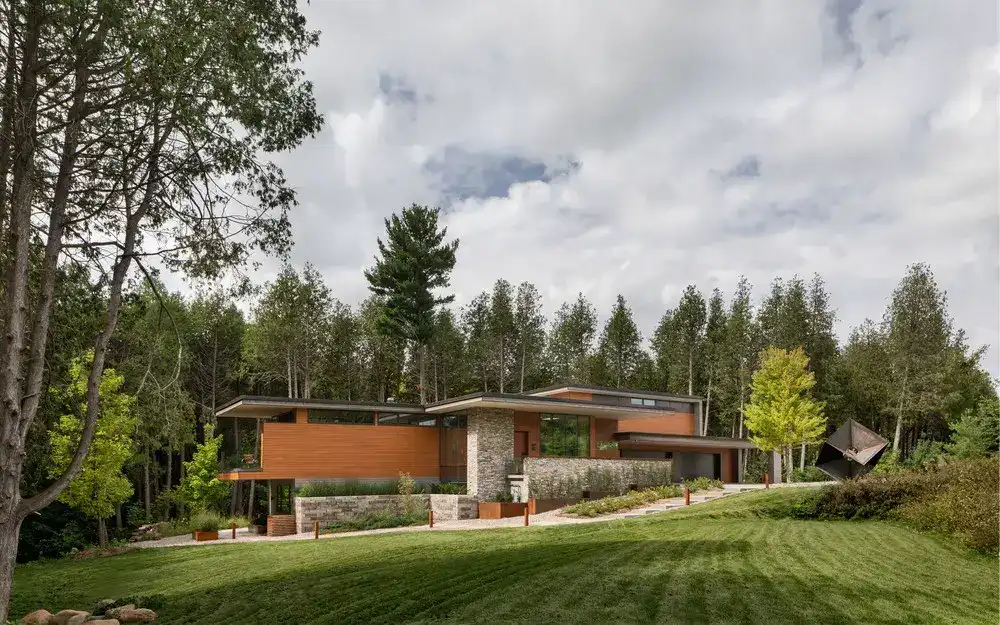
Designed by Trevor McIvor Architect Inc, for a retired professional, both function and flexibility of space played a large role in the layout of the Petaluma House spaces.