Reflects Folly in Cleveland Botanical Garden

SILO AR+D’s design for Reflects is the winner of an architect-led design build competition for a temporary structure that became a centerpiece of the Cleveland Botanical Garden’s summer show.

SILO AR+D’s design for Reflects is the winner of an architect-led design build competition for a temporary structure that became a centerpiece of the Cleveland Botanical Garden’s summer show.
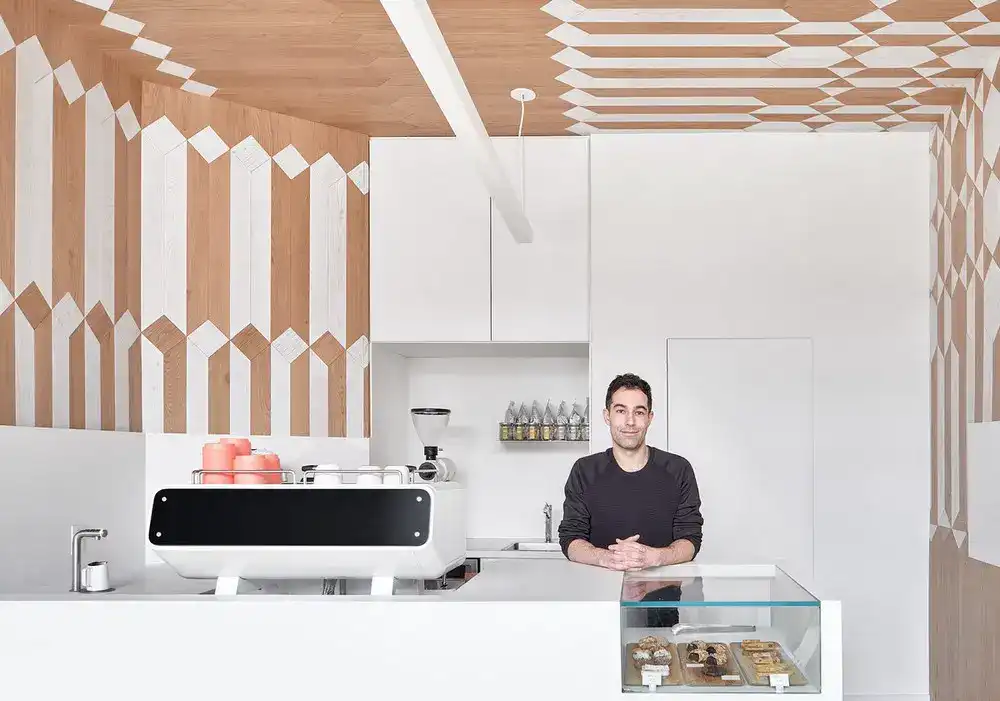
Milky’s dedication to thoughtful design is everywhere, right down to the cup a beverage is served in, which are designed by Batay-Csorba Architects, to focus all attention on the drink inside.
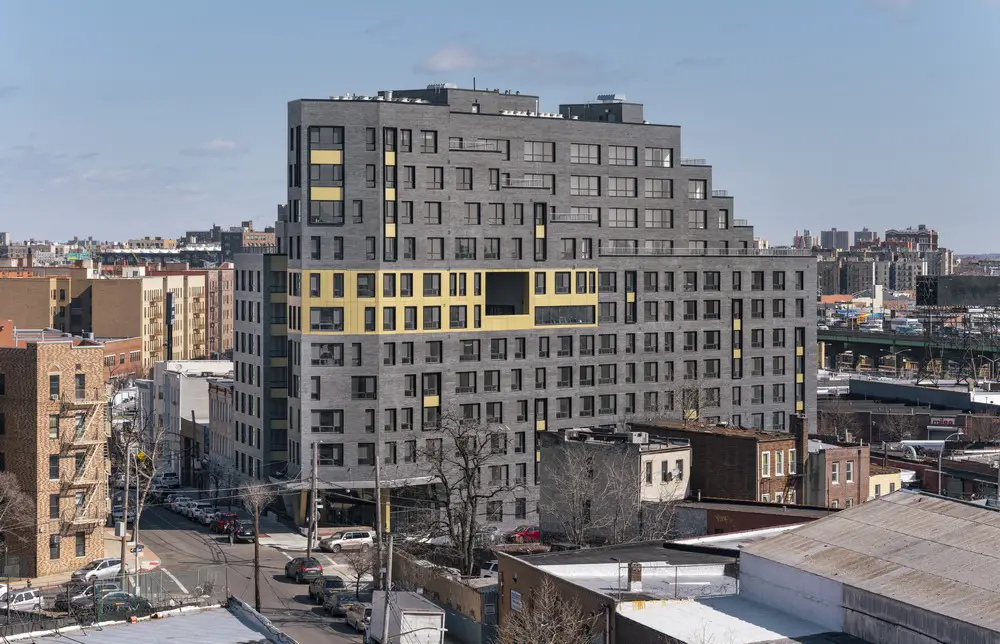
Magnusson Architecture + Planning designed MLK Plaza Apartments, a 13-story, 167-unit, affordable residential building in the Mott Haven section of the Bronx.

Contemporary Taiwan building design by architect Mei-Lin Hsu: Square Tai Cha Store promoting high quality tea culture alongside a mountain road.
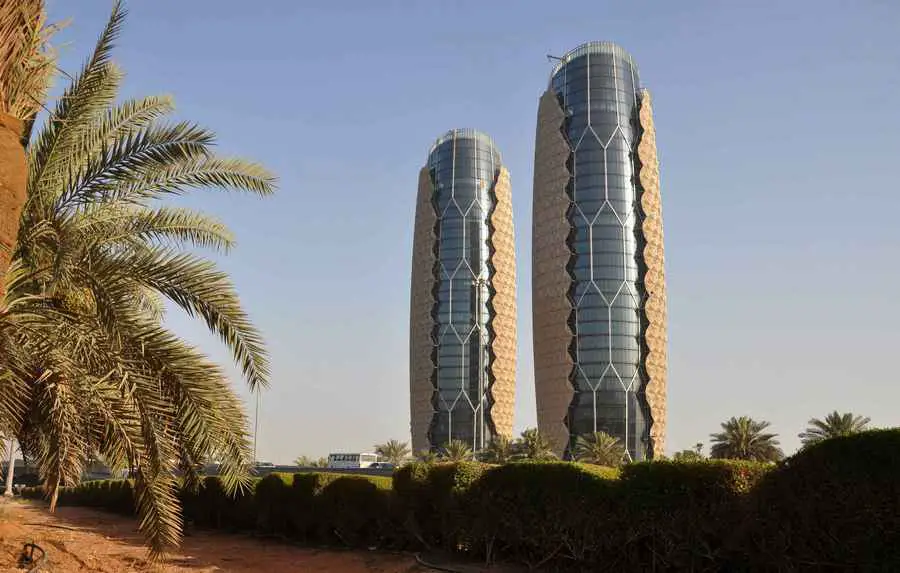
Abu Dhabi skyscrapers, high rise architecture in UAE – new tower building developments in the Middle East – Abu Dhabi skyscraper: UAE high rise buildings + towers
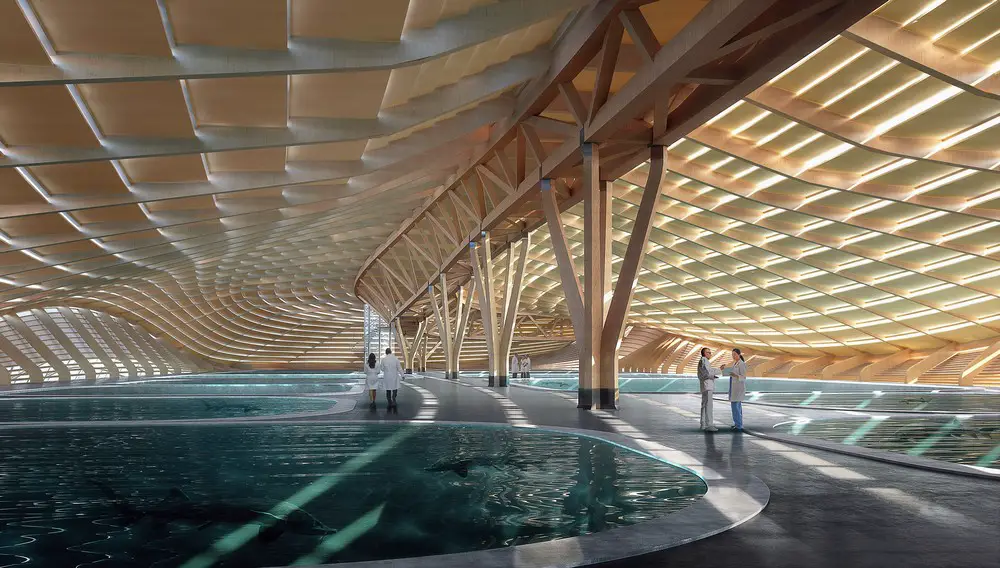
Ennead Architects win international design competition for the Shanghai Yangtze River Estuary Chinese Sturgeon Nature Preserve, led by Ennead Design Partner Thomas Wong, in partnership with Andropogon Landscape Architects.
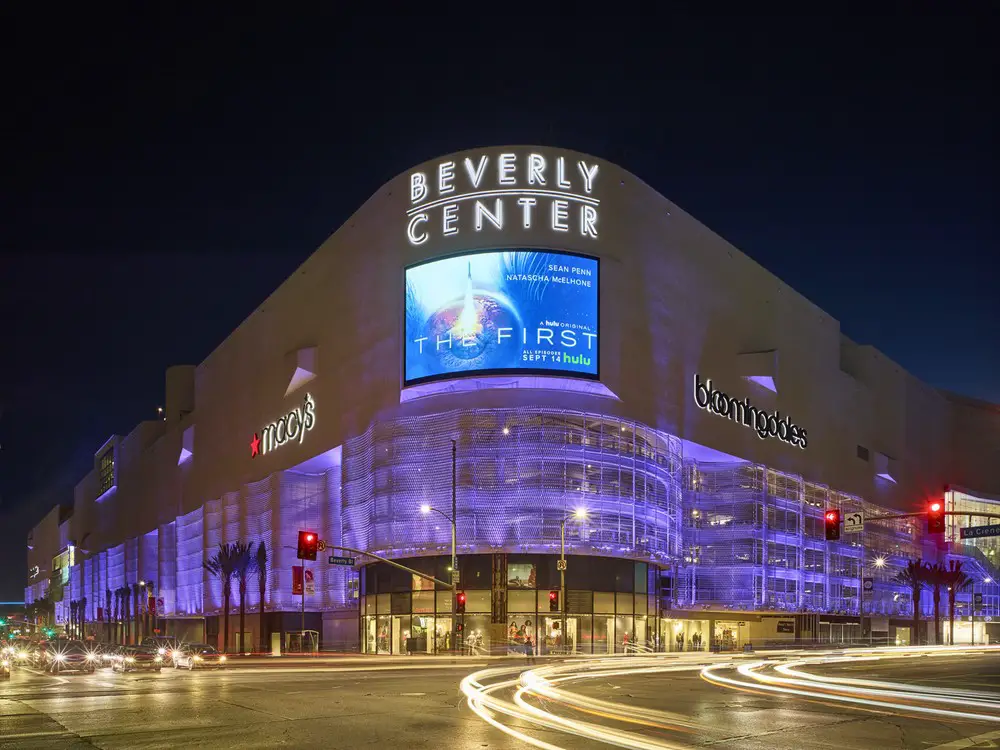
Newly renovated Beverly Center lighting at The Mall of the Stars by Speirs + Major, West Hollywood retail building renovation by Italian architects Studio Fuksas in Los Angeles.

New photos of Radisson SAS Royal Hotel built in 1960 to a design by architect Arne Jacobsen. The building was the first Copenhagen skyscraper. Room 606 features original Jacobsen furniture and fittings. Alberto K restaurant is located on the top floor and also features original Arne Jacobsen furniture.
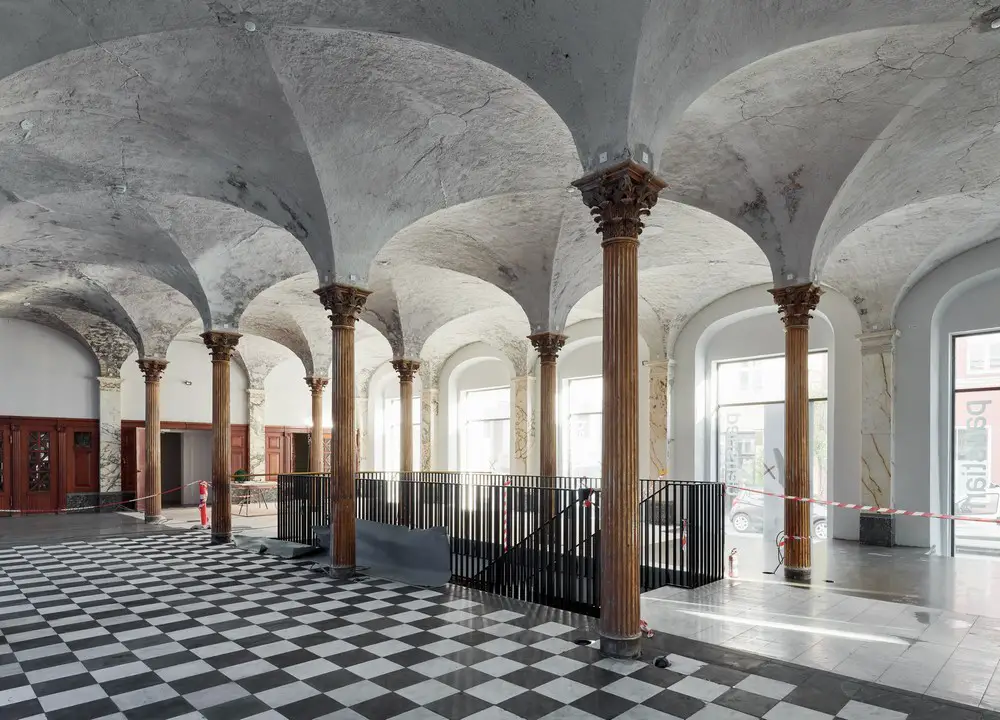
Located in a classic Copenhagen street a historic neoclassical property on Niels Hemmingsens Gade has been carefully renovated by Årstiderne Arkitekter.
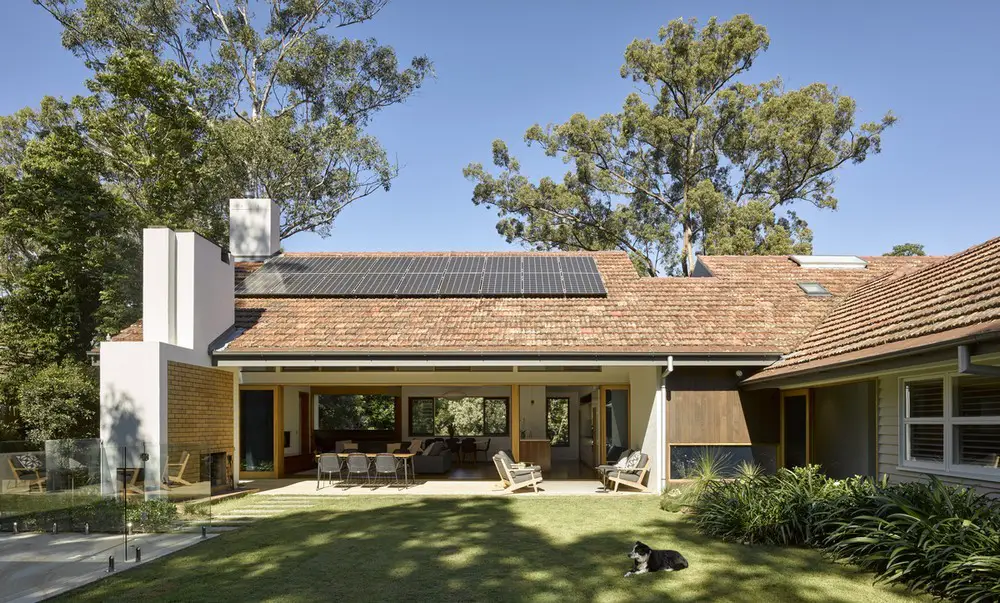
Shane Thompson Architects’ design for Indooroopilly House is the result of a rigorous analysis of a number of alternative options from significant retention of the existing structure to options for a demolition and a new house.
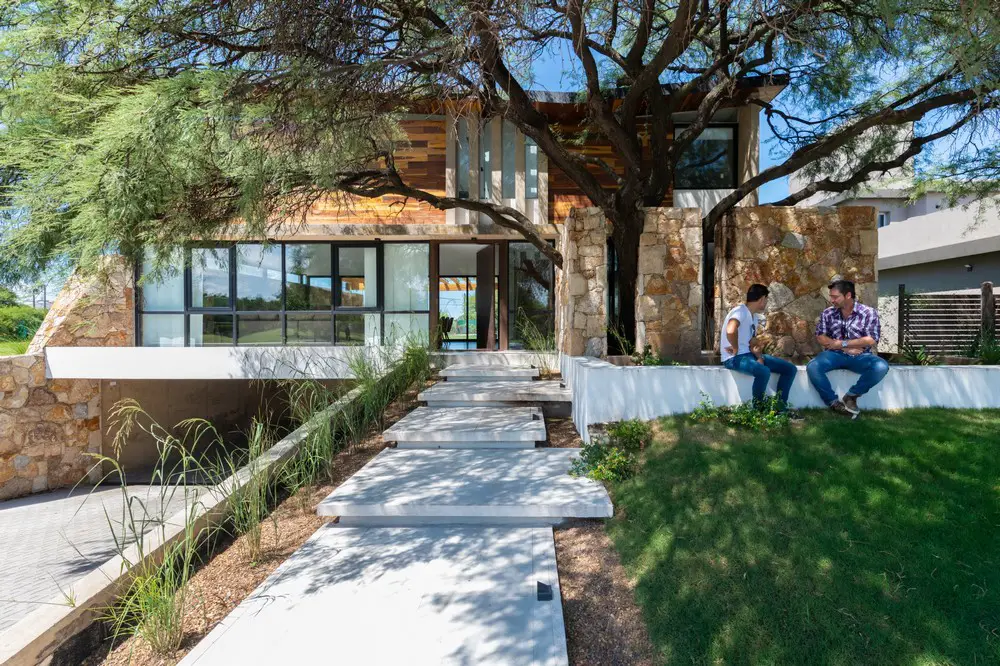
“Behind the Tree” was the starting point for a house that IASE Architects thought should include how the first host to arrive at the house, but framed and protected as a protagonist not only for the visitor or who walked step, but inside and the day of the inhabitants.
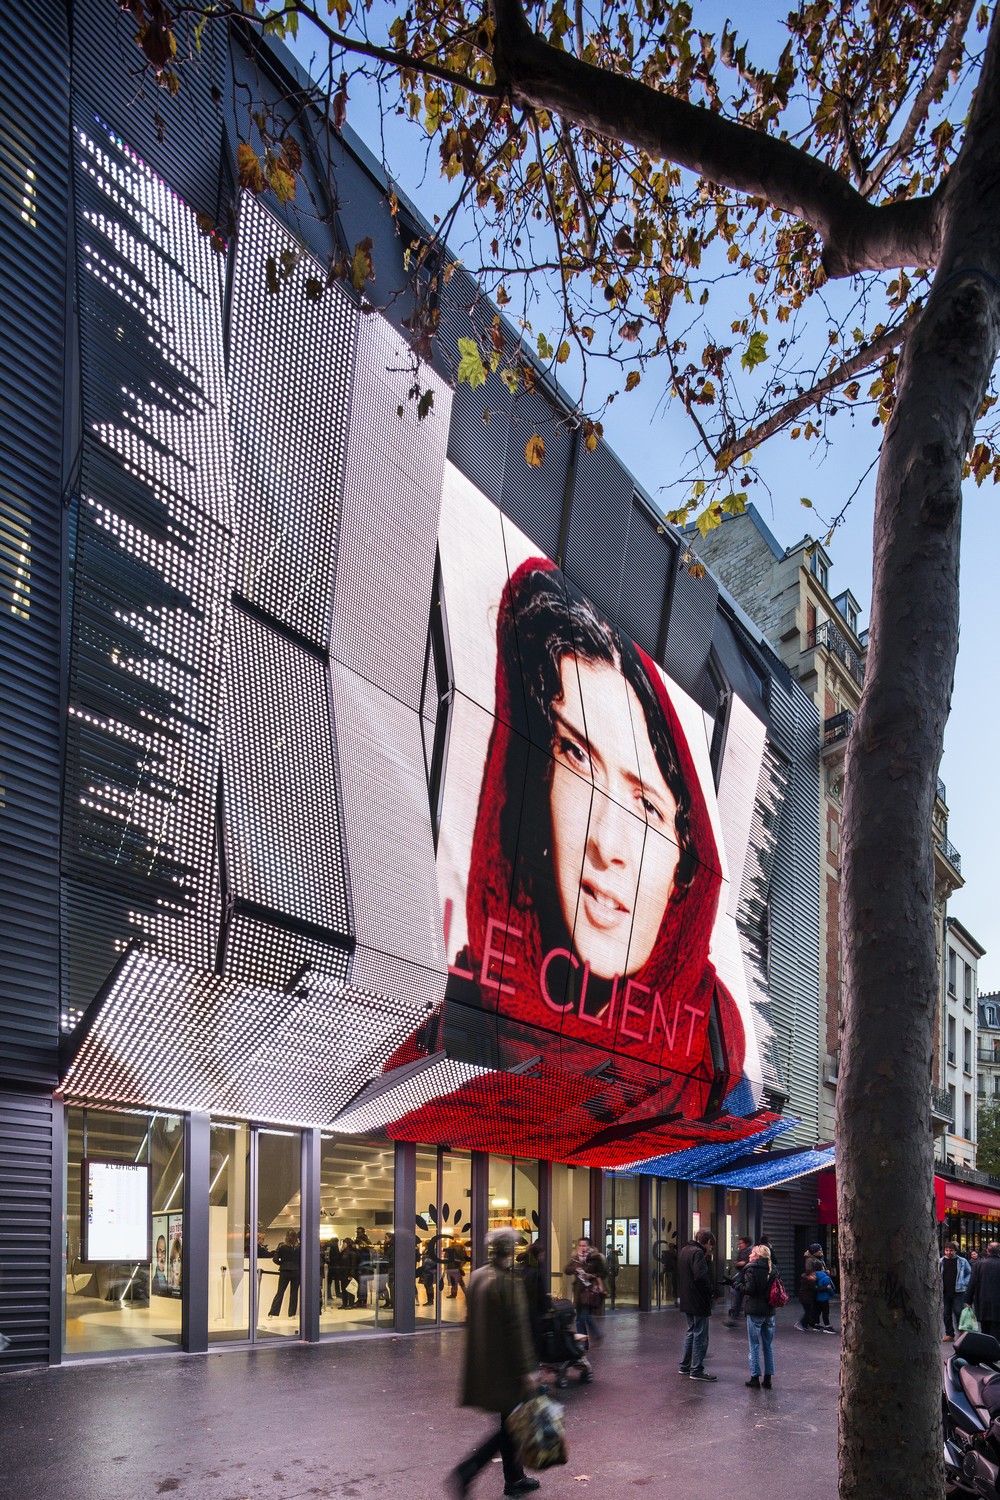
The Alésia multi-screen cinema is on the edge of a large urban space. The building now comprises eight screens and occupies a fairly deep site, with a second facade on the side street, Rue d’Alésia.

Designed by Abraham John Architects’ challenge to design the residential Chhavi Desert House in Jodhpur was trifold: extreme climate, small footprint and a large project requirements.
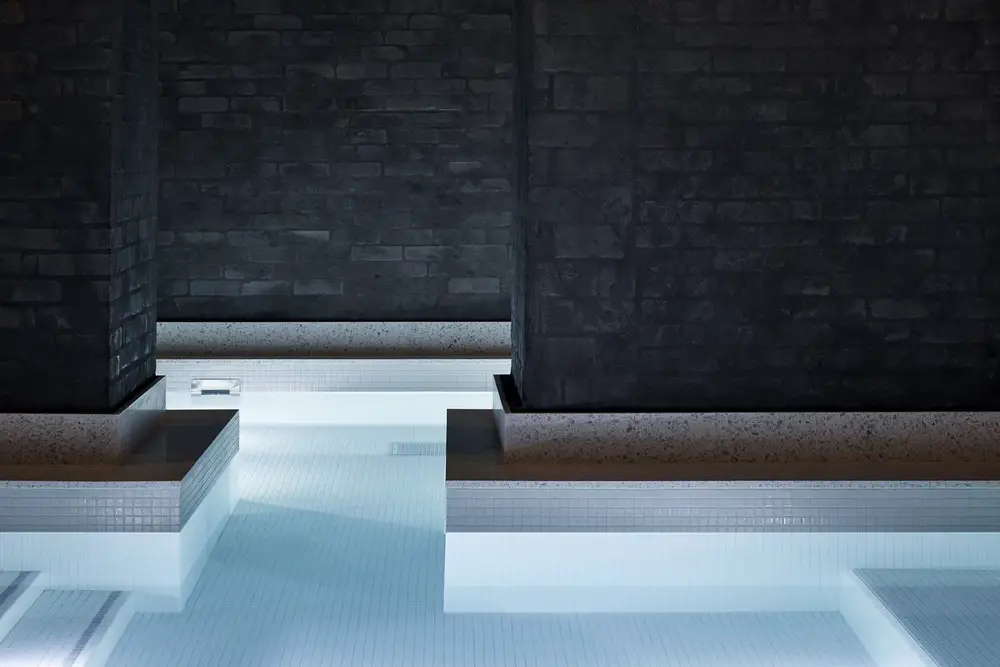
New Jiva Spa and Wellness Centre at St James’ Court Hotel, London, designed by Emil Eve Architects: stripped back structure reveals texture of historic brickwork, partially rendered with black clay plaster.