Xinhua Center Chongqing Building News
24 July 2026
Architects: Aedas
Location: Jiefangbei, Yuzhong District, Chongqing, China
Photos by Terrence Zhang
Xinhua Centre Chongqing: Reimagining Vertical Public Space in High-Density Cities
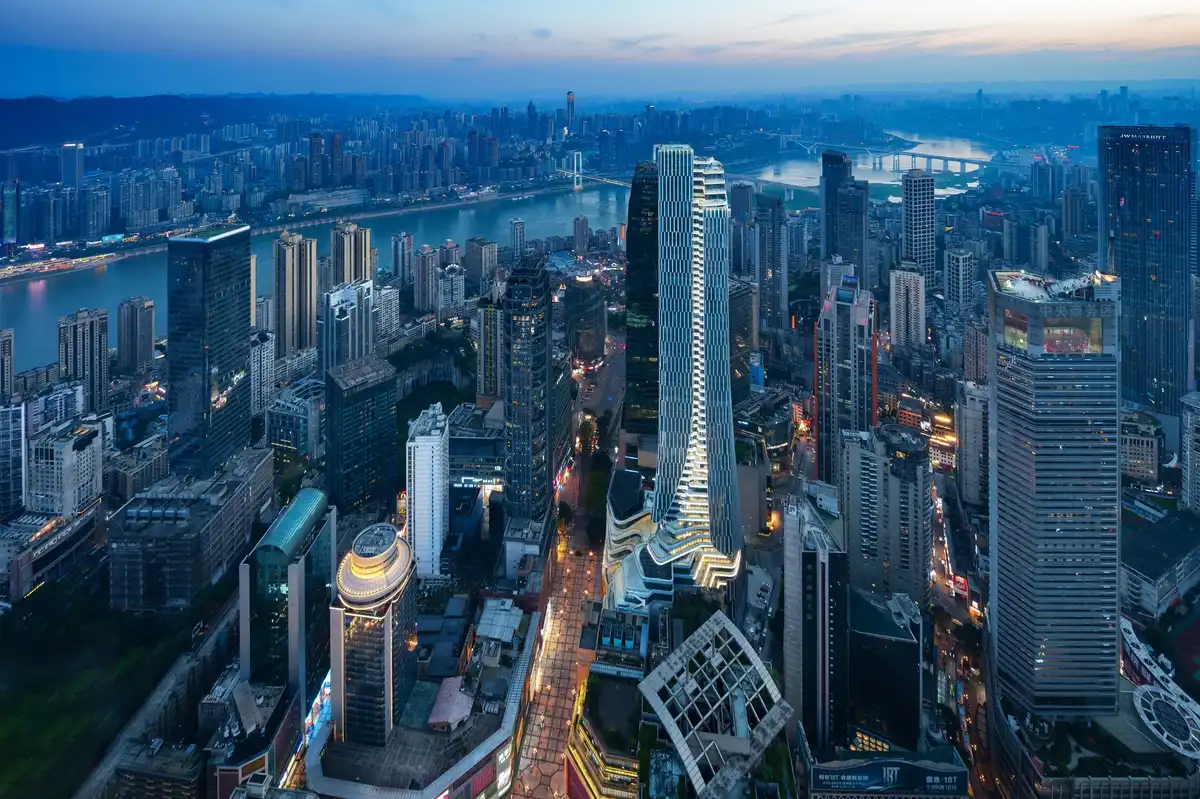
Aedas Global Design Principal Dr. Andy Wen has designed a forward-looking solution with the 300m Xinhua Centre in Jiefangbei, Chongqing. Breaking away from the conventional mixed-use developments, the design creates a multi-layered public realm within a high-density environment. Reclaiming urban streets and extending the spatial experience vertically, the project is designed to meet contemporary demands for urban regeneration, cultural engagement, and enhanced public connectivity.
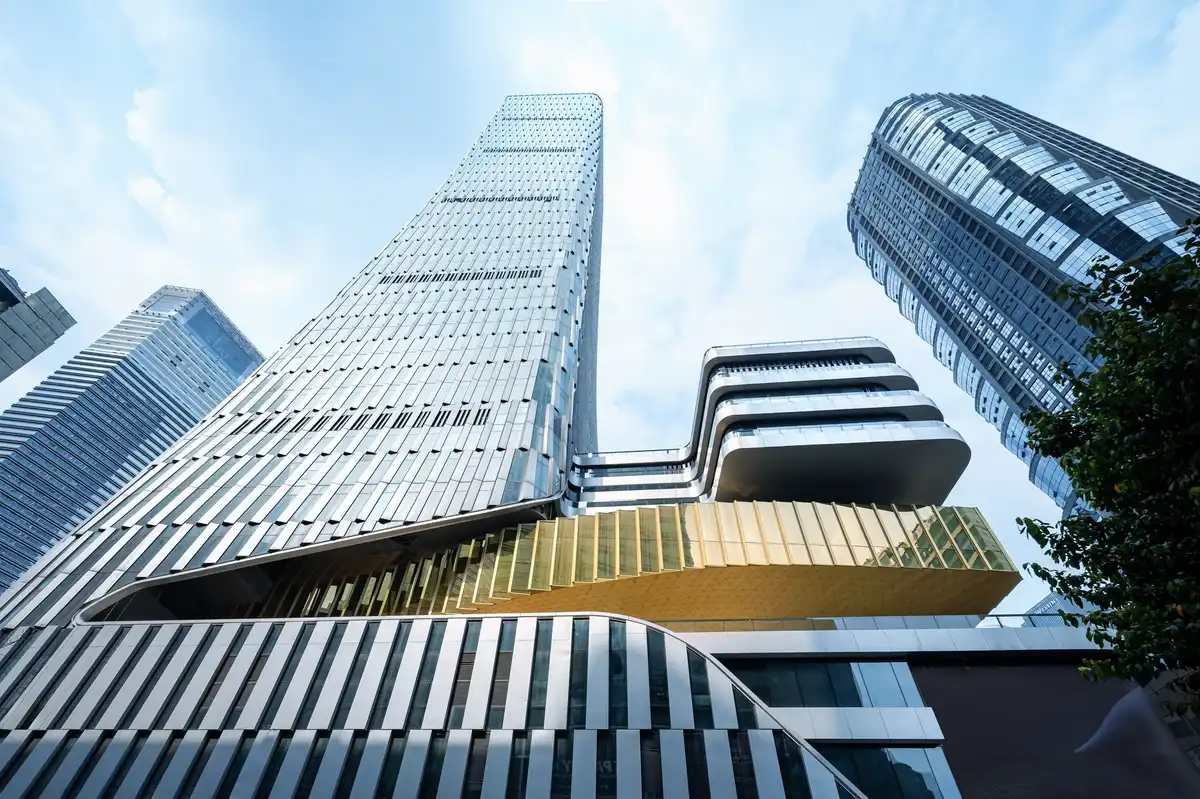
The design draws from Chongqing’s mountainous terrain, where dramatic elevation defines its vertical urban fabric. The design reinterprets topography as architecture, elevating plazas and embedding streets within the tower. Andy shares, ‘Positioned as a cultural-led mixed-use development, it creates a multi-layered public realm that incorporates urban regeneration, connectivity, and civic engagement.’
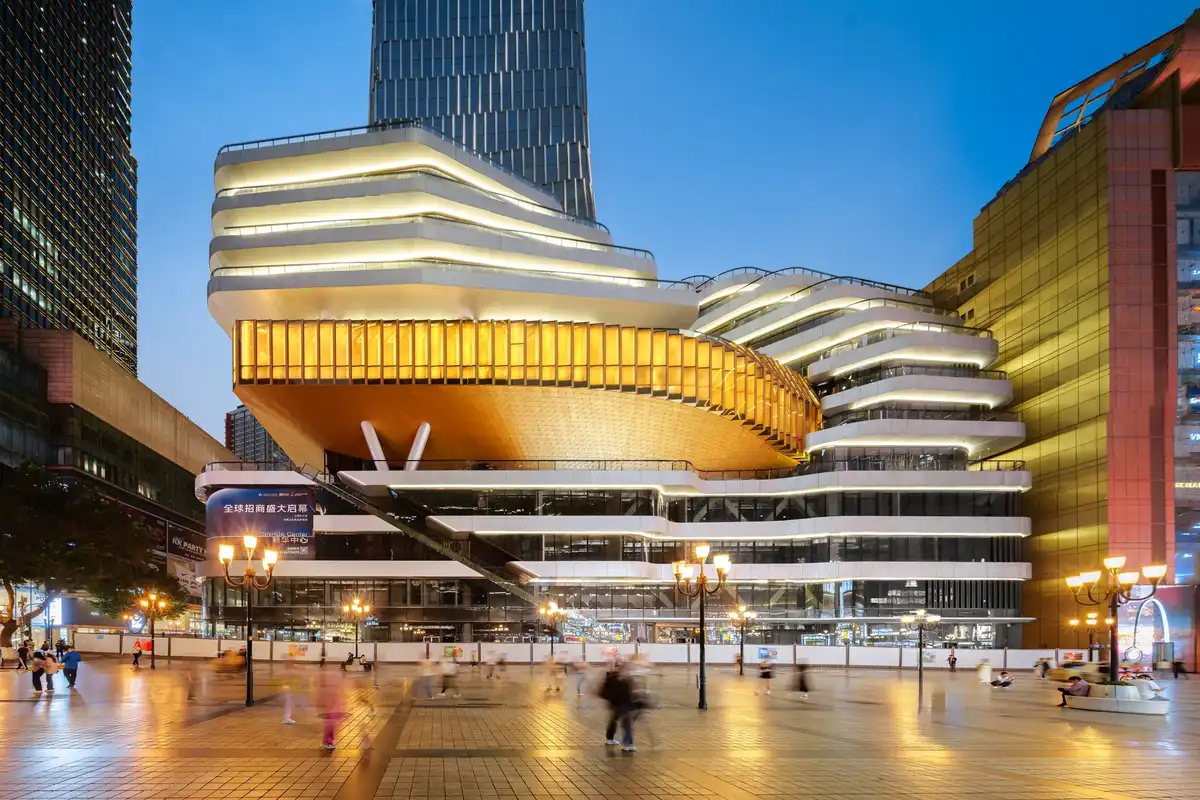
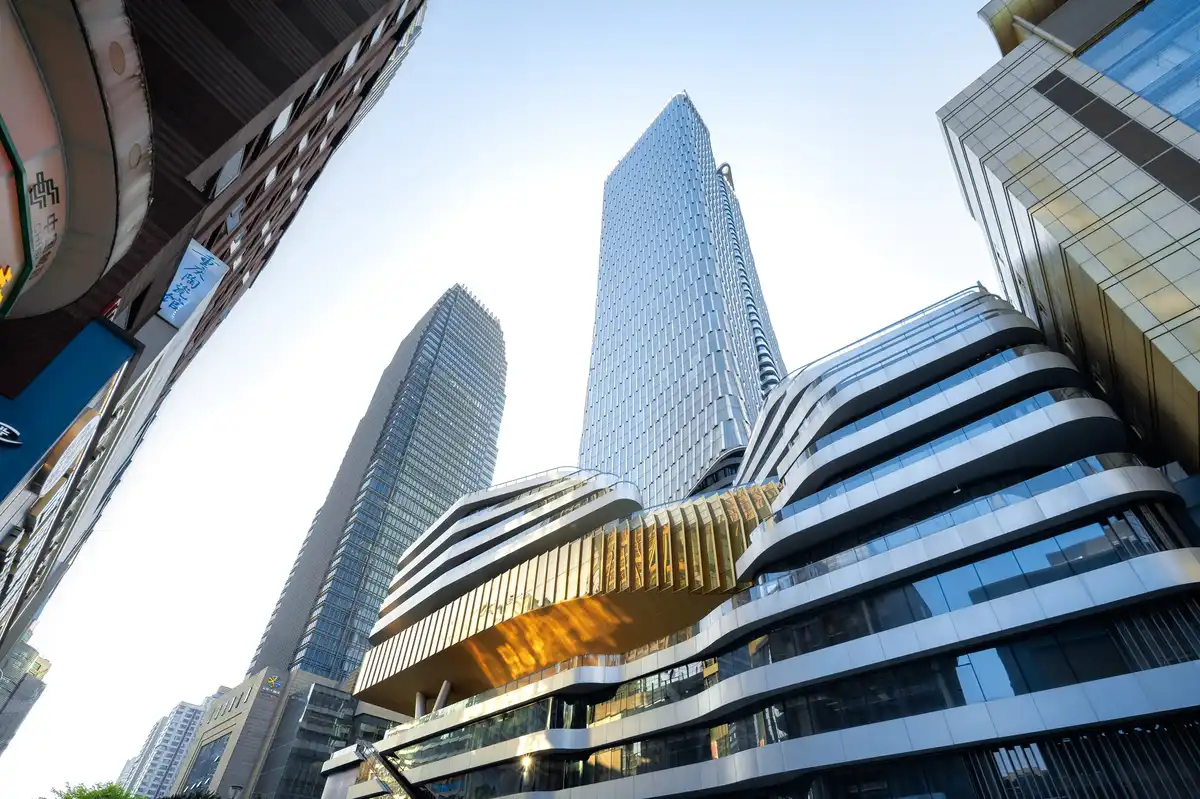
The podium is organised into three distinct zones, where Levels 1–4 accommodate a retail mall, Levels 5–6 form a cultural space, and Levels 7–10 introduce dining and leisure. Levels 11-42 feature Grade A office, and Levels 43-62 accommodate international luxurious hotel. In parallel, a series of vertically distributed public spaces is embedded throughout the building.
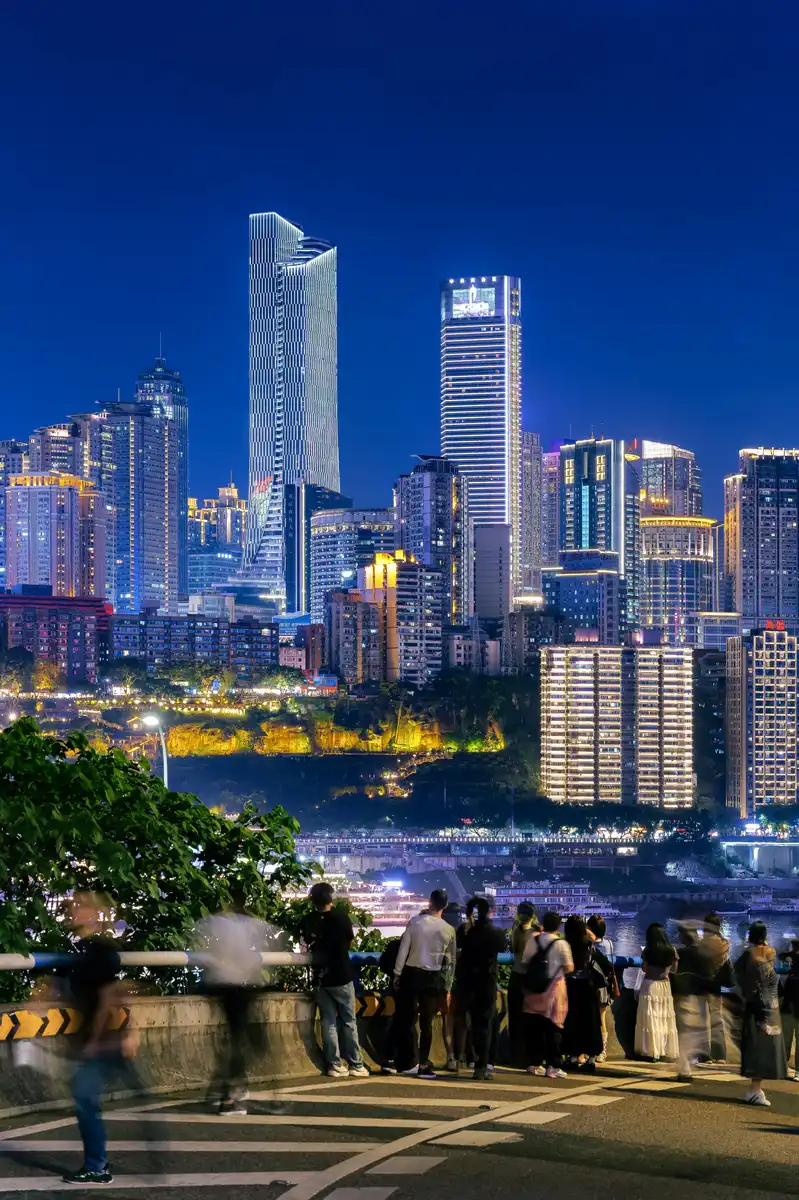
From the ground-level plaza to elevated cultural, leisure, and sky gardens, these spaces act as layered public realm, activating the vertical spaces and drawing activity upward to redefine connectivity in high-density high-rise development.
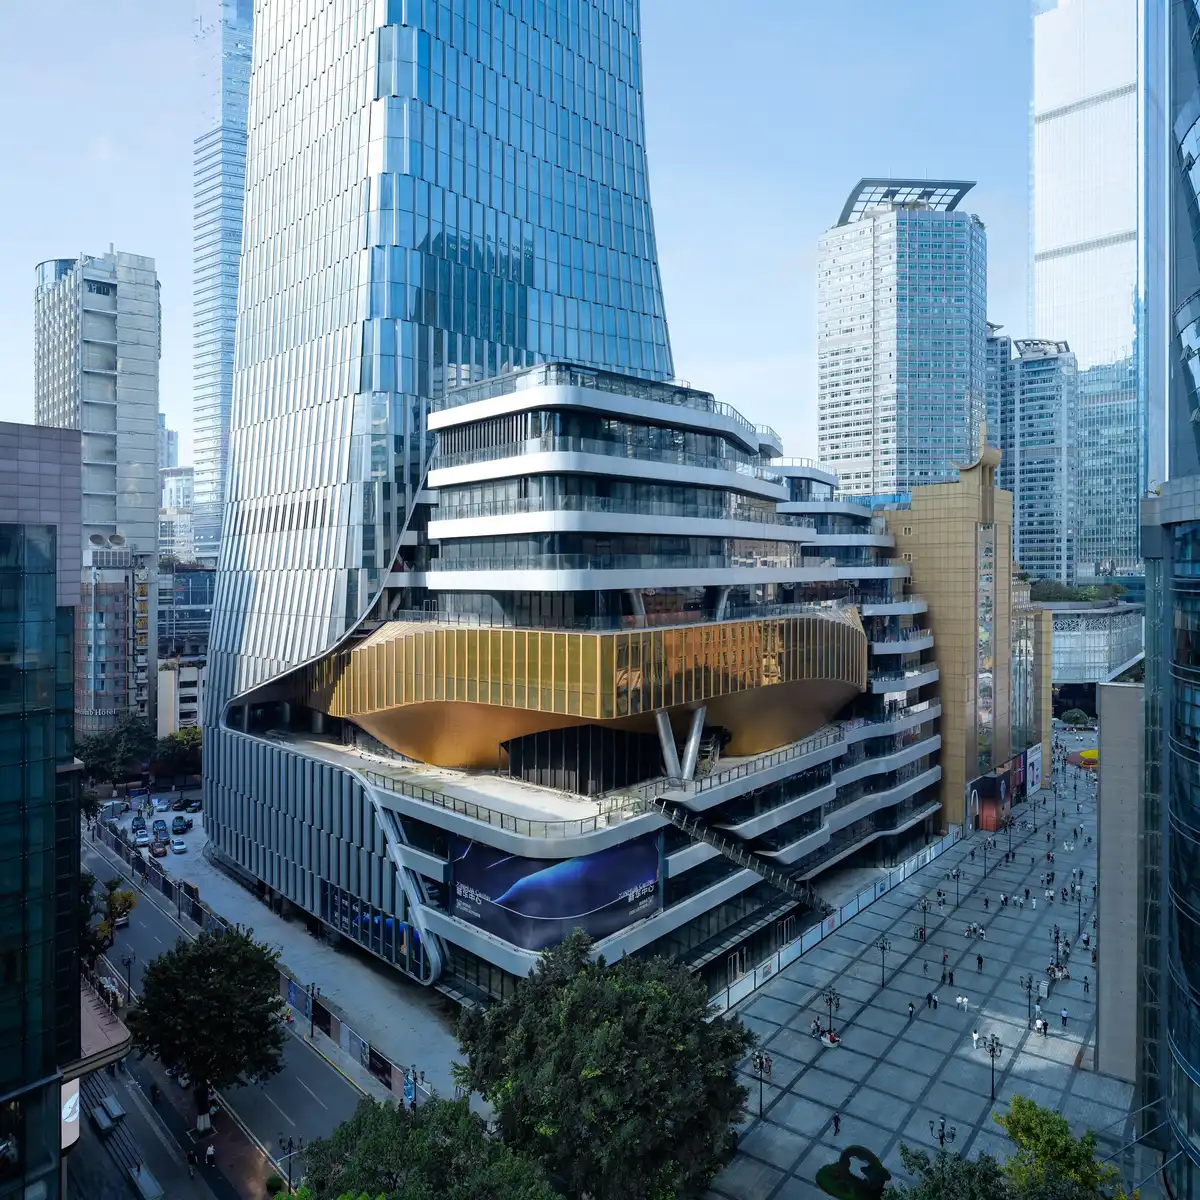
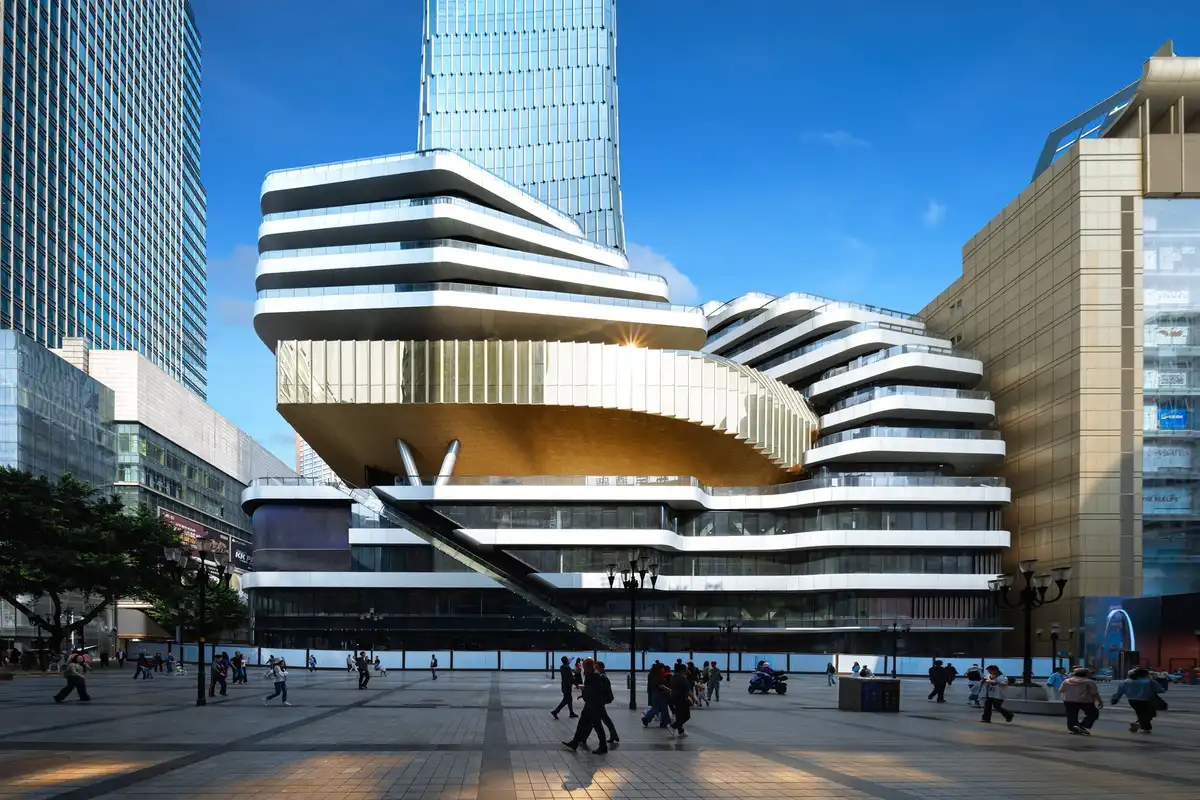
The design uses a dual-circulation vertical system, precisely tailored to different programmes and user flows. An external express escalator connects the ground level directly to Levels 5 and 8, providing efficient access to cultural and dining zones without passing through lower retail floors. Internally, escalators and lifts serve all levels, supporting an efficient circulation experience for visitors.
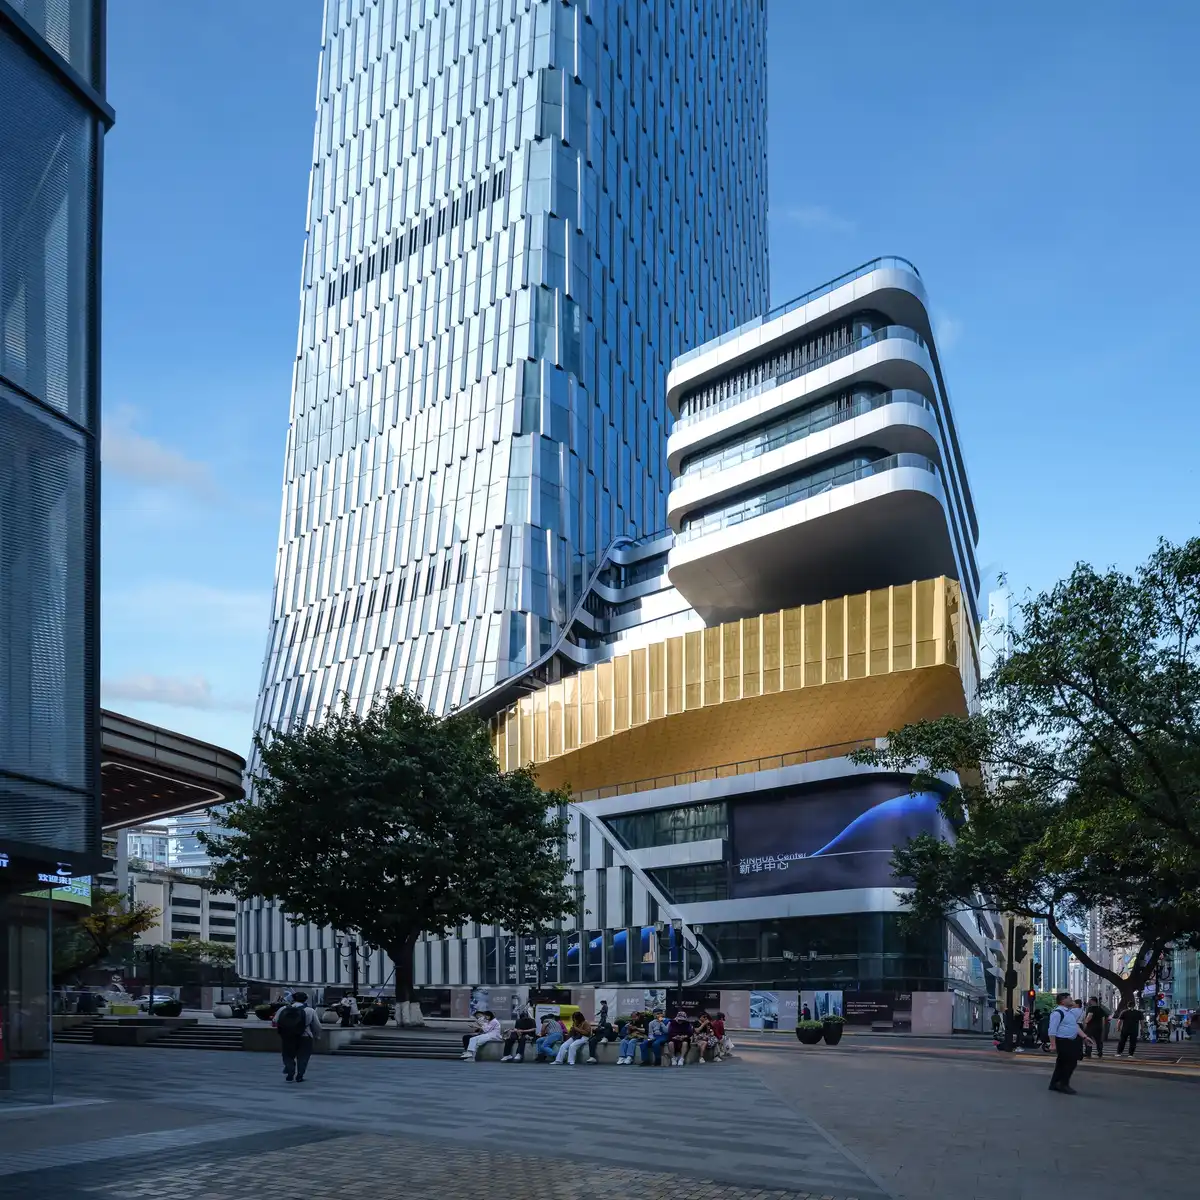
The circulation system ensures seamless vertical connectivity across the elevated public spaces, while enabling independent operation of distinct programme zones. It transforms the building into a continuous, multi-layered urban interface, rather than a closed commercial block.
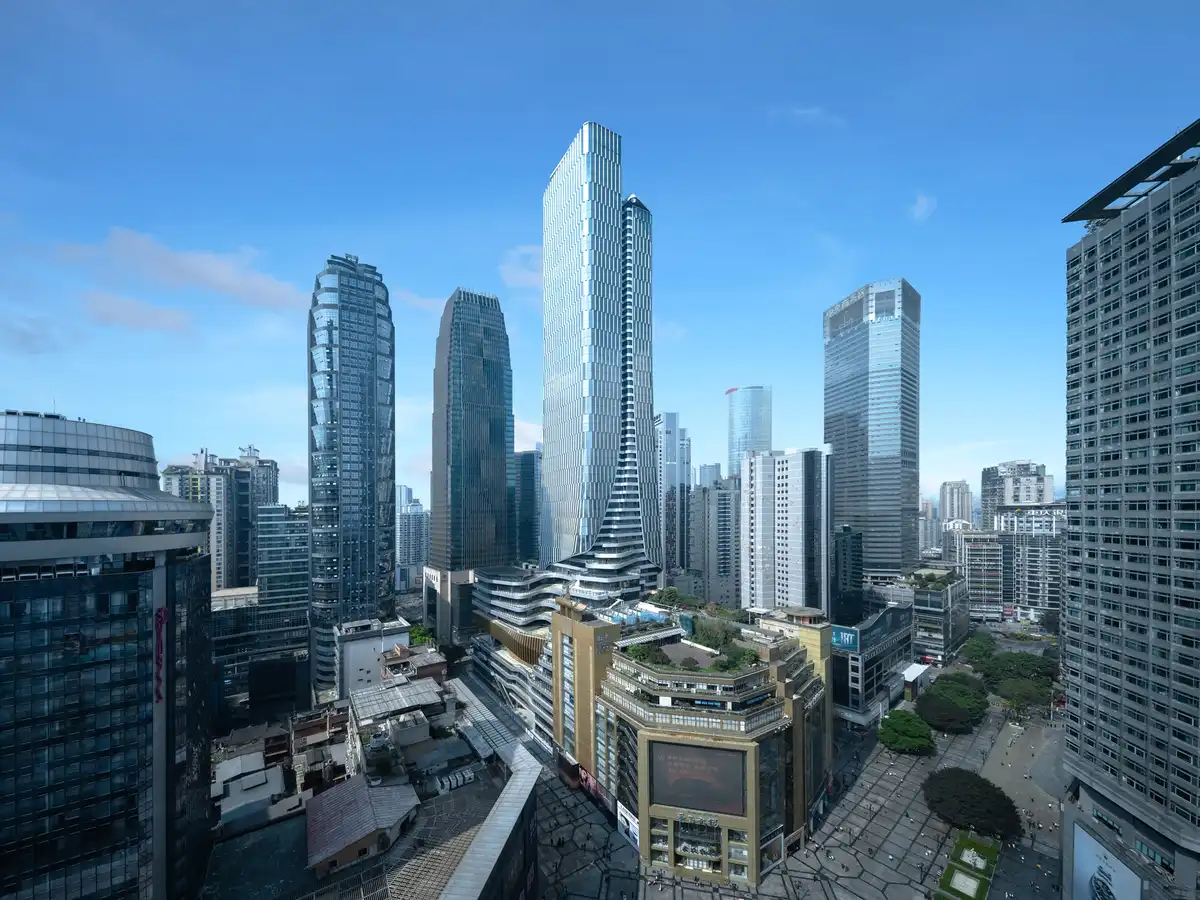
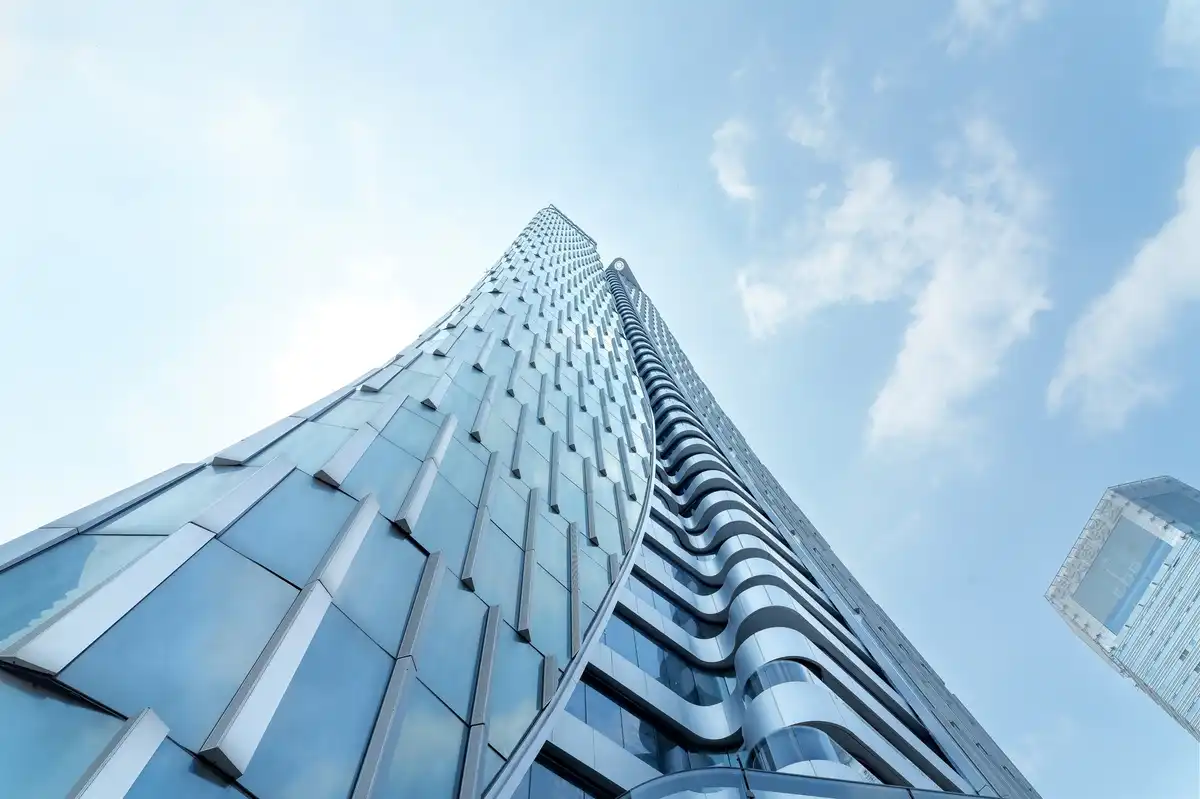
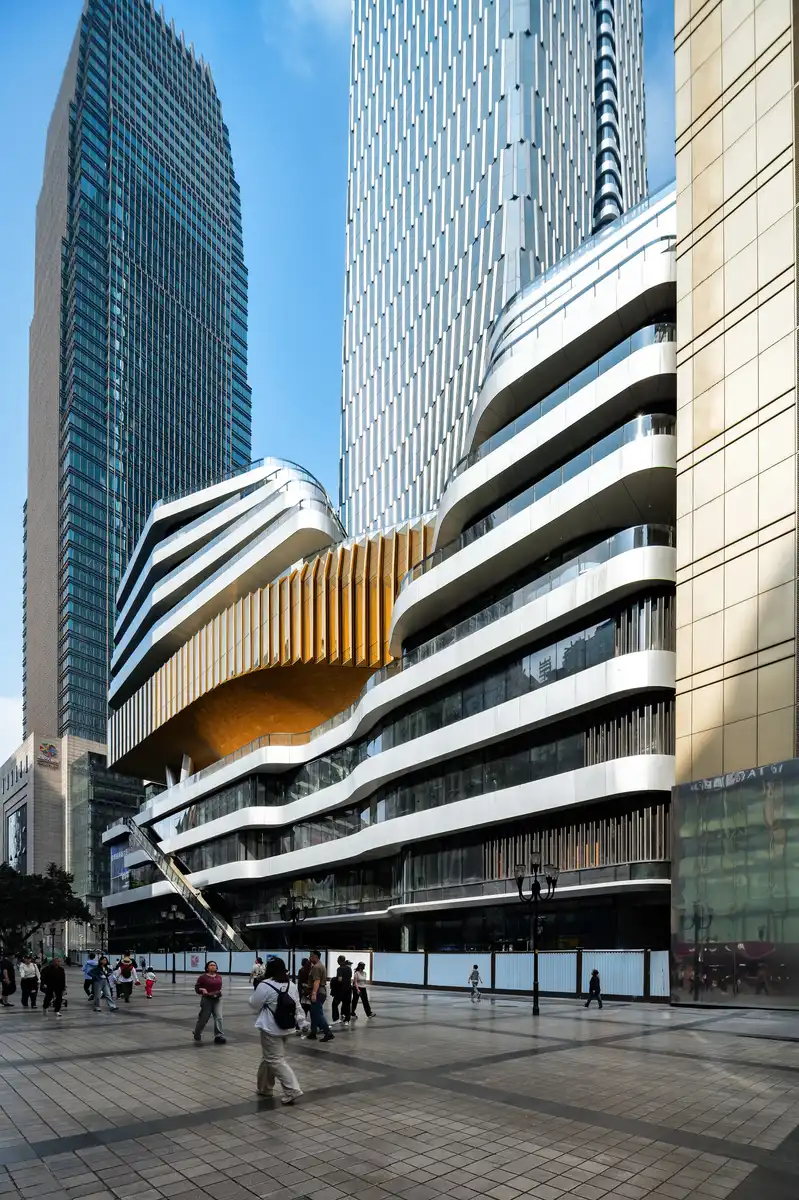
The architectural form is inspired by the unfolding scroll, which integrates cultural symbolism with Chongqing’s distinctive topography. The façade unfolds in fluid lines, while a suspended Xinhua Bookstore that conceived as a ‘house of knowledge’, is expressed through a gold-toned curtain wall, framed by cascading terraces that rise from the ground to the sky, echoing the city’s layered terrain.
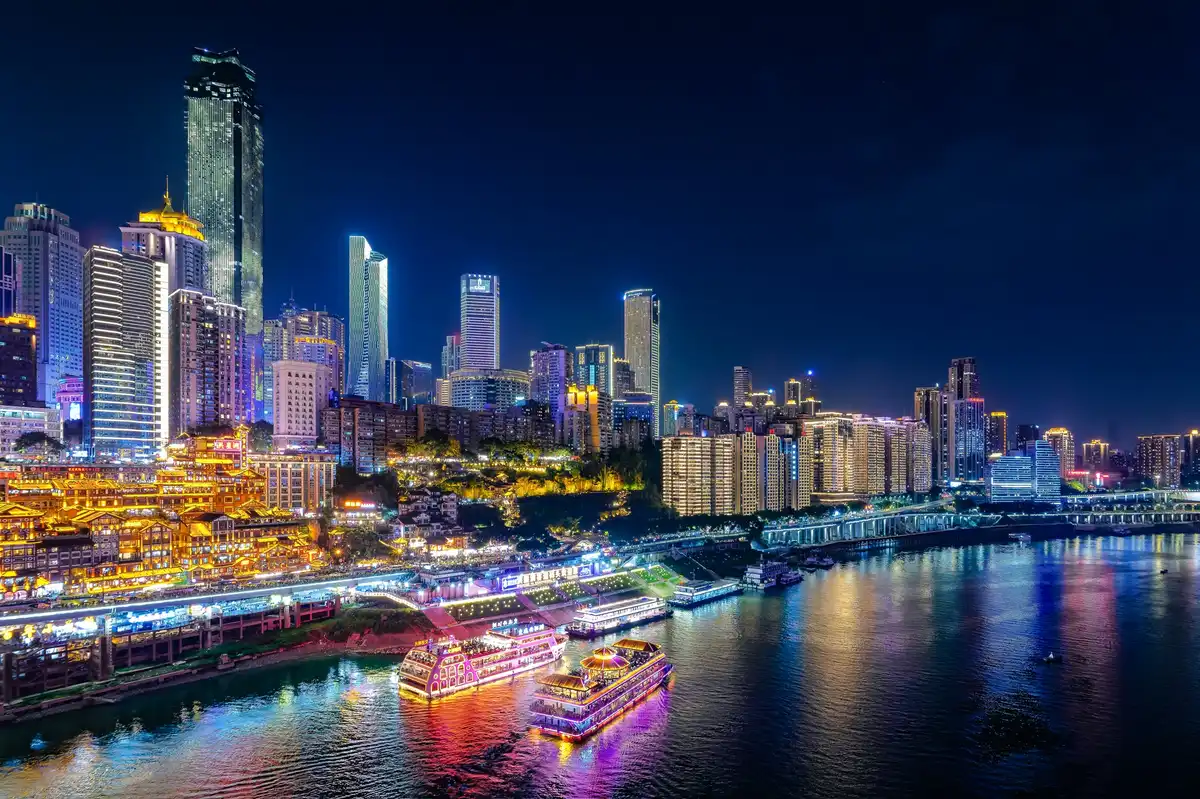
The massing is sculpted to enhance permeability and engagement with the urban streetscape. Stepped terraces at upper levels create expansive outdoor dining spaces, reviving Chongqing’s open-air street culture while offering panoramic city views. This dynamic form is realised through a unitised curtain wall system, where doubly curved surfaces are digitally rationalised into planar panels.
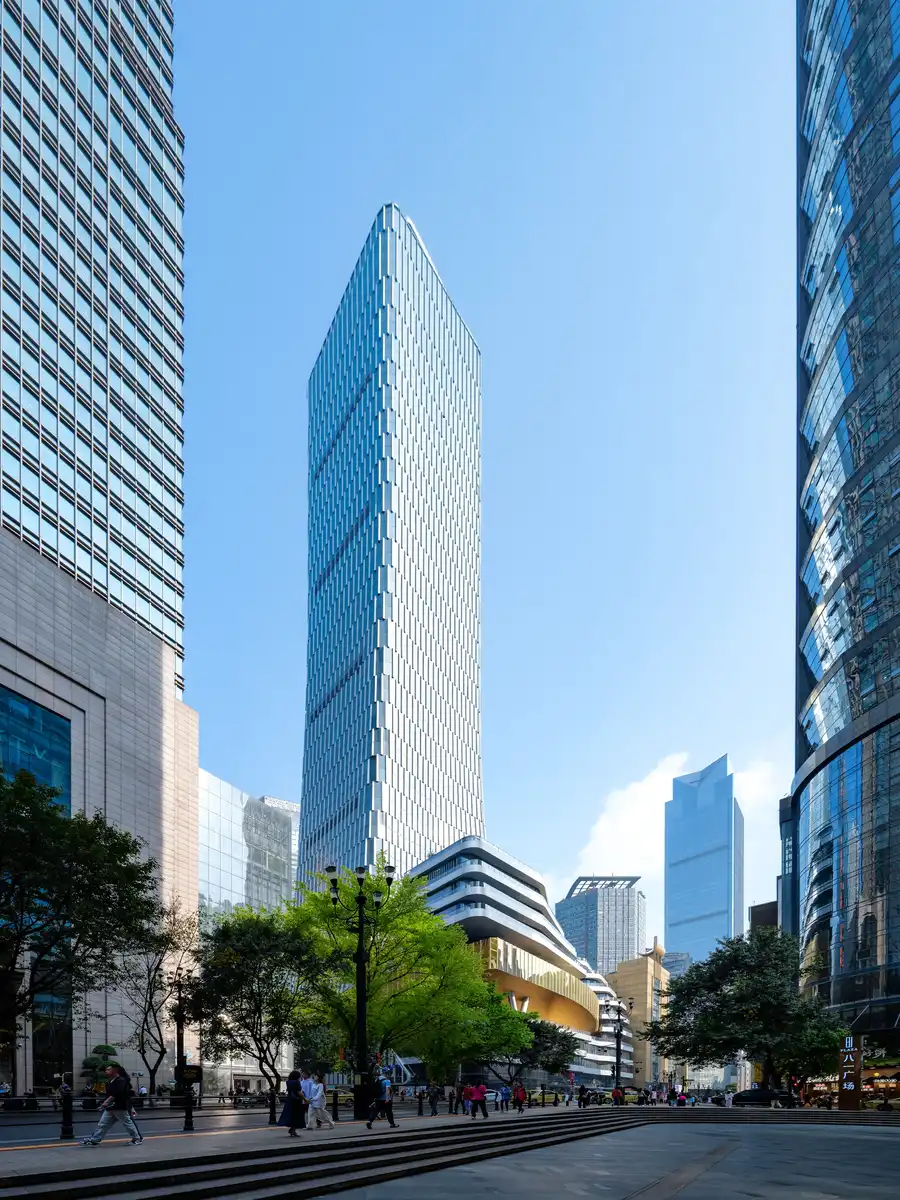
The tower continues the stepped massing language established by the podium, reinforcing vertical continuity across the building form. At its crown, the headquarters and sky-level restaurant fully leverage elevated views, extending spatial experience to outdoor rooftop terraces overlooking the confluence of the two rivers.
The tower façade adopts spiralling lines and cascading terraces to create a cohesive visual language. This integrated expression establishes the building as a culturally resonant landmark within the Jiefangbei skyline.
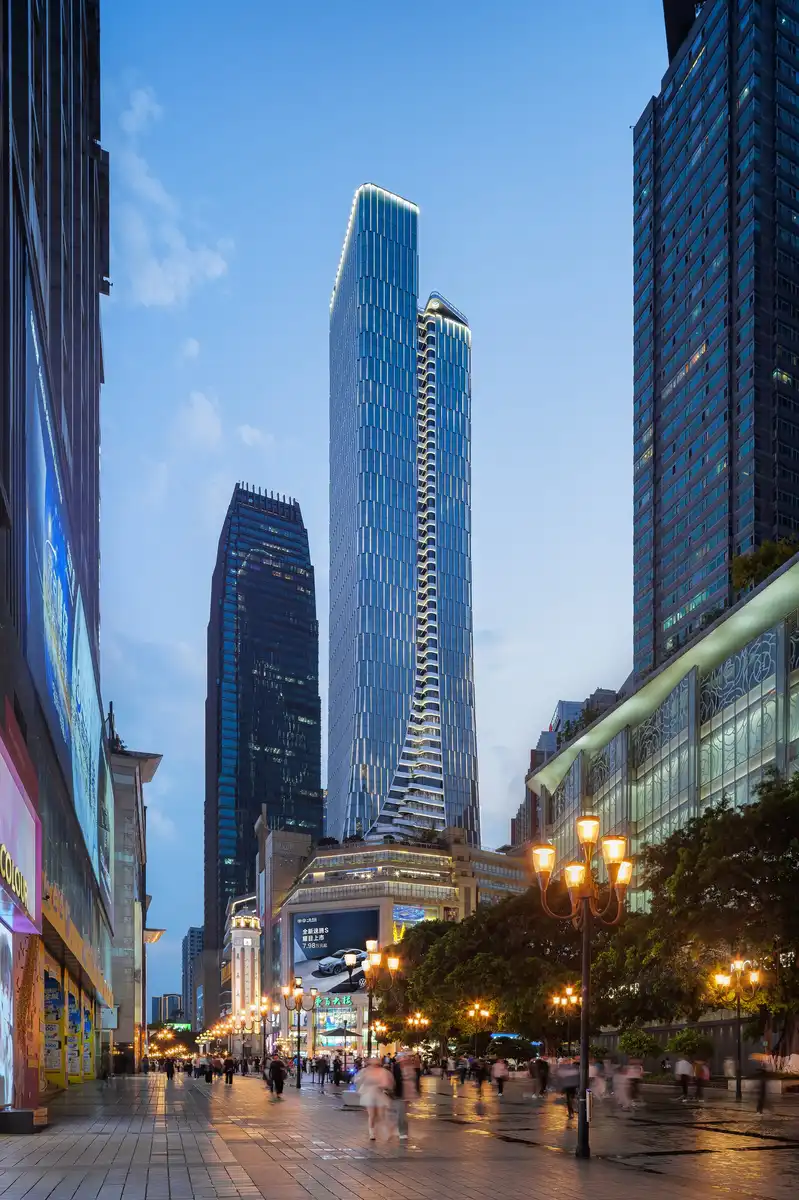
Andy shares, ‘Xinhua Centre addresses the challenge of public space in high-density environments through architectural language, establishing a symbiotic relationship between culture and commerce, and integrating the spatial experience of mountainous terrain with contemporary urban life.’
Xinhua Center Chongqing, China – Building Information
Project: Xinhua Center
Location: Chongqing, China
Client: Chongqing Xinhua Publishing Group
Design Architect: Aedas
Gross Floor Area: 201,636 sq m
Completion Year: 2025
Design Director: Dr. Andy Wen, Global Design Principal
Photography: Terrence Zhang
Xinhua Center Chongqing building design images / information received 230726
Location: Jiefangbei, Chongqing, Southwestern China, eastern Asia
++
Chongqing Architecture Designs
Chongqing Building Designs by Aedas
Chongqing Gaoke Group Ltd Office Building
Jinke Zhaomushan Jinke Group Headquarters Project
++
Chongqing Architectural Designs in southwest China, selection from e-architect:
The Glade Bookstore, Chongqing
Architects: HAS design and research
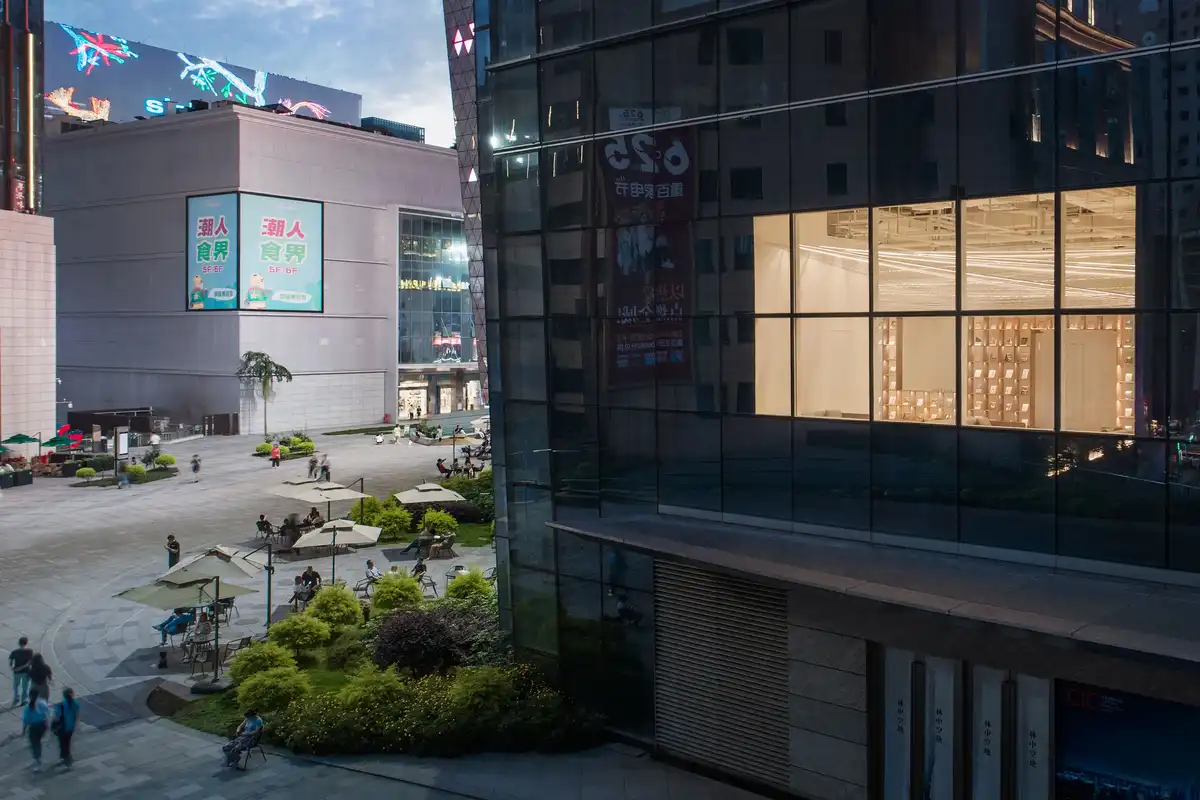
photo : Yu Bai
18T Mansion
Architects: UNStudio, The Netherlands
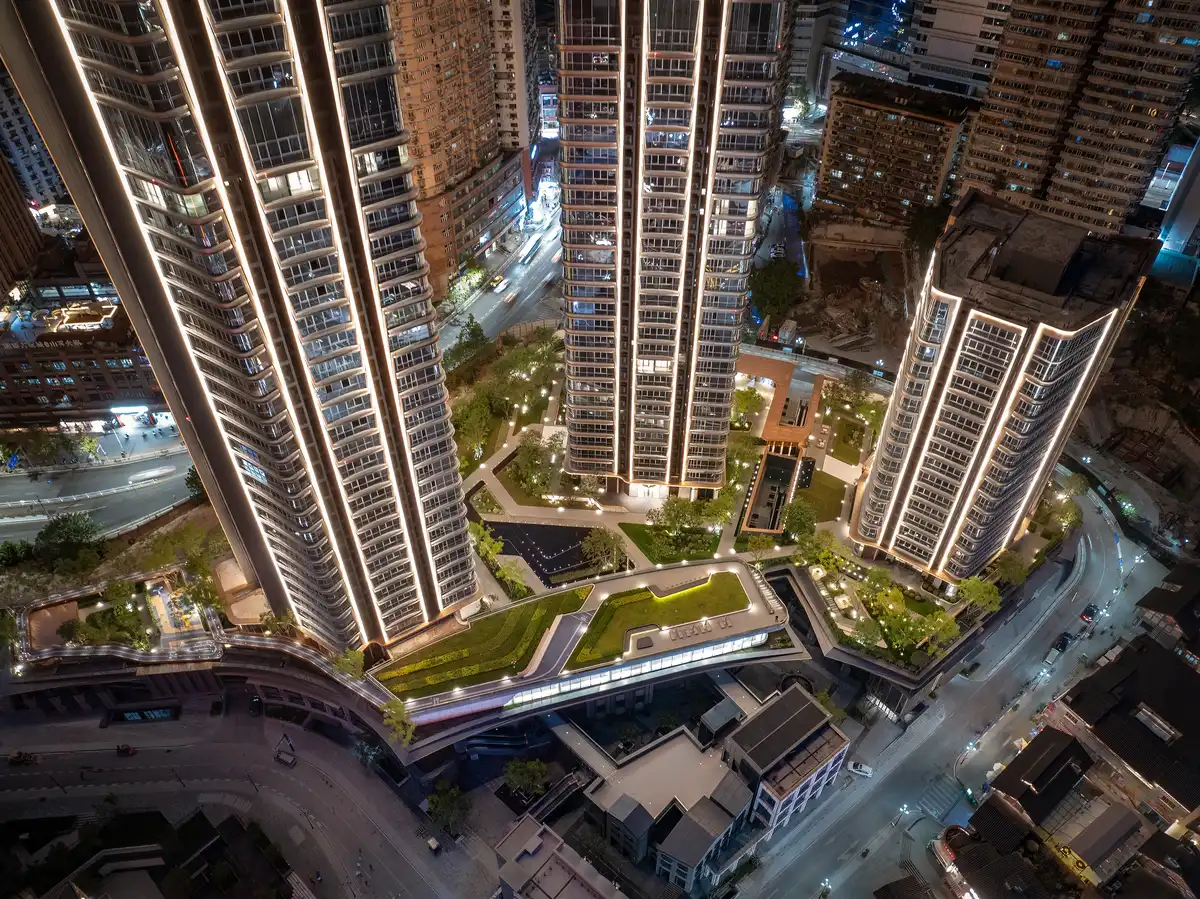
photo : Kris Provoost
++
Architecture in China
China Architecture Designs – chronological list
Chinese Architect – Design Practice Listings
Comments / photos for the Xinhua Center Chongqing building design by Aedas Architects in Jiefangbei page welcome.