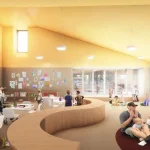
Grandview Kids Children’s Treatment Centre in Ajax, Ontario
Architecture: Parkin Architects
Location: Ajax, Ontario, Canada

Photos: Tom Arban
November 26, 2025
Imagine a treatment centre for kids that doesn’t feel like a hospital – it feels like a place where they can truly be themselves. That’s the groundbreaking idea behind Grandview Kids, designed by Parkin Architects. This centre fundamentally rethinks how children with developmental, physical, or speech-language disabilities receive care, proving that joy and therapeutic success can go hand-in-hand.

A Little Bit of Whimsy Goes a Long Way
The entire project was guided by one simple, magical word: “whimsy.” Instead of a sterile environment, the designers focused on creating spaces that are fun, welcoming, and sophisticated. The spirit of play is immediately obvious: The CEO loved the idea so much, they installed a bright blue slide running from the second floor down to the ground. It’s not just a cool feature; it’s a functional emergency exit that acts as a joyful welcome mat, telling every child, from toddlers to teenagers, that this is a place for treatment and happiness.
The design philosophy is rooted in understanding that these kids just want to be “normal kids” who can have fun, even during difficult times.

Fun Wayfinding with a Secret Purpose
Navigating the centre is an adventure. The design team came up with a clever wayfinding system that also helps the therapists. In front of the three main elevators, you’ll find huge, brightly coloured circles. They look great, but they also serve as a tool for therapists to start assessments right away—they might ask a child to identify a colour or a shape to gauge their cognitive abilities as soon as they walk in! Departments are marked with playful animal icons, balancing a fun approach for younger kids with enough sophistication to appeal to teenage clients.

The facility carefully balances energy. Public spaces are designed to be engaging and energizing, helping kids feel comfortable and excited. In contrast, the actual treatment rooms are deliberately calm and de-stimulating to help children focus during their therapy sessions. Even the seating is designed for equality: The circular waiting alcoves include a specific arch, ensuring children in wheelchairs can share the exact same comfortable experience as those who are more able-bodied.
Caring for Comfort During Tough Times
On the third floor, where Medical Services are located, the design focuses heavily on easing anxiety for children facing treatments like Botox injections for muscle spasticity. The waiting areas are acoustically separated, and the flow is controlled so kids leaving a difficult appointment don’t have to walk past those who are waiting, helping to reduce pre-procedure nervousness. And here’s a truly unique detail: The facility is often visited by “Sparkles,” a miniature therapy horse. Special architectural considerations had to be made just to ensure this lovable distraction could reach the third floor.

Turning a Slope into Sunshine: The Pool
The site presented a tough challenge: the natural slope meant the warm-water hydrotherapy pool—a fantastic therapeutic tool—would usually have been buried below ground. The designers saw this constraint as an opportunity. They excavated the site to create a sunken garden, allowing them to install massive, floor-to-ceiling windows right next to the pool. What could have been a dark basement became an uplifting, light-filled space connected directly to nature, enhancing the therapeutic experience for children with physical needs.
Grandview Kids is a beautiful example of how thoughtful architecture can make healthcare more human, proving that treatment centres can be therapeutic, joyful, and impeccably functional all at once.

Project 21 in Ancaster, Ontario, Canada – Building Information
Architecture: Parkin Architects – https://www.parkin.ca/
Design team: Parkin Architects
Project Title: Grandview Kids Children’s Treatment Centre by Parkin Architects
Client: Grandview Kids
Architect: Parkin Architects (https://www.parkin.ca/, H.H. Angus and Associates Limited
Construction: Amico Design Build Inc., Sacyr Construction S.A
Site area: Unknown
Gross Floor area: 100,306 sq.ft.
Location: 1461 Harwood Ave N, Ajax, ON L1T 0R3 Canada
Status: Built
Project start date: 2022
Project completion date: November 2024
Cost: $85.3M
Collaborators: Children First Consortium

Photographer: Tom Arban https://www.tomarban.com/
Grandview Kids Children’s Treatment Centre, Ontario, Canada property images / information received 061125
Location: Ajax, Ontario, Canada
Ontario Homes
Ontario Home Designs – property selection below from e-architect:
Forest Retreat, Caledon
Architecture: Kariouk Architects
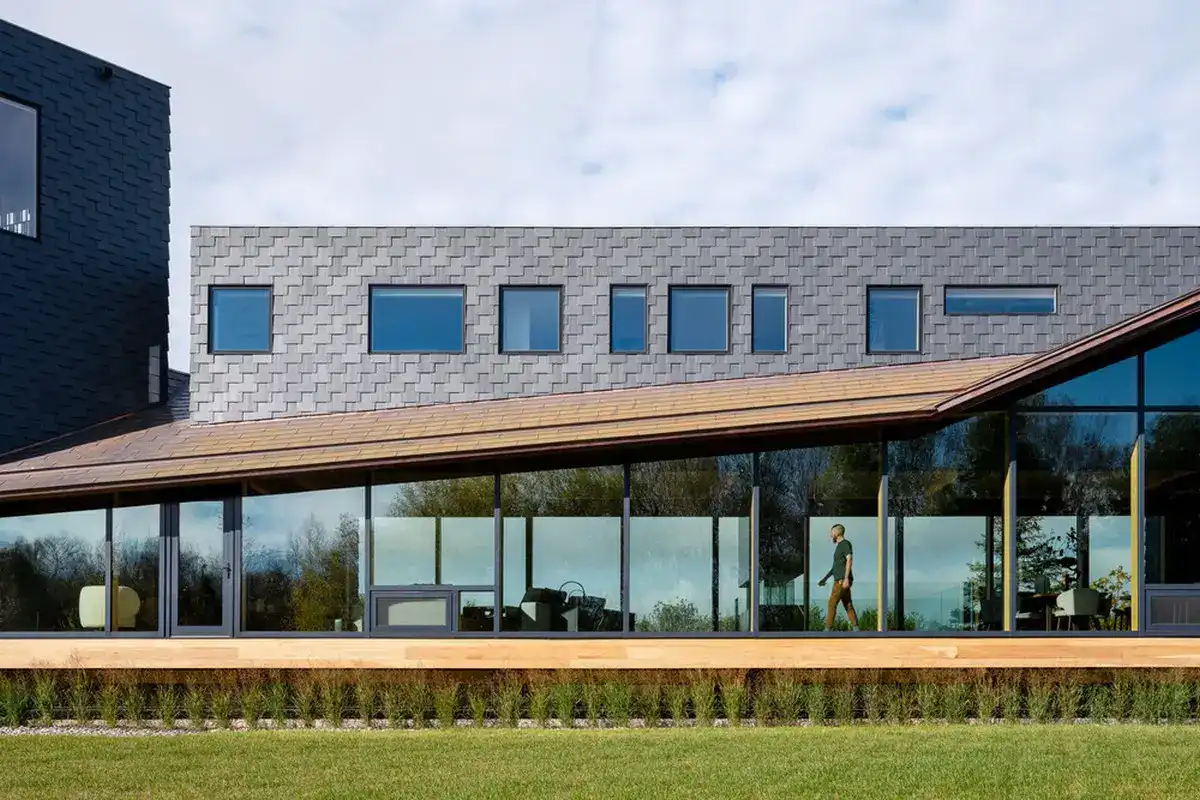
photo : Scott Norsworthy
Forest Retreat, Caledon, Ontario property
Contemporary Vista, Ancaster
Architect: SMPL Design Studio
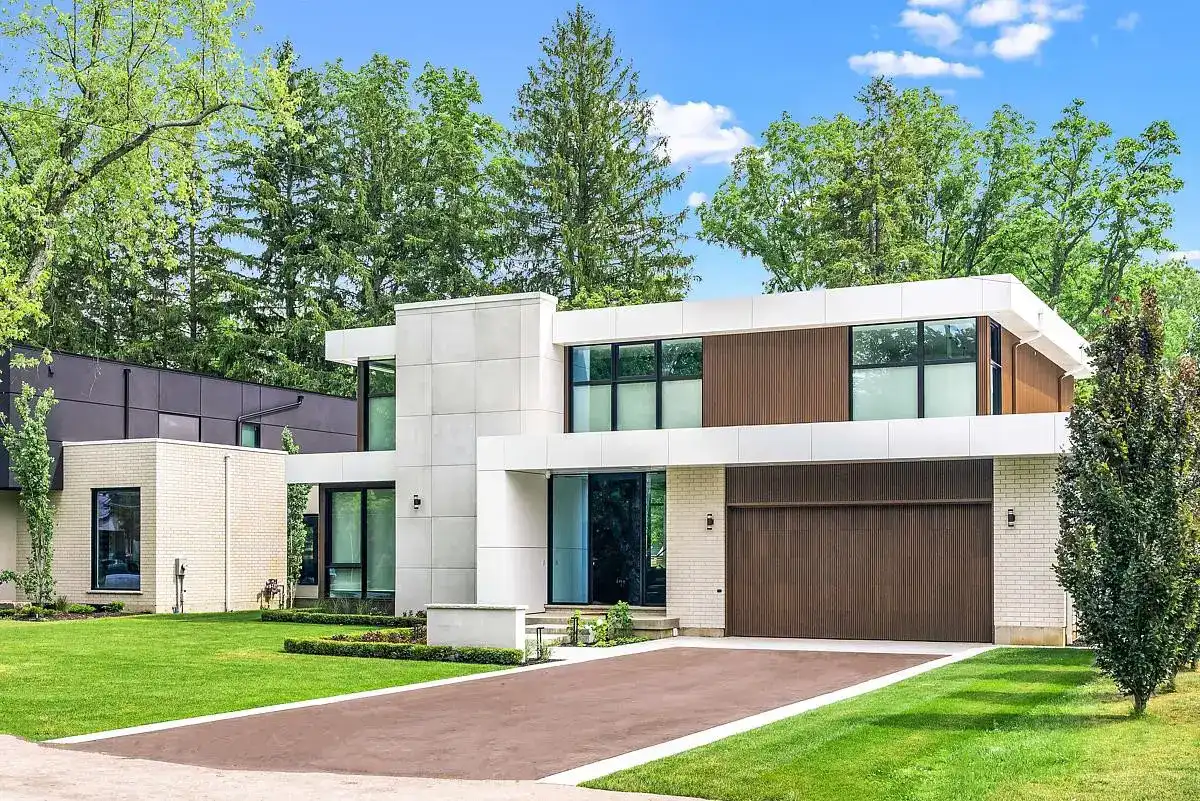
photo : Sting Media
Contemporary Vista, Oakhill, Ontario property
Canadian Architectural Designs
Canadian Building Designs – architectural selection below:
DARE District at Algonquin College, Ottawa
Design: Diamond Schmitt Architects
DARE District at Algonquin College
National Monument dedicated to the Holocaust, Ottawa
Architects: Studio Libeskind
National Holocaust Monument in Ottawa
Comments / photos for the Grandview Kids Children’s Treatment Centre, Ontario, Canada property designed by Parkin Architects page welcome.