Alma Rosa Vineyard Barn, Buellton, California Building
July 9, 2026
Architect: Clayton Korte
Location: Alma Rosa Vineyard Barn, Buellton, Santa Barbara County, Southern California, USA – in the Santa Ynez Valley
Photos by Ray Castro
ALMA ROSA VINEYARD BARN, Buellton, California
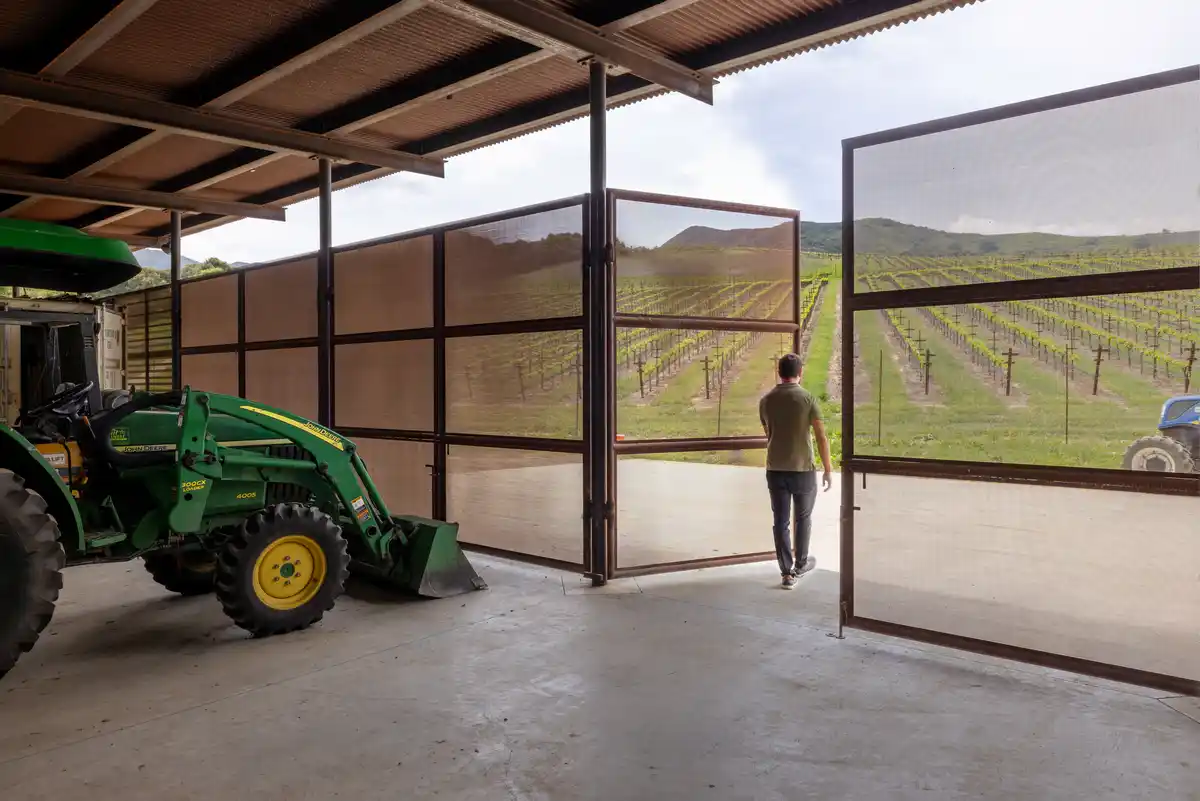
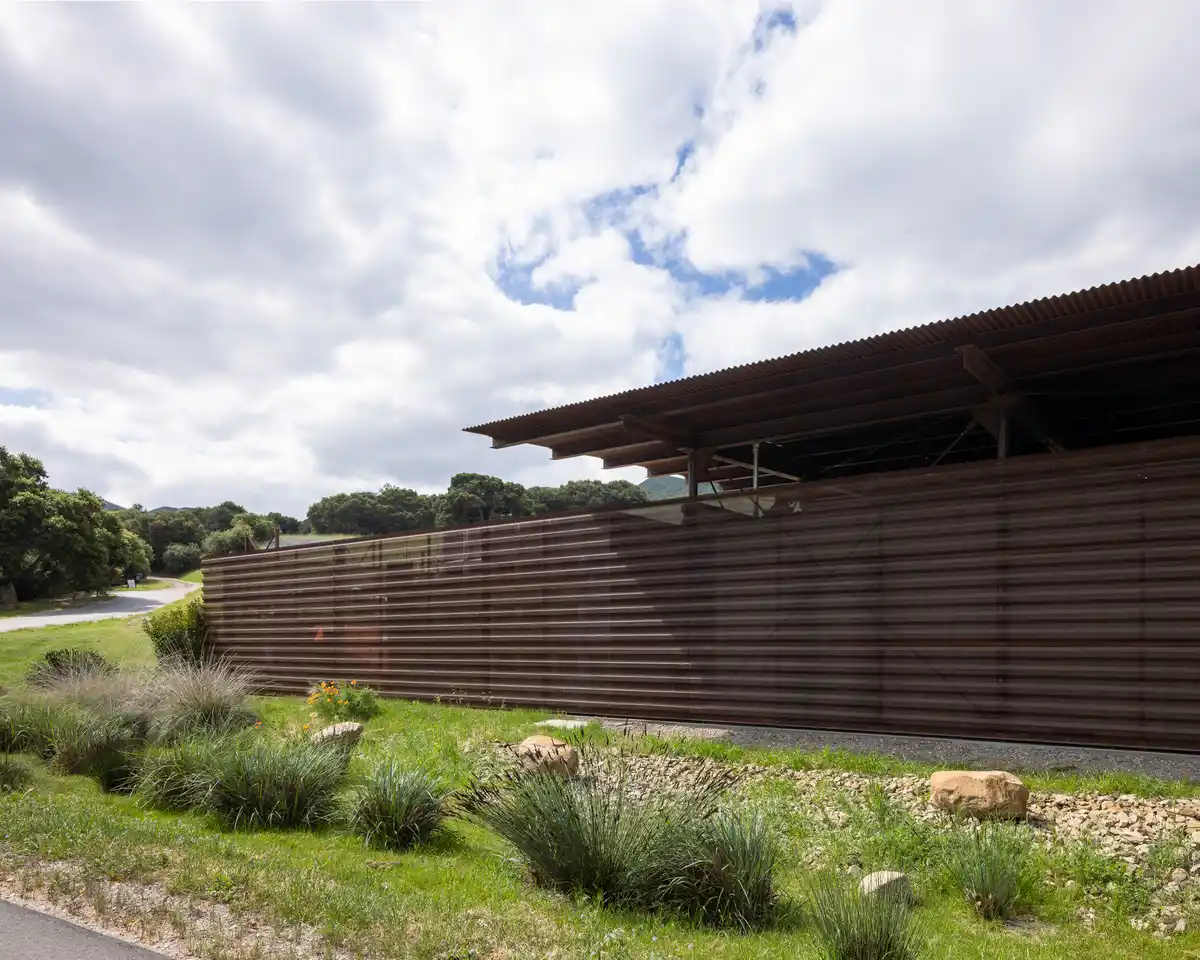
Serving over 50 acres of planted vineyard, the new Vineyard Equipment Barn is optimally positioned to service vineyard blocks on both sides of the winery, creating a highly efficient operational hub at the heart of the property.
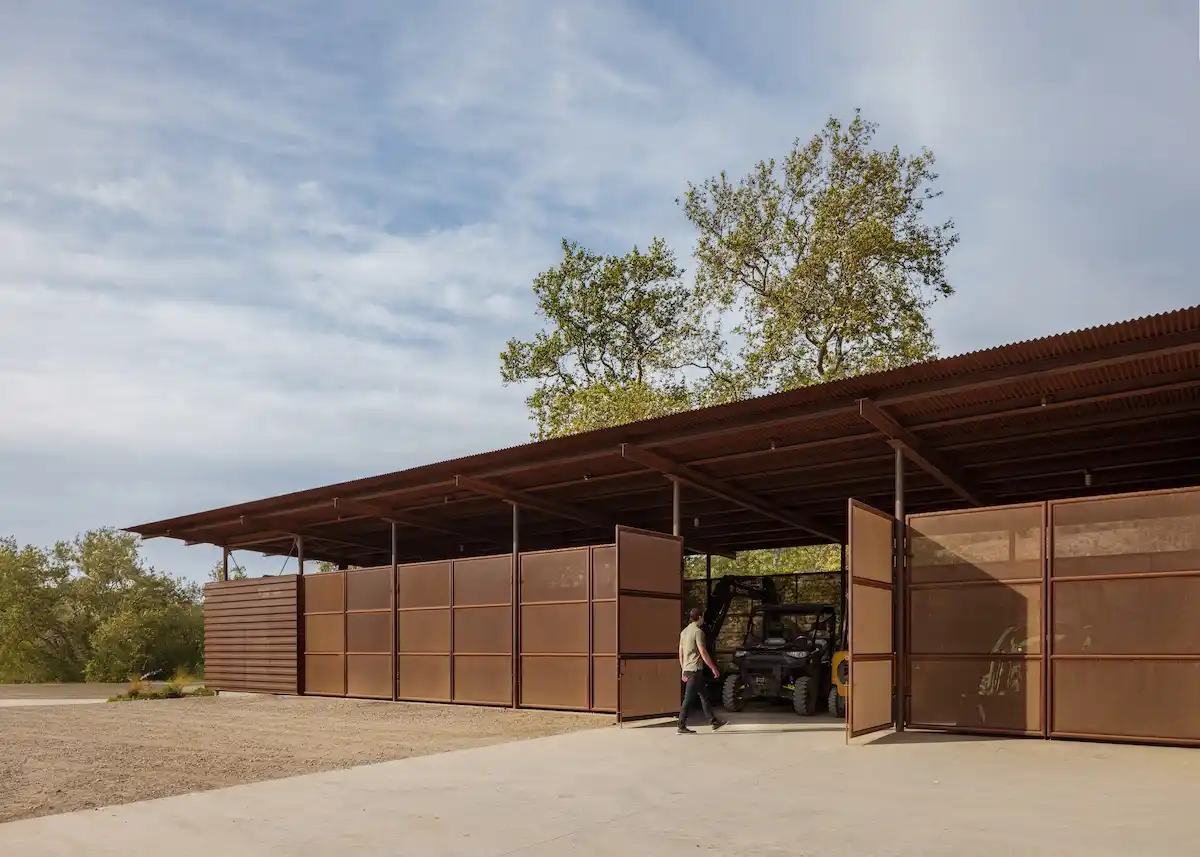
Located in California’s Central Coast, the barn is carefully sited within the gently rolling terrain, responding to the contours of the land and maintaining clear views across the vineyard rows. The design takes cues from the agrarian character of the region, balancing functionality with a strong sense of place.
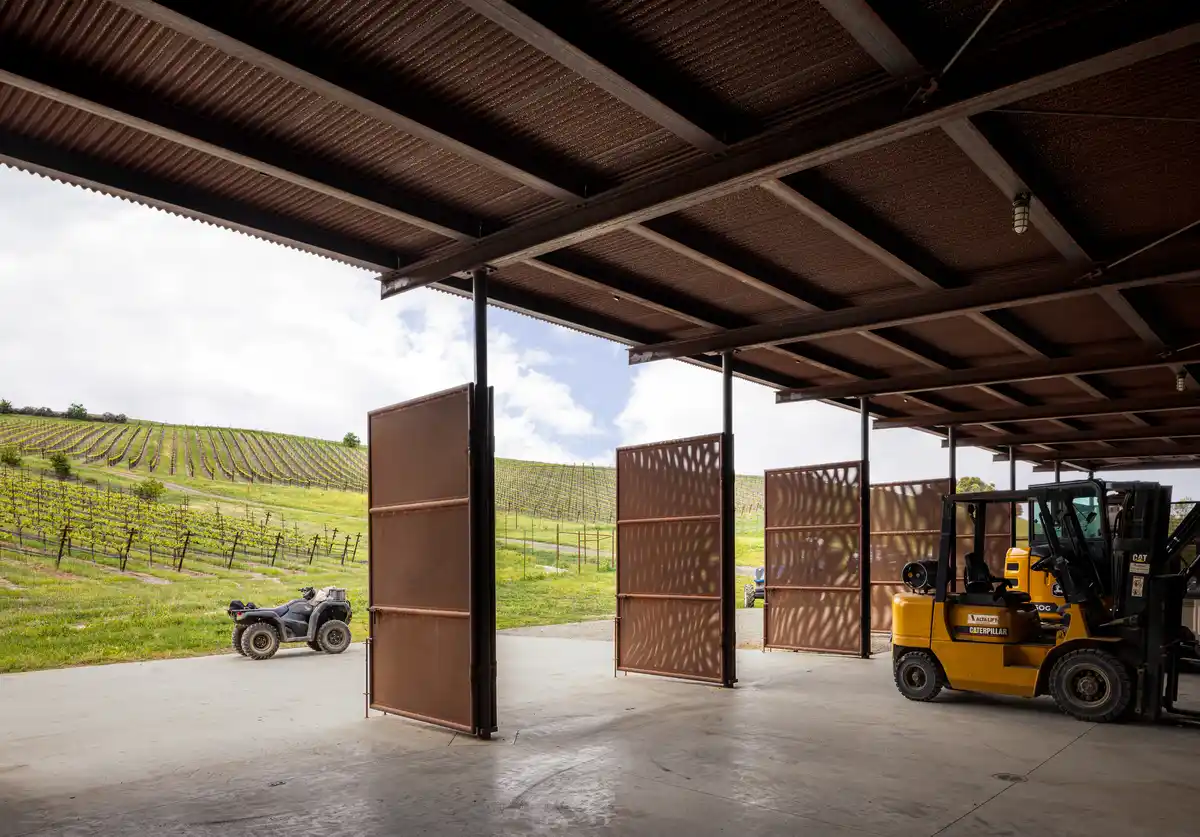
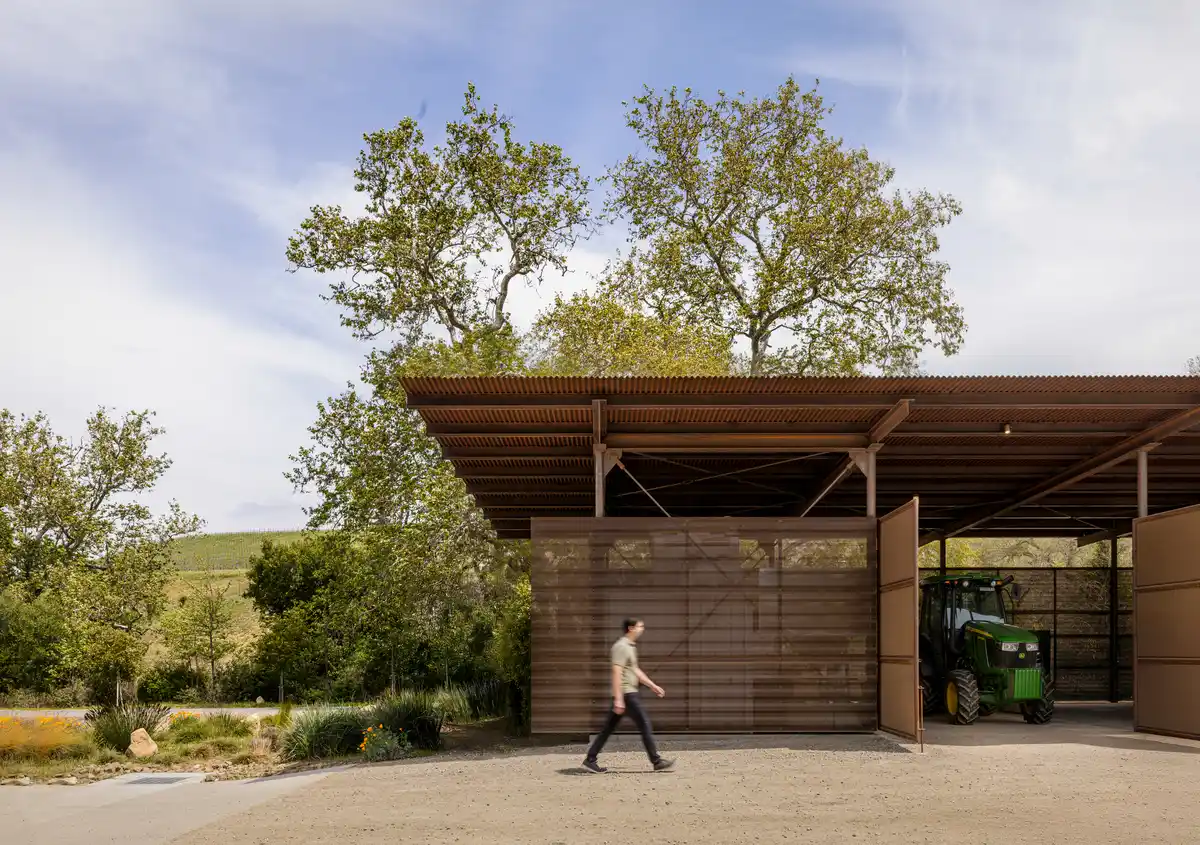
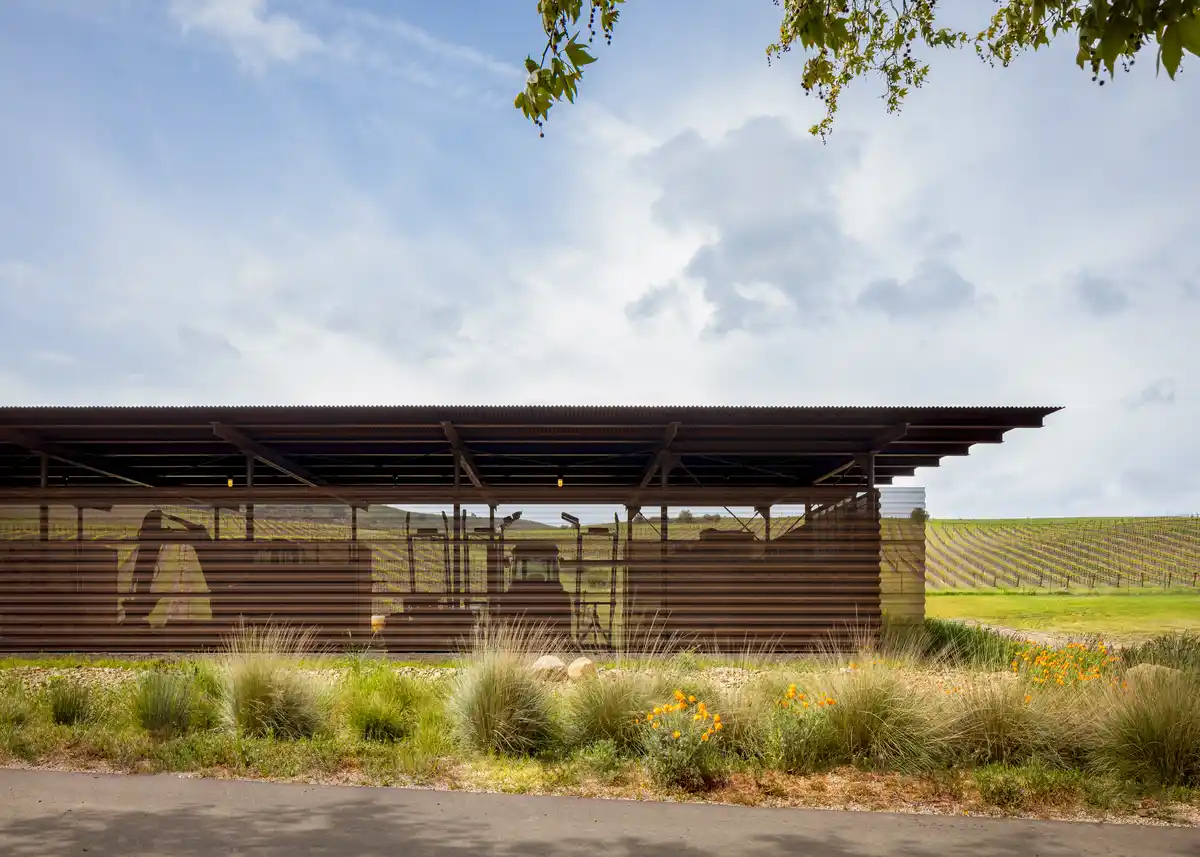
The steel-framed structure offers expansive open-air covered space for the storage and maintenance of heavy farming equipment, tools, and picking bins, along with enclosed areas for year-round workspace. A restrained and rugged material palette—comprising weathering steel, perforated corrugated metal, and cast-in-place concrete—was chosen for its durability, low-maintenance qualities, and ability to gracefully withstand the elements over time.
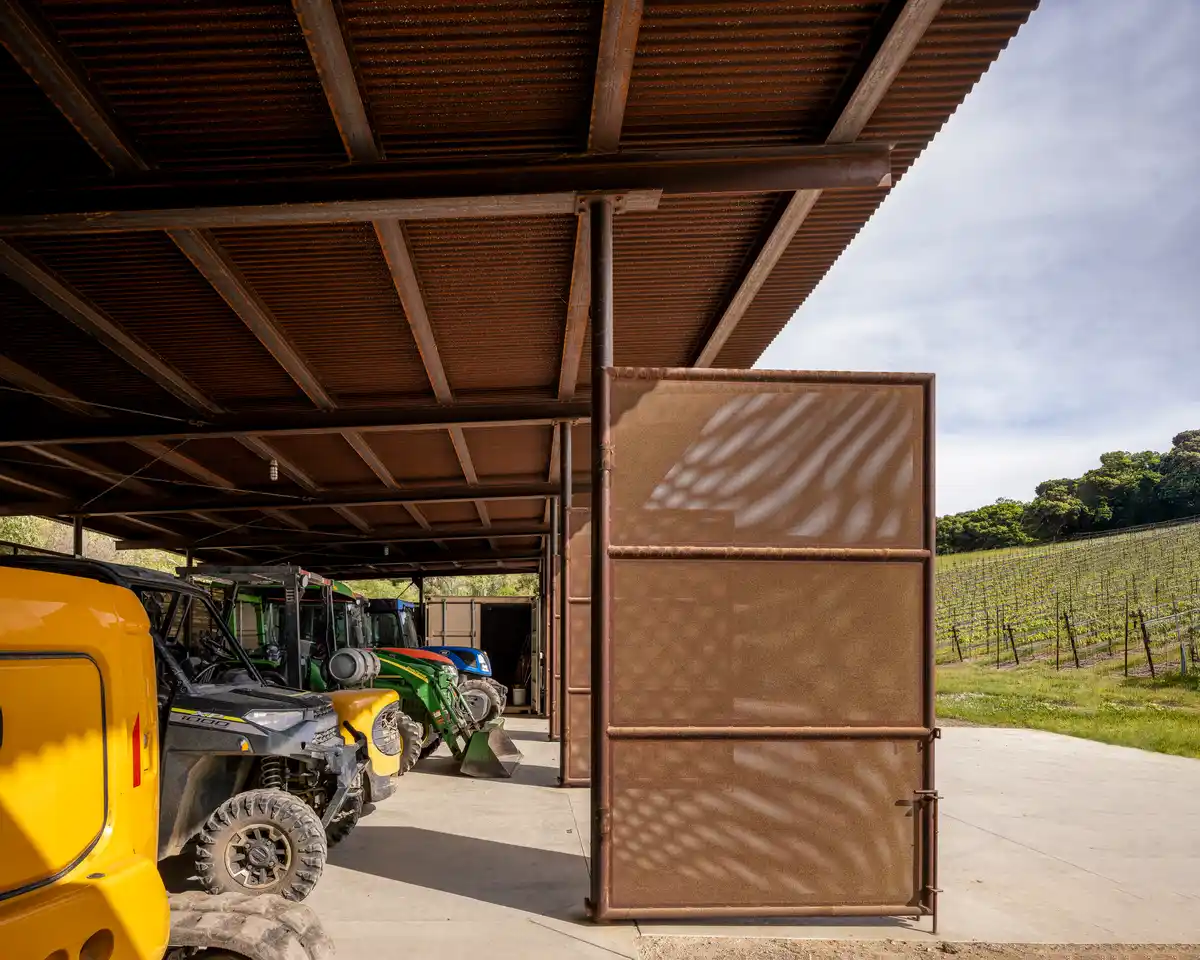
The barn’s minimalist form and honest use of materials allow it to recede into the landscape, blending seamlessly with its agricultural surroundings. Perforated metal cladding filters light and air while offering partial visual concealment for stored equipment, creating a structure that is at once utilitarian and visually refined.
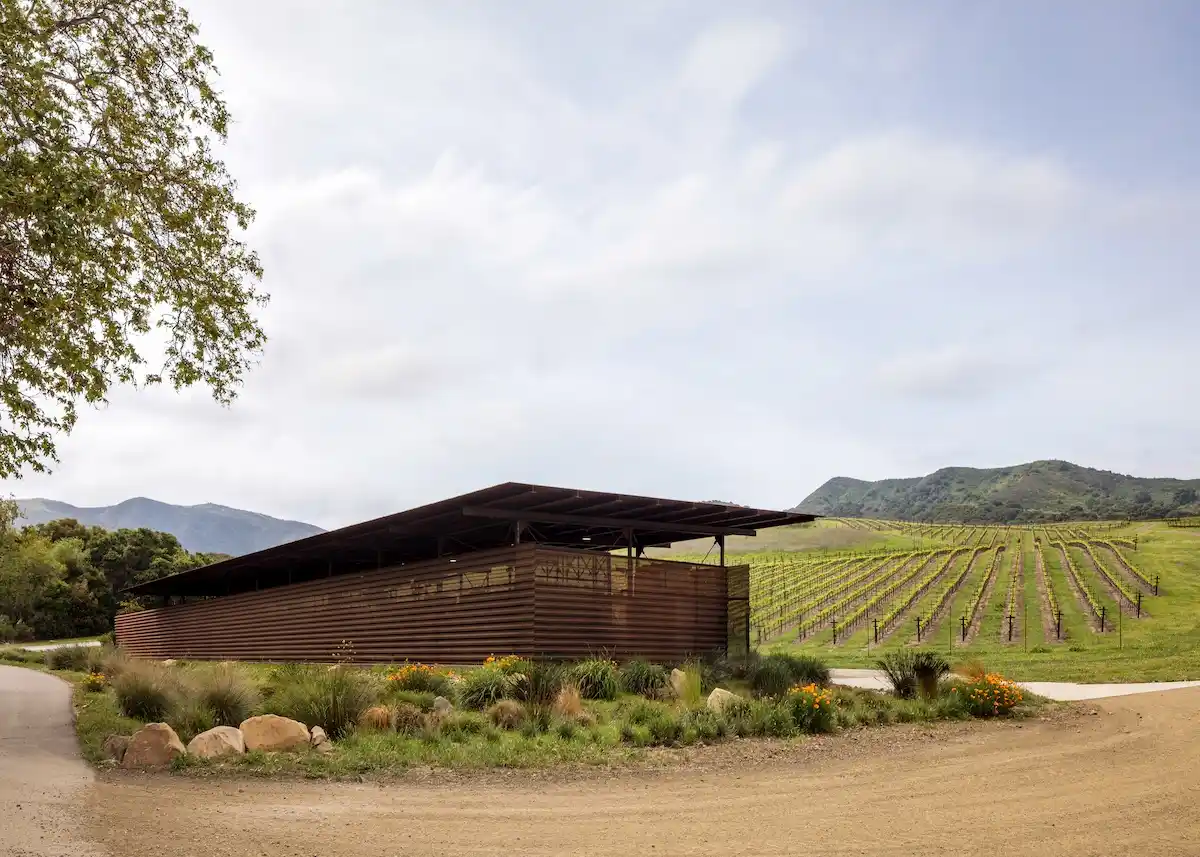
Designed to endure and evolve with the vineyard, the equipment barn reflects a long-term investment in both land stewardship and operational efficiency.
Buellton, Santa Barbara County, Southern California, USA – Property Information
SQUARE FOOTAGE:
• 3,569 sq. ft. total
• Covered: 2,677 sq. ft.
• Open Air: 892 sq. ft.
CLAYTON KORTE TEAM:
Brian Korte, FAIA, Principal
Josh Nieves, AIA, Architect
COLLABORATORS:
Architecture: Clayton Korte
General Contractor: Rogers & Pedersen Construction
Civil Engineer: Coast Engineering and Survey
Structural Engineer: Buehler Engineering
PHOTOGRAPHY:
Ray Castro
Clayton Korte
Clayton Korte (claytonkorte.com) creates places that celebrate their environment and exalt the human experience at the intersection of architecture, authenticity, and craft. What began as a small architecture practice in 1983 has evolved into a firm today that includes interior design and brand services with offices in Austin and San Antonio.
Though their Texas architecture roots run deep, work on winery, ranch, hospitality, and residential projects have taken Clayton Korte to California, Maryland, Hawaii, and beyond.
Buellton, Santa Barbara County, Southern California, USA images / information received 080726 from Clayton Korte architects studio
Location: Buellton, Santa Barbara County, Southern California, USA.
Southern California Buildings
Another California vineyard winery building deesign by Clayton Korte architects on e-architect:
Fulldraw Vineyard Winery and Tasting Room, Paso Robles
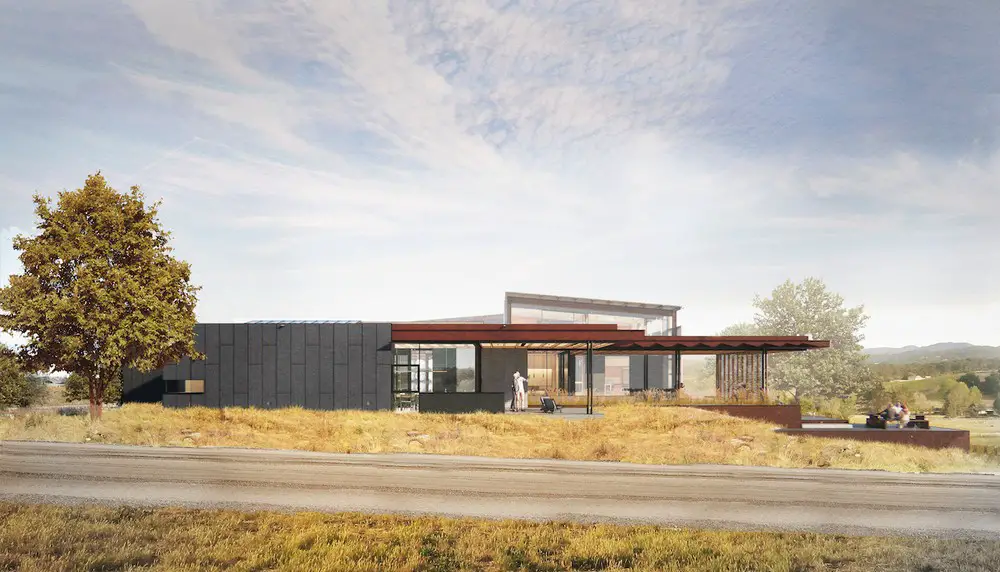
image : Clayton Korte
Fulldraw Vineyard Winery and Tasting Room CA
++
1131 Miradero Road, Beverly Hills
Design: architect Paul R. Williams
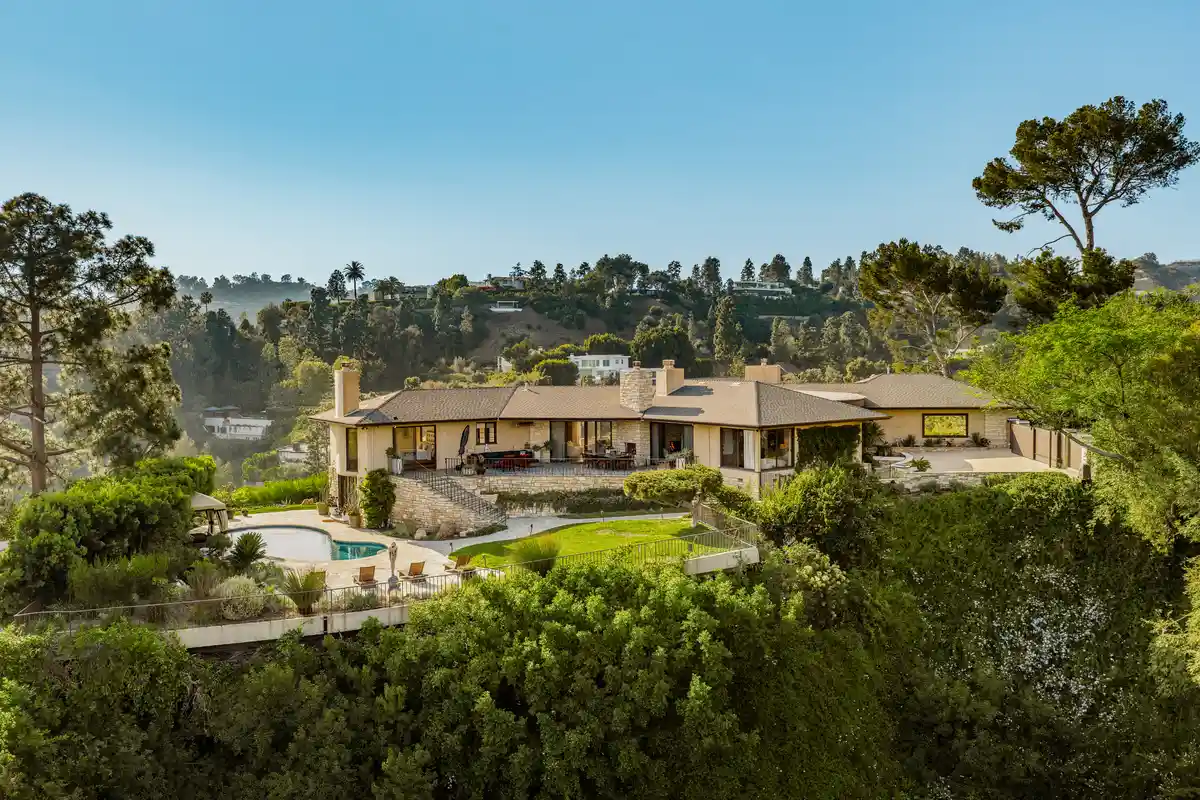
photo : The Luxury Level
Tectonic House, 513 Grand Blvd, Venice, Los Angeles, California, USA
Architecture: Coop Himmelb(l)au, Vienna
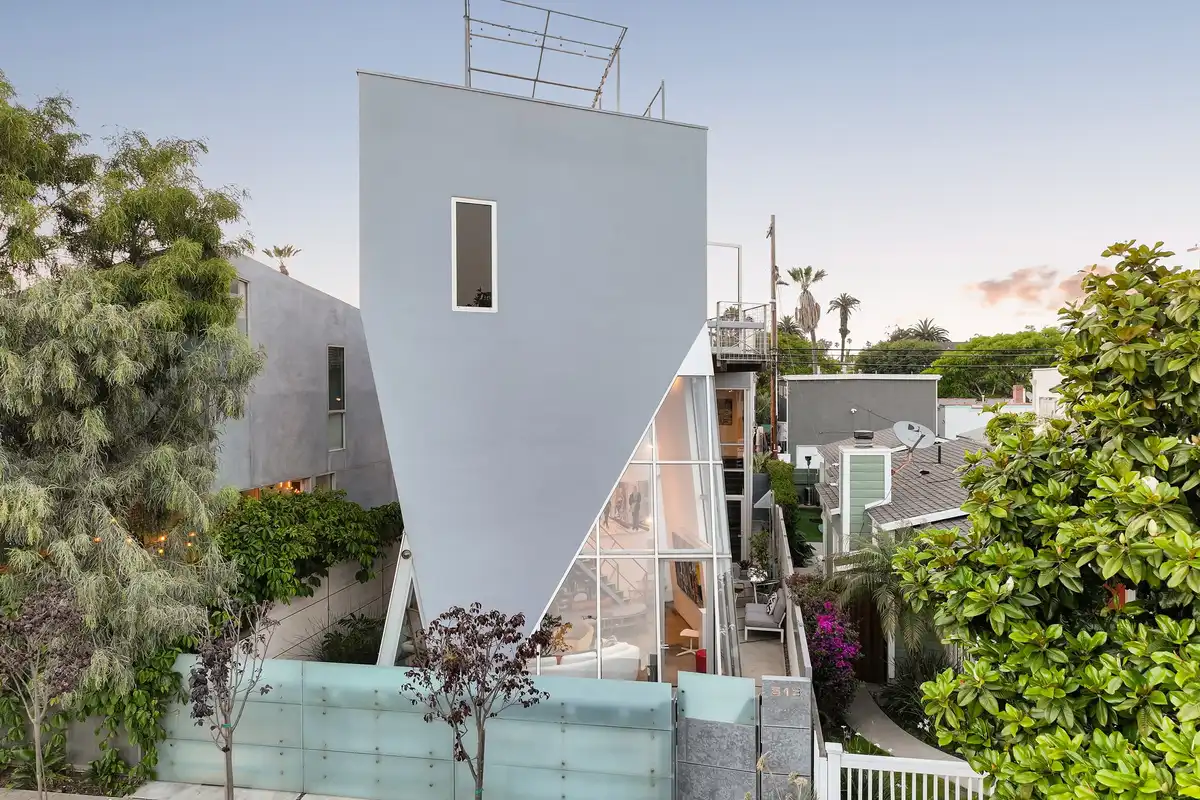
photo courtesy of architects practice
++
US Winery Architecture Designs
New Winery Architecture Designs – selection:
Archery Summit Winery, Dayton, Oregon, USA
Architecture and Interior Design: Heliotrope

photo : Jeremy Bitterman
Opus One Winery, Napa Valley, California, USA
Design: Johnson Fain, Architects
++
American Architecture Designs
American Architectural Designs – recent selection from e-architect:
Comments / photos for the Alma Rosa Vineyard Barn, Buellton, Santa Barbara County, Southern California, USA designed by Mahya Salehi Studio architects, USA, page welcome.