Country Road flagship store in Brisbane, Queensland
Design: Moloney Architects and FOLAR Architecture & Interior Design
Location: Brisbane, Queensland, Australia
Photos by Mitchell Kemp
21 September 2025
Located within the former Bank of New South Wales on Brisbane’s Queen Street Mall, Country Road’s flagship store occupies one of the city’s most significant retail addresses. The project carefully balances the preservation of the building’s heritage character with new interventions that allow the space to function as a contemporary retail environment.
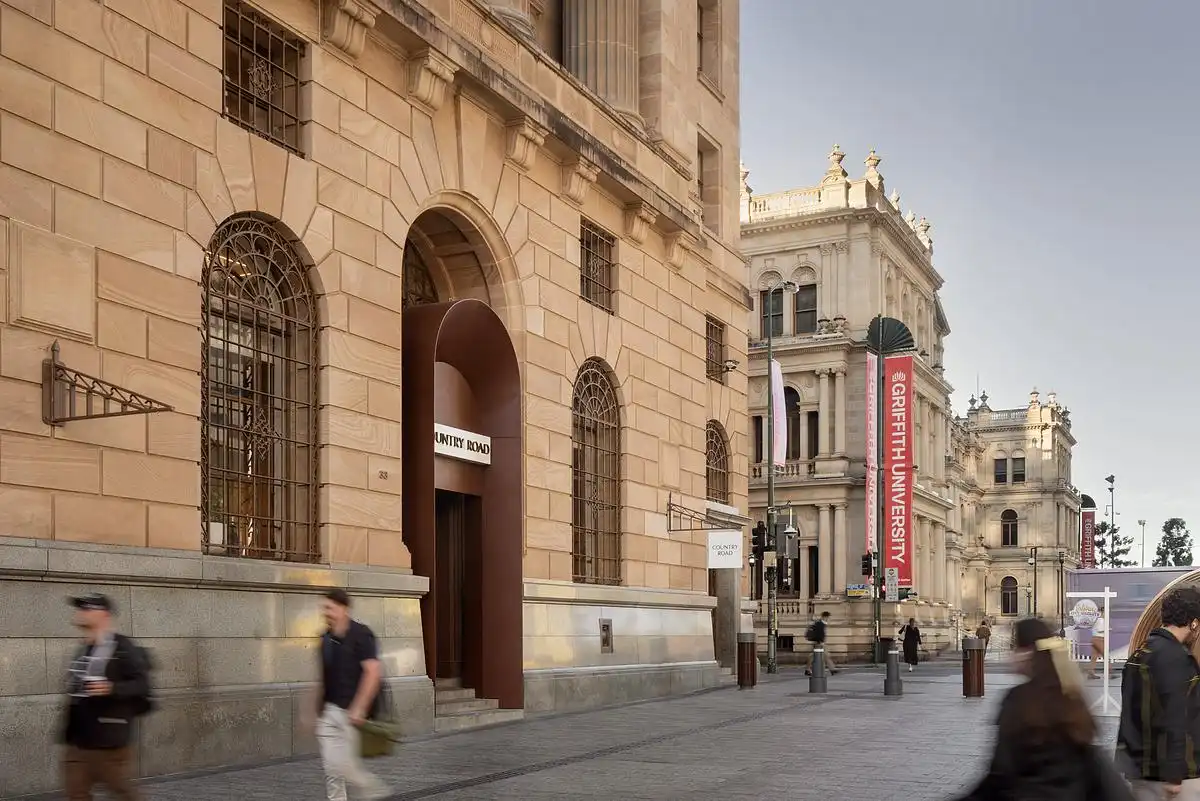
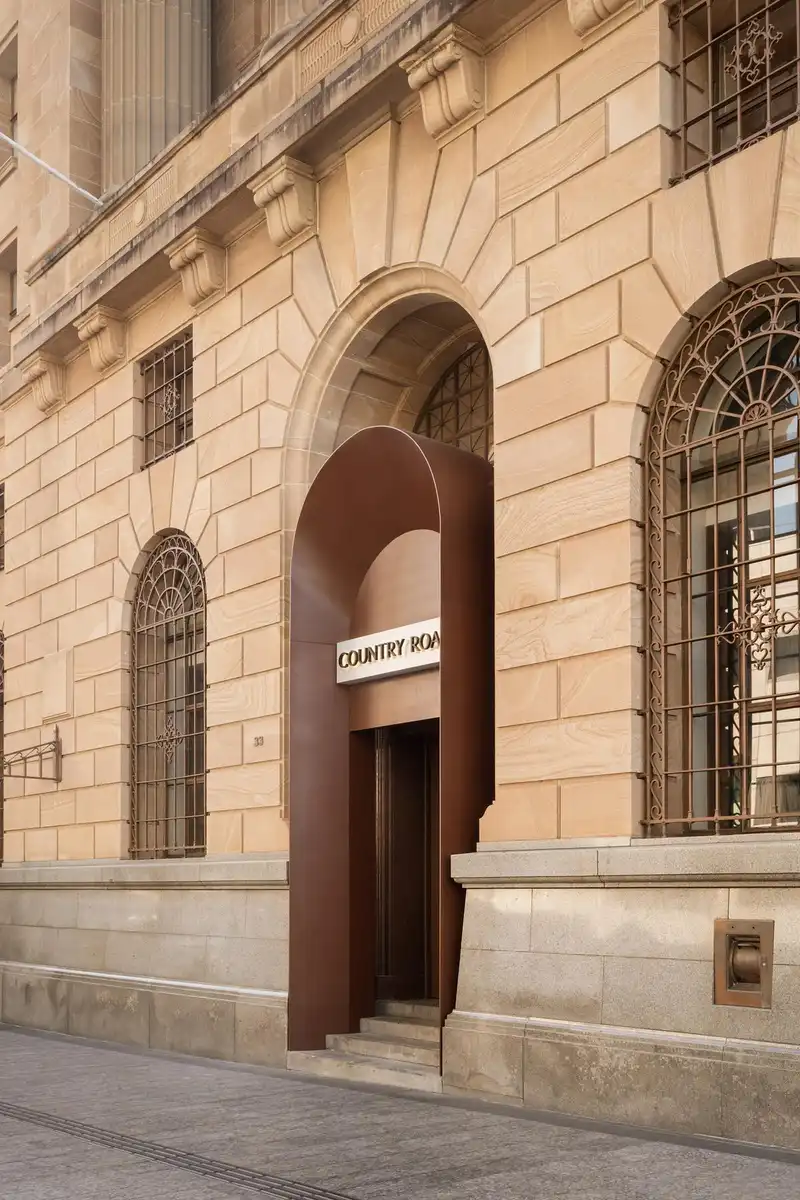
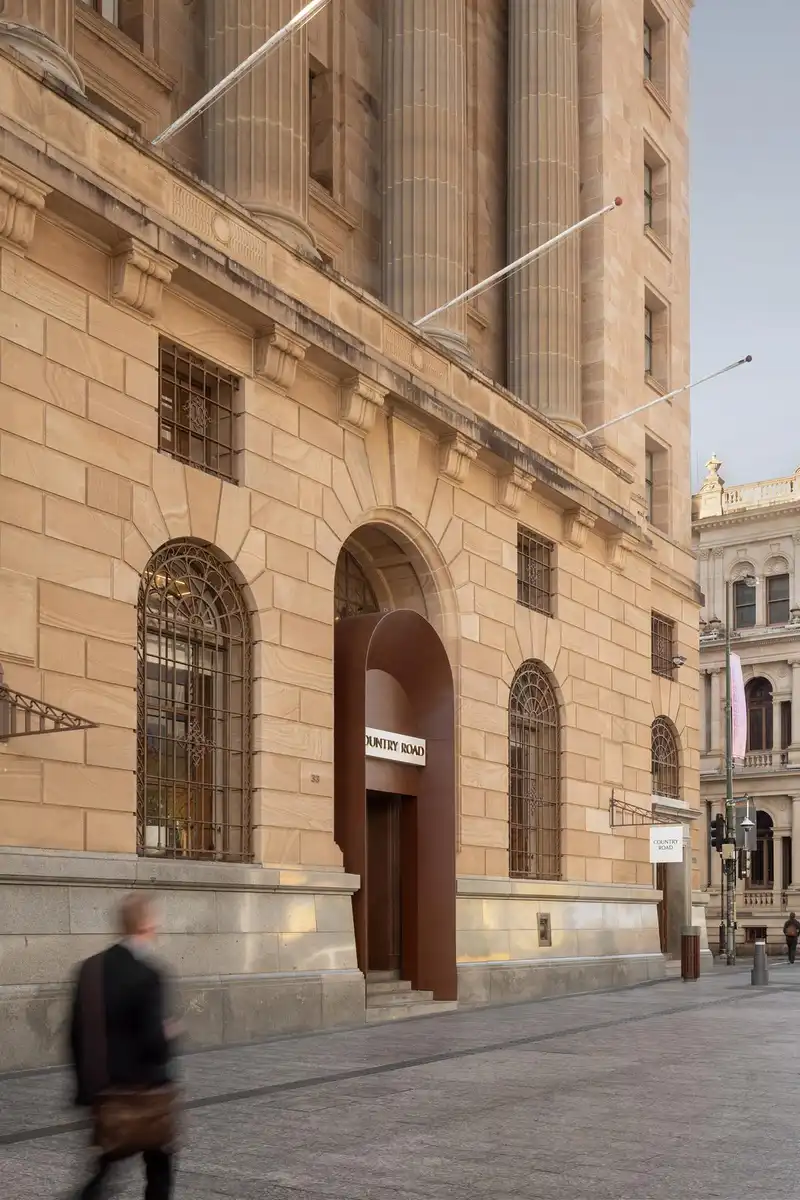
A new patinaed steel portal frames the entry, conceived as an abstracted steel arch that echoes the building’s original stone archway. Minimal in expression, it signals the presence of the new store while remaining deferential to the heritage context. The portal also serves to de-emphasise the original Bank of New South Wales signage built into the stone facade, which is heritage-protected and preserved intact behind. In this way, the new work both announces Country Road’s presence and quietly manages the legibility of the old bank identity. Visitors stepping into the arch can still look upward to read the historic carving, creating a layered threshold that connects past and present.
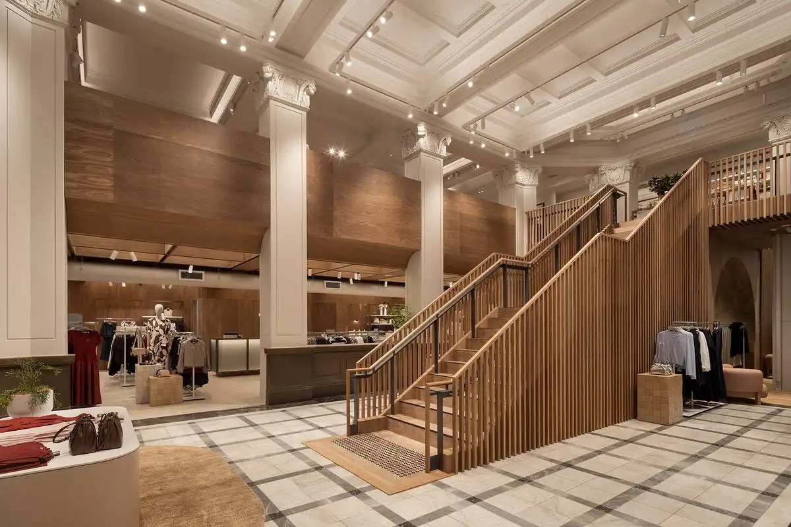
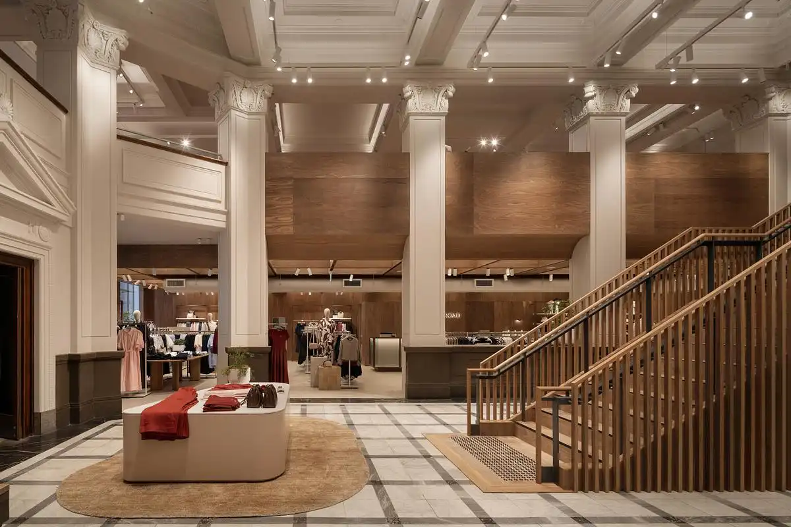
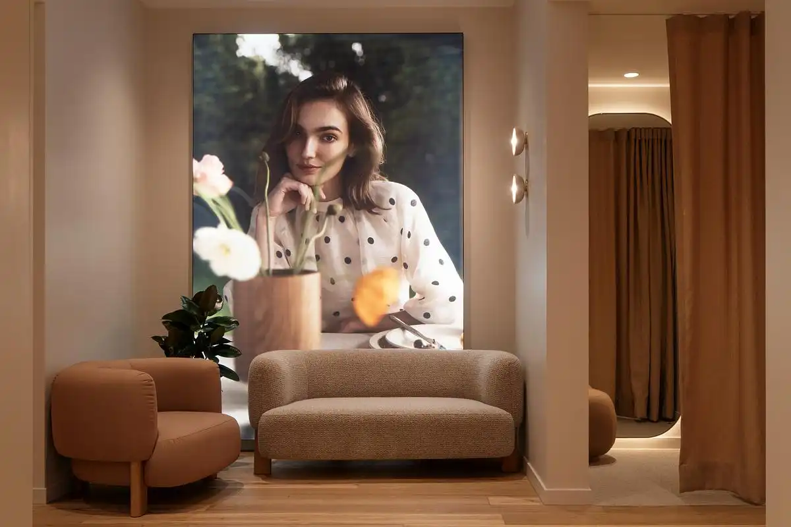
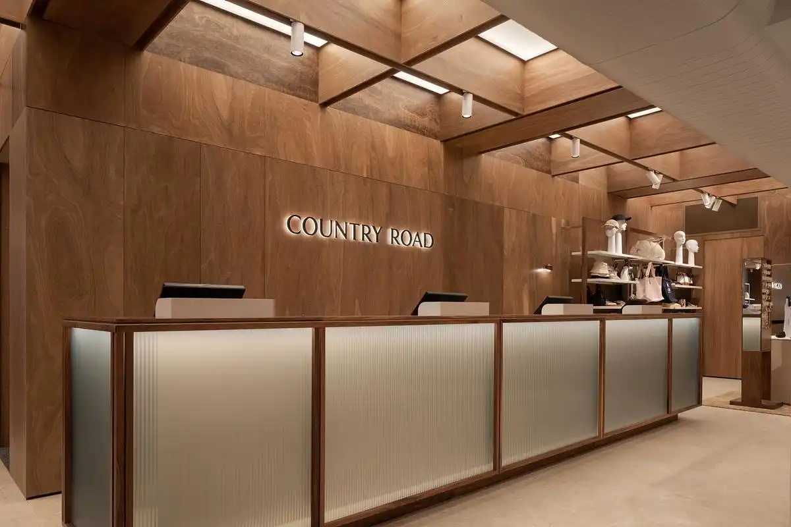
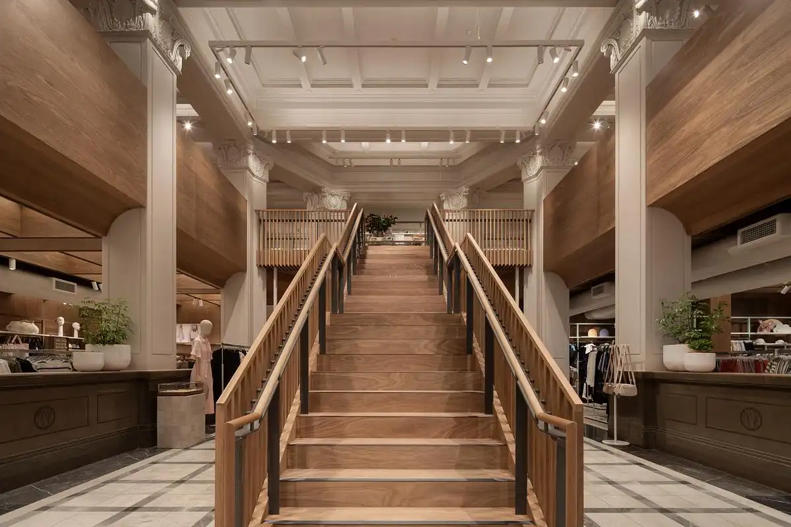
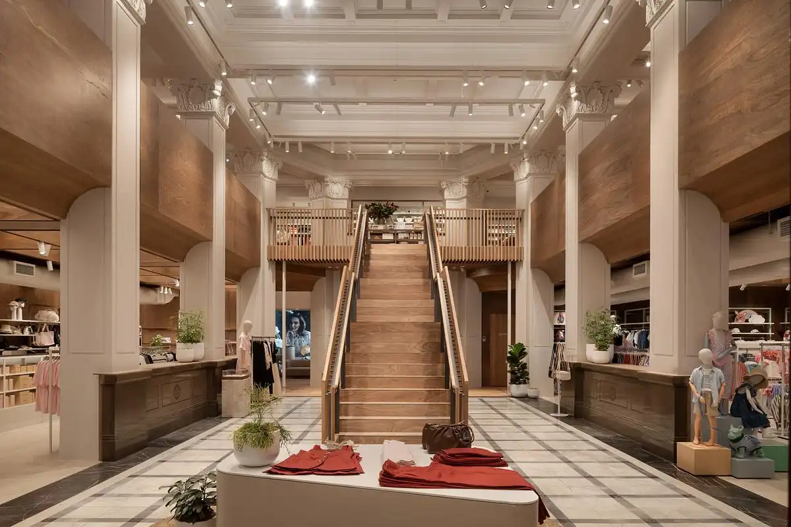
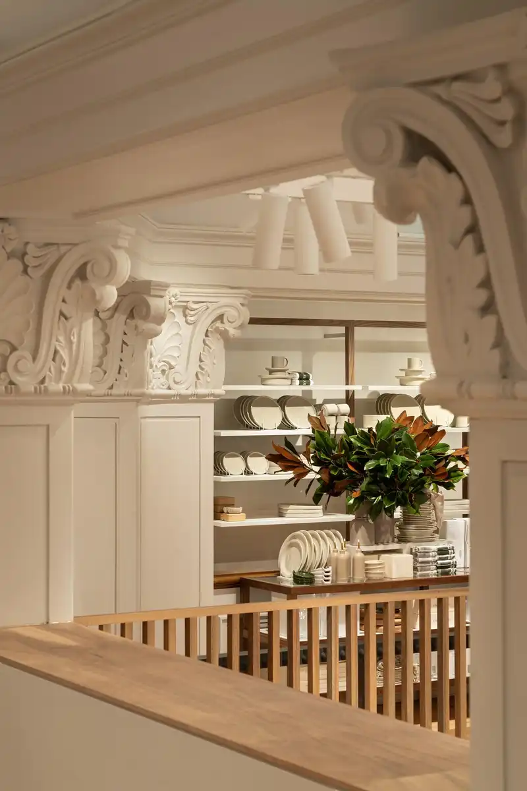
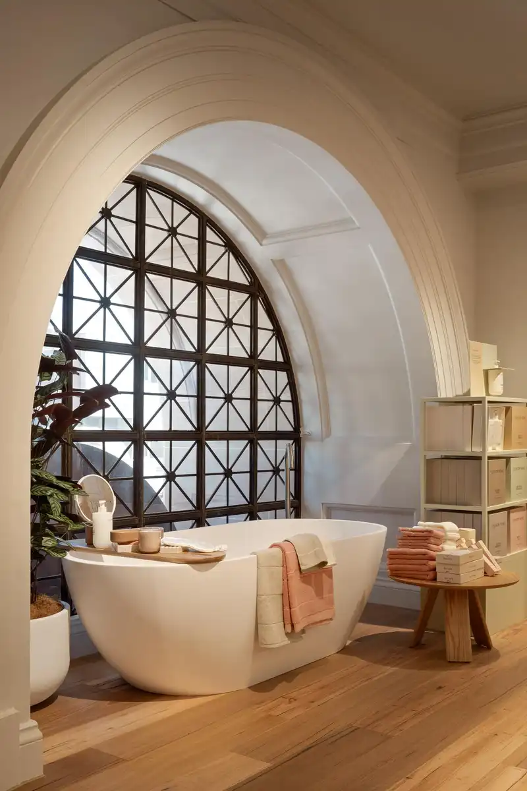
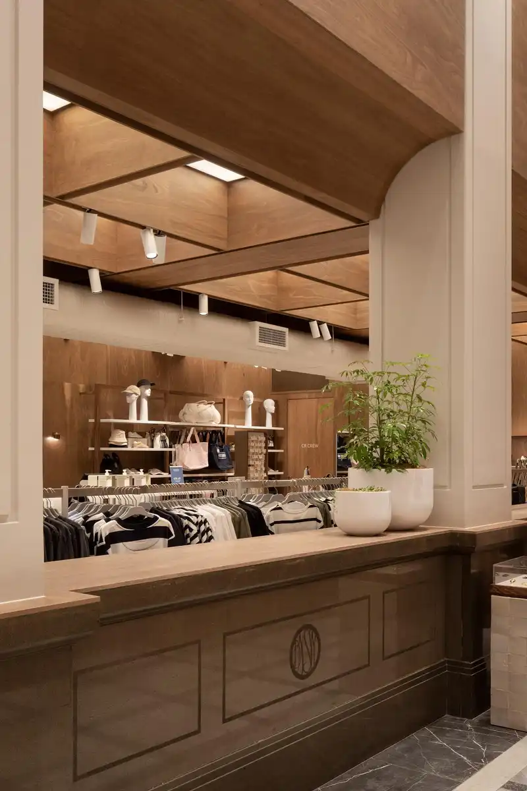
Inside, the double-height banking chamber has been restored to its original grandeur, with plasterwork, ornate Corinthian columns, and stone detailing carefully repaired. The original stone panels on the fronts of the banking tellers’ desks, still carrying the Bank of NSW insignia, remain visible, offering a direct connection to the building’s former life. A new staircase links the ground floor and mezzanine, its fine timber battening referencing the Queenslander vernacular. New display units, points of sale, an integrated timber ‘daylighting’ ceiling, and a mirrored ‘half-arch’ introduce warmth and tactility to the restored banking hall.
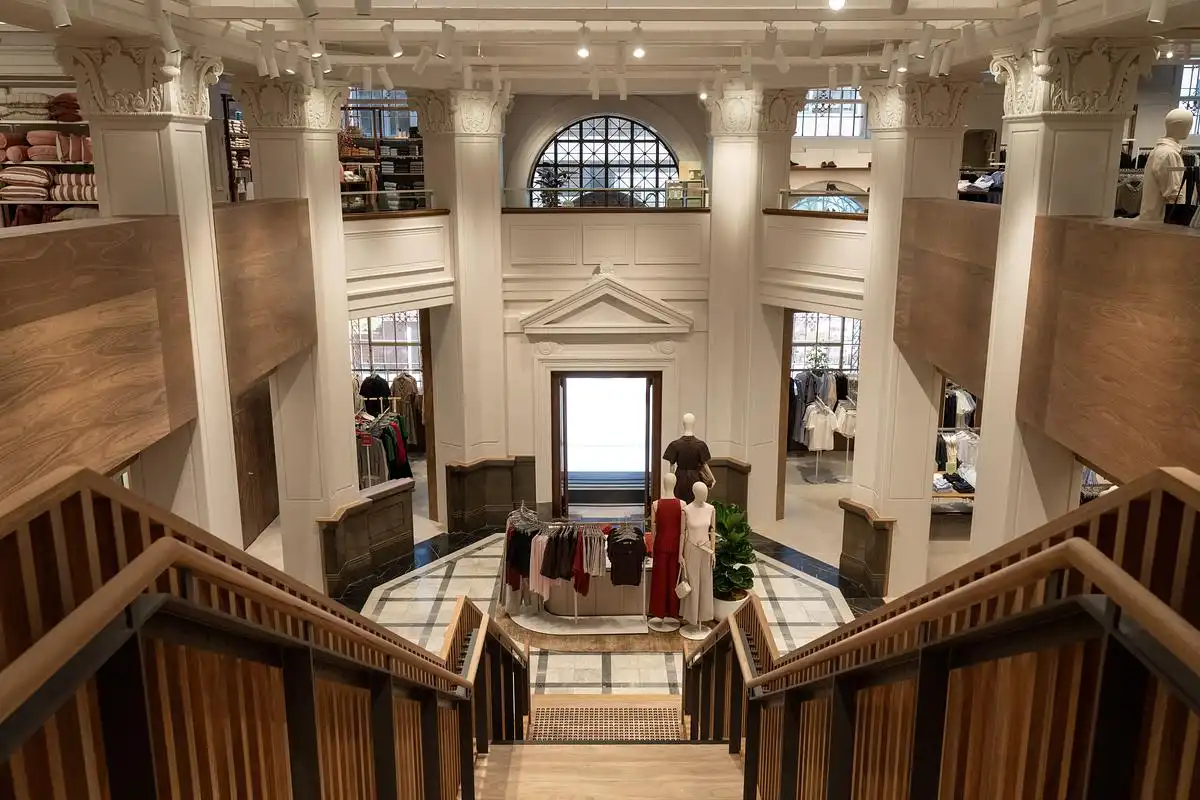
Together, these restrained interventions sustain the character of the heritage fabric while extending its life through adaptive reuse. The project delivers a quietly elegant retail setting, enriched by its heritage fabric.
How did the design team approach the challenge of preserving the heritage elements of the former Bank of New South Wales while transforming it into a modern retail space?
The design team approached the project with a philosophy of minimal intervention and layered experience. Rather than competing with the grandeur of the former Bank of New South Wales, the new works were conceived as restrained insertions that could sit in dialogue with the heritage fabric.
Externally, the patinaed steel entry portal acts as an abstracted echo of the original stone archway. This single gesture both announces the presence of Country Road and subtly manages the prominence of the bank’s heritage-protected signage, which remains preserved behind. The portal creates a threshold where visitors can stand within the new work and still look upward to read the original carving – past and present held in the same frame.
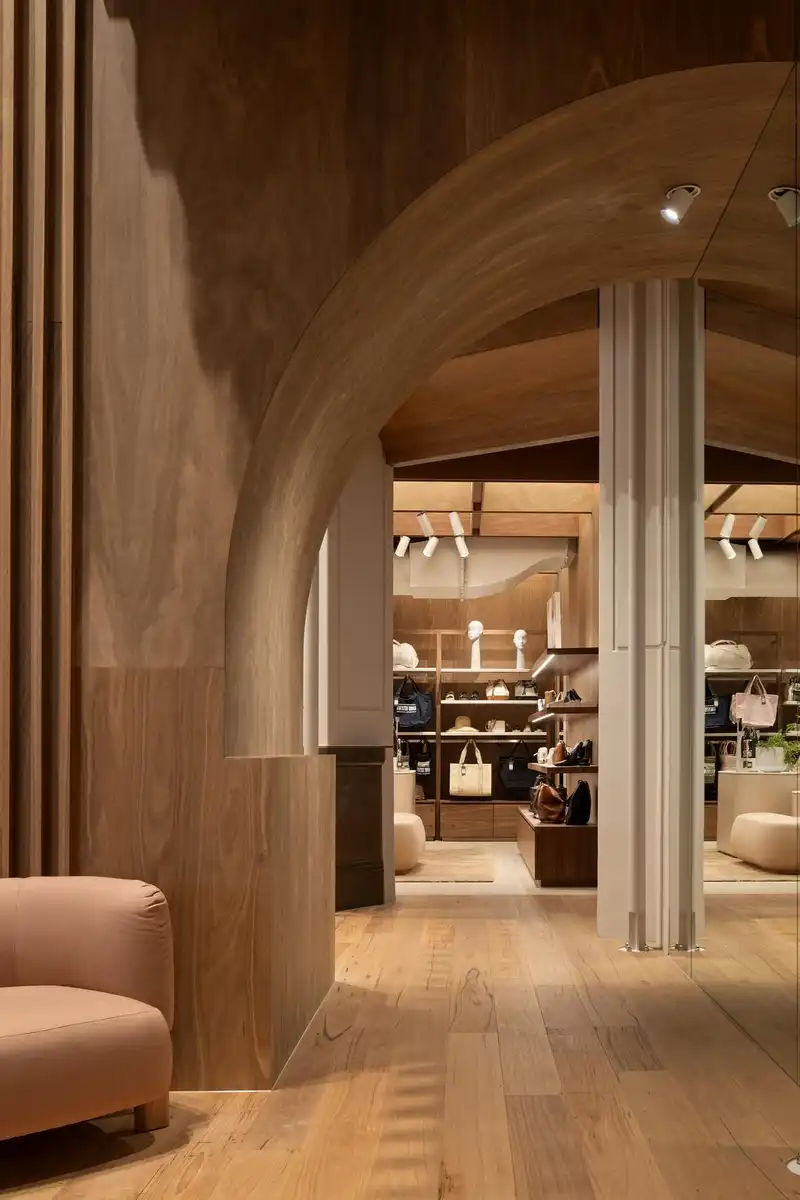
Internally, the double-height banking chamber was restored to its original grandeur, with plasterwork, stone detailing, and even the stone panels on the banking tellers’ desks with Bank of NSW insignia retained in place. New elements – such as the timber-battened staircase referencing the Queenslander vernacular, a mirrored half-archway, and an integrated daylighting ceiling – were carefully detailed to bring warmth, tactility, and circulation without overwhelming the historic setting.
In this way, the design ensures the building’s character is sustained and legible, while also enabling it to function as a contemporary flagship retail environment.
Can you elaborate on the design philosophy behind the new patinaed steel portal and how it integrates with the building’s original architecture?
The portal was conceived as a contemporary threshold – a single, reductive gesture that both acknowledges and frames the heritage facade. Its patinaed steel surface provides a material contrast to the finely detailed stonework, yet its abstracted arch form directly echoes the grand archway of the original bank. By mirroring this geometry in a stripped-back way, the portal quietly signals the presence of the new store without competing with the heritage facade.
It also serves a practical role: the original Bank of New South Wales signage, part of the stone facade and protected under heritage controls, is preserved intact behind the new work. The portal softens its visual prominence while ensuring the fabric remains available for future generations. Visitors standing within the archway can still look upward to read the historic carving, a layered experience where old and new co-exist in the same frame.
This approach reflects a broader design philosophy of minimal but meaningful interventions: new work that is clearly of its time, respectful of the past, and careful to sustain the legibility of the original architecture.
How did the collaboration between Moloney Architects and FOLAR Architecture & Interior Design influence the final outcome of the project?
Our relationship with Country Road began with the delivery of their flagship store in Ballarat. The success of that project led to our appointment for the Brisbane flagship. For this commission, Moloney Architects led the concept and design direction, and worked closely with the builder on site through regular video calls.
FOLAR Architecture & Interior Design, based in Fortitude Valley, provided consultant coordination, town planning expertise, and access to their local network, ensuring the project was well supported on the ground. Country Road’s in-house design team also played a significant role in documenting the interior displays and guiding the retail experience. Together, this layered collaboration brought national design vision, local expertise, and brand insight into alignment, allowing the Brisbane flagship to balance heritage preservation with contemporary retail requirements.
Country Road flagship store in Brisbane, Queensland – Property Information
Architecture: Moloney Architects – https://moloneyarchitects.com.au/ – FOLAR Architecture & Interior Design – https://www.folar.com.au/
Photographer: Mitchell Kemp
Country Road flagship store, Brisbane, Queensland images / information received 210925
Location: Brisbane, Queensland, Australia
Brisbane Building Designs
Queensland Property Designs
Brisbane Architecture Designs – chronological list
Brookfield House Renovation, Queensland
Architecture: dion seminara architecture
photo : Darren Kerr
++
Australian Architectural Designs
Contemporary Architecture in Australia – architectural selection below:
Australian Architecture Designs – chronological list
Comments / photos for the Country Road flagship store, Brisbane design by Moloney Architects and FOLAR Architecture & Interior Design page welcome.