Zublena Macary Architects Paris, Building
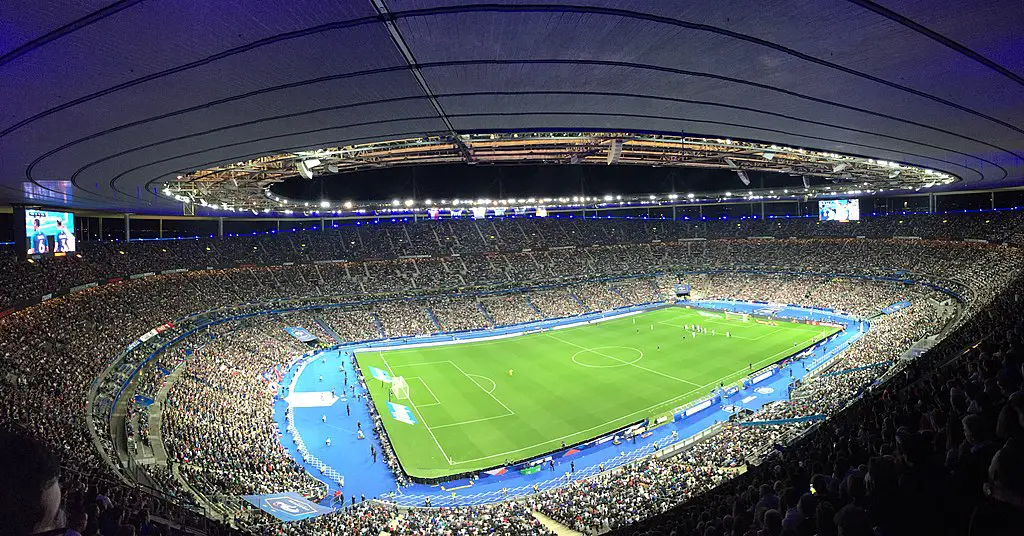
Zubléna & Macary – Paris architecture practice information – architect studio based in France. Design office led by Aymerica Zubléna & Michel Macary

 Isabelle
 Zubléna & Macary – Paris architecture practice information – architect studio based in France. Design office led by Aymerica Zubléna & Michel Macary
The City of Madrid has won the “Golden Swing” award as initiator of the ten children’s play areas located in the Salon de Pinos in Madrid.
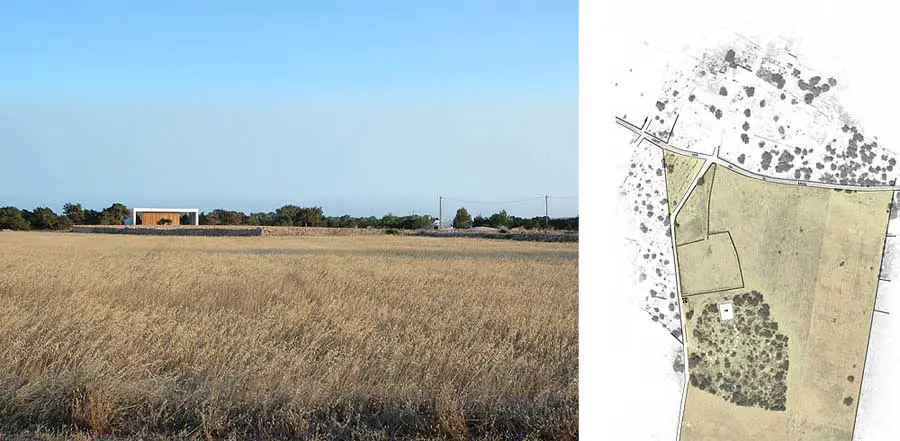
Es Pujol de s’Era is a fairly representative fragment of the inland landscape of the island of Formentera. It comprises 33,022 square metres of wheat and barley fields, a small wood of common and Phoenician juniper and rosemary, and dry-stone walls on a practically flat topography.
Casablanca Twin Centre is currently the most representative building of modern, enterprising Casablanca. The source of inspiration for both 115-m-high towers, the core of the building, was traditional Moorish architecture, particularly in its volumetrics and facade composition.
Curated by Erik H. Neil PhD, the exhibition Arcadia/Suburbia: The Modern House on Long Island 1930-2010 presents a new narrative of the history of modern architecture on Long Island in the 20th century.
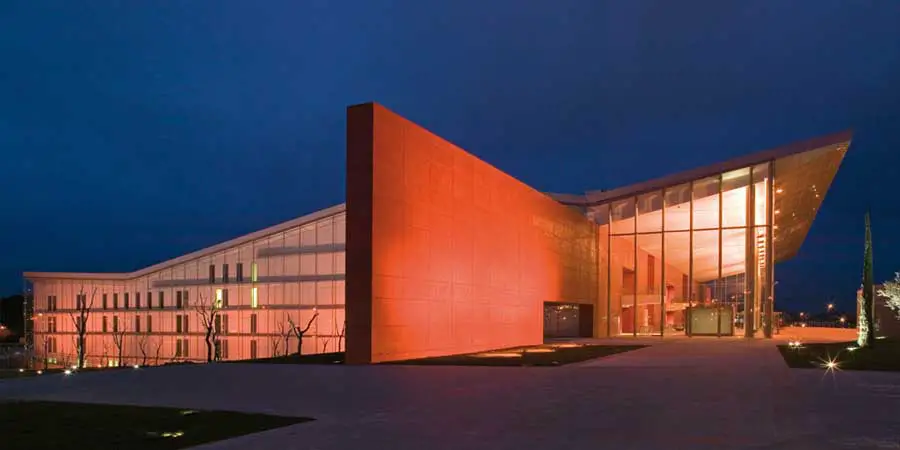
This cultural facility is home for the Castilla León’s Dance School, School of Dramatic Arts, Symphonic Orchestra, and Conservatory of Music.
The new Inntel hotel in Zaandam is without a shadow of a doubt already the main eye-stopper in the revamped town centre and a building that has set many tongues wagging in the Netherlands.
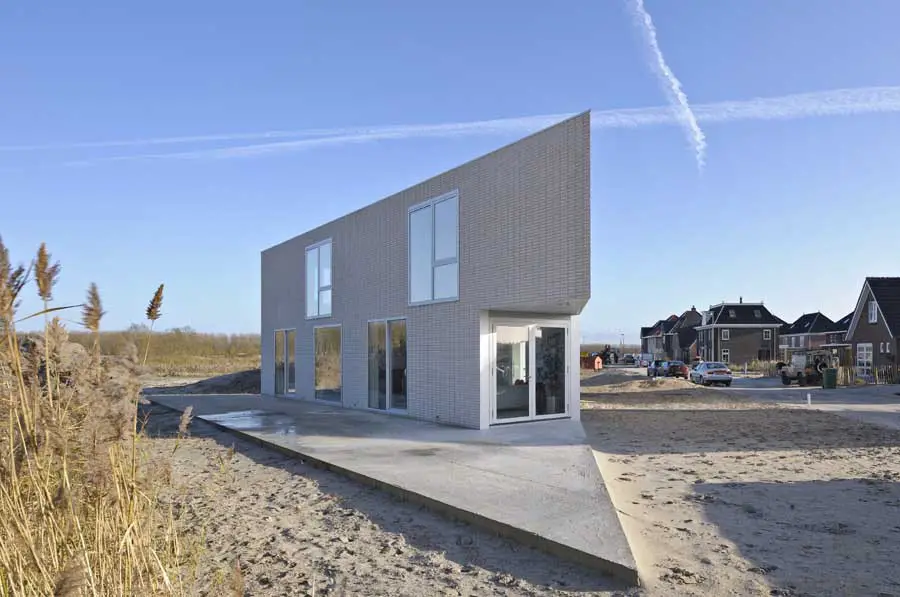
Blok Kats van Veen realised this triangular shaped villa in big contrast to the traditional housing around it. ThisDutch house is along the edge of the Homeruskwartier neighbourhood, facing the Almere forest stroke.
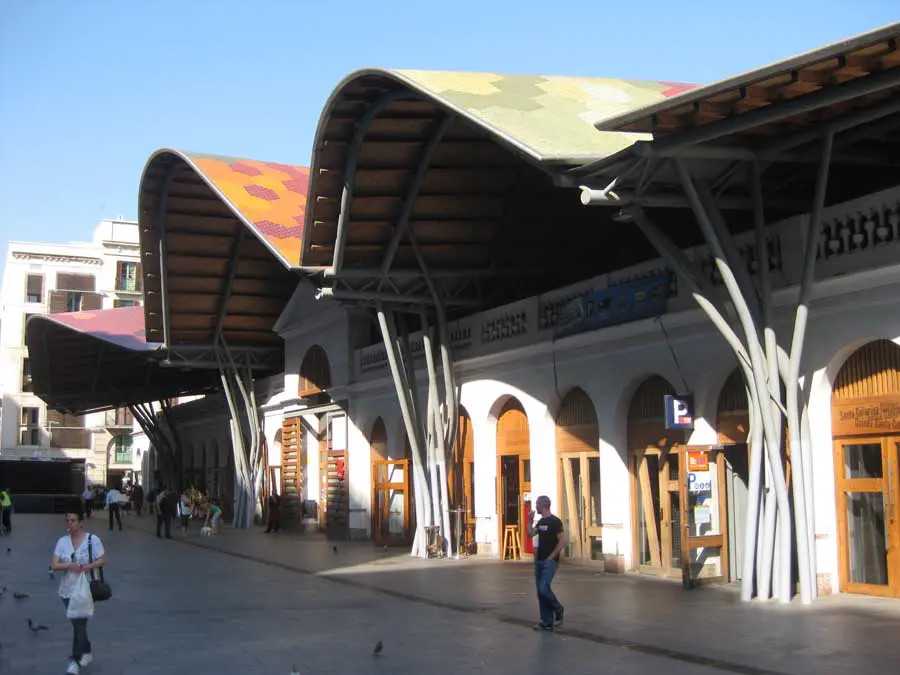
Most photos of this building are taken looking down on its colourful roof, made up of tessellations with the colours of the fruit sold within the St Caterina Market. Seen from the street the dominant forms are the rippling vaults of the roof edges
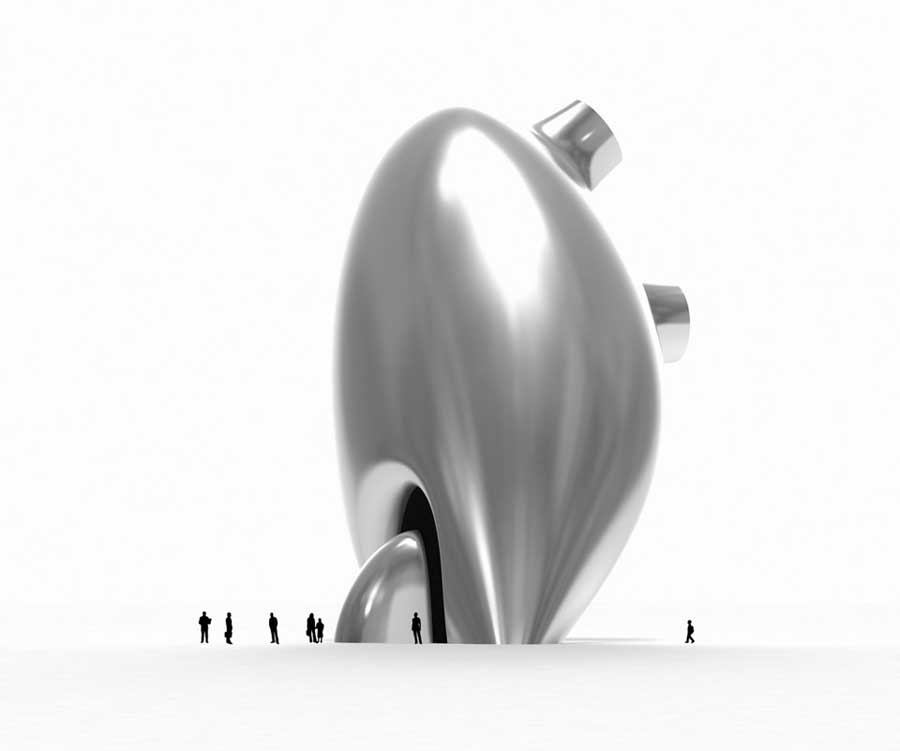
Formtexx Double-curvature Architecture: the ability to create double-curvature forms in a controllable manner was an essential requirement of this new building typology.
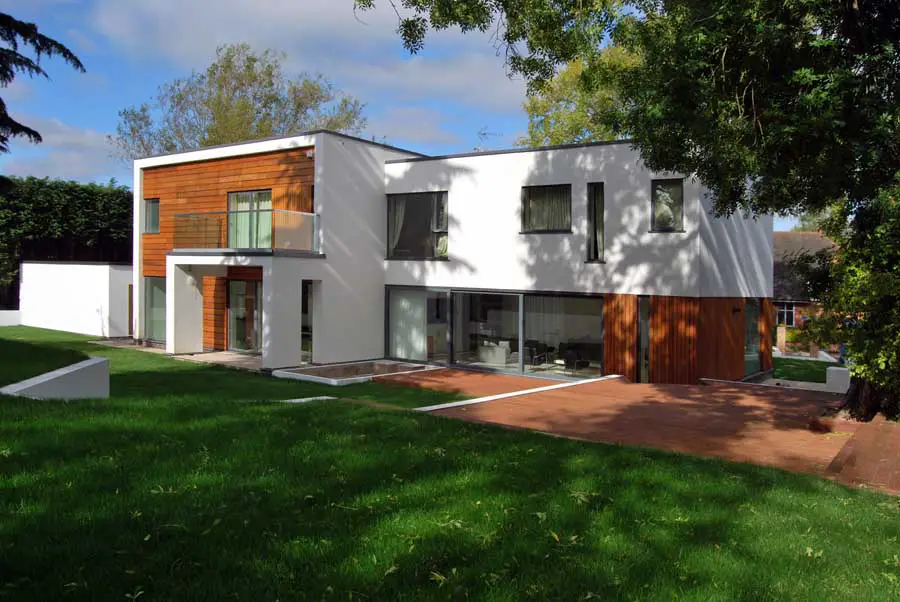
Oakfield Road Property design by Sjölander da Cruz Architects in the West Midlands. The design is a response to the modern lifestyle of the client. Conceived as a series of interlocking spaces that form a ‘carved cube’
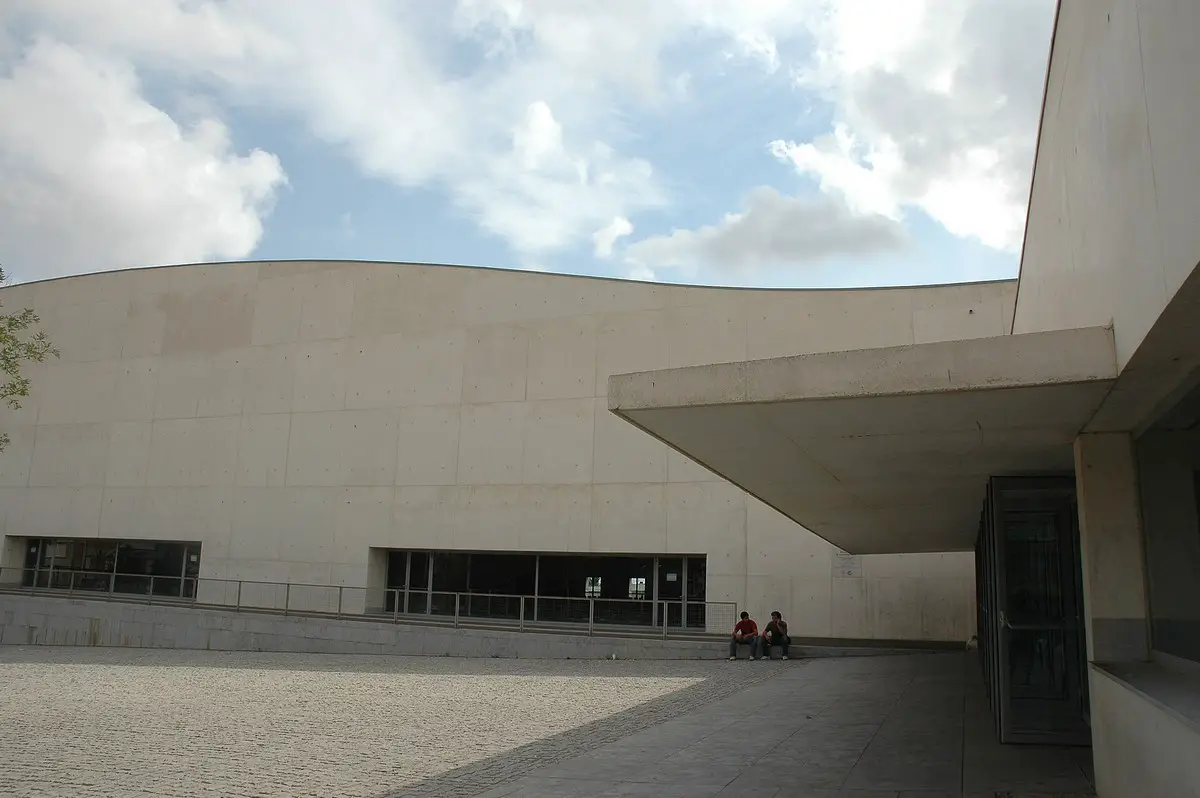
Llobregat Sports Centre building design by Alvaro Siza Vieira architect – Llobregat architecture, Barcelona pool, Cornella, Spain: £14m sport facility contains 40,000 sqm of space, and is designed using simple forms in fair-faced concrete
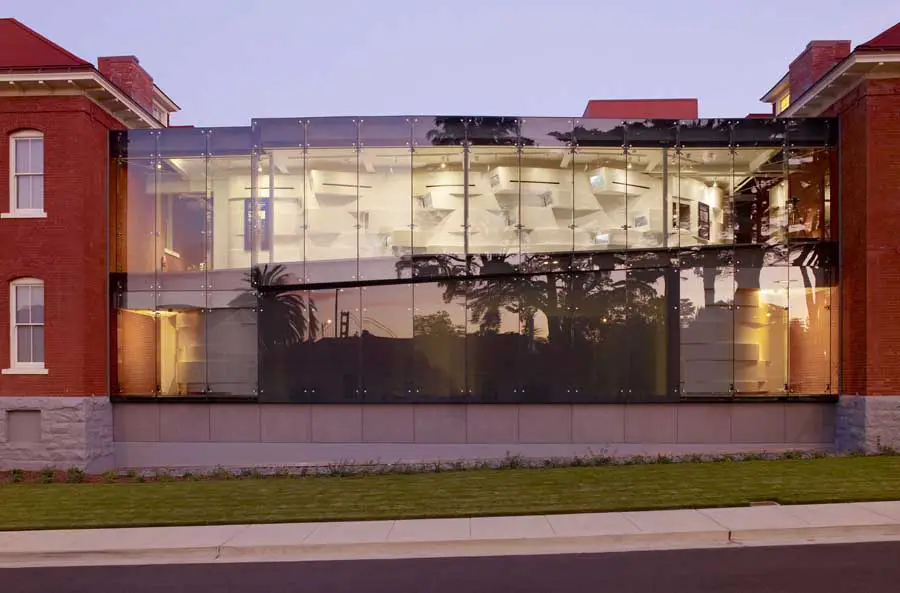
The museum will occupy a former barracks building located on the Presidio’s Main Post in The Presidio in San Francisco. The barracks were built in 1898 and housed soldiers during the Spanish-American war.
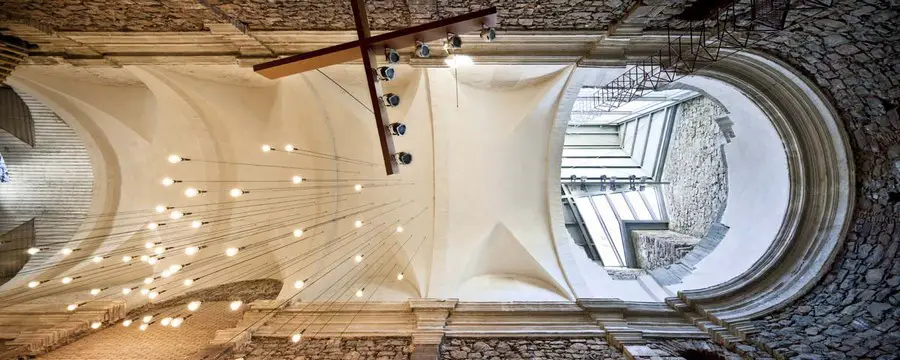
The Sant Francesc convent, located in the small Catalan town of Santpedor, was built in the early 18th century by Franciscan priests. In 1835 the convent was sacked.