Raumati Beach House, Wellington Home
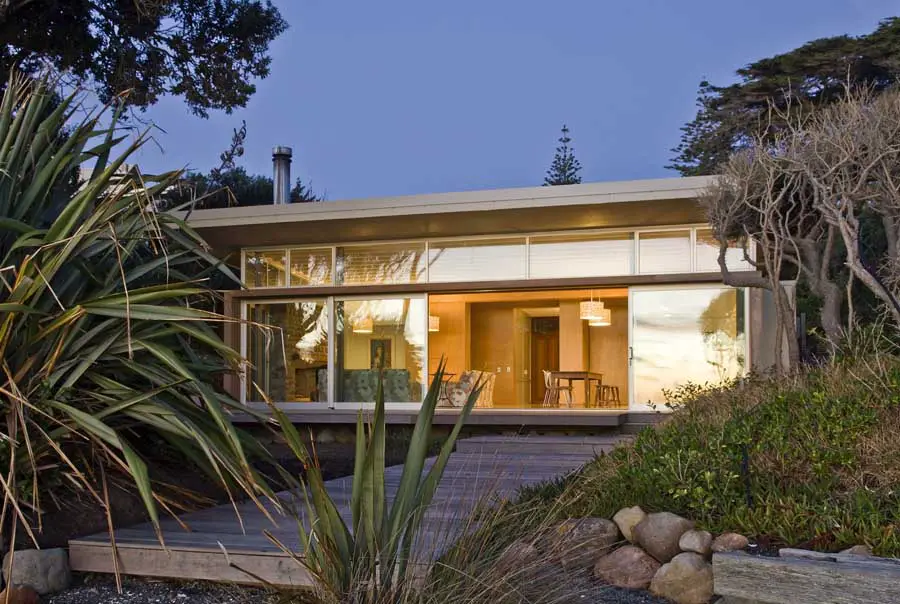
This home was conceived as a very simple arrangement around a central entrance spine and timber skylight element.

 Isabelle
 This home was conceived as a very simple arrangement around a central entrance spine and timber skylight element.
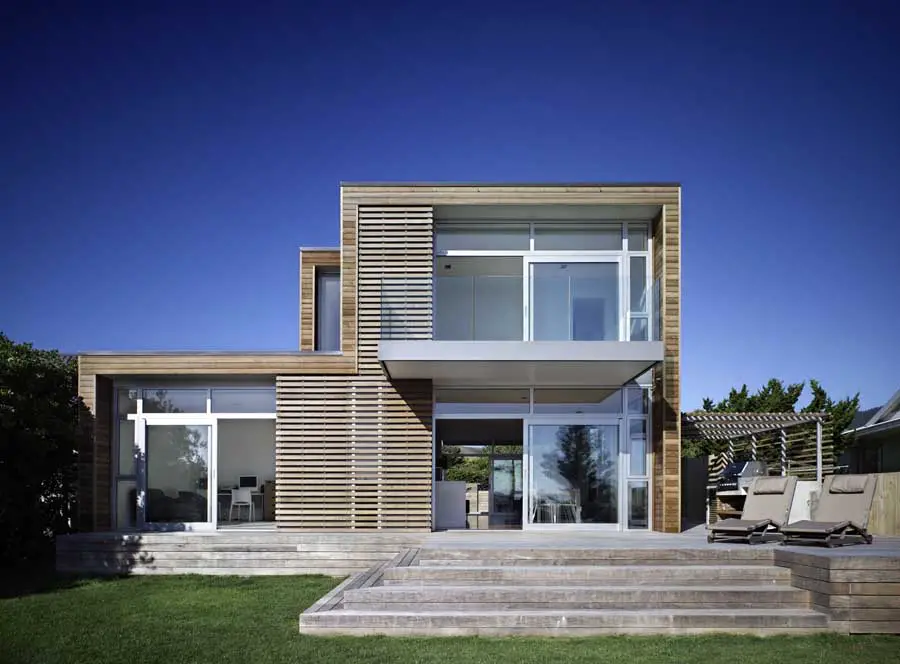
Located close to the beach and fronting the Waimarama domain, the site for this family home was constrained both in size and by the need to relocate the house if required.
The development of this constrained site presents many challenges, not least that of building in such proximity to the O2 Dome. In our view, this Greenwich Peninsula Hotel proposal resolves these in a more convincing fashion than the consented scheme for the site
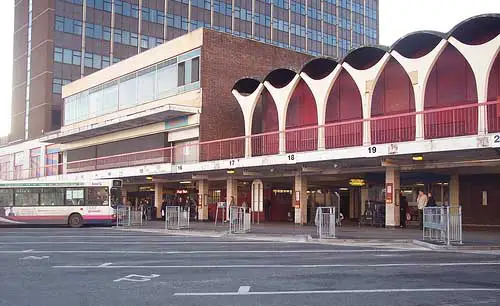
The competition to find a multi-disciplinary team, including architects, engineers and environmental experts, was launched in the Official Journal of the European Union in December 2009.
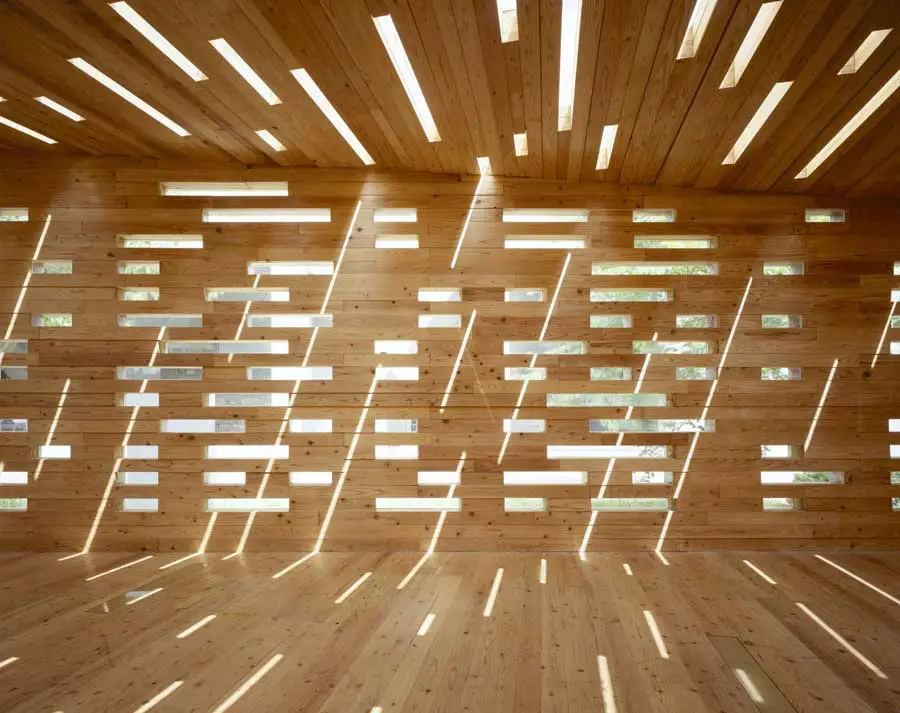
Kohki Hiranuma Architect & Associates, Tokyo architects – buildings photos, Japanese architecture studio news – practice designs images

In 2008 FlexiDry Global Limited launched a floor screed additive into the UK market which dramatically reduces drying times.
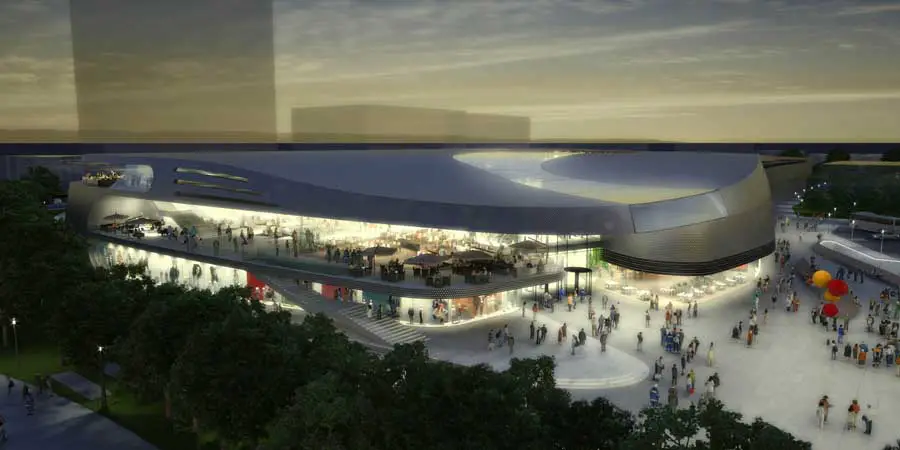
SISKA Shopping Centre – Urban Design: the highly mixed district of SISKA on the northern edge of the Slovenian capital Ljubljana is in a process of transformation.
The Museum Folkwang, founded in Hagen by Karl Ernst Osthaus in 1902, was the first museum of contemporary art in Europe.

Saint-Denis Offices Paris by by Richard Meier & Partners: this pair of new office buildings is located in Saint-Denis in Paris, along one side of the Place des Droits des l’Homme, a public plaza that connects the railway station with the main avenue leading to the Stade de France
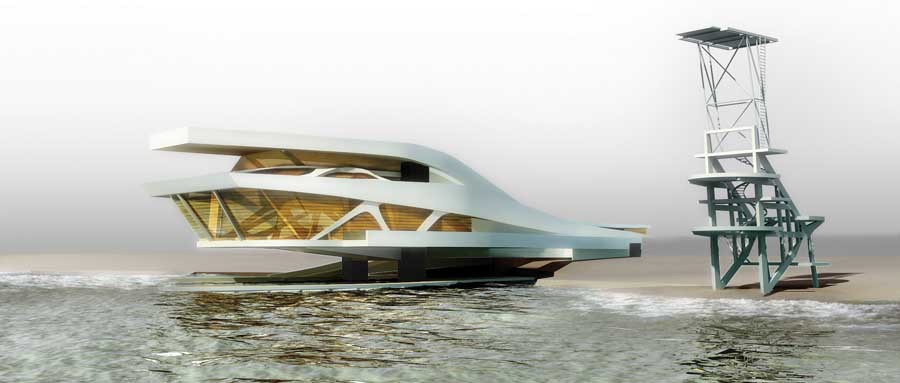
Barely touching the water surface, the light and elegant Pier One building is located on the Millstätter Lake. The structure seams to be hovering above the water.
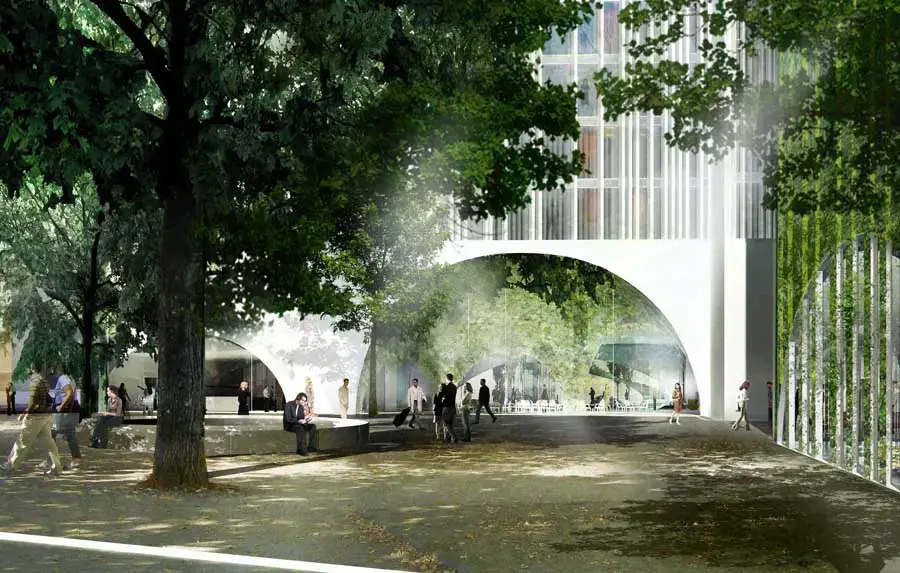
schmidt hammer lassen architects wins the architectural competition to design an approx. 40,000 m2 5-star hotel complex in Munich, in the southern part of Germany
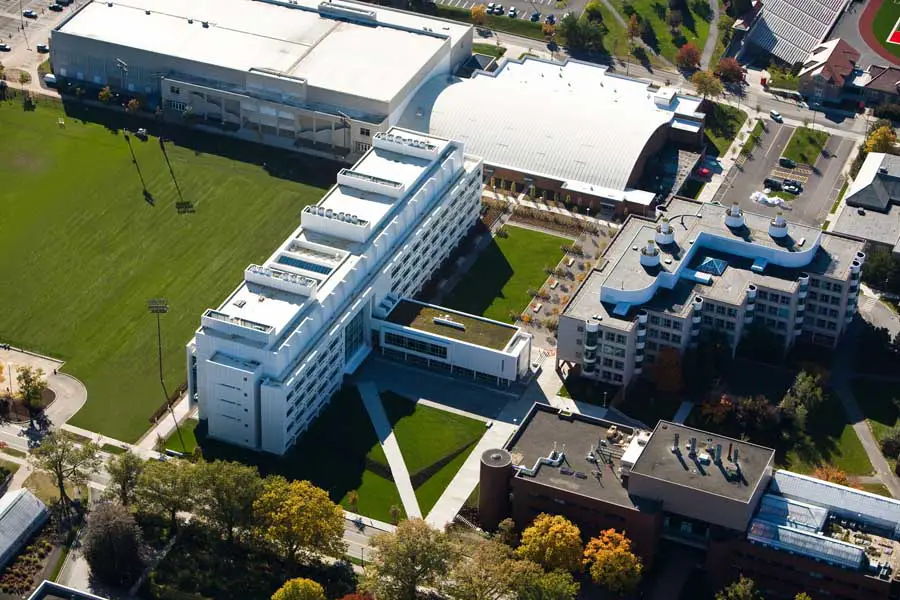
Weill Hall Cornell University Ithaca, Richard Meier Architects Building Images Weill Hall, Cornell University, Ithaca Education Building in New York State design by Richard Meier Architects, USA post updated May 3, 2024 Location: Ithaca, New York Date built: 2001-08 Design: Richard Meier Architects Weill Hall Building at Cornell University Photos by Scott Frances, ESTO March … Read more
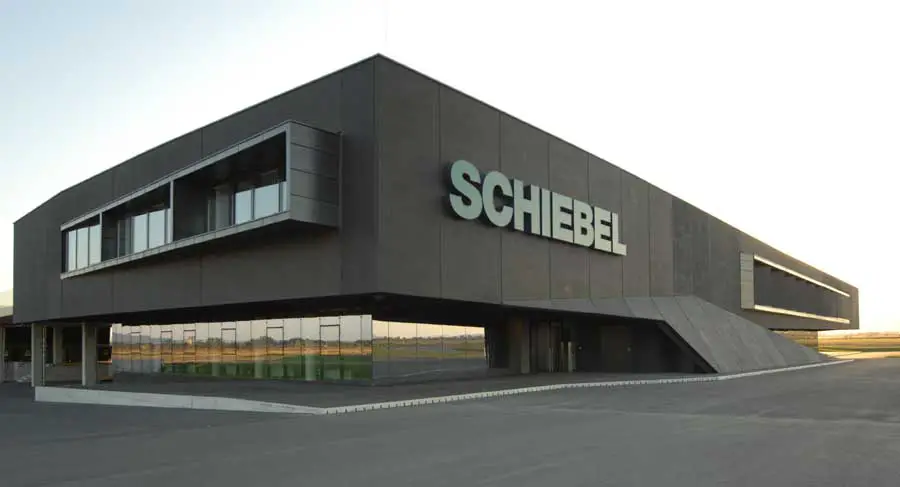
Schiebel Elektronische Geräte GmbH arranged a strategy competition in summer 2005 for a production hall with an integrated office building, which should represent the identity of the international aviation company
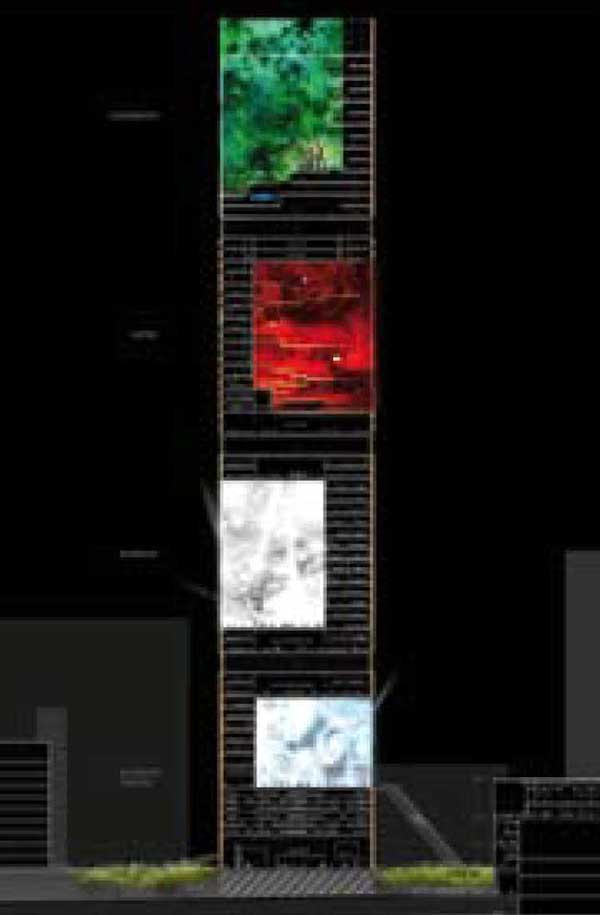
Tour Signal Paris winner Jean Nouvel architect: Temporary suspension of this project announced at MIPIM in Cannes, France due to lack of investors.