Plastic House Blue Mountains Home, Australia

The lightweight prefabricated structure gets transported to the site on a truck, and is there filled with water, which provides thermal mass, water storage and bushfire resistancy

 Isabelle
 The lightweight prefabricated structure gets transported to the site on a truck, and is there filled with water, which provides thermal mass, water storage and bushfire resistancy
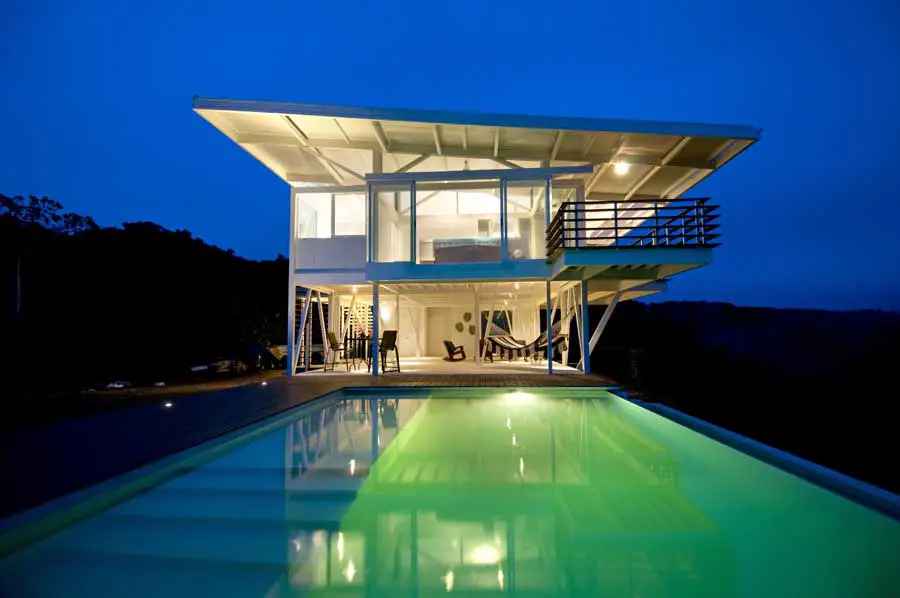
The concept by this architecture studio aims to provide education and awareness of its occupants and its community, that will be capable to learn about sustainable living through its spatial living.
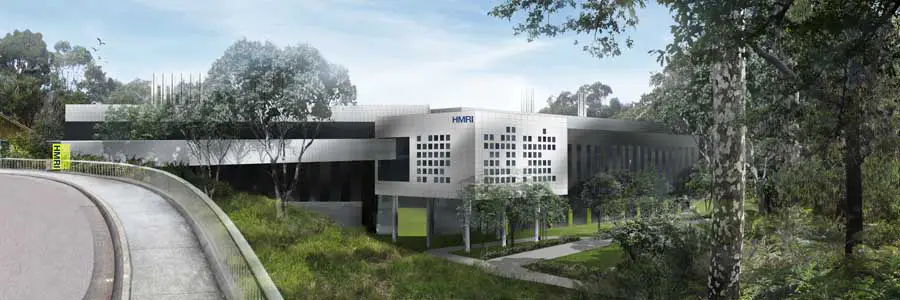
Construction of the Hunter Medical Research Institute’s new facilities design by Denton Corker Marshall Architects is officially underway, with a ceremony marking the occasion.
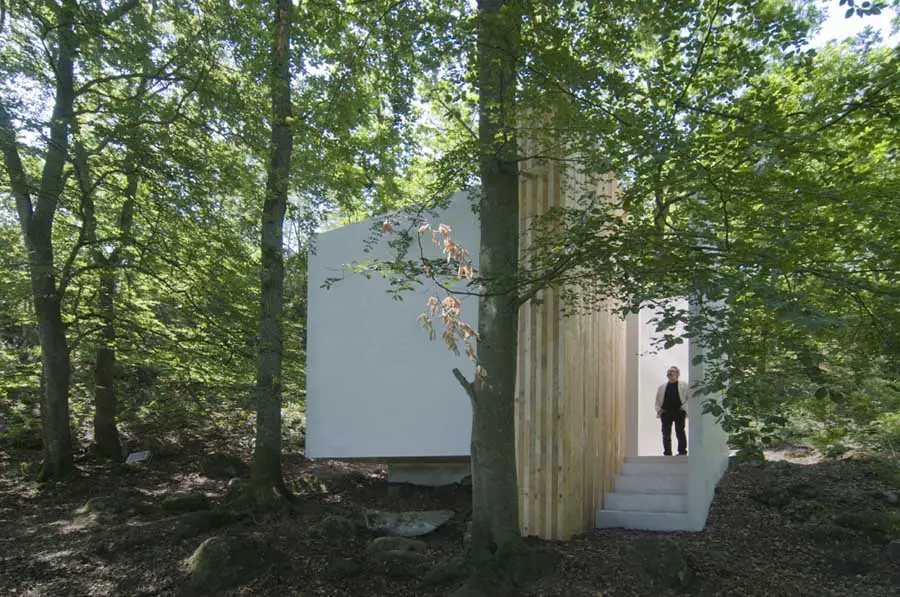
A pale concrete structure is embedded in the lushness of a slope. Secretive, it does not immediately reveal itself to its visitor.
401 St Kilda Road, Melbourne residential building – design by Elenberg Fraser – St Kilda building, Melbourne flats: residential property in Victoria
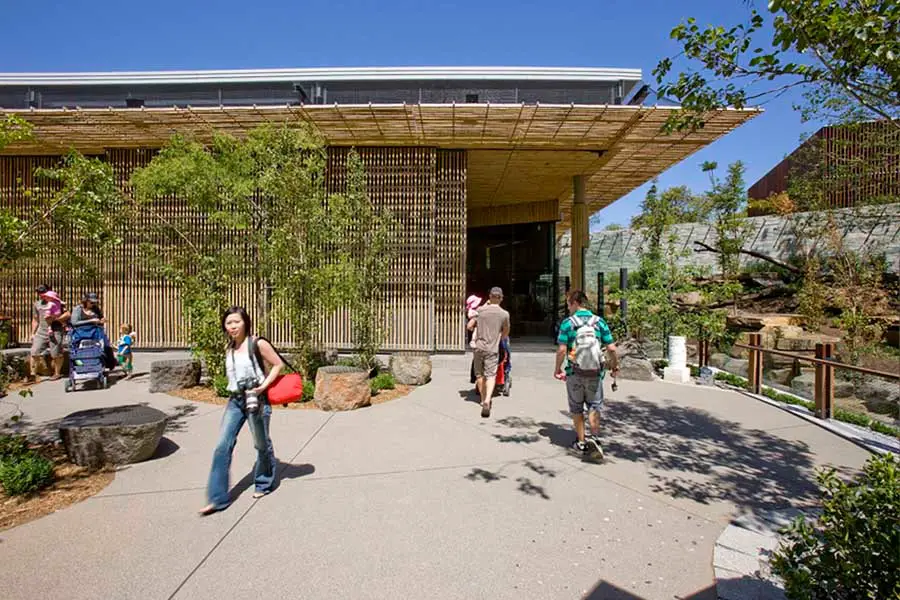
The design of the Panda Forest embodies the Zoo’s core principles of environment, education, conservation and research and redefines the concept of a zoo in the 21st century – as a contemporary conservation organisation with vital breeding and research programs.
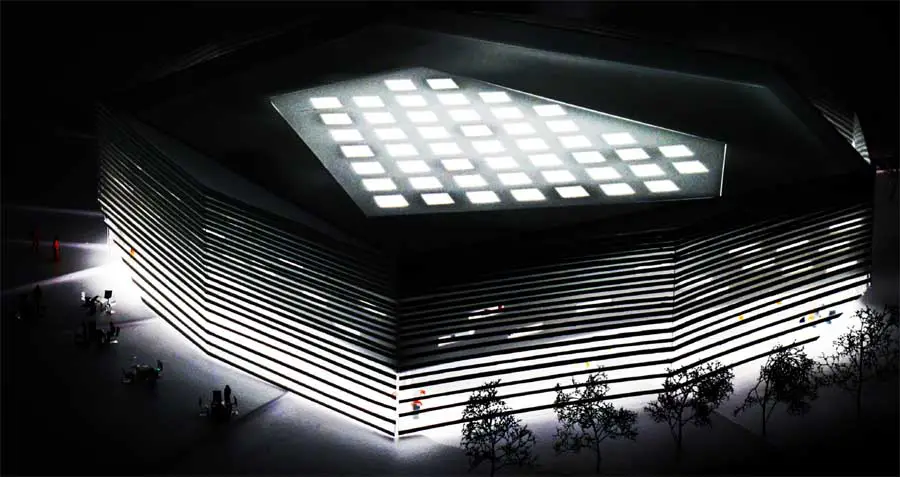
Danish ADEPT, Japanese SOU FUJIMOTO Architects and an advisory team consisting of Topotek1, Rambøll A/S and Bosch & Fjord win the competition for a new library in Falun, Sweden, with the project “Dalarna Media Arena”.
This hotel and villa development is designed as an ecologically sustainable development. Located on the dry savannah landscape of the Bukit Peninsular on the dramatic southern cliffs of the Indonesian island of Bali, it comprises of a 50 suite hotel with 35 residential villas.
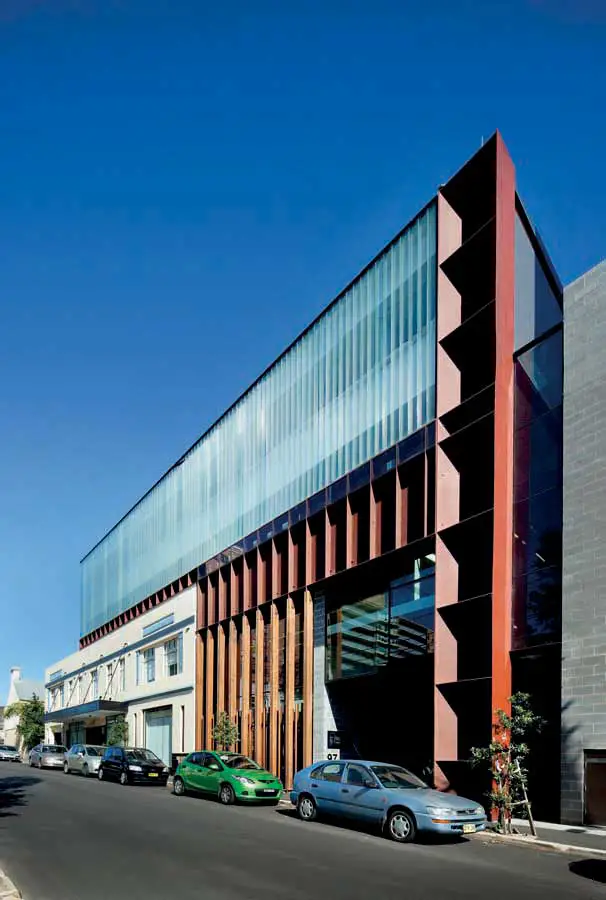
The Youth Mental Health Building (YMHB), Clinical and Translational Research Building and Ken Parker Labs (KPL) are part of the Brain and Mind Research Institute (BMRI) of the Faculty of Medicine at The University of Sydney.
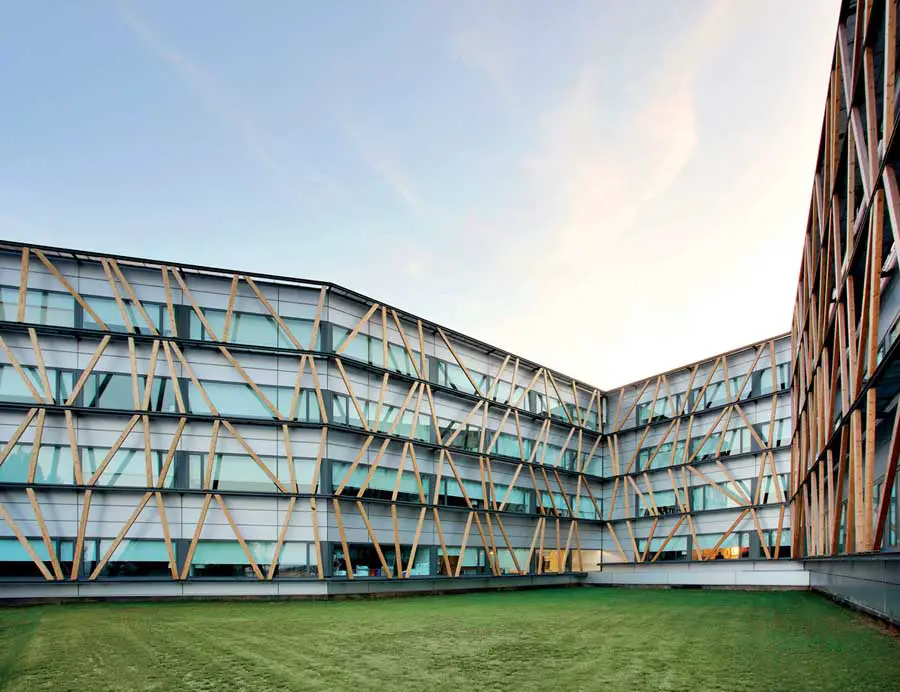
This new building is situated in what used to be the service area, forming a border between the campus and the neighbouring farmland. This served to maintain the image of the complex designed by Baldrich, while creating a new outer image by turning the complex to overlook the landscape.
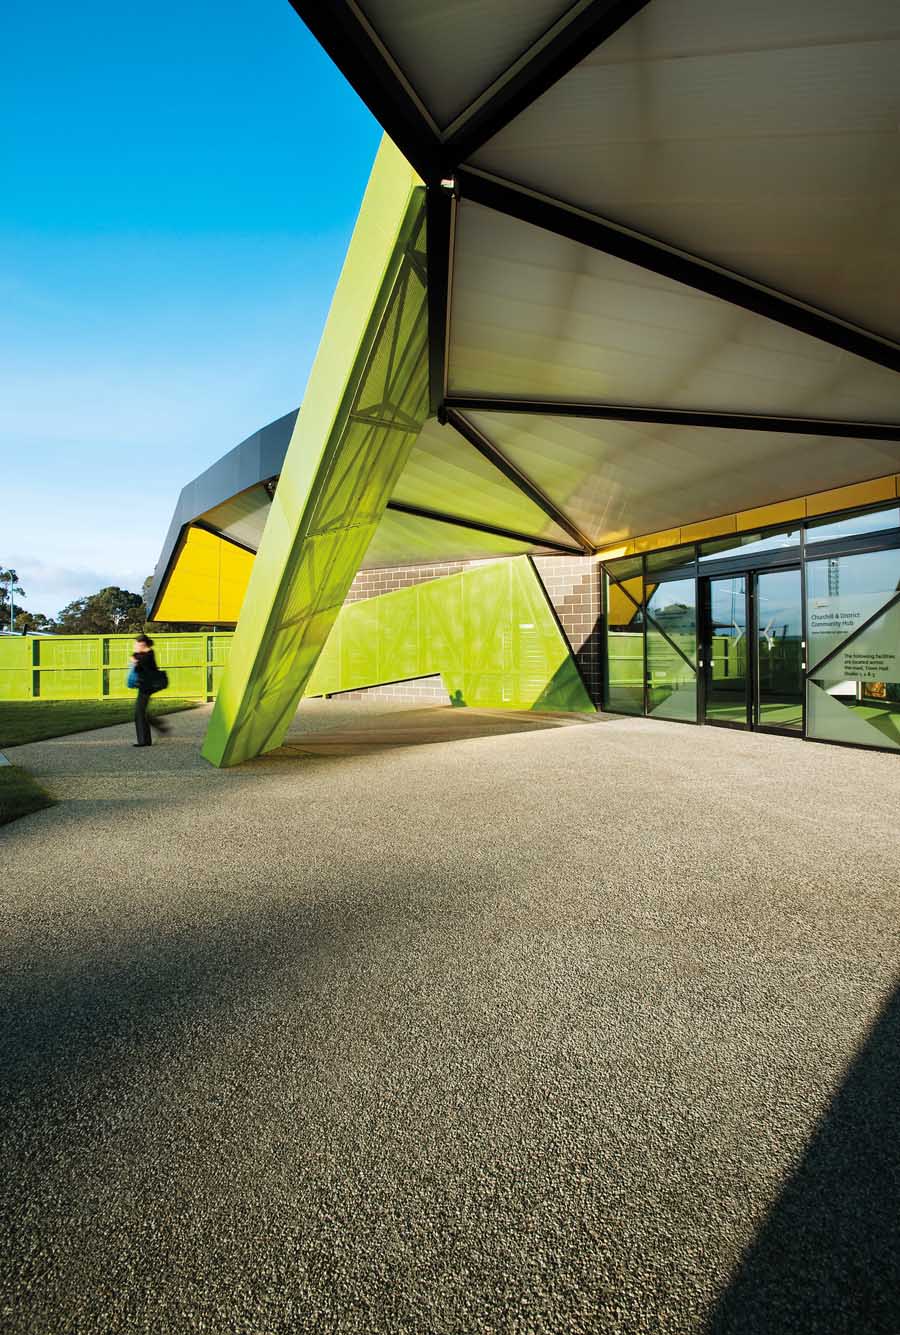
The township of Churchill was developed as a man-made heterotopia to house the influx of workers to the local power plant of Hazelwood in the 1950’s.
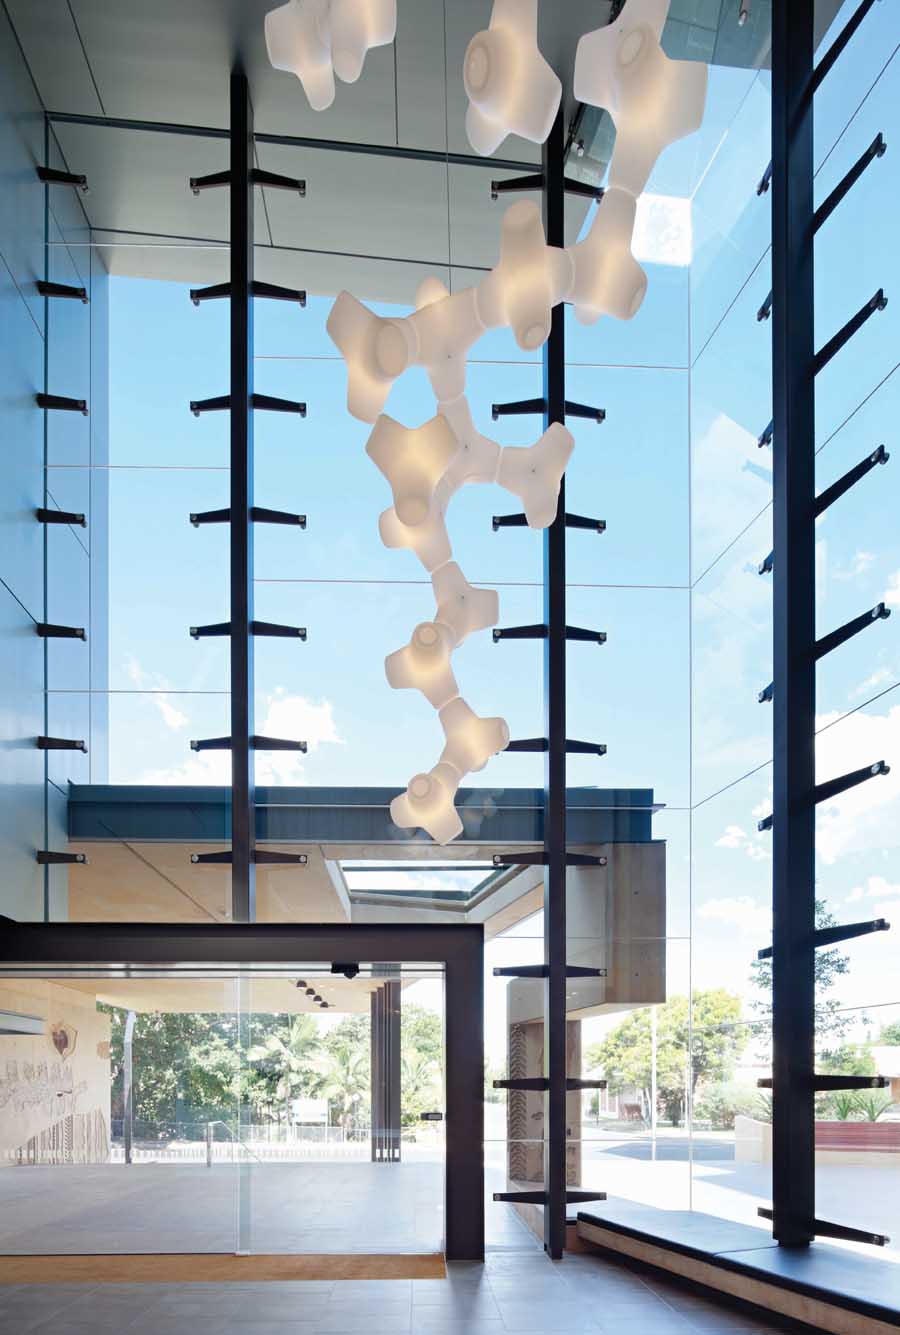
The most compelling aim by Cox Rayner Architects / ABM Architects for the Ipswich Courts project was to humanise the experience of the justice system, one that is often alienating and exacerbated by typically confronting civic architecture.
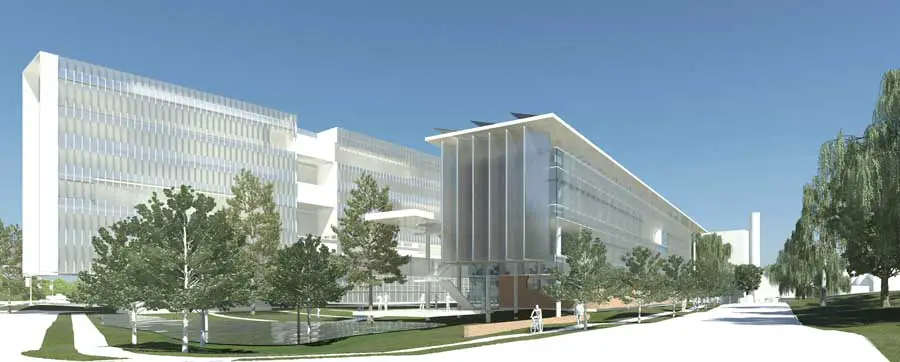
Sustaining life itself provides healing. This is the center pillar of the design philosophy behind the new project for the Institute on Aging of the University of Florida (IOA-CTRB).

Goldring Centre for High Performance Sport and University of Toronto Student Commons: the larger challenge of this project is not only to construct a great High Performance Sport Centre and a vibrant Student Commons but also to contribute to the coherent development of the campus as a whole.