Stockholmsporten, Järvafield Design: EGA
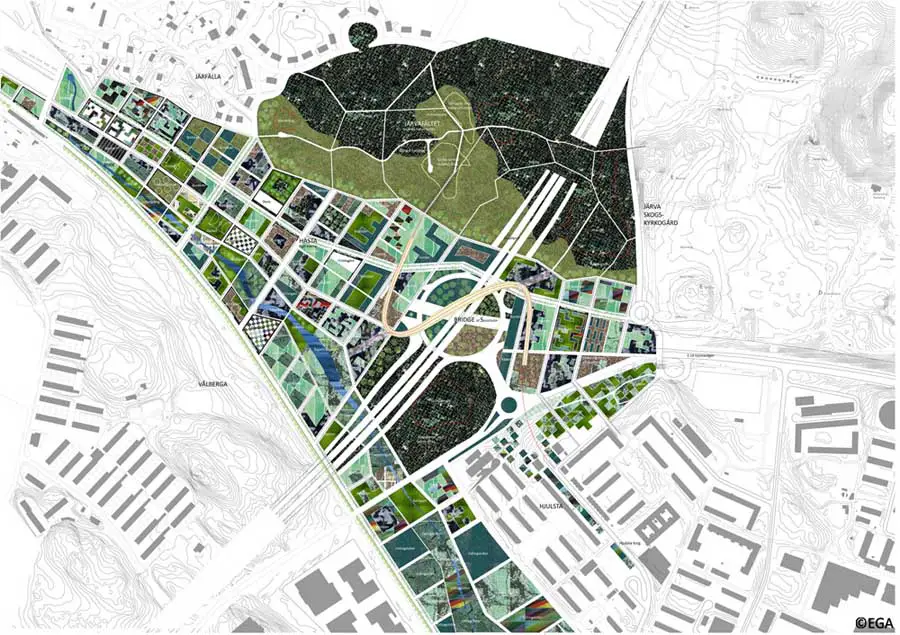
The project’s center is a pedestrian and bicycle bridge that connects the neighborhoods and countryside on the road’s four sides, a work of art and a sculptural landmark: a new symbol for Stockholm.

 Isabelle
 The project’s center is a pedestrian and bicycle bridge that connects the neighborhoods and countryside on the road’s four sides, a work of art and a sculptural landmark: a new symbol for Stockholm.

BIG + Grontmij + Spacescape are the winning team for the Stockholmsporten master plan competition to design an inviting new entrance portal into Stockholm at the intersection of a newly planned super-junction.
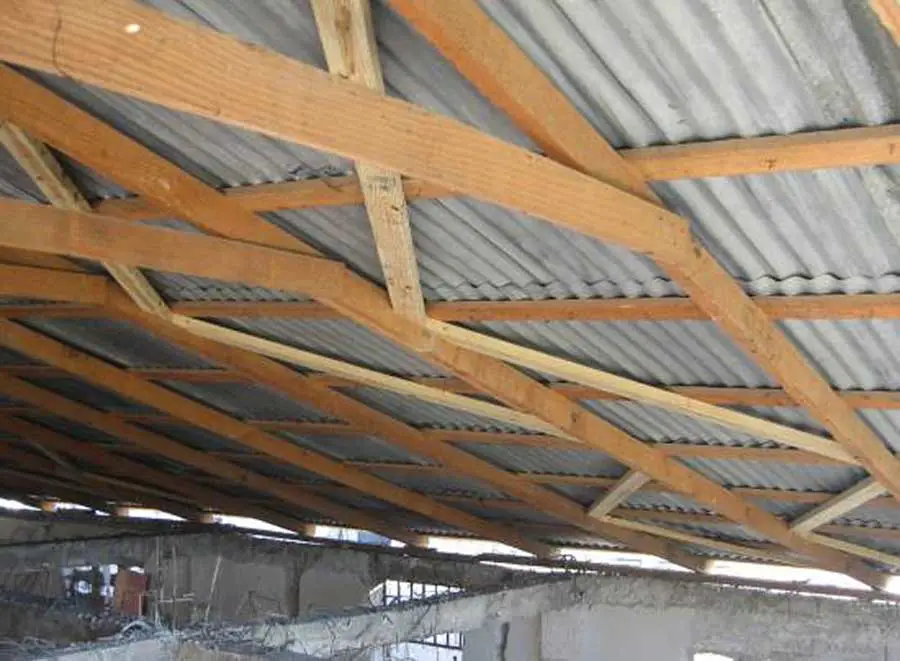
In the aftermath of this disaster Article 25 were appointed as consultants for a programme of school reconstruction by Outreach International, an organisation active in promoting education in Haiti since 1979.
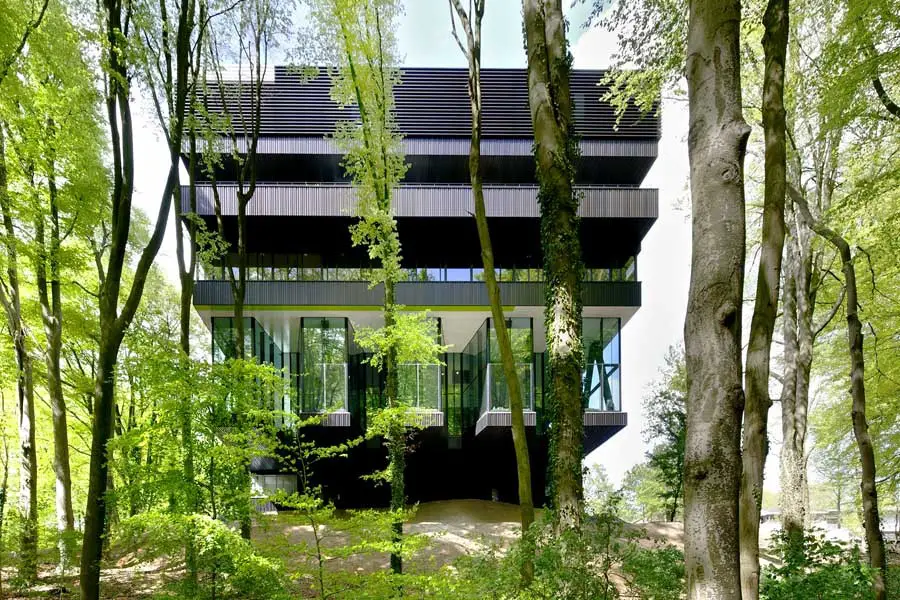
In the undulating forest landscape around Arnhem in the eastern part of the Netherlands, revalidation centre ‘Groot Klimmendaal’ can be found standing as a quiet deer in between trees.
Montpellier Chapter Cheltenham, Gloucestershire – design by make architects – building for Swire Hotels in Bayshill conservation area: hotel in Cheltenham
H House Maastricht, Dutch Home, Building, Wiel Arets Design, Photos, Architect, Holland The H House, Maastricht Maastricht house, The Netherlands – design by Wiel Arets Architects, Holland 21 Mar 2011 Maastricht House Wiel Arets Architects complete the H House in Maastricht, the Netherlands (Maastricht, 21 March 2011) The H House is a detached single family … Read more
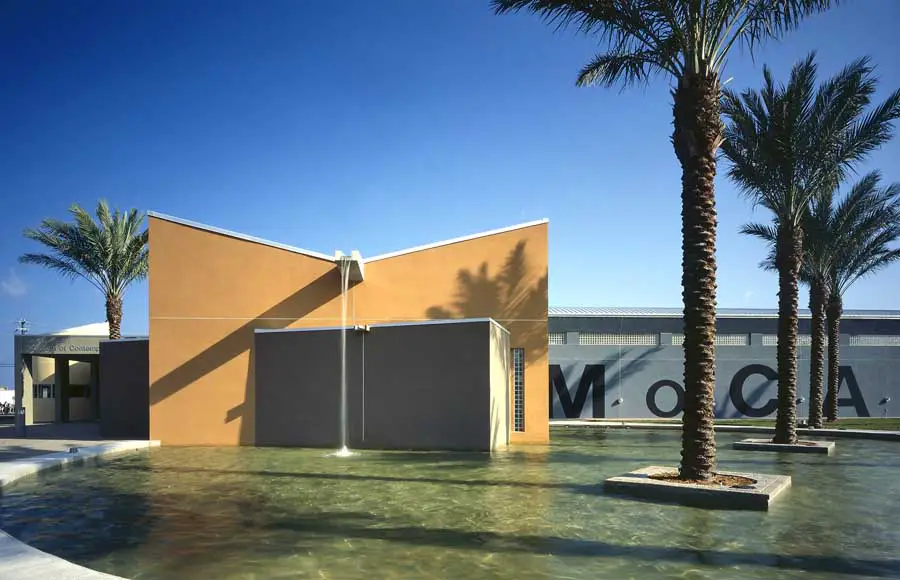
The North Miami City Council took a major step towards ensuring the Museum of Contemporary Art’s continued future as a leader in the international contemporary art scene.
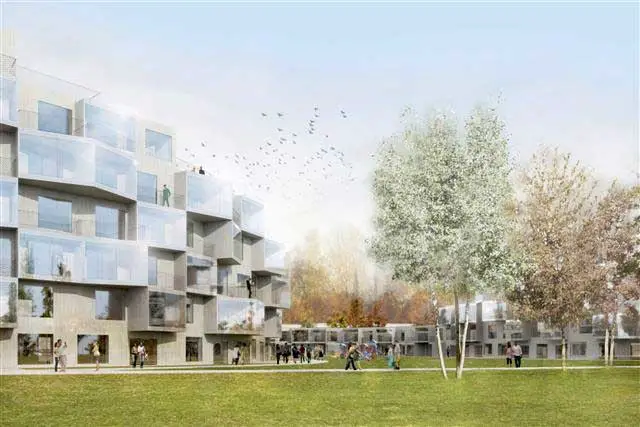
BIG (DK) + Pirmin Jung Engineers for Wood Constructions (CH) + AOA Anttinen Oiva Architects Ltd (FI) + Vahanen Engineers (FI) + Stora Enso (FI) is the winning team to design a prototype wooden construction system for a pilot project in Kouvola, Finland that will serve as a showcase for the sustainable use of timber construction worldwide.
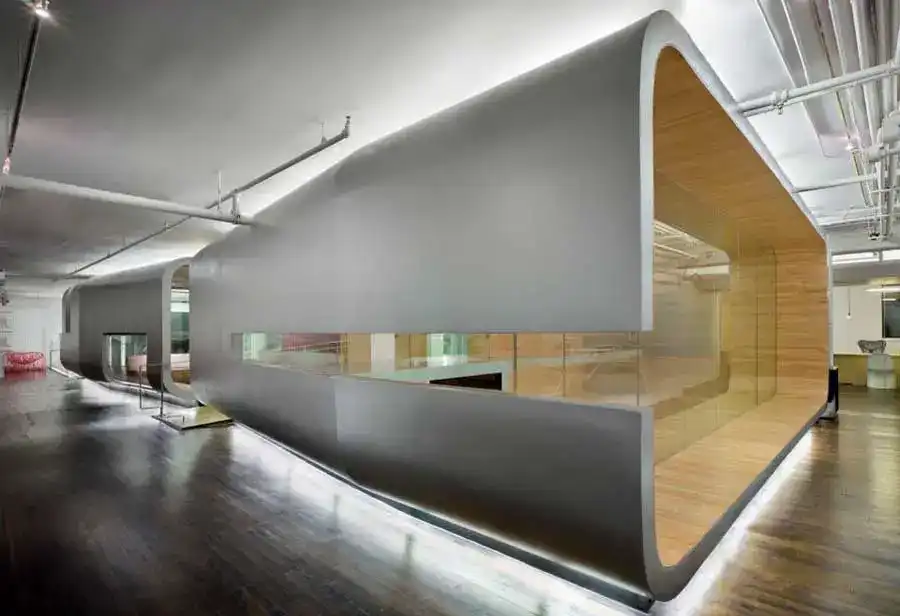
Located in downtown Toronto’s Queen West art and design district, the design concept for the two-phase project, Red Bull Music Academy (Phase 1) and Headquarters (Phase 2), investigates the notion of spaces as vessels for transformation.
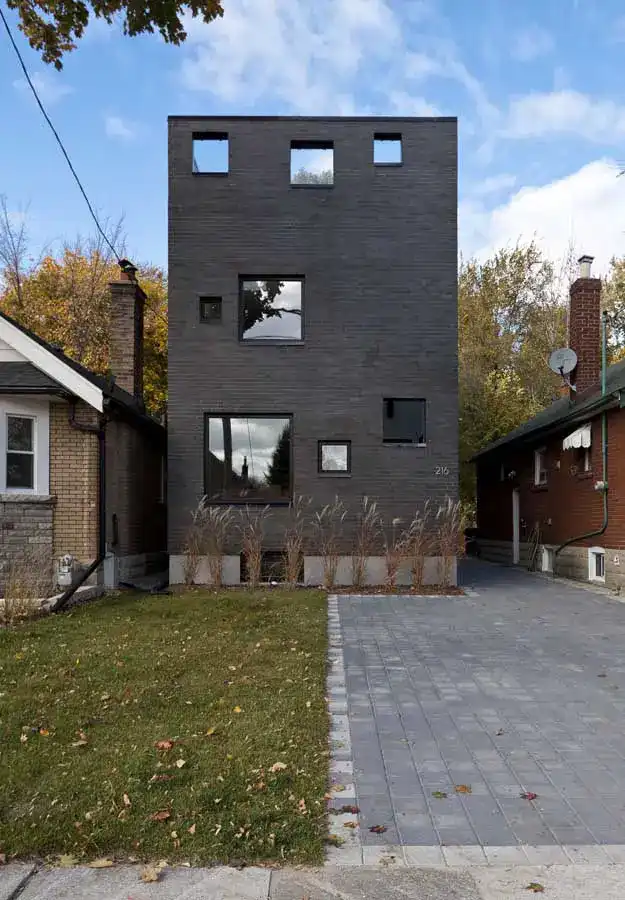
Charcoal House situated in Pape and Danforth neighborhood in Toronto, Ontario, is deceivingly presenting a raucous box.
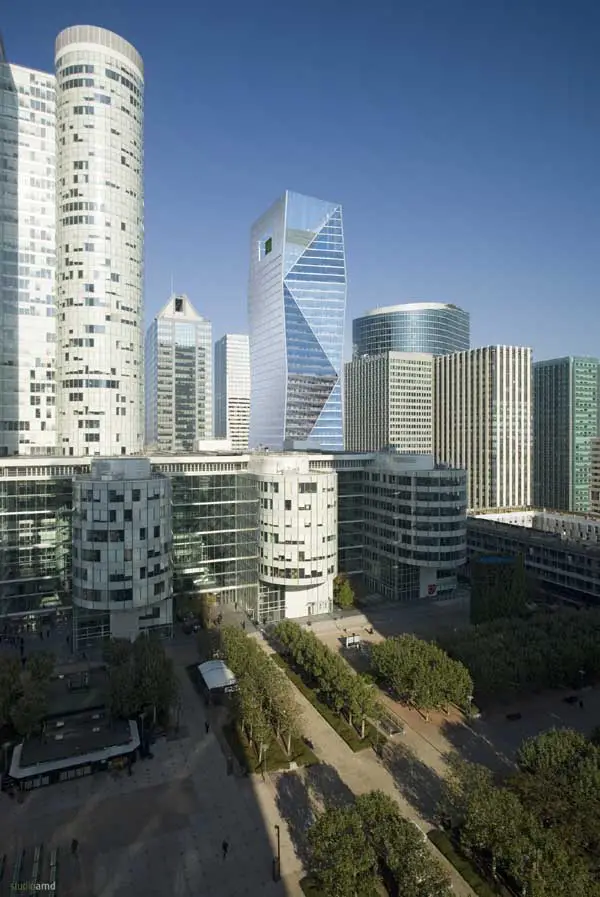
Designed by american architects Robert A.M. Stern Architects the Carpe Diem foundation stone has been laid for this 162m high Paris skyscraper.
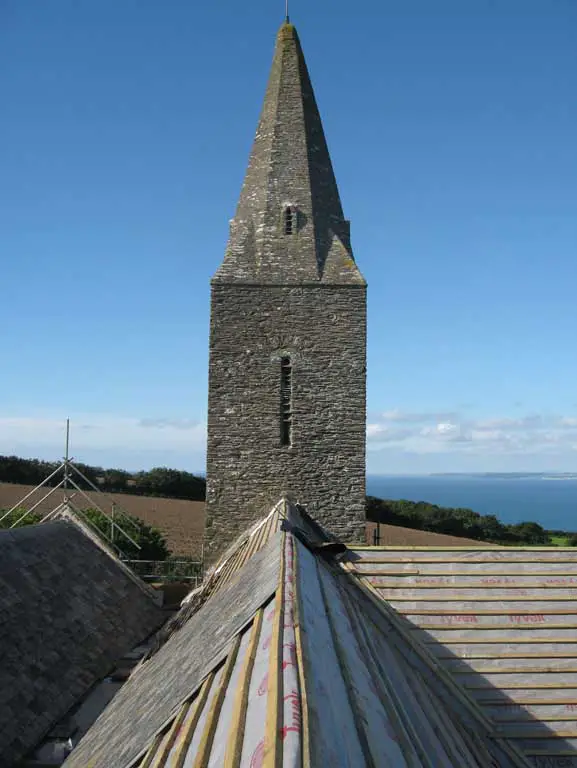
The restoration of an architectural and cultural gem: St. Germanus church on the Rame Peninsula in Cornwall puts faith in DuPont Tyvek breather membranes
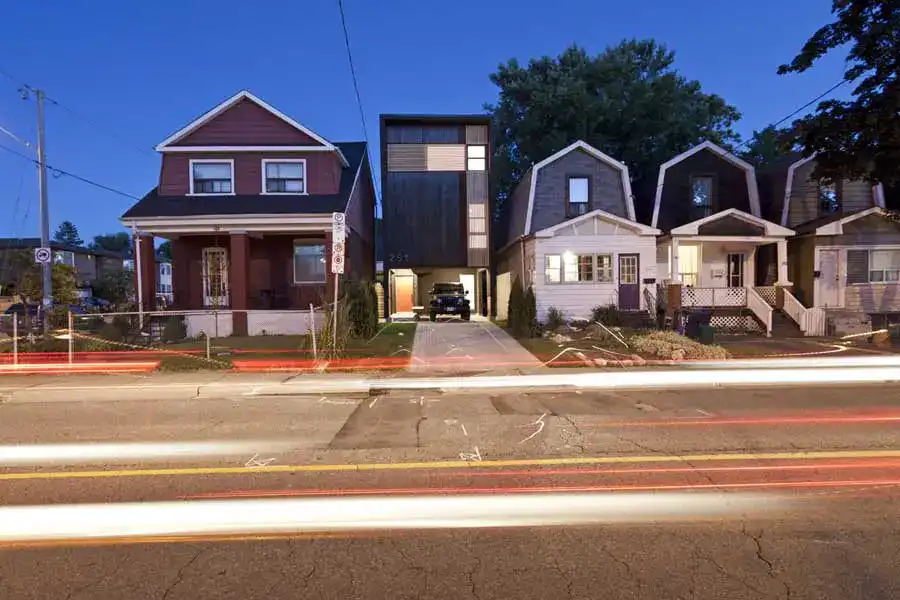
The Shaft House is an unexpected and exciting spatial experience that survives the limits of our ordinary living spaces. The two and a half storey detached house reevaluates functional arrangements within a narrow building while creating bright and airy spaces.
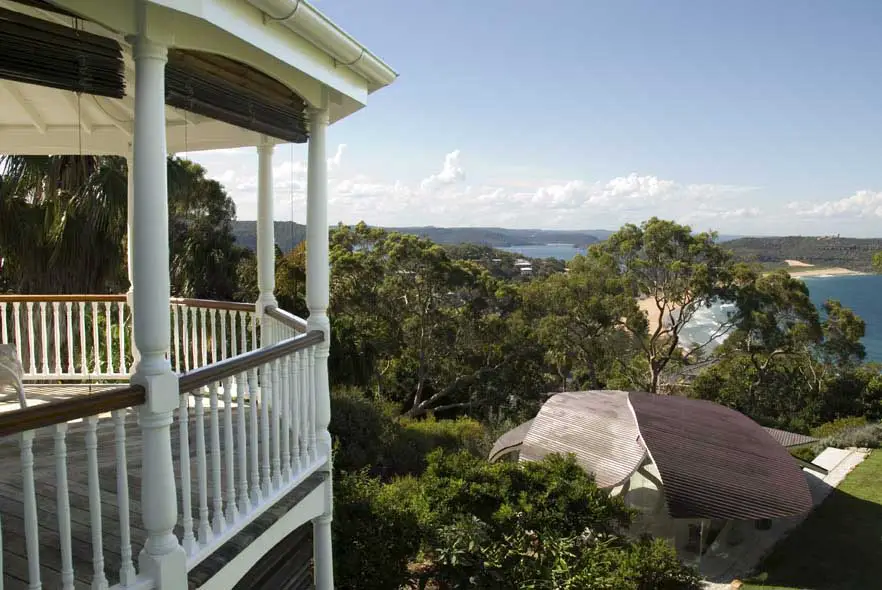
Leaf house is located in a garden setting surrounded by rugged bush, on an escarpment overlooking a beach on the Pacific Ocean coast. The building aims to match the exceptional beauty of its site.