

 Isabelle
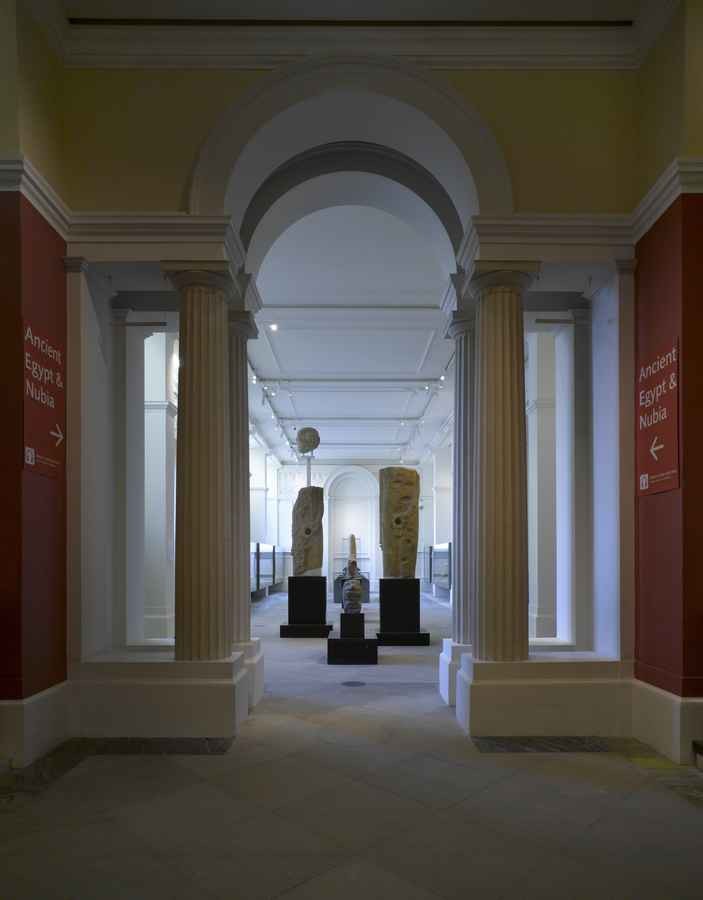
Interior Architect Studio: Architectural Design
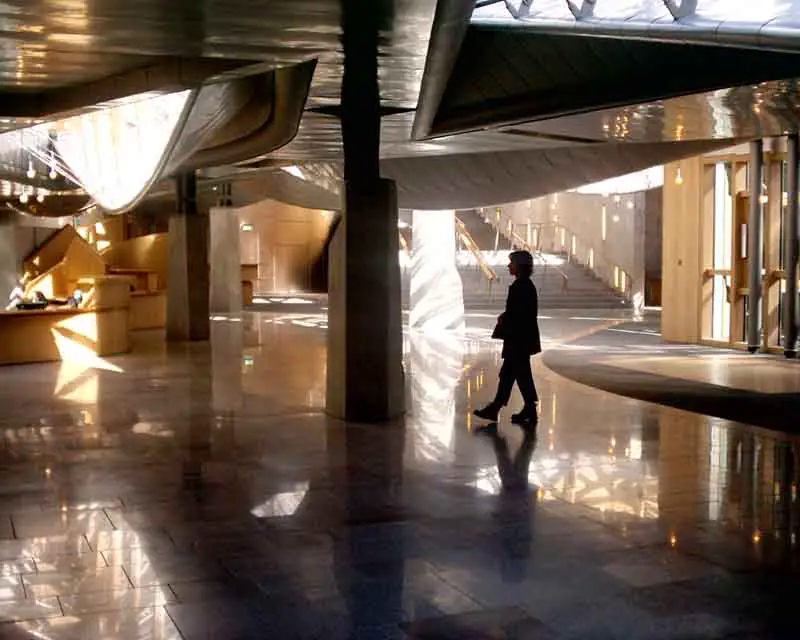
Interior Architect Studio – Big Stone Collective architectural practice, Interiorist – design office led by Frazer Hay: adaptive re-use
Claire and Marc Bourgie Pavilion Building Montreal
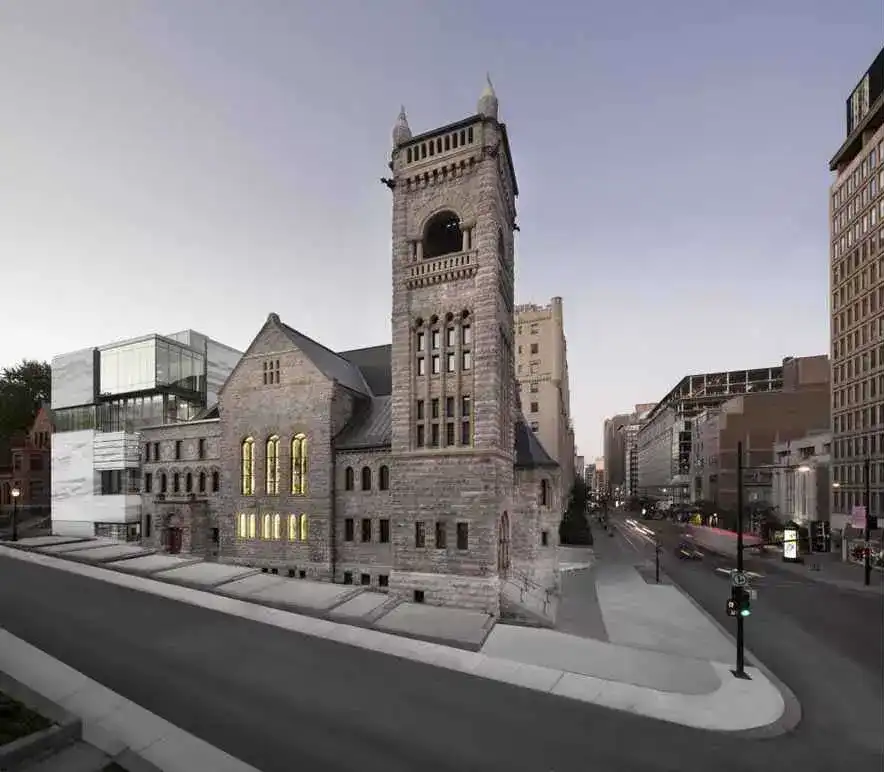
The Montreal Museum of Fine Arts (MMFA), which celebrated its 150th anniversary in 2010, has a new 59,000-gsf. Claire and Marc Bourgie Pavilion of Quebec and Canadian Art and Concert Hall.
Porsche Headquarters USA: Atlanta HQ

HOK selected to design Porsche Cars North America’s new headquarters in Atlanta, following an intense design competition. This innovative development includes a contemporary workplace, a Technical Service and Training Center, and a Customer and Driver Experience Center with an integrated road handling track.
Office Tower in Warsaw, Polish skyscraper building

schmidt hammer lassen architects has won the international architectural competition to design a 188 meter office tower in the financial district of central Warsaw, Poland.
Origami Building Barclays Capital Bank Paris
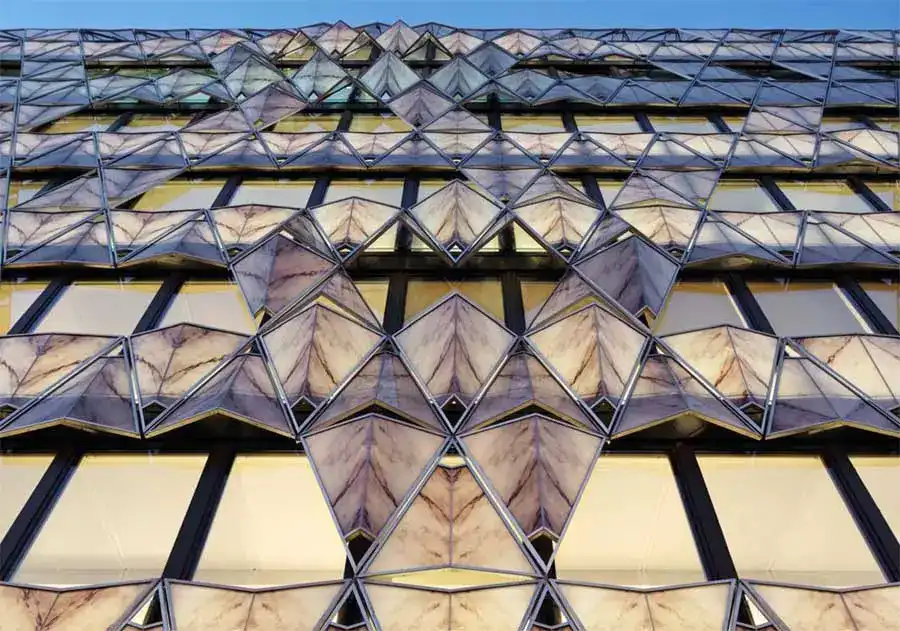
Demolition of an existing building. Construction of an office building (about 300 work spaces) that hosts the French headquarters of Barclays Capital Bank.
Four Seasons Hotel Bahrain Development
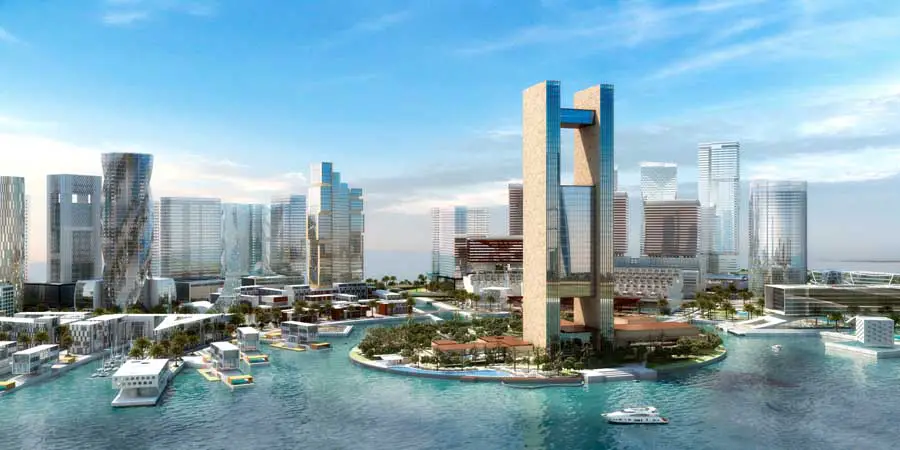
Four Seasons Hotel Bahrain, waterfront development – design by SOM – 201m tall, 50-storeys high with 263 guest rooms, luxury accommodation, Four Seasons Hotel Bahrain Bay
DI-VA house, Lyon Residence: Tectoniques
The DI-VA house, whose name is a play on the owners’ names, occupies a previously empty space in the residential Croix-Rousse district of Lyon.
Paris PARC Research Centre: BIG + OFF
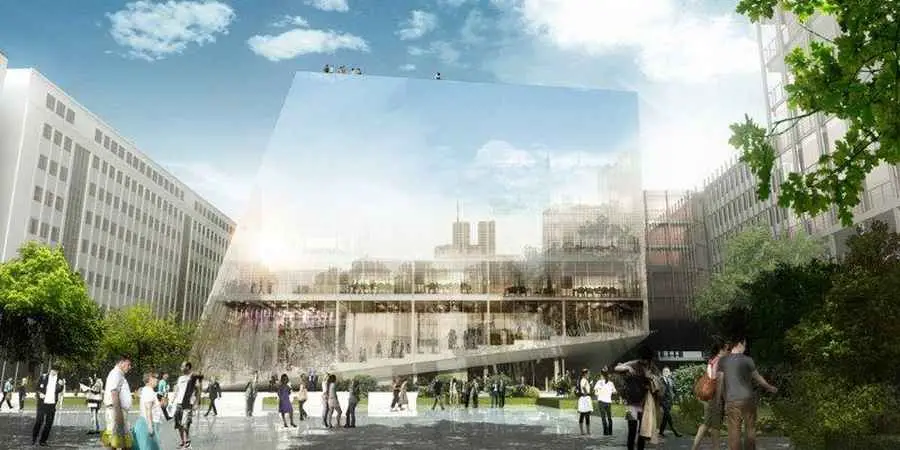
BIG + Paris-based architects OFF, engineers Buro Happold, consultants Michel Forgue and environmental engineer Franck Boutte is the winning team to design the new 15.000 m2 research centre for Sorbonne’s Scientific university Université Pierre et Marie Curie in Paris
MPreis Innsbruck: Austrian Food Market
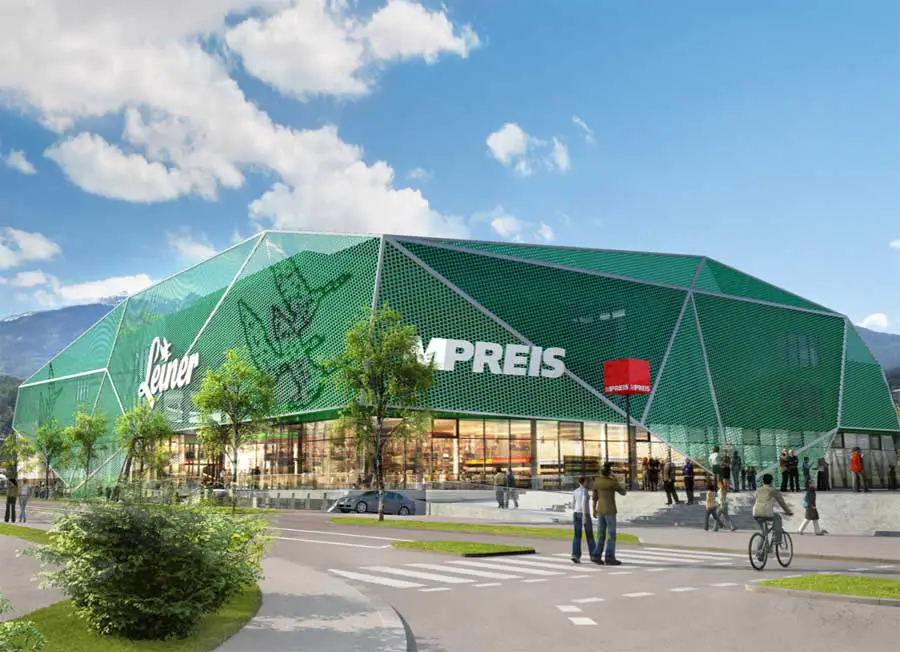
After completion of the project development Leiner furniture store and the food market MPREIS will start building their common project from autumn 2011 on the property with excellent transport links.
Narbethong Community Hall: Victorian bushfires
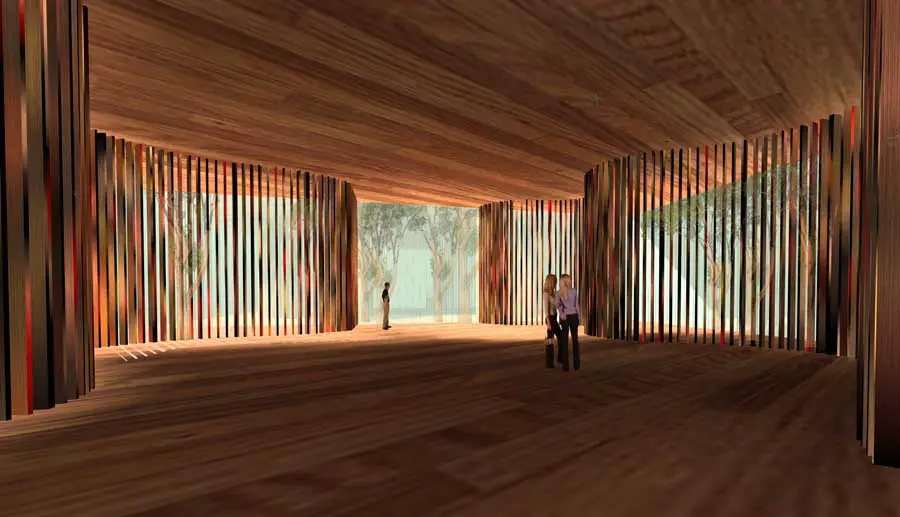
This is one of the first public buildings that were destroyed in the black Saturday bushfires to be replaced by a new building made possible by generous donations and is set to become an icon as its steel mesh exterior will protect it’s timber lined interior from burning in future fires.
Plymouth College of Art Masterplan: FE Centre

Feilden Clegg Bradley Studios have recently been appointed as Lead Architects for the Masterplanning of Plymouth College of Art future expansion and refurbishment that will lead the way for a 10 year redevelopment of the College.
Bryghusgrunden Copenhagen, DAC
Bryghusprojektet, Copenhagen, Denmark: Danish Architecture Center building design by OMA, The Netherlands. Beside DAC there will be cafés, restaurant, apartments, offices, playgrounds and urban spaces
Ponte Parodi Genoa, UNStudio Italian harbour
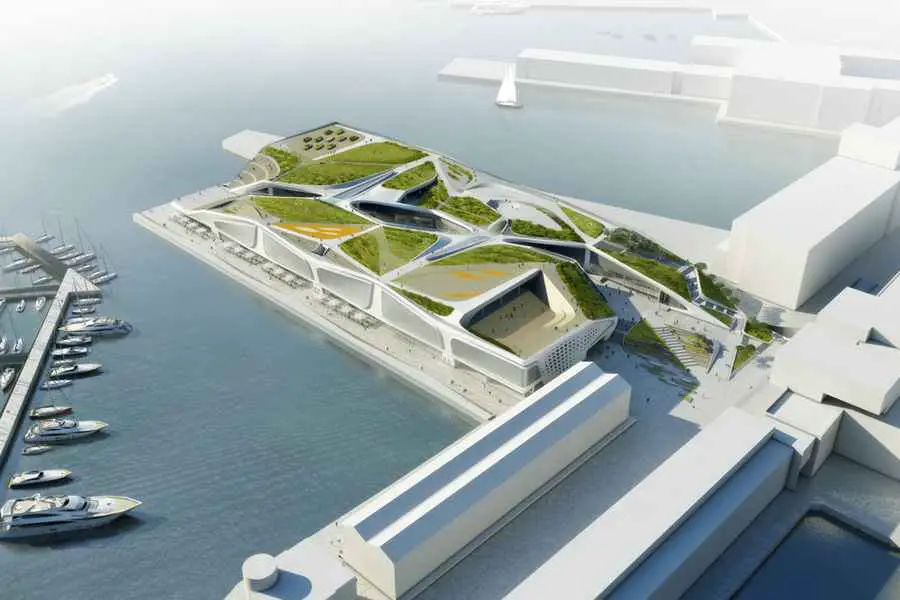
UNStudio’s harbour front regeneration project, Ponte Parodi in Genoa, will be presented at the MAPIC in Cannes later this month as one of the most iconic waterfront developments currently being realised.