Hilversum Town Hall: Dutch Modern
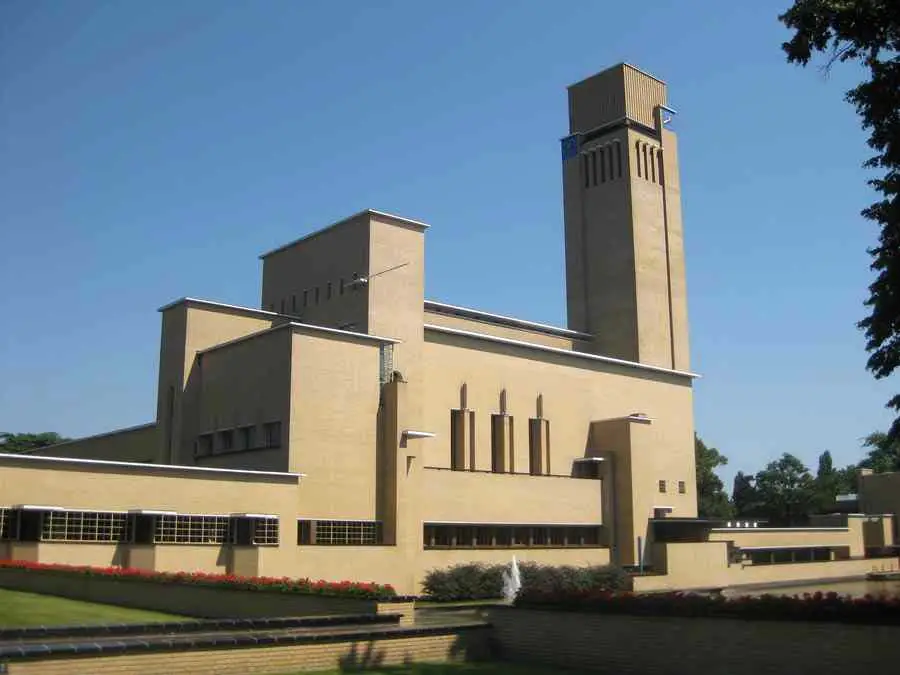
The architecture is dominated by the high clock tower in the southwest corner and beautifully set against a large expanse of water on the west (towards city centre) side.

 Isabelle
 The architecture is dominated by the high clock tower in the southwest corner and beautifully set against a large expanse of water on the west (towards city centre) side.
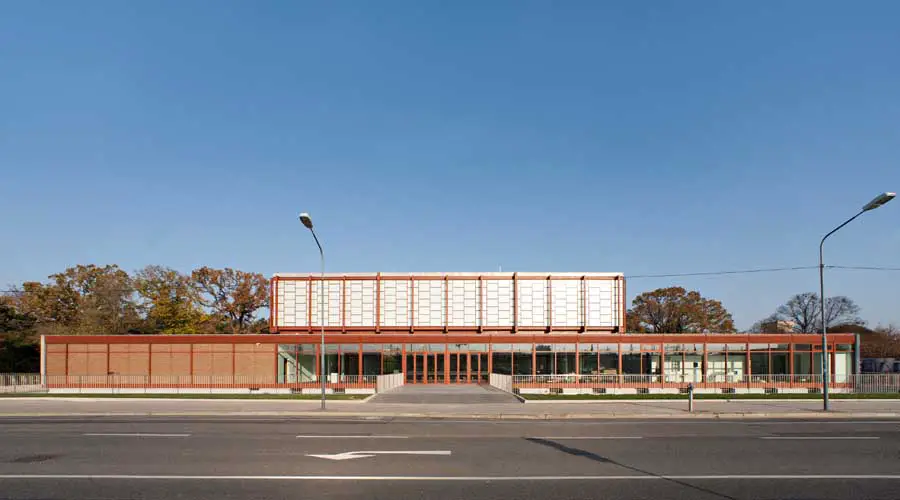
OKALUX Glass – used in an office building in the Czech Republic and a bank building in Germany – OKATECH + OKAWOOD glazing: OKALUX Insulating Glass
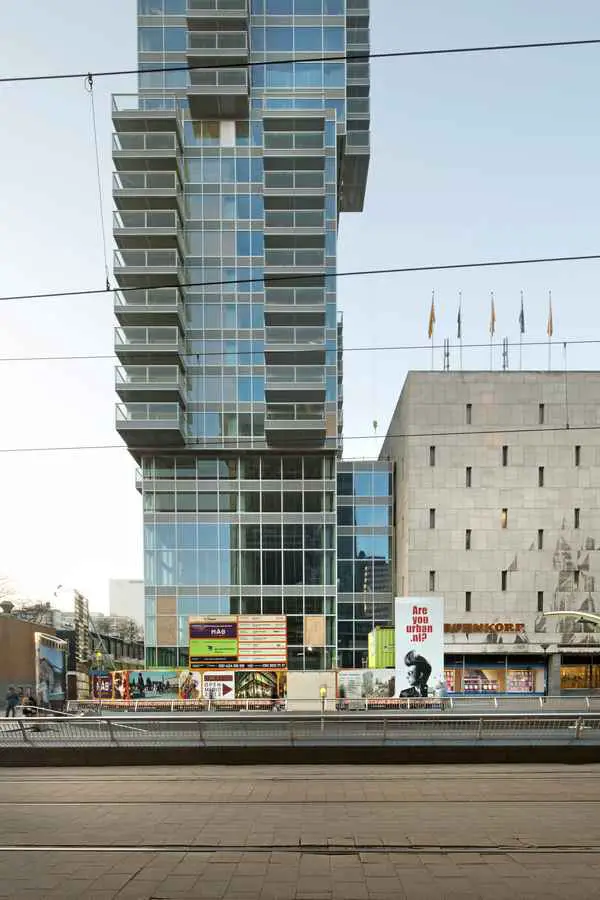
The apartment building ‘B-TOWER’*, in the middle of the picture, at the east-side of the LIJNBAAN, now finished. Architect Wiel Arets. *‘B’ because it stands next to the department store Bijenkorf. (Bee-hive).
Fort “Werk aan ‘t Spoel” is a national monument dating from 1794. Part of the New Dutch Waterline – a military defense line making use of intentional flooding – it served to protect one of the inundation locks.
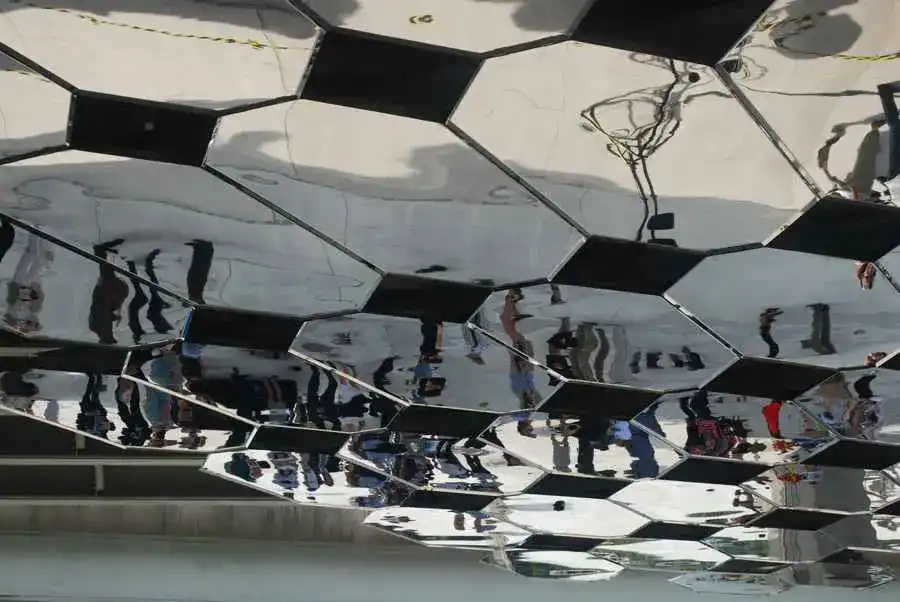
Toronto-based multi-award-winning artist and architect Paul Raff designed the park’s new permanent public artwork named Mirage, and was on site to unveil it.
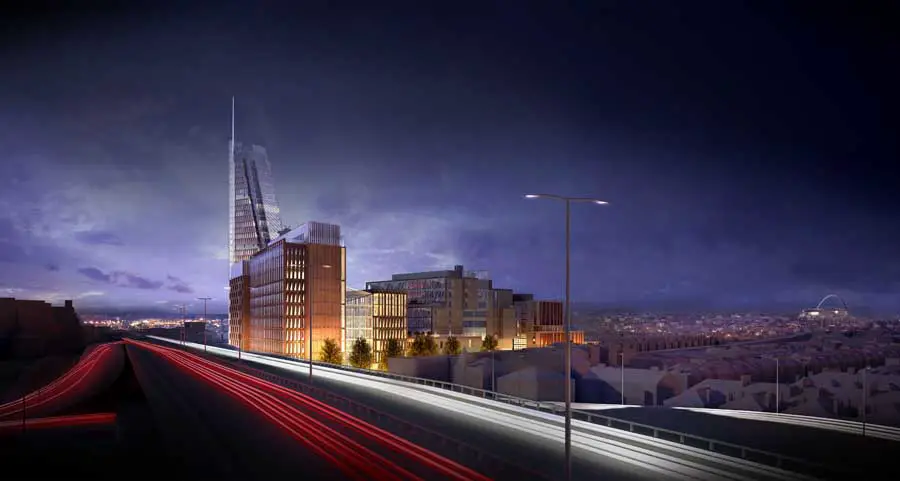
The 7 acre site on Wood Lane will become a new technology campus for Imperial College London delivering research, commercial application, translation and collaboration with industry, side by side with postgraduate education.
Water management and it’s circulation is still the most important function of Amsterdam’s canals. I am proposing a footbridge which filters and prevents pollutants and water stagnantion, as windmills once did.
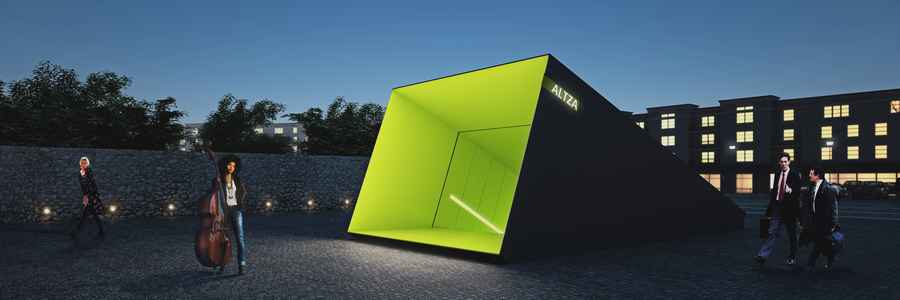
As the tubes of the metro network are generated by excavating and perforating the ground, the access is created by cutting the pavement in correspondence to the superficial world.
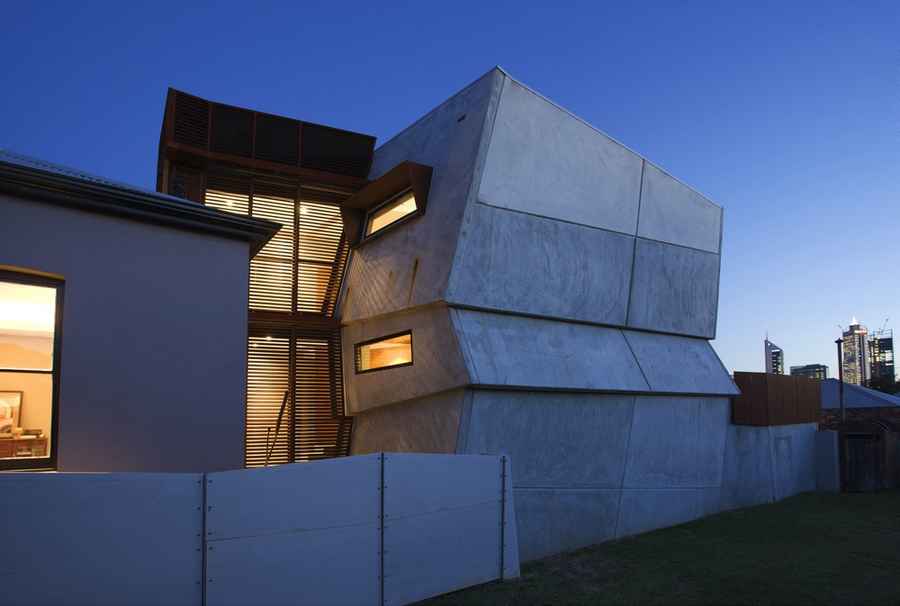
Conceived as a riposte to the Local Authority’s requirement that we superficially ‘decorate’ a large expanse of wall on the western boundary.
Tectoniques / Architectures, Aalto University exhibition, Otaniemi architecture, Finland – Finnish architectural show in Helsinki
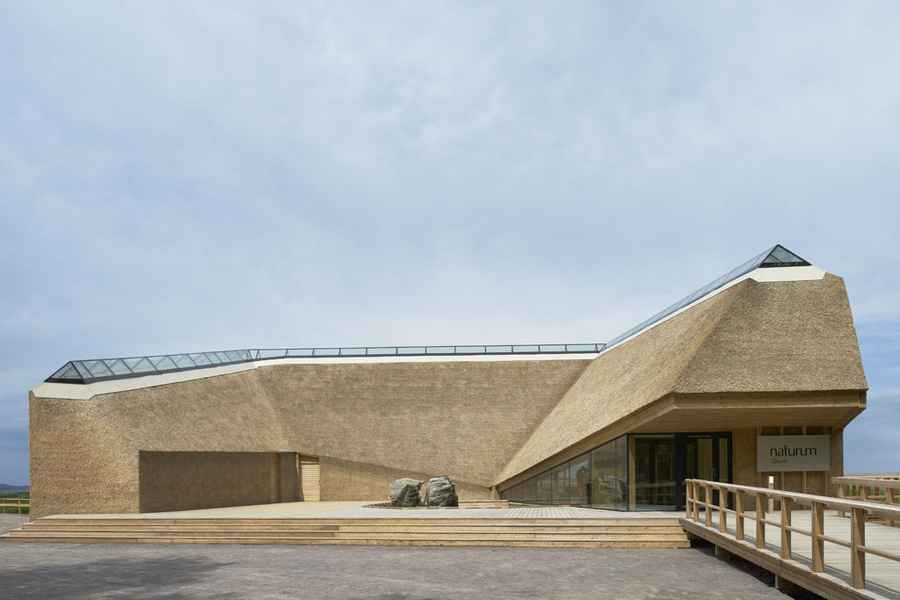
All the way out where the forest ends and the reeds begin, a visitor center hovers low on piles set carefully into the water’s edge.
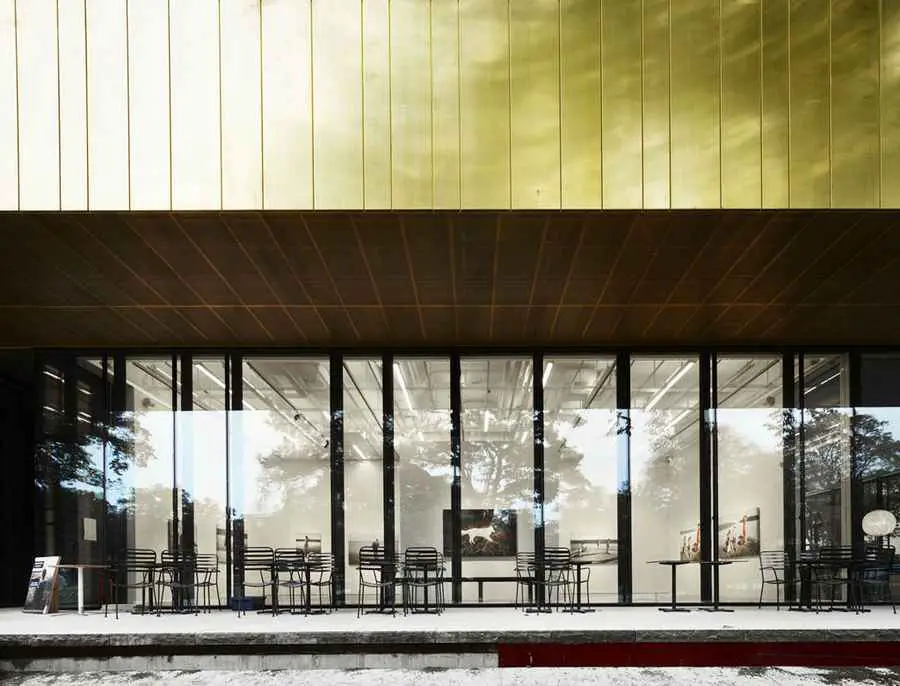
The vertical museum is a city type. In urban situations are collections connected by stairs, elevators and escalators.
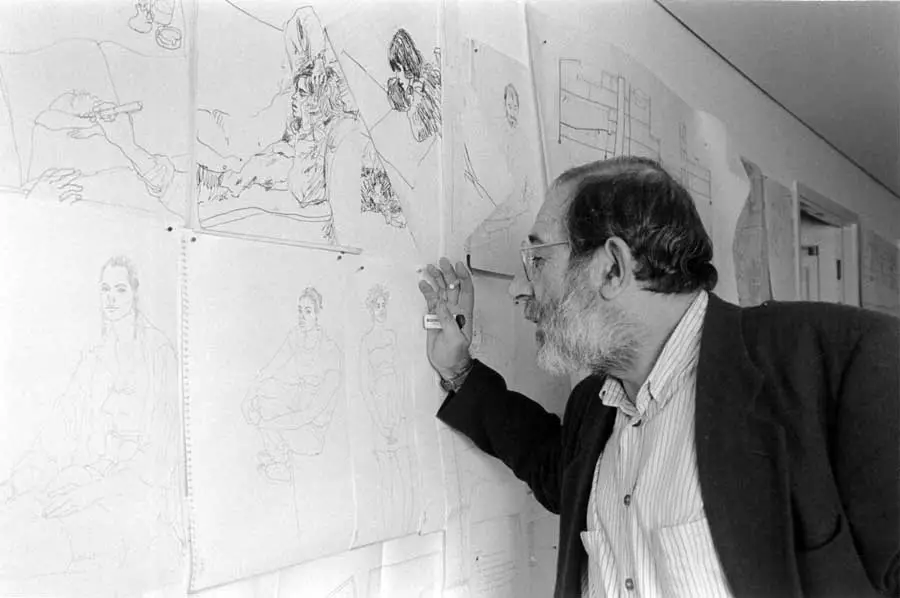
“Alvaro Siza. Viagem sem Programa” is the title of the collateral event that Fondazione Querini Stampalia will be hosting from August 29 to November 11, 2012. The preview of the exhibition is on August 27 and 28, 2012
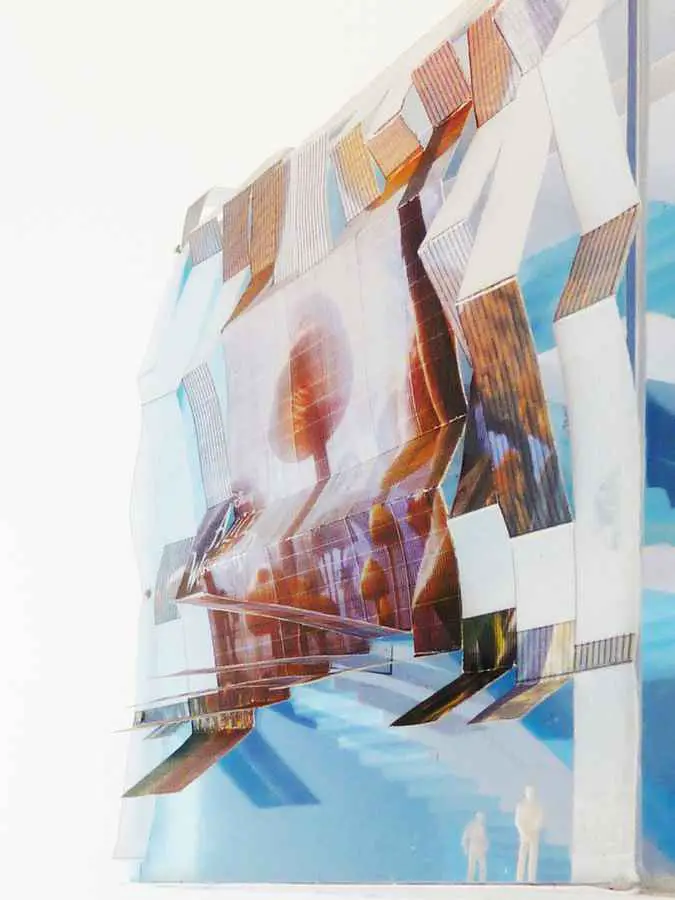
Reconstruction and refurbishment of Alésia and Mistral cinema theaters in Paris 14th arrondissement, design by Manuelle Gautrand, architect – surface 5,500 sqm, project in progress, 2011-13