ArtA Kunstencluster Arnhem, The Netherlands
ArtA Kunstencluster Arnhem 13


Design: NL Architects. ArtA will be an exciting mixture of public functions: a ‘sandwich’ of cinema, square, museum and park: Art House, Art Square, Art Show, Art Park. By pushing this programmatic sandwich down on one side the roof becomes accessible. At the same time the building opens up to the river.
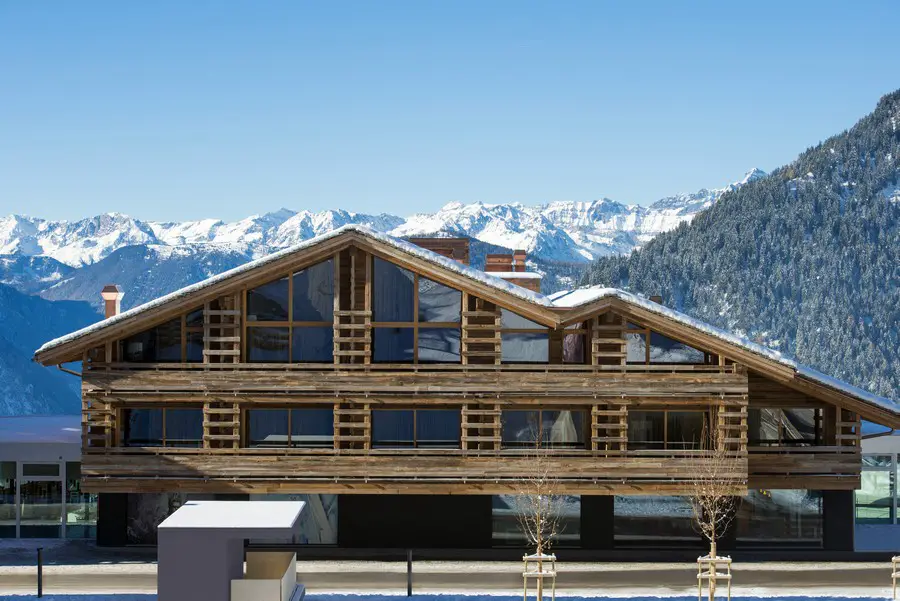
W Hotel Verbier, Switzerland Accommodation

W Hotel Verbier 1

Design: concrete architectural associates. concrete designed the interior of the new W hotel in Verbier Switzerland. Inspired by the dynamic carving of skis through snow, it brings an indelible, distinct New York City glamour to the ski resort in the Swiss Alps.

Troldtekt Award 2014 for Architect Students

Troldtekt Award 2014 2

Troldtekt A/S invites architectural and design students from all over the world to participate in the Troldtekt Award 2014. The most creative idea for using the company’s acoustic panels in a different and imaginative way wins a cash prize of EUR 5,000

G House in Vaucluse, NSW Home

G house Vaucluse

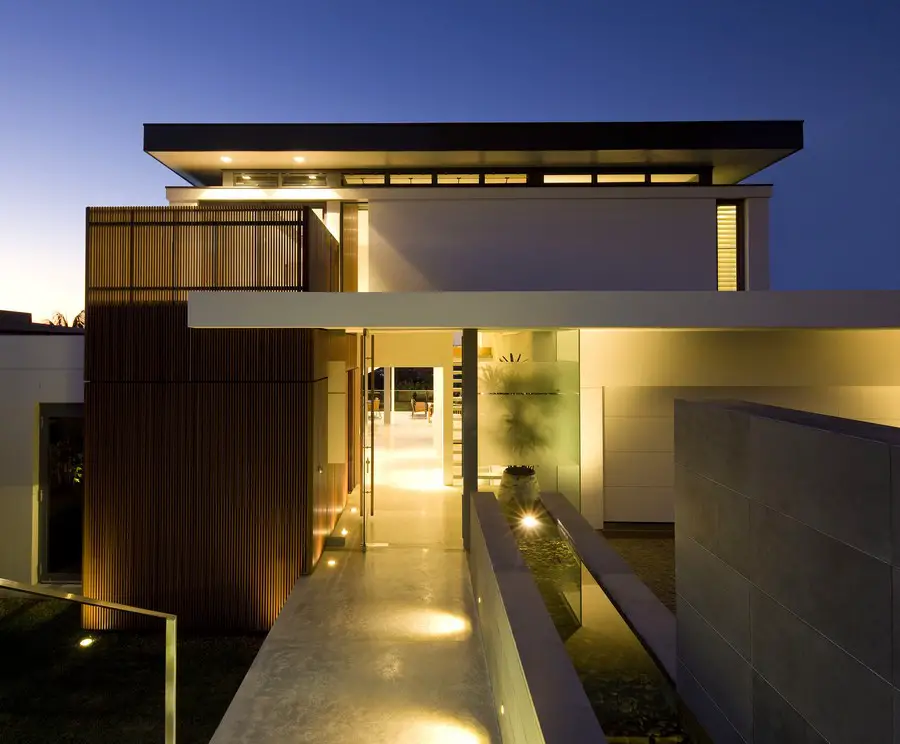
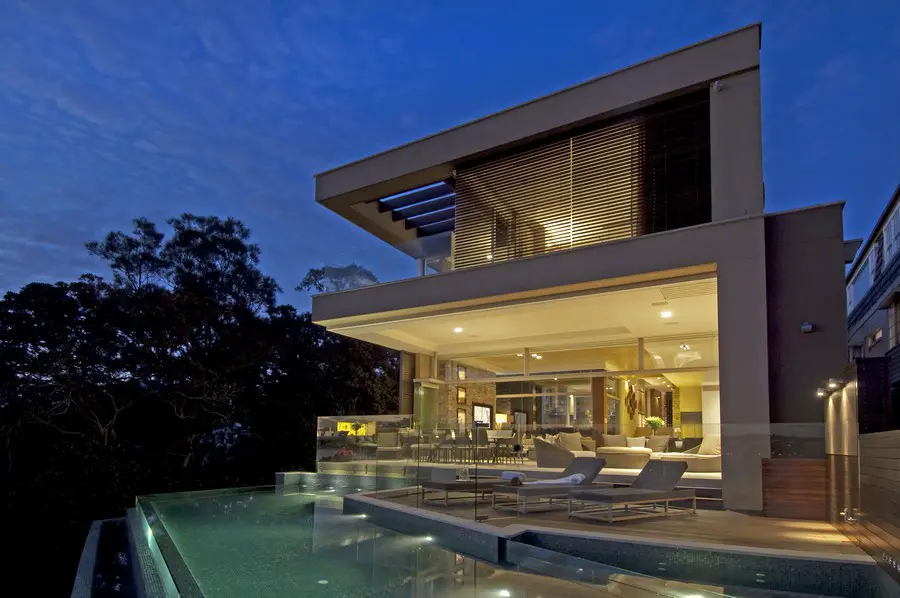
Design: Bruce Stafford Architects. As the house is set lower than the road with living spaces opening back toward the street, a lightweight timber screen filters street views and creates privacy, yet allows light and ventilation to the private living spaces. The house has two living levels; the primary living level opens out toward an elevated view and the lower living area flows out to a pool deck and private courtyards.

University of Melbourne School of Design News

Cara Brogno, Shane Siy Cha

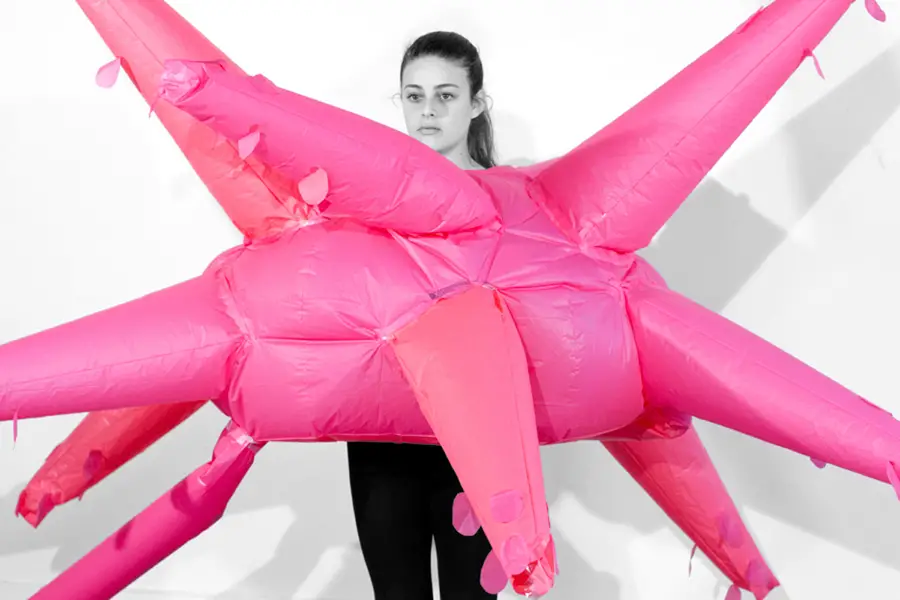
2nd Skin, University of Melbourne. The 2nd Skin exhibition showcases wearable volumes, deployable envelopes and structures that accommodate the complex geometry of the body. The projects are modeled digitally and fabricated from a 2d cutting template which is output directly through CNC card or laser cutter.

Battersea Estates Redevelopment: Homes, Park

redevelopment-battersea-estates-w200214

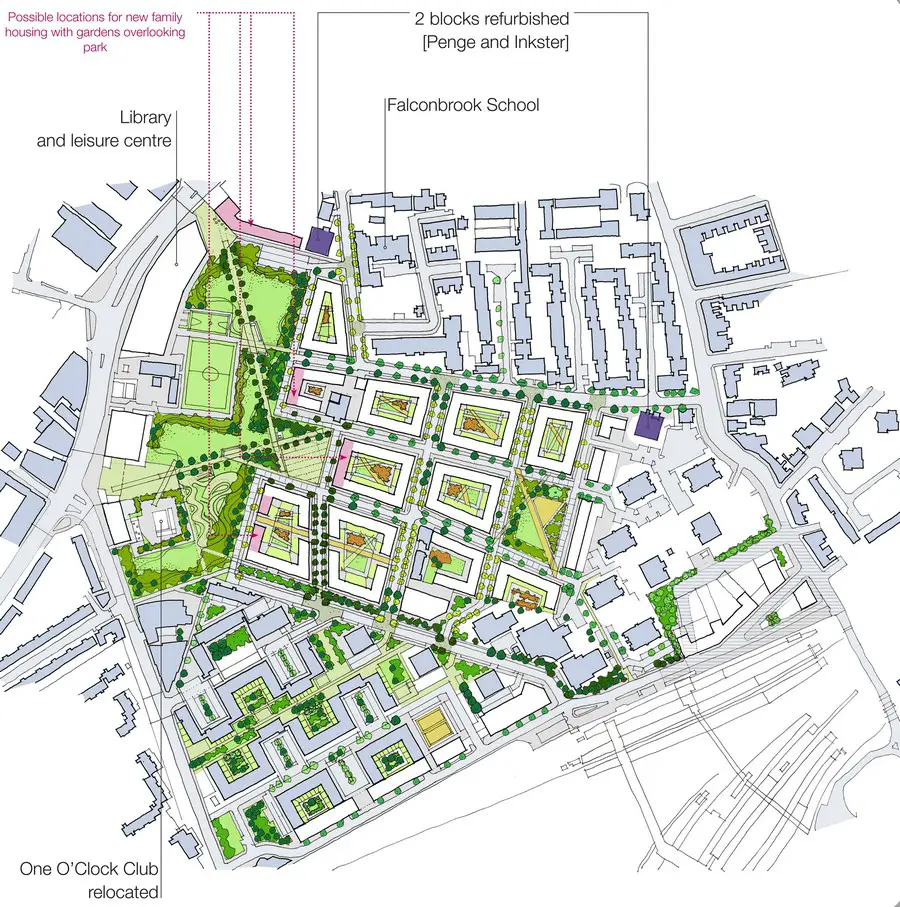
Deaign: Levitt Bernstein. Residents of the York Road and Winstanley estates have given their backing to a major redevelopment project which would see hundreds of their homes rebuilt alongside a new park, leisure centre, library and community centre.

B House Rose Bay, NSW Residence

b-house-rose-bay-b190214-kb

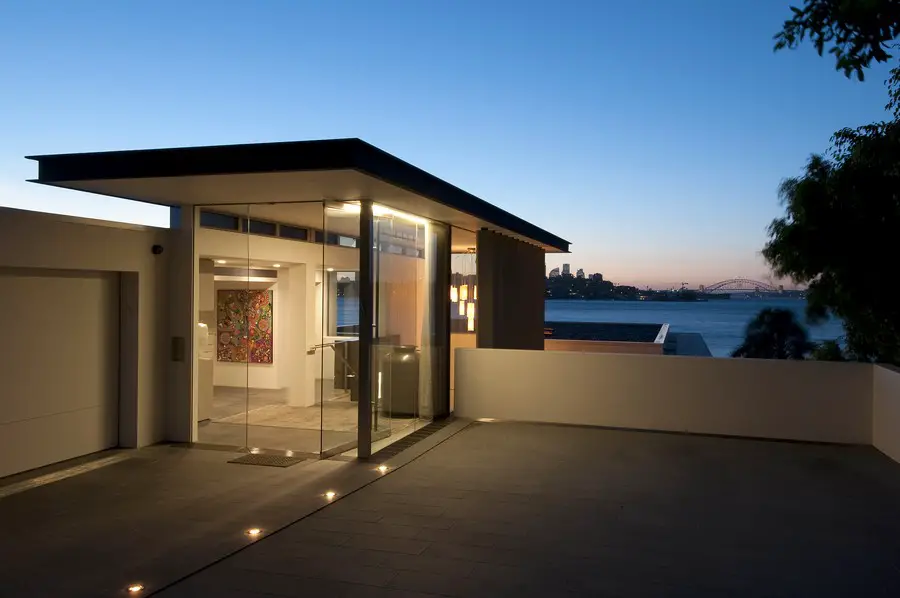
Design: Bruce Stafford Architects. The renovation of an existing house which was originally an 80’s style multi-tenancy building. Only the external walls were retained to comply with the approved council envelope. Views of the harbor and the site’s natural amenities were maximized.

A House Vaucluse, NSW Residence

a-house-vaucluse-kb

Design: Bruce Stafford Architects. This home is situated on a narrow site with waterfront at one short end and parkland along the long northerly side. The prime design generator was to frame the various view opportunities from the moment one arrived off the street, by creating a range of different spaces.

National Research Center for Endangered Species

national-research-center-for-endangered-species-s190214

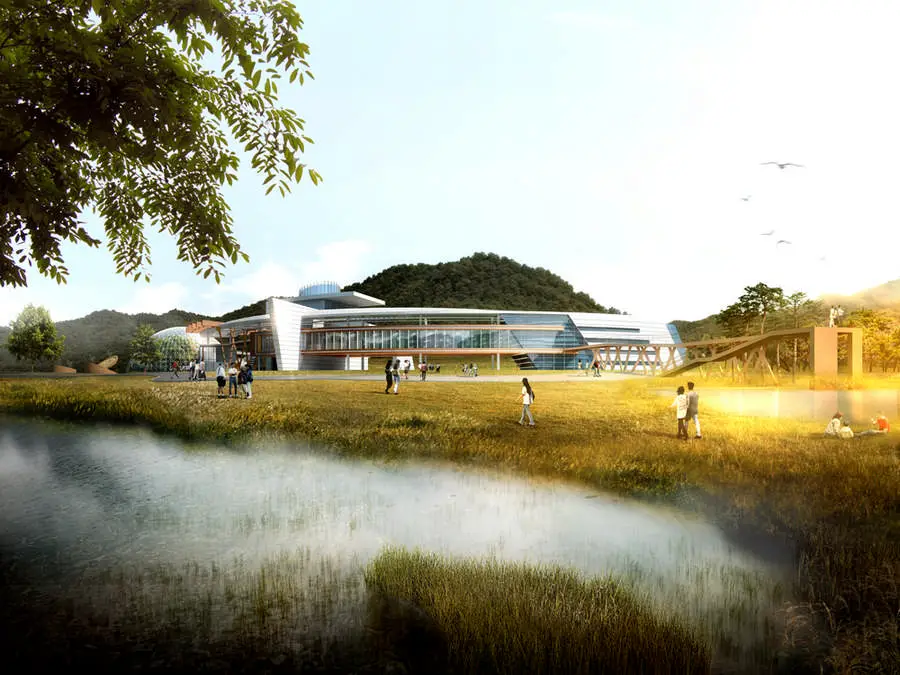
Samoo Architects & Engineers recently unveiled the design for the new National Research Center for Endangered Species which is to be located in Yeongyang-gun, one of the cleanest environmental areas in Korea. The complex is aimed to provide a hub for the study, education, and research on rare plants and animals of the Korean peninsula.

Casa S México – New Residence

Casa S, México

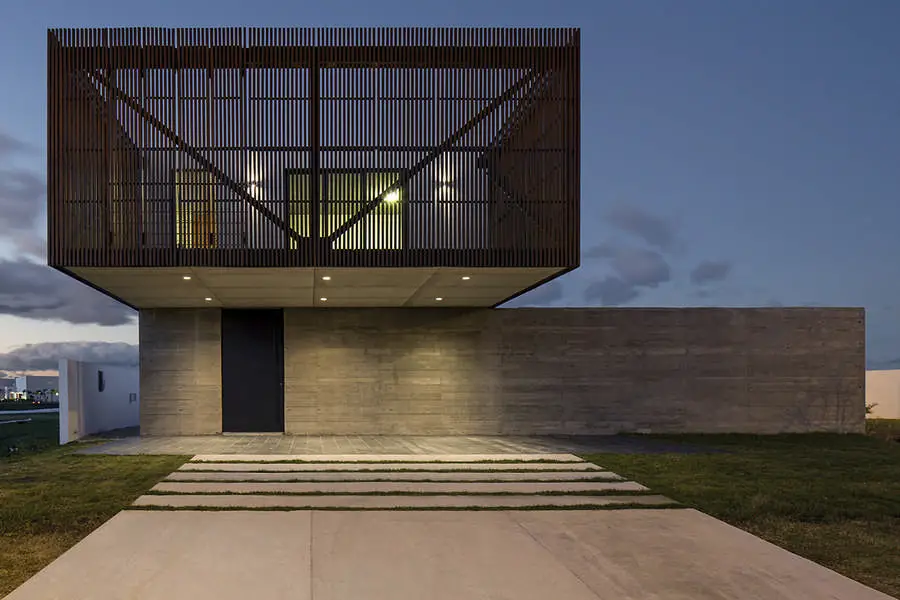

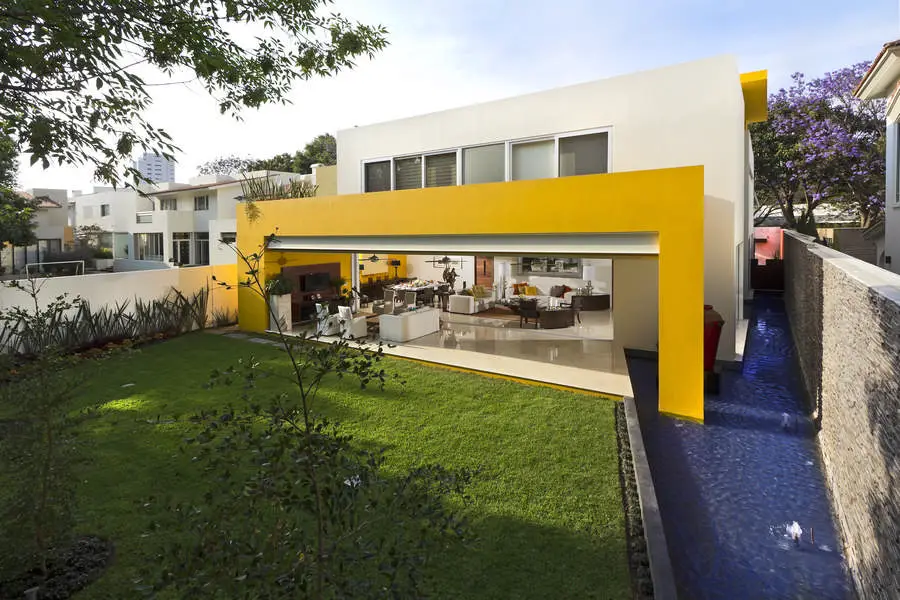
Design: Lassala + Orozco Architects. The first requirement from our client was to get the most use of the land permitted by the regulations of the residential compound in which “Casa S” is located, seeking a better benefit scenario in case the property is sold in the future.

Casa RC México Residence: Jalisco Property

casa-rc-l190214-mg

Single-family contemporary residence in Zapopan, Jalisco, México, design by Lassala + Orozco Architects, who look for a special solution always never different, but never always the same, providing a style of its own, from which emotions flow.

Residence Freundorf, Vienna House

villa-freundorf-bc

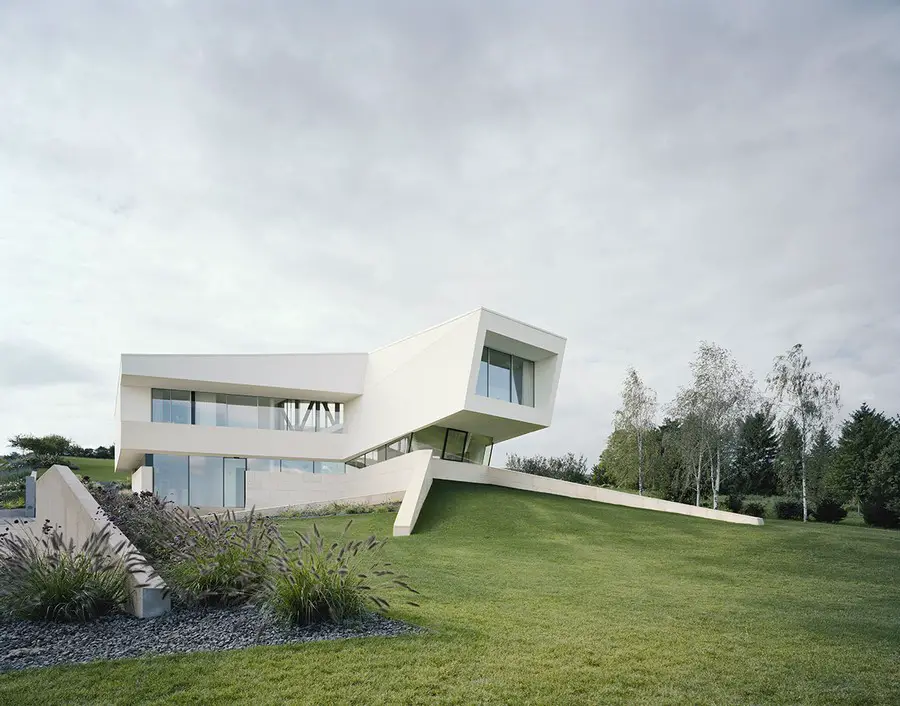
Design: Project A01 architects, ZT. A monolithic residence has been built for a young family in a village close to Vienna. On an exposed hillside plot the residential building is positioned as a solitaire. The sculptural object is surrounded by a generous garden designed by the owners gardening company.

DM Residence in Keerbergen, Belgium

dm-residence-keerbergen-tdb

Design: CUBYC architects bvba

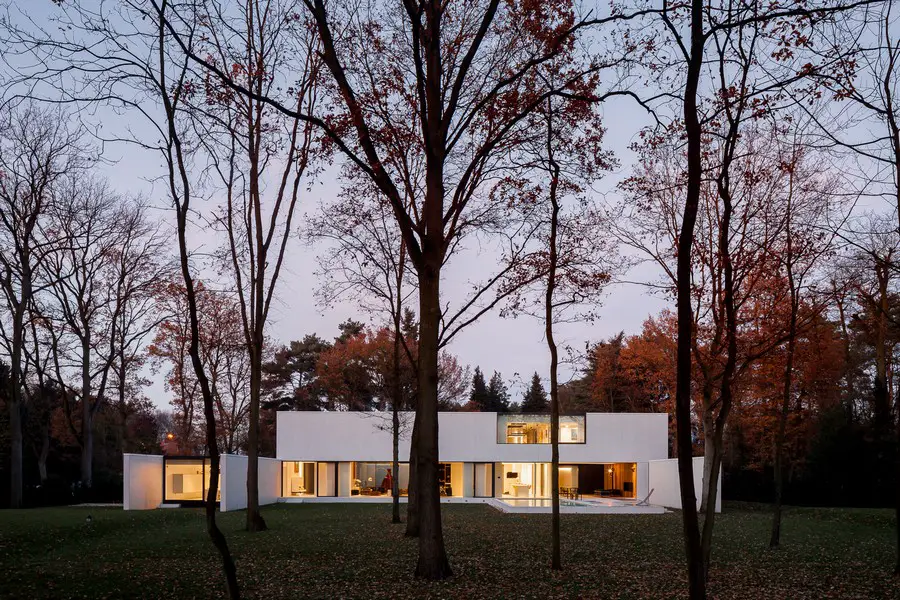
With this house, the architects tried to create a residence by a continuous play of coupled volumes, all interacting with each other. All living areas are connected visually with each other and with the wooded area, but you have to find out these connections in phases. Each room has its own perspective, and doors and window frames are as minimal as possible.