Villa Kavel 01 near Amsterdam: Island House
Villa Kavel 01

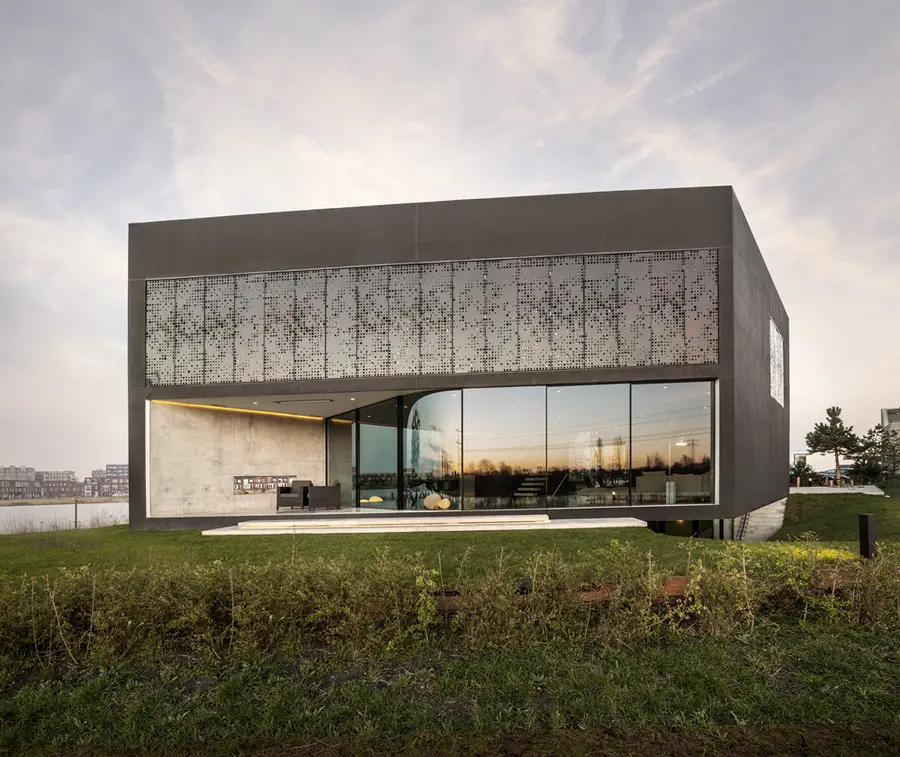
Design: Studioninedots. On the tip of an island near Amsterdam lies a mysterious black box. This is the house that Studioninedots built for a young family – a house full of surprises and contrasts. A house with dynamic spatial and material qualities.
Capitol Hill House – Seattle Residence

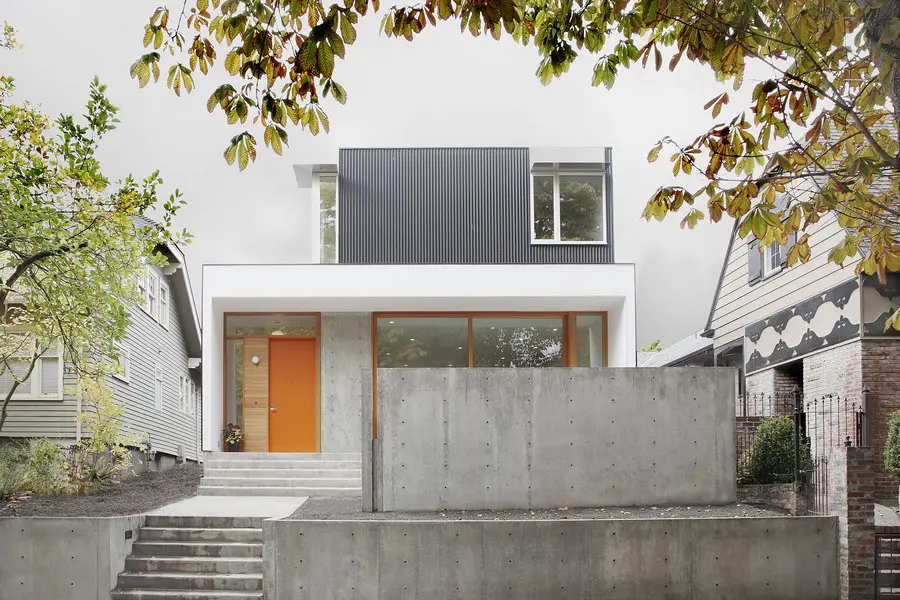
Capitol Hill House

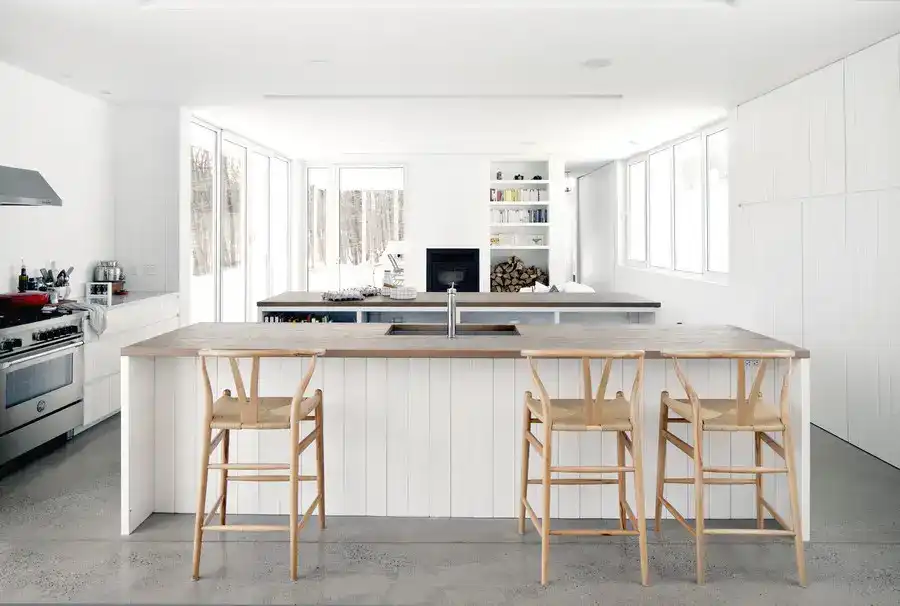
Design: SHED Architecture & Design. Our clients wanted an economical, efficient, low-maintenance house with ground floor living areas that extend out to comfortable outdoor spaces. The social family chef wanted the kitchen to occupy a central and commanding position in the house. Two kids rooms with a shared bath and a master suite on the upper floor and mechanical, storage, and media room in the basement round out the program.

Krampton House, Hyogo Property, Japan

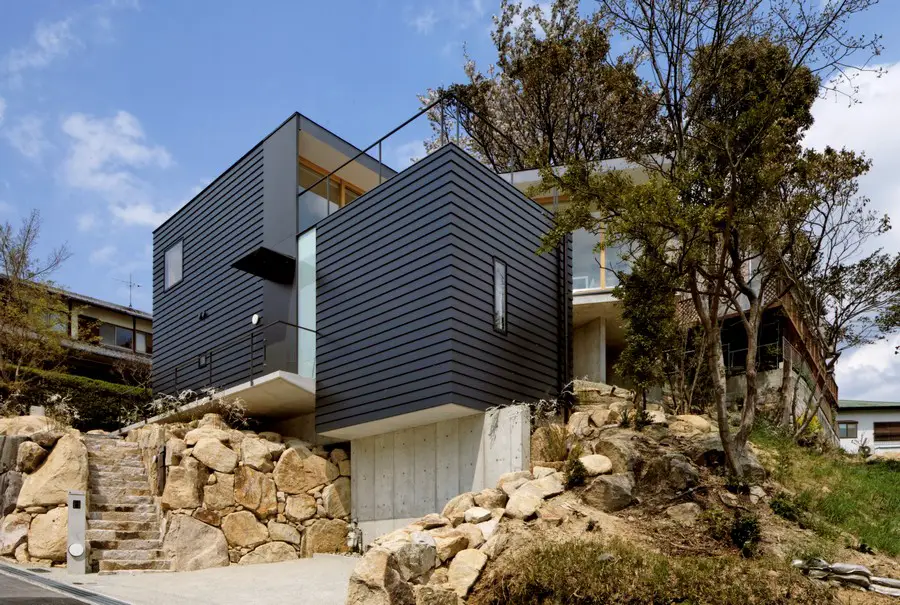
Krampton House

Design: Shogo Aratani Architect & Associates. This is a residential area where magnificent nature still remains. The site for the building is situated on a sloped land among natural forest. Two large trees with beautifully shaped branches (one is a camphor tree and the other a cherry tree) stand on top of the site. These trees are integrated into this residential building design.

Blue Hills House Morin-Heights, Québec home

Blue Hills House Morin-Heights, Québec home

Design: la SHED architecture. Perched on a steeply inclined surface over swamps, the single story residence slides gracefully between the trees and is only hardly visible from the street. As per the occupants’ and architect’s wishes, the house has a dual relationship with its environment; from the outside, it is camouflaged in its setting and is as discreet as possible.

Maison de Chateaubriand Montréal property

Maison de Chateaubriand Montréal property

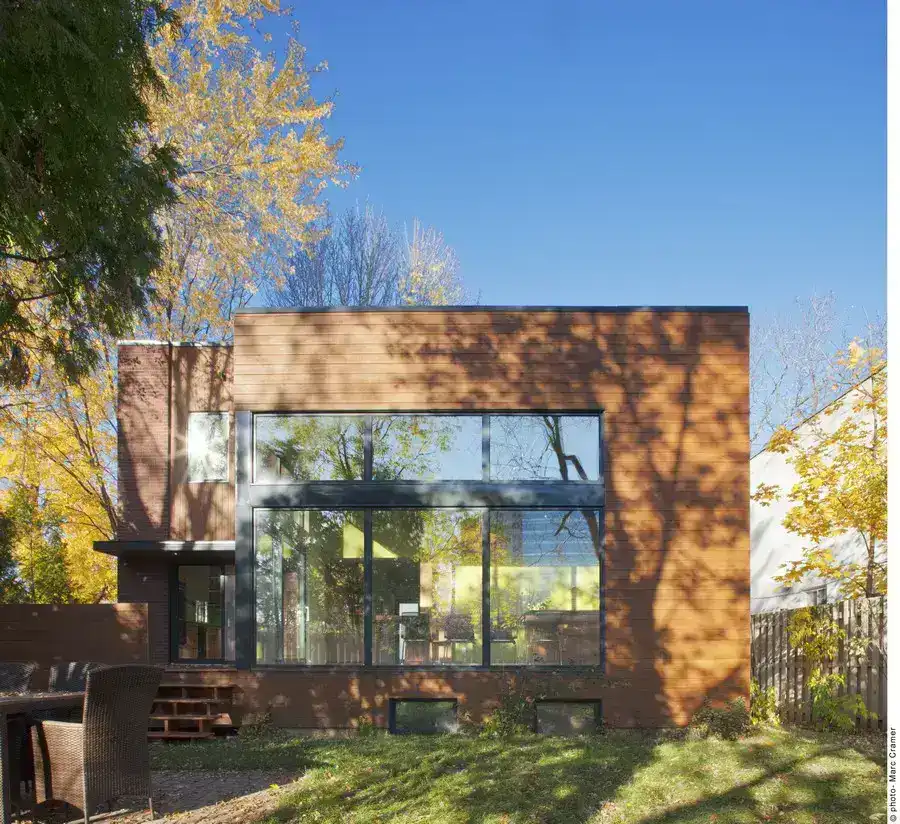
Design: Anik Péloquin, architect. The environment of this former stationmaster house has radically changed in recent decades. On the west side, the railways have given way to a big park with trees that have since matured. On the east side, there is now a suspended highway that cuts through the city.

Century City Mall Makati, Philippines

Century City Mall Makati


Launch of leading developer Century Properties’ flagship lifestyle and retail destination, Century City Mall, design by eco-architect Jason Pomeroy of Pomeroy Studio: shopping mall development

Pure Crystal Hotel, Jongno-Gu Accommodation

Boutique Hotel Seoul

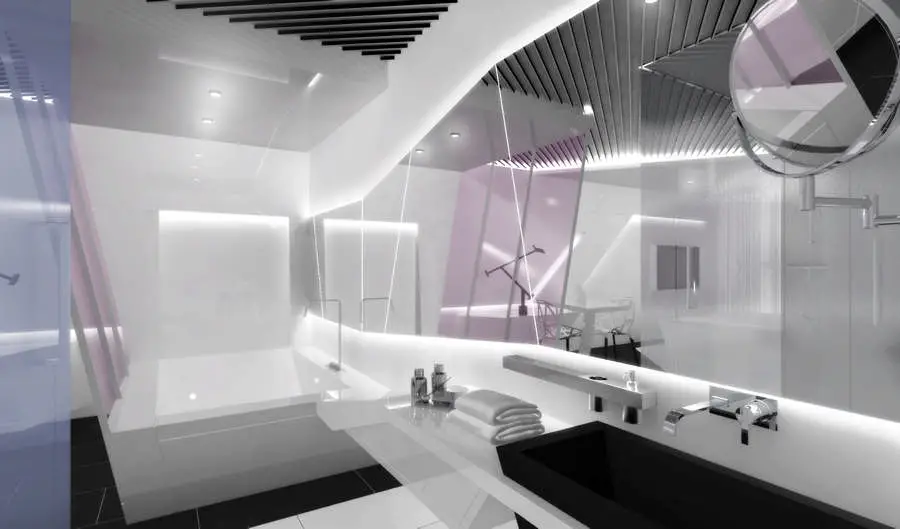
Design: Seungmo Lim. Pure Crystal is a special room of Boutique Hotel the Designers in Jongno, Seoul. Pure Crystal is a room filled with sparkling glow and delicate texture of crystal. Continued smooth surface and edge of furnishings and walls amplifies the “flexibility” of the 31㎡ space. Projections of furnishings on walls imbued with light make boundary vague and expand the dimension to grant a unique experience to the guests.

Newhall Housing Scheme, Essex Homes

Newhall Housing

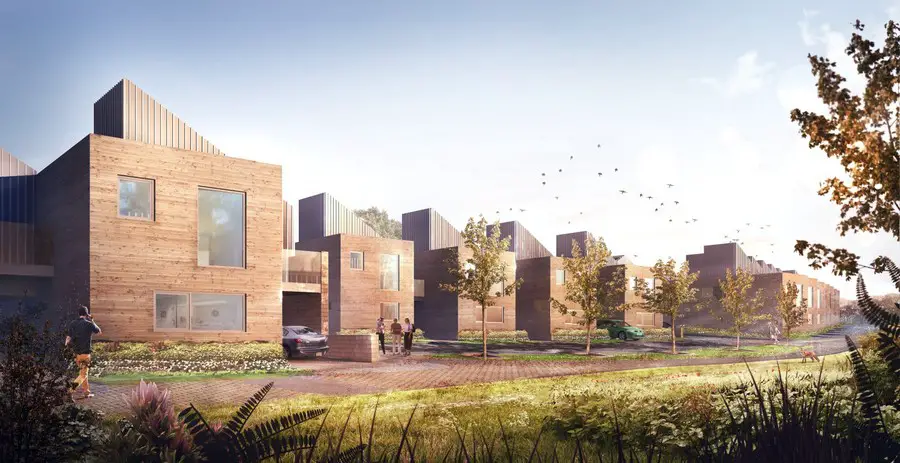
Design: Sheppard Robson. The progression of the second phase of the project will create 239 dwellings, forming part of the award-winning new community positioned to the east of central Harlow in Essex. Designed for client Bellway Homes Ltd. in conjunction with landowners Newhall Projects Ltd., the brief called for a design that moved away from generic volume housing, creating a project that used high-quality architecture to build a new neighbourhood in this rural location.

Luxurious Subterranean Oasis, Hampstead property

Luxurious Subterranean Oasis

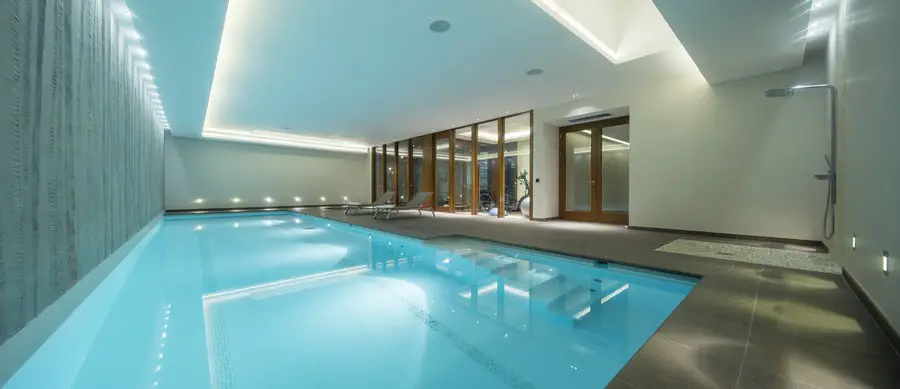
Design: KSR Architects and Folio Design. KSR Architects and Folio Design (interiors) have completed an unusual development in Hampstead, located partly under two existing conjoined houses and below their gardens

Belsize Park Property – North London House

Belsize Park Property

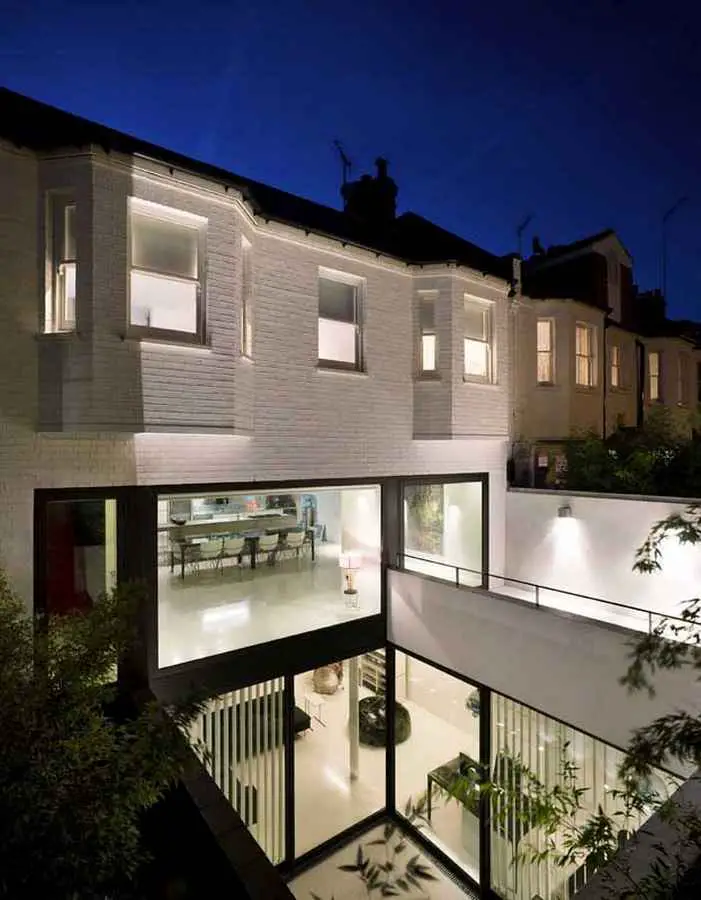
Design: Andy Martin Architects

A contemporary residential project designed by Andy Martin Architects: an ambitious redevelopment of an existing mechanics garage.
Mews 02 is a single residence set in Belsize Park; the owners, a musician and his designer wife, wanted this existing mechanics garage to be converted to a 4 level family home, with the emphasis on the entertaining areas and with the ability to create private compartments over for sleeping.

Emporia Malmö Mixed Development

Emporia, Malmö

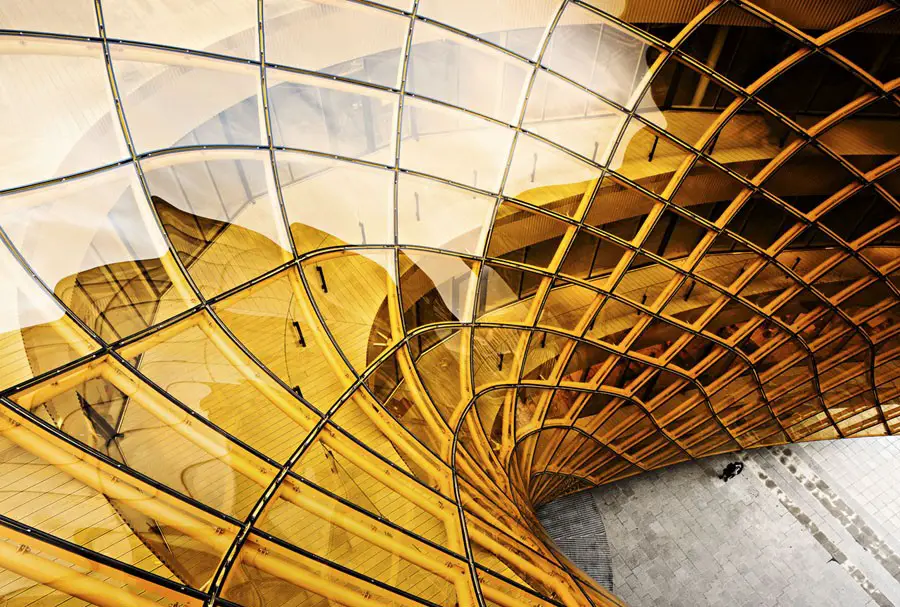
Design: Wingårdhs. Emporia is first and foremost an urban planning project in which offices, housing, and retail come together in a mixed-use development in Malmö. The main idea of the winning competition entry was to hide inward-looking retail behind a wreath of residential and commercial buildings.

5 Broadgate Development, UBS London

5 Broadgate Development London

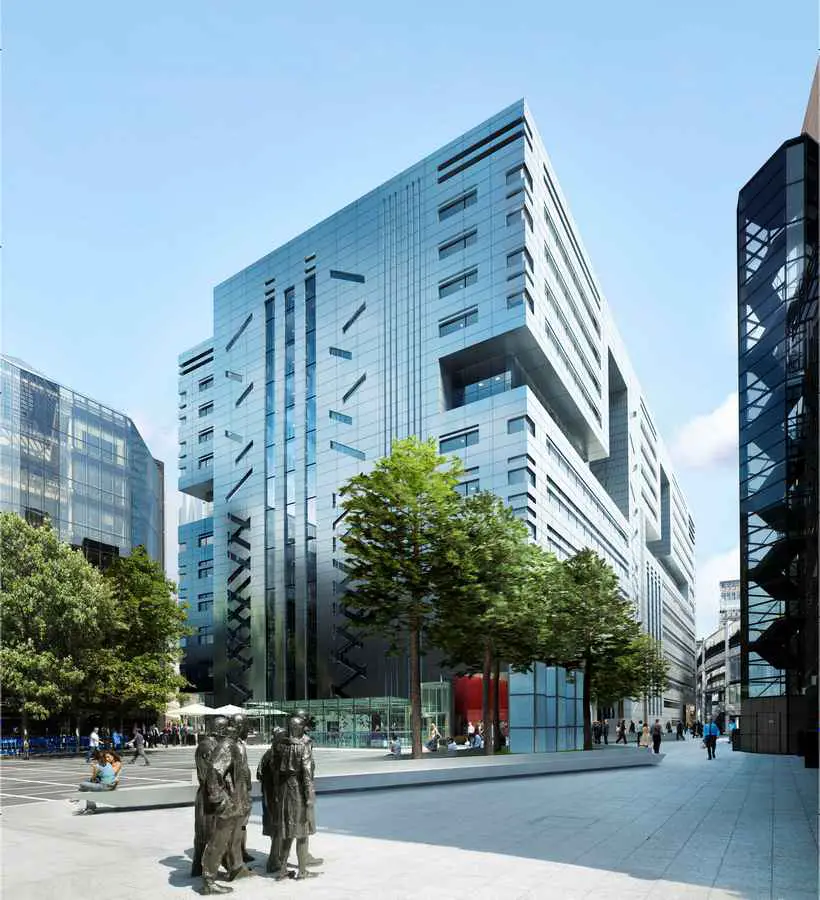
Design: make architects. The new 5 Broadgate development, currently under construction for Swiss Bank UBS, has officially ‘topped-out’. The building, which forms part of the Broadgate Estate, was designed by international architectural practice Make, and will provide 700,000 sqft of Grade ‘A’ office space over twelve floors. The new building will allow UBS to consolidate its London trading operations into one building.

Stadio Della Roma, Rome Sports Arena

Stadio Della Roma

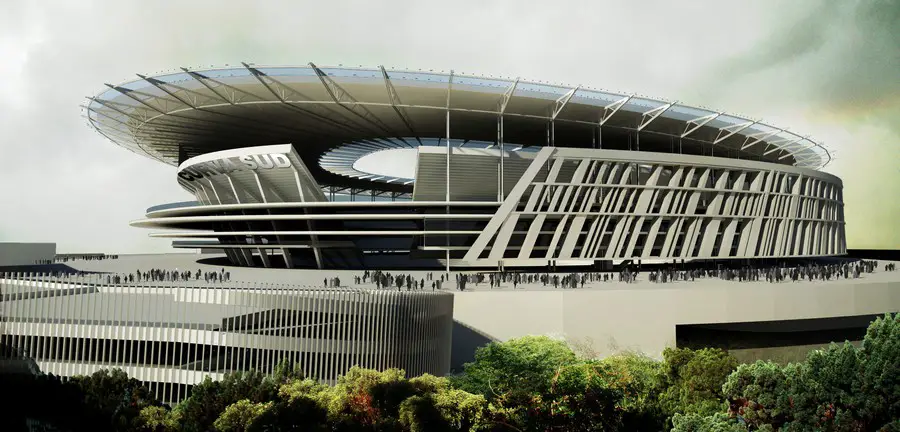
AS Roma unveils the proposed Woods Bagot designs for Stadio Della Roma, the club’s new 52,000 seat state-of-the-art stadium at Tor di Valle, to the south west of Rome city centre. The building is scheduled for completion in the Summer of 2016, with the design being inspired by The Colossuem, the most iconic building in the city.

Urban Beacon in Buffalo mixed-use building

Buffalo Building

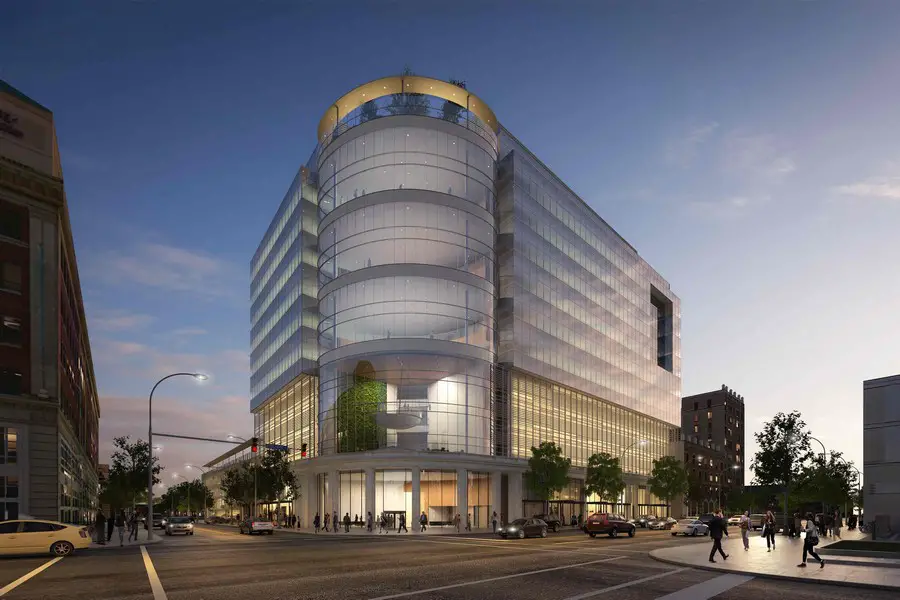
Design by: Diamond Schmitt Architects – this 12-storey, mixed-use building in downtown Buffalo, New York is a $80-m complex with more than 200,000-sqft of Class A office space, a 120-room hotel, hospitality and retail services. The innovative building will anchor a prime intersection bordering the Historic West Village District.