Monolithic Multifunctional Building, Barbian, Italy
Monolithic Multifunctional Building Barbian Italy

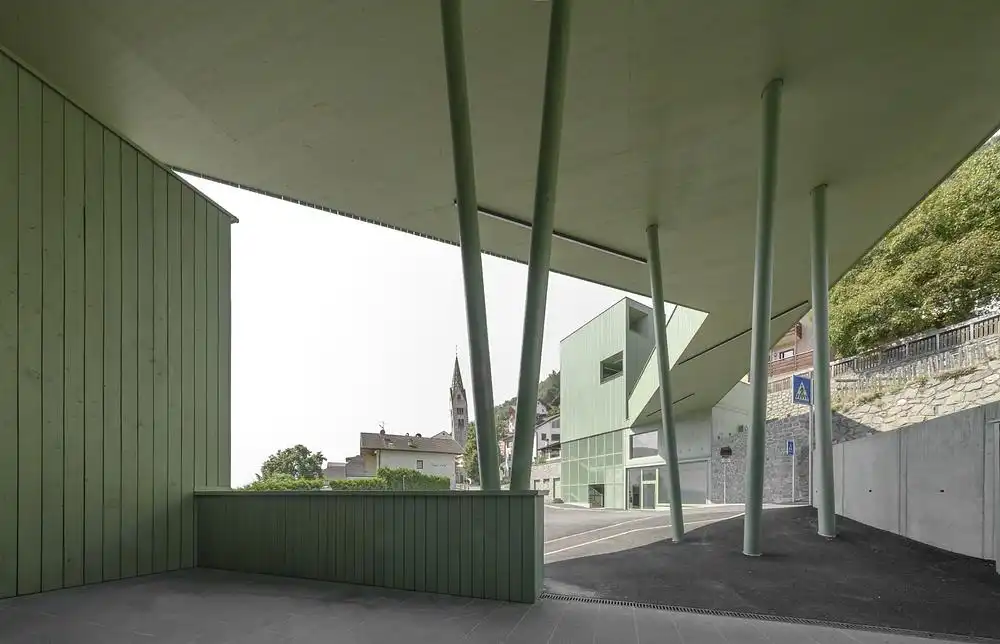
Roland Baldi Architects Completes Monolithic Multifunctional Building in Barbian, Italy. The ensemble, comprising a kindergarten, daycare centre, children’s restaurant, tourist office, and public infrastructure, embodies the desire to rethink rural space in terms of both design and function
Tarrytown Residence, Austin, Texas home

Tarrytown Residence, Austin, Texas home design

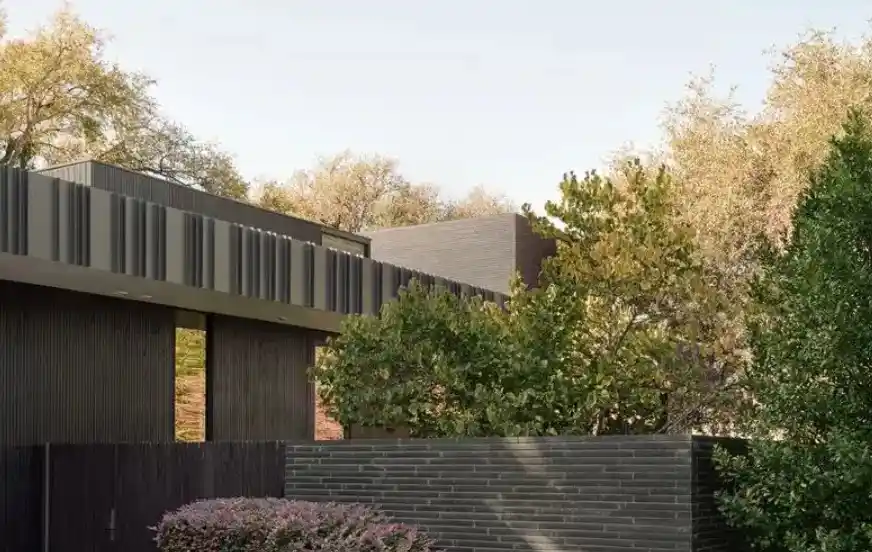
Designed by Alterstudio the Tarrytown Residence injects a tone of modernity into an otherwise traditional, post-war neighbourhood, and defines a private landscape as the centre of this family home in Texas, USA. Caught between a walled garden along the street and a central courtyard behind, the interior opens resolutely to the outside

Up in the Clouds Residence, San Francisco, California

Up in the Clouds Residence San Francisco California USA

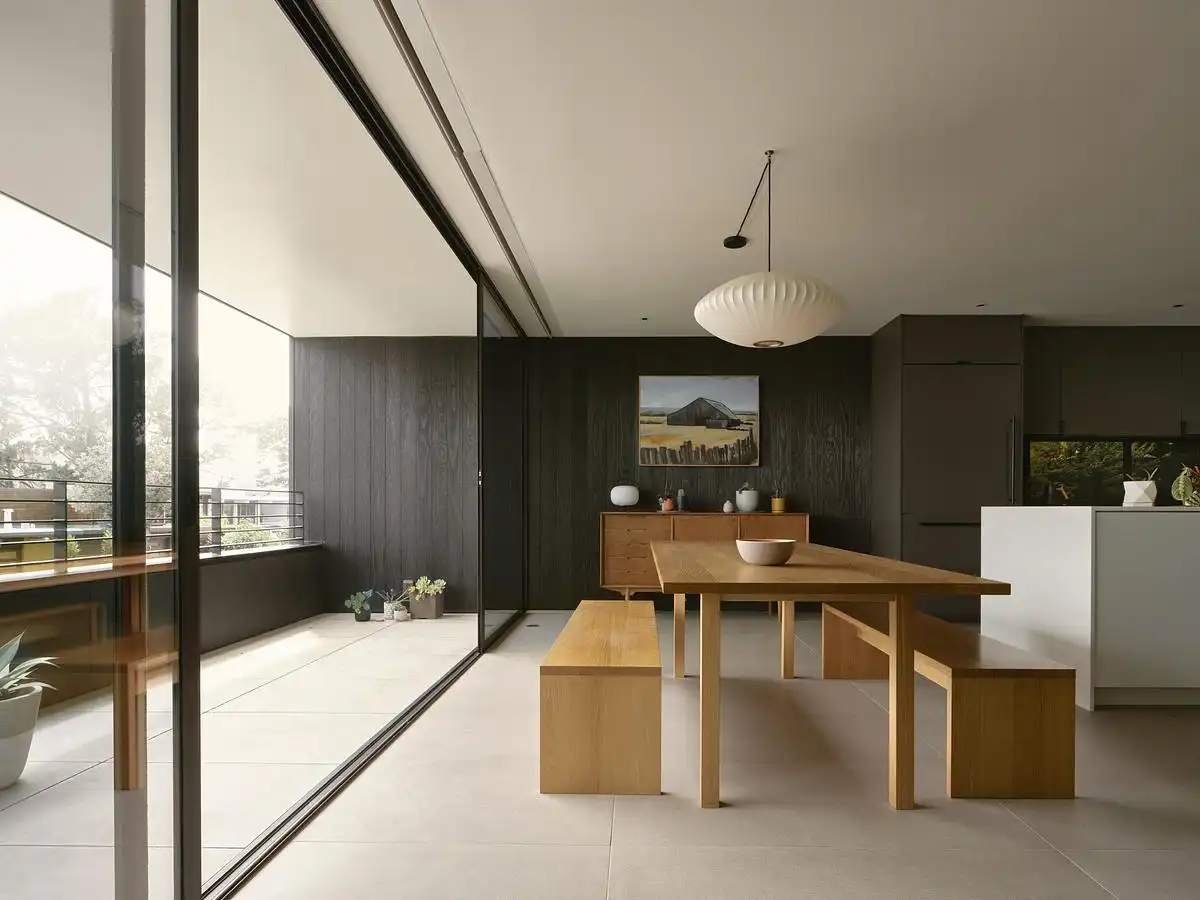
Located in the foggy and windy Diamond Heights neighborhood of San Francisco, Up in the Clouds Residence, has been fully renovated by Hennessey Architecture, three-story 1962 Eichler house includes a fourth level addition that serves to make the home more functional for a growing young family

Greenterrace Kindergarten, Yunnan, China building

Greenterrace Kindergarten, Yunnan, China architecture news

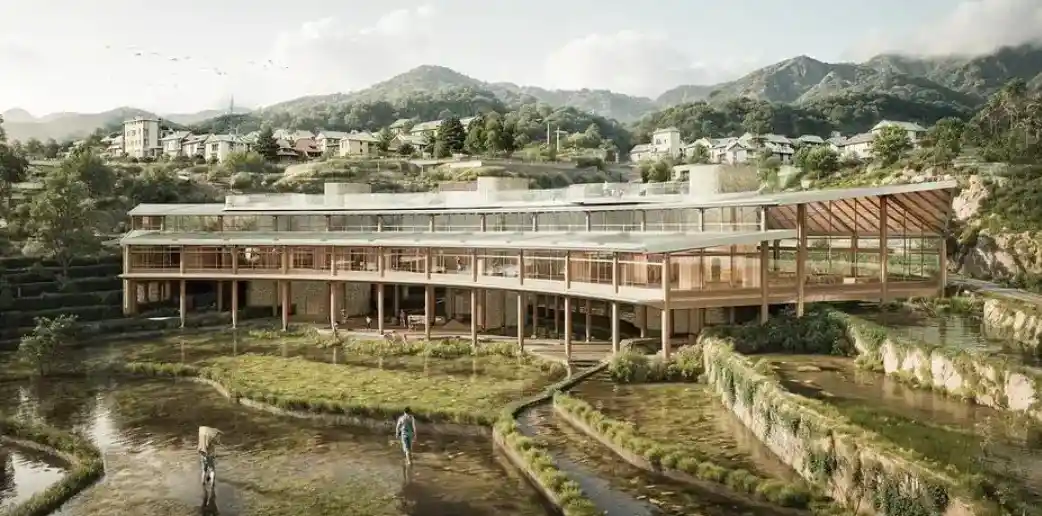
Greenterrace Kindergarten, a conceptual educational project by lead architectural designers Chen Yang and Liwei Guo in Yunnan, China. Sustainability is central to the project’s design approach incorporating passive and low-impact strategies

El Arca Pavilion, Nueva Suiza, Chiriquí, Panama

El Arca Pavilion, Nueva Suiza, Chiriquí, Panama

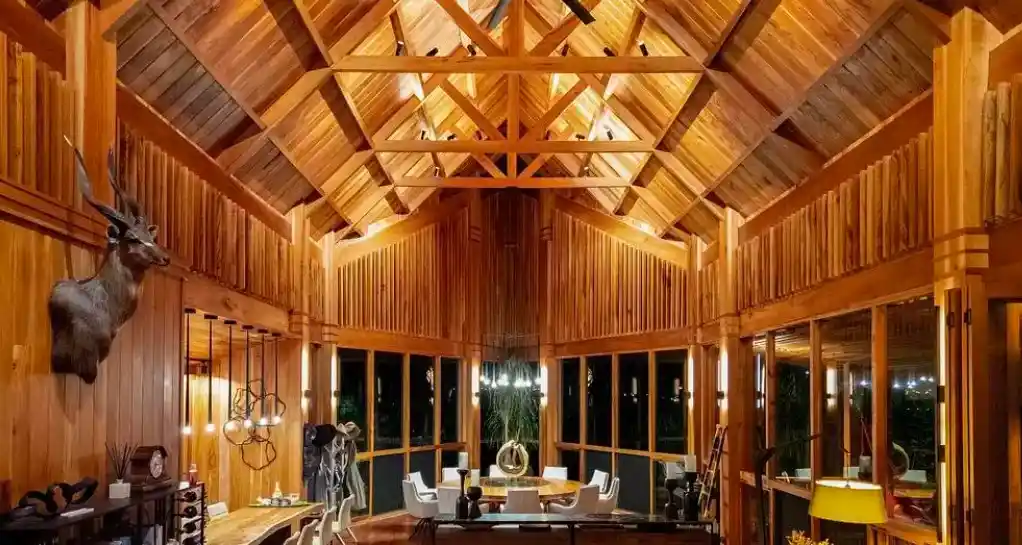
El Arca is a private residential pavilion designed by Mallol in Nueva Suiza, Chiriquí, Panama. The building was completed in close collaboration with local craftsmen Amílcar and Abdiel Rodríguez, whose technical expertise in timber construction shaped the project from structural framing to finish

Plow Street House, Thornbury Melbourne

Thornbury home interior design Melbourne

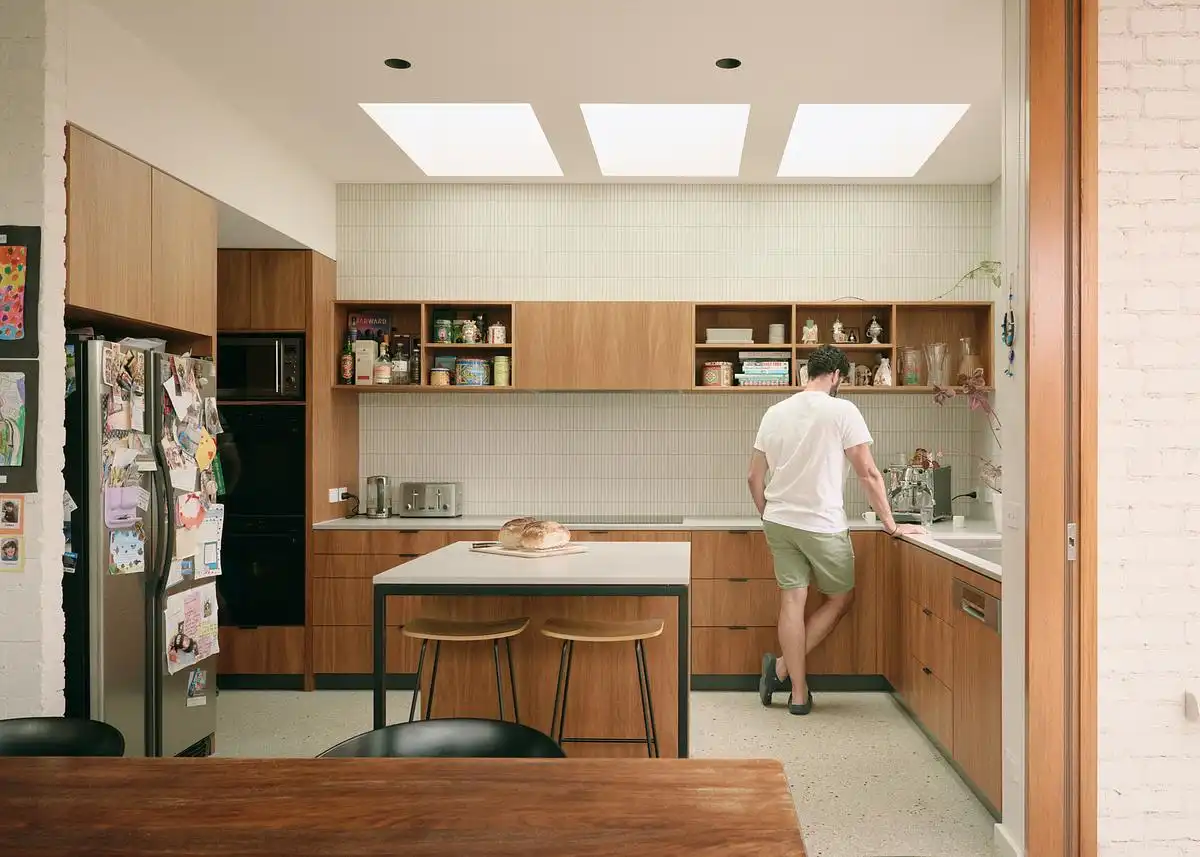
The Plow Street House is a renovation project located in Thornbury, Melbourne. Gardiner Architects’ clients approached them after already living for some years in the house. While the original front portion of the home remained in reasonably good condition, a previously constructed extension

Babylon House, Sydney, New South Wales

Babylon House Sydney NSW interior design with dog

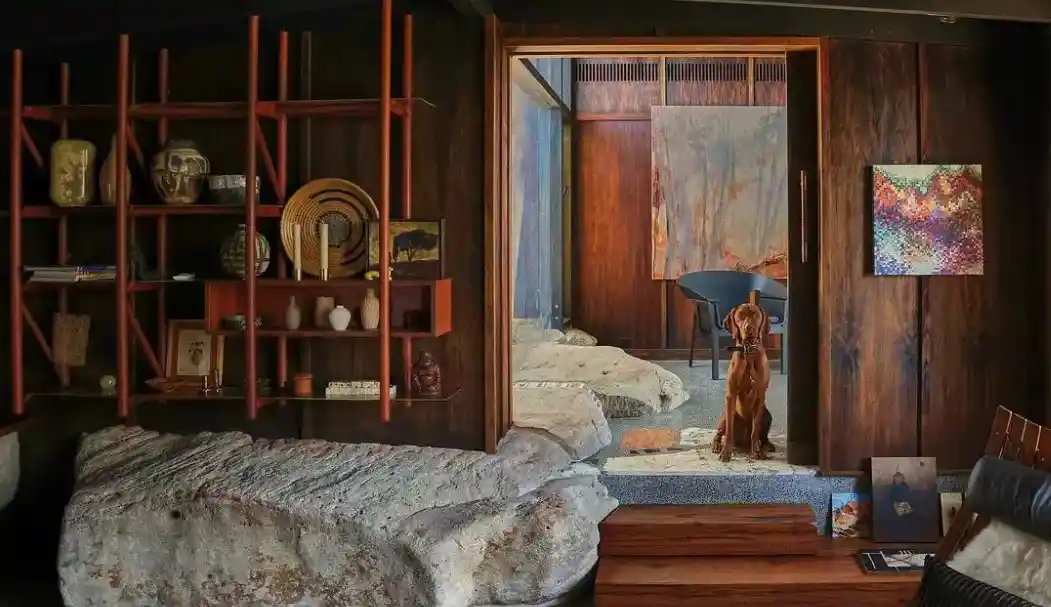
Babylon House by Casey Brown Architecture, Sydney, NSW, is charismatic and unconventional – rooted, barring occasional deviations, in an exaggerated interpretation of the modernist period. Most notable are the living areas nestled beneath the kidney-shaped roof

Nangang Pair Eastern Gateway, Taipei, Taiwan

Nangang Pair Eastern Gateway Taipei Taiwan building

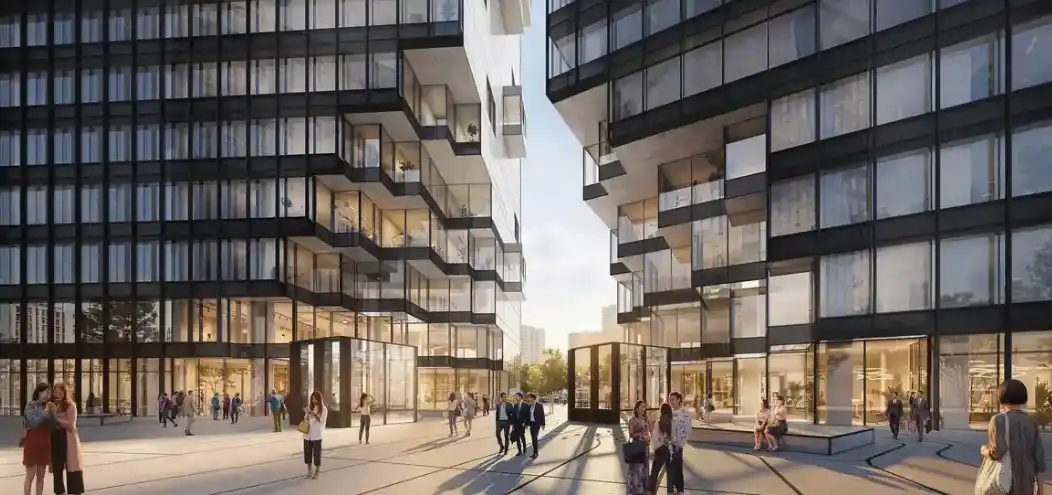
MVRDV has designed a pair of office towers in Taipei’s Nangang district that together form a new urban gateway at the east of the city. Positioned in front of Kunyang Station, Nangang Pair is defined by a clear architectural gesture: it appears as a single building slab split in two complementary towers

Kosmalt Housing, Košice, Slovakia building

Kosmalt Housing Košice Slovakia homes

Atrium Architekti’s aim of the comprehensive renovation of both the exterior and the interior of Kosmalt was to preserve the identity of the structure, rehabilitate its original qualities and at the same time adapt it to today’s housing requirements in Košice, Slovakia

KRC Commerzone Business Park, Hyderabad, India

KRC Commerzone Business Park, Hyderabad, India

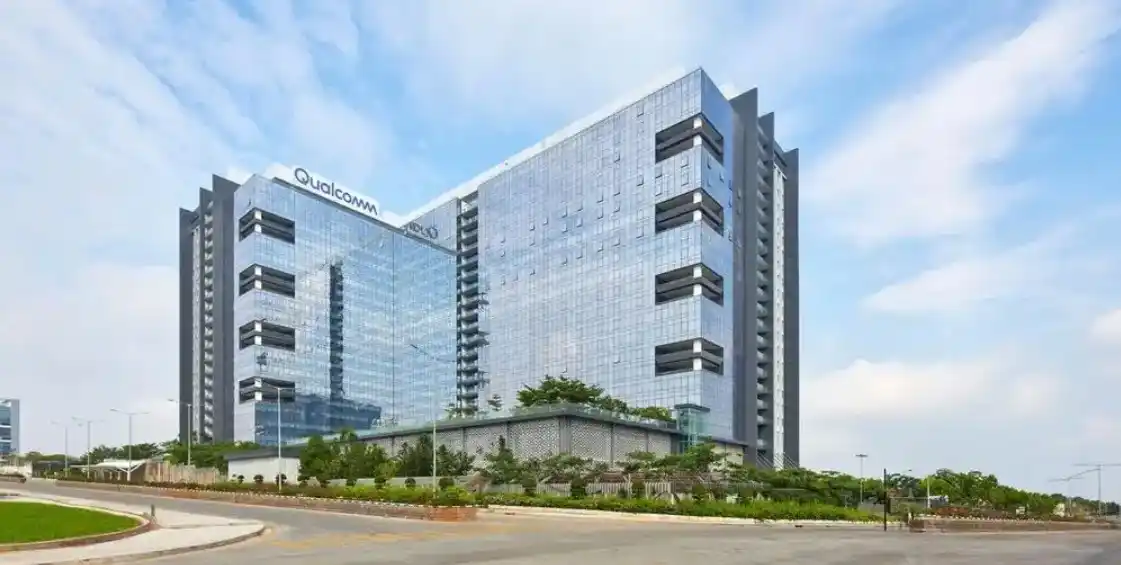
K Raheja Corp’s Commerzone Raidurg in Hyderabad, India, is a next-generation IT and ITeS business park conceived by Morphogenesis as a social anchor for the city, combining multi-tenant office space with lifestyle amenities and green spaces across a nine-acre site. The development comprises of leasable space, including a landscaped podium