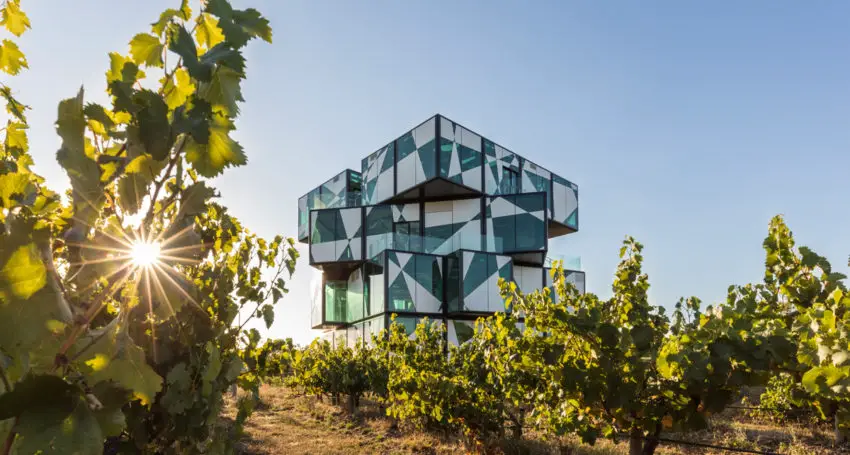
Duas Casas, Guimaraes, North Portugal homes

Duas Casas Guimaraes Portugal homes

Two sisters. Two houses. One construction. Duas Casa is for a family that wanted to remain close but designing their own privacy in Portugal. felixARQS designed two autonomous homes within the same building, on a plot adjacent to the parents’ house. Both with children, both with the need for space where life could unfold — inside and outside

Truro Residence, modern Perth real estate design

Truro Residence, modern Perth property

The Truro Residence in Perth, Australia, demonstrates the enduring power of Hillam Architect’s design philosophy. Design and create stylish and imaginative buildings in which form and function work together in perfect partnership. In this project, the architect office worked closely with the client to create a luxury home

Sirius Educational Complex, Sochi building

Sirius Educational Complex Sochi Russia building news

The Educational Complex Sirius redefines the school as a decentralized urban campus composed of autonomous yet interconnected clusters to serve the needs of the entire district. ATRIUM’s project comprises four main functional clusters: a primary school, a secondary school, a sports cluster, and a congress centre in Sochi, Russian

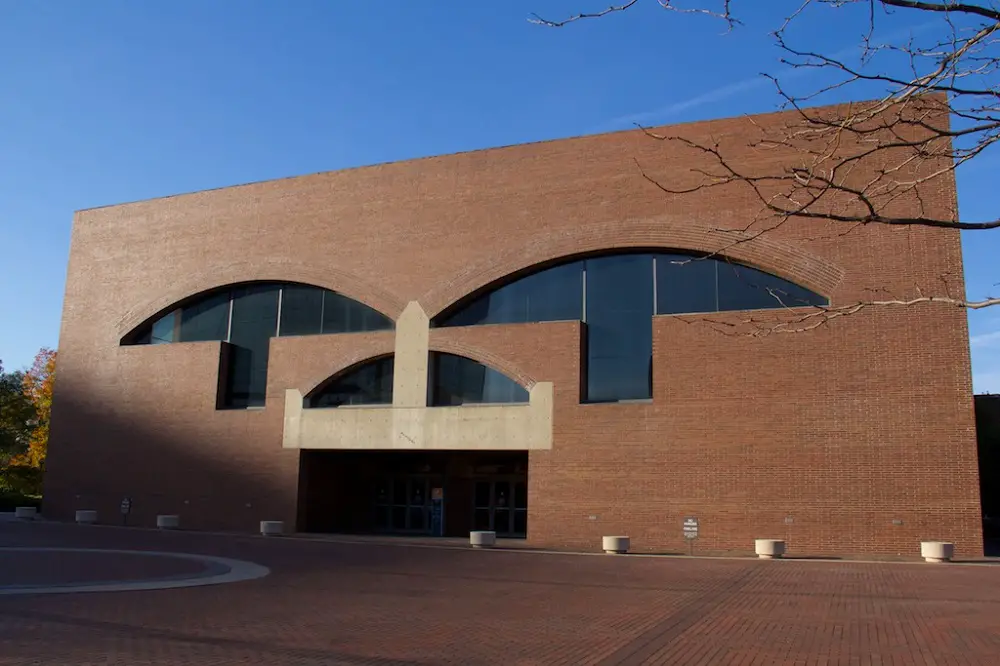
Louis Kahn Architect: modern US architecture

Louis Kahn Arts Center Campus in Fort Wayne

Louis Kahn architect news

– Fine Arts Center, School, and Performing Arts Theater, Fort Wayne, Indiana, USA
– Hood Museum of Art Building Renovation, Dartmouth College, Hanover, USA

Wasl Tower Dubai, UAE architecture design

Wasl Tower Dubai UAE architecture news

Wasl Tower stands out within the city skyline – innovative, adaptable, and sustainable landmark in the heart of Dubai. UNS building design goes beyond architecture: bold expression of mobility, sustainability, and possibility. Rising 302 metres in the city centre off Sheikh Zayed Road, this high-rise features one of the world’s tallest terracotta ceramic façades. It establishes a regional benchmark for the use of this enduring material and its sustainable qualities. Designed for harsh climatic conditions, the tower incorporates passive shading and cooling strategies to enhance environmental performance

Calma Residence, Guanacaste Province, Costa Rica

Guanacaste Province home pool Costa Rica

At the heart of Nosara, Costa Rica, Calma Residence withdraws into the landscape—drawing light, air, and greenery into every space. Home designed by Carazo Arquitectura around introversion and biophilic principles, the structure frames the surrounding forest from within. A single roof unifies the house, allowing it to sit quietly and unobtrusively beneath the trees

Irving Gill Residence, San Diego, California real estate

Irving Gill Residence San Diego California real estate for sale

Originally designed in 1905 by pioneering architect Irving Gill, this Mills Act-designated home is an early expression of Prairie Modern design. The historic residence in San Diego, California lists for $4.695M. Original details remain intact, including Douglas fir millwork, flush-set baseboards and custom hardware. Expanded and restored under architect Kim Grant, this US property spans approximately 3,320 sqft with five bedrooms and four bathrooms, blending historic integrity with modern livability

Ilyinka 3/8 Hotel, Moscow, Russia building

Ilyinka 3/8 Hotel Moscow Russia architecture news

Ilyinka 3/8 is a hotel complex located in the historic centre of Moscow, just a short distance from the Kremlin. The Kleinewelt architekten designed project is based on the reconstruction of the site’s historic structure and the creation of a new ensemble that continues the spatial logic of the surroundings

Moncur House, Woollahra, Sydney real estate

Moncur House Woollahra Sydney real estate

Moncur House is a wide Victorian terrace in Woollahra, Sydney, reimagined as a refined city retreat. Modify Homes’ brief was to renovate and refresh a home that had remained largely untouched for many years—modernising finishes, improving natural light, and creating a more effortless, easy-living environment

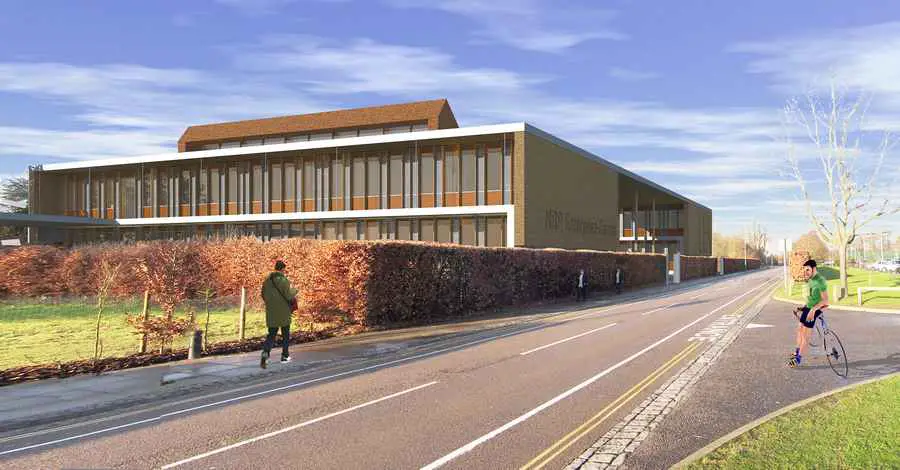
Hawkins\Brown Architects London design office

Manchester Metropolitan University Library building design by Hawkins\Brown Architects

Hawkins\Brown architects, UK – refurbishment of Edinburgh College of Art buildings, Scotland: works to increase the university’s capacity through rationalising and consolidating key facilities, allowing for more flexible studio spaces and workshops.