Grand Egyptian Museum Cairo: albert abut
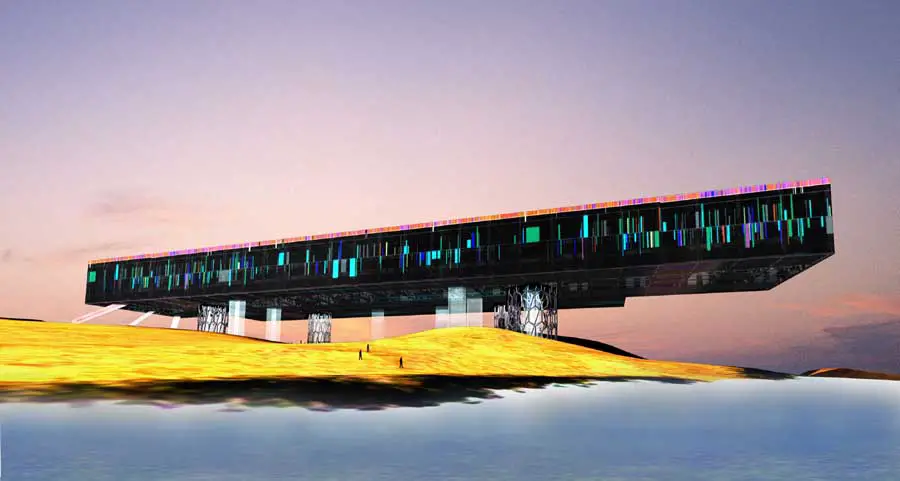
Grand Egyptian Museum, Egypt: Cairo design contest, development competition in Northeast Africa – design by albert abut architecture

 Isabelle
 Grand Egyptian Museum, Egypt: Cairo design contest, development competition in Northeast Africa – design by albert abut architecture
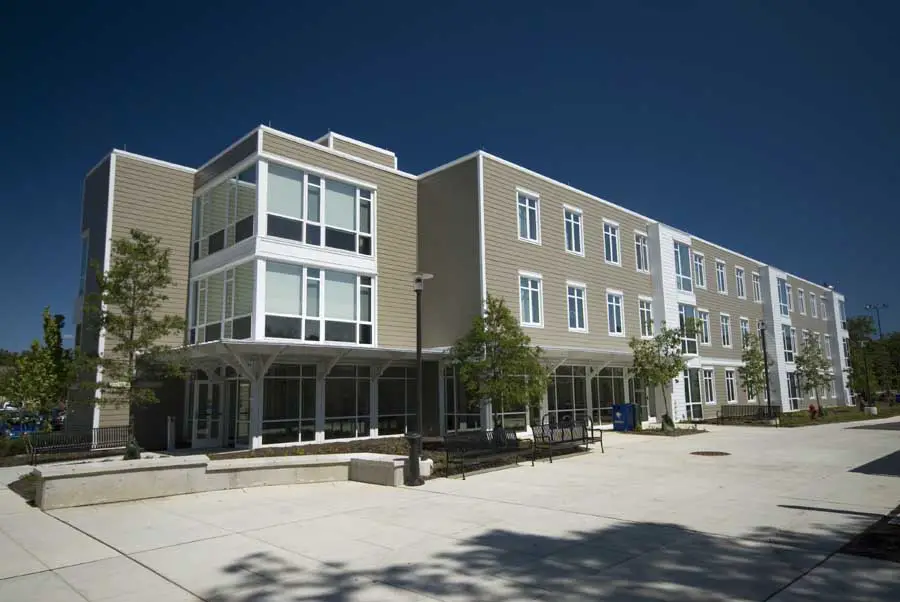
he $40 million project included six, three-story dormitory buildings that total 165,000 square feet that accommodates 390 students. Each building is 27,500 square feet and is constructed of wood with hardi-board siding.
Paul Davis + Partners, in collaboration with The Office of Thierry W. Despont Ltd., has achieved planning permission from Westminster City Council for the conversion, refurbishment and re-facing of 45 Park Lane for client Dorchester Collections
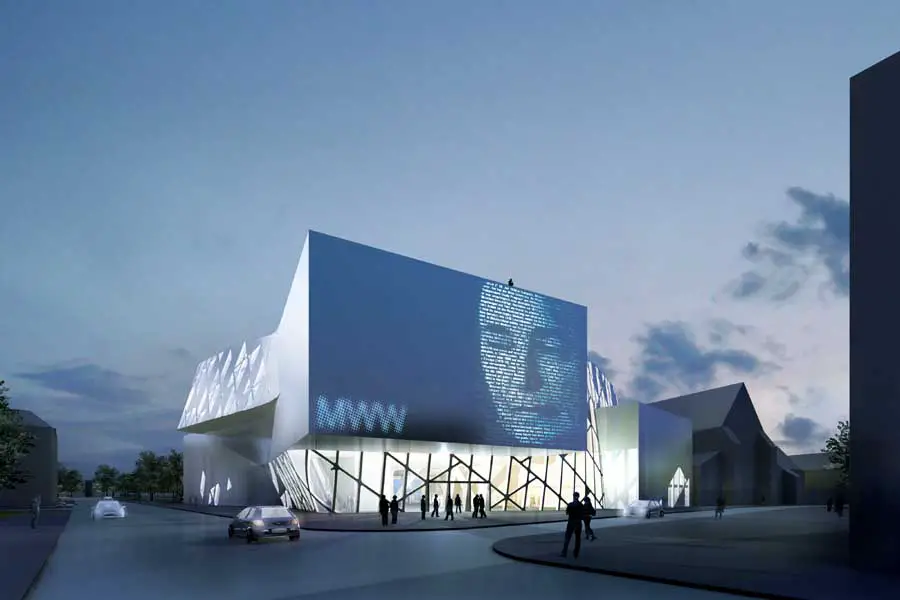
The project by Holzer Kobler Architekturen for the competition of the Museum of Contemporary Art in Wroclaw is a visionary design consisting of two elements.
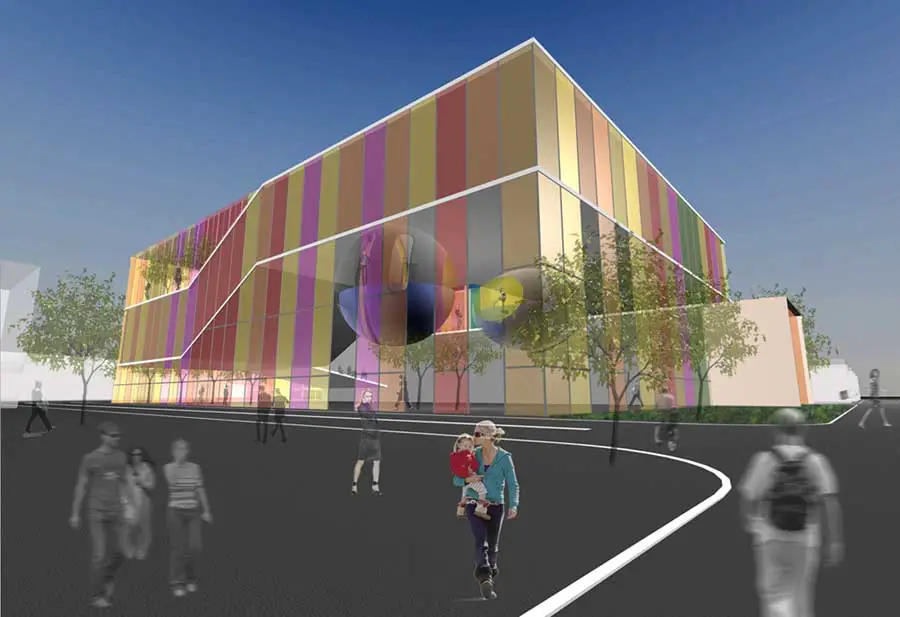
Ljubljana Business House: The industrial context of the new business palace with public program implies a simple volume which becomes complex on the inside, animating end engaging the occupants.
Francis Bacon’s life, from 1909 – 1992, covered an exceptional period of transformation in architecture and art. He worked at a time when continental modernism, in art, architecture and design, was reinvented in a British context.
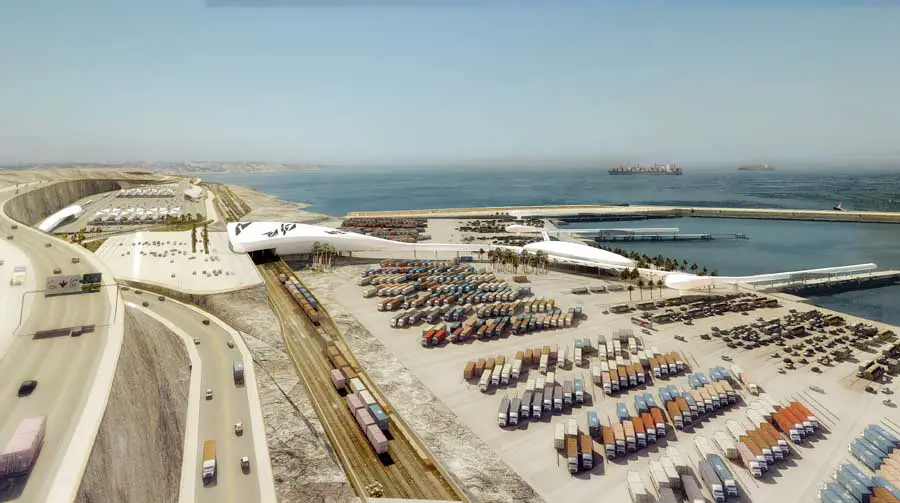
The Tanger Med is a passengers harbour, dimensioned for traffic increasing up to 10 million passengers/year by 2020. It is inside a general harbour masterplan for the first harbour of the Mediterranean area, containing equipments and amenities for all categories of passengers and traffic.
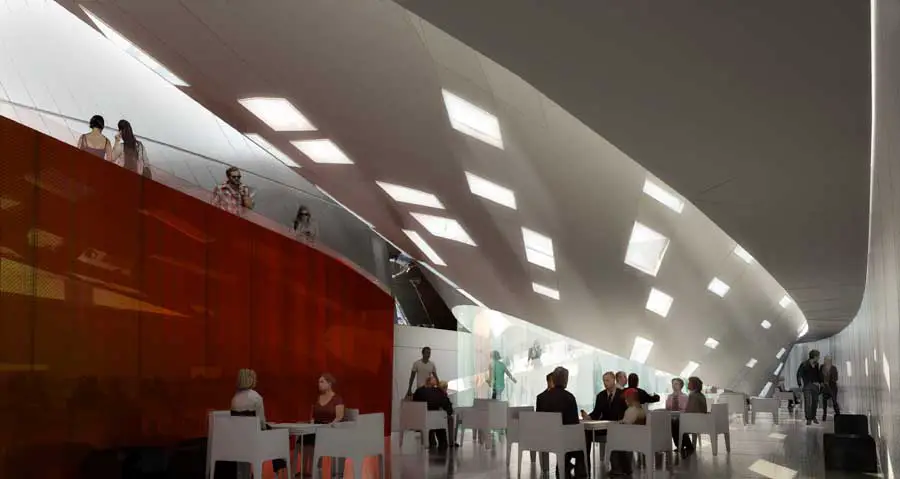
VNF Headquarters Paris: Quay des Invalides Building – design by Odile Decq Benoît Cornette, architects – Parisian Architecture Project, France
Between the two rivers, Rhone and Saône, the renovation of the docks is starting a new story: the bank for arts. New programs dedicated to the culture, to relax and to walk keeping the link and the imaginary with the industrial history of the site.
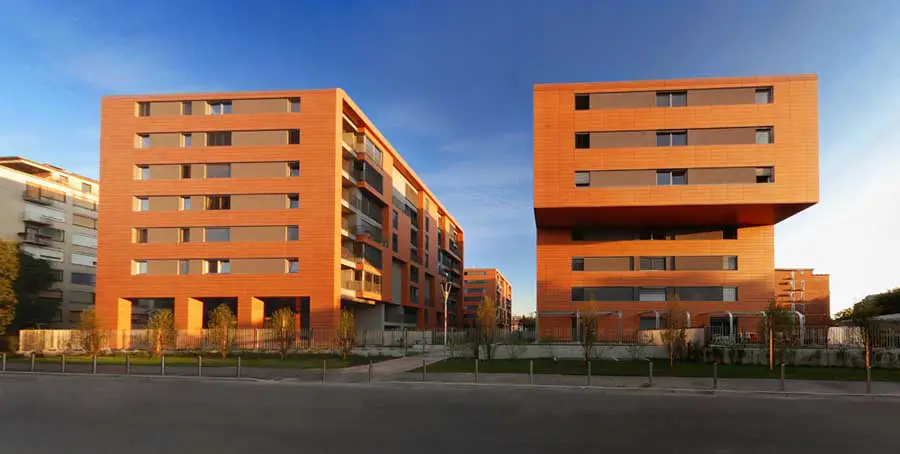
After winning the first price in an invited competition in 2003, the architects where challenged to create a high quality residential accommodation that would be expressive, joyful and respect the qualities of the location.
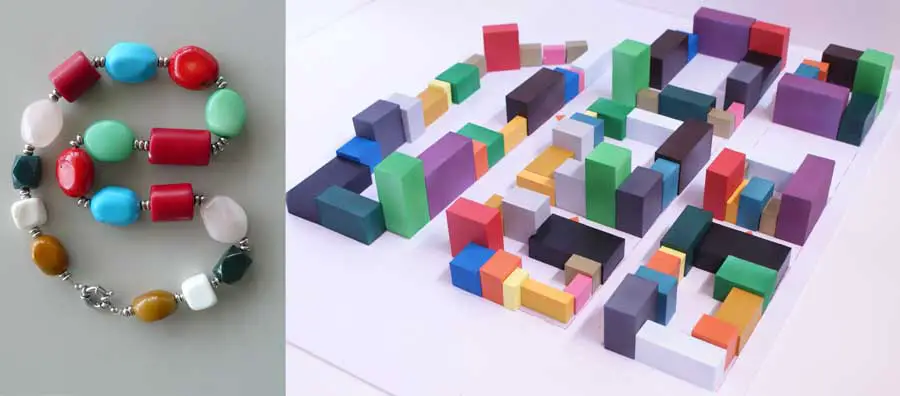
In the larger context of the presentation of the new Almere Port area, Dutch housing association Stadgenoot and the city of Almere presented the MVRDV project for Olympiakwartier, introducing an ambitious new urban density and variety into the fast growing city near Amsterdam.
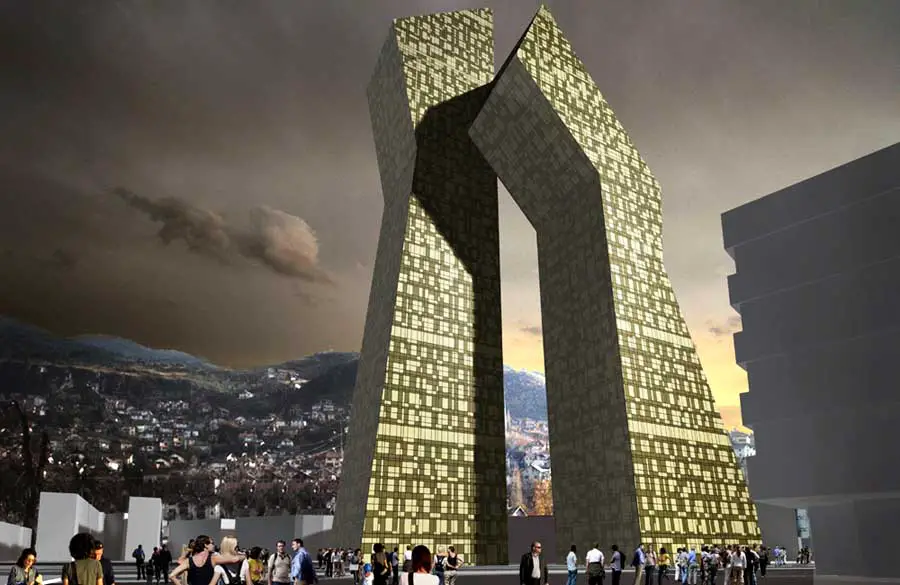
Groleger Arhitekti create a building, a “diptych”, a merging tower based on two independent volumes – profound analysis of the urbanistic, cultural and social factors of the City of Sarajevo
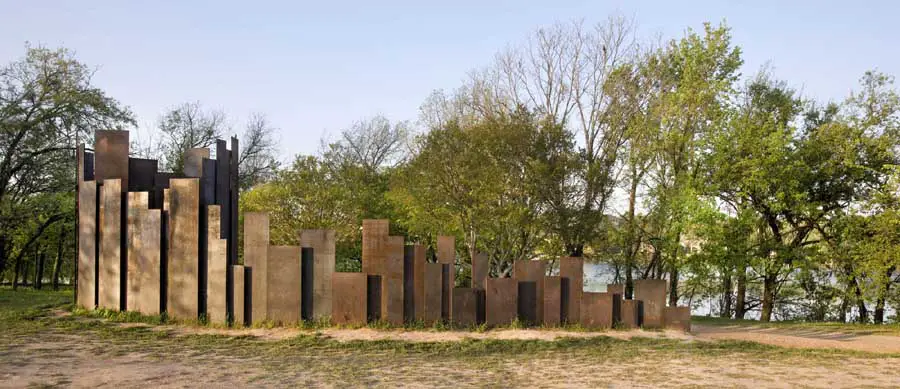
The Lady Bird Lake Hike and Bike Trail is a linear park of scenic trails and landscaping that winds its way along the banks of the Colorado River in downtown Austin.
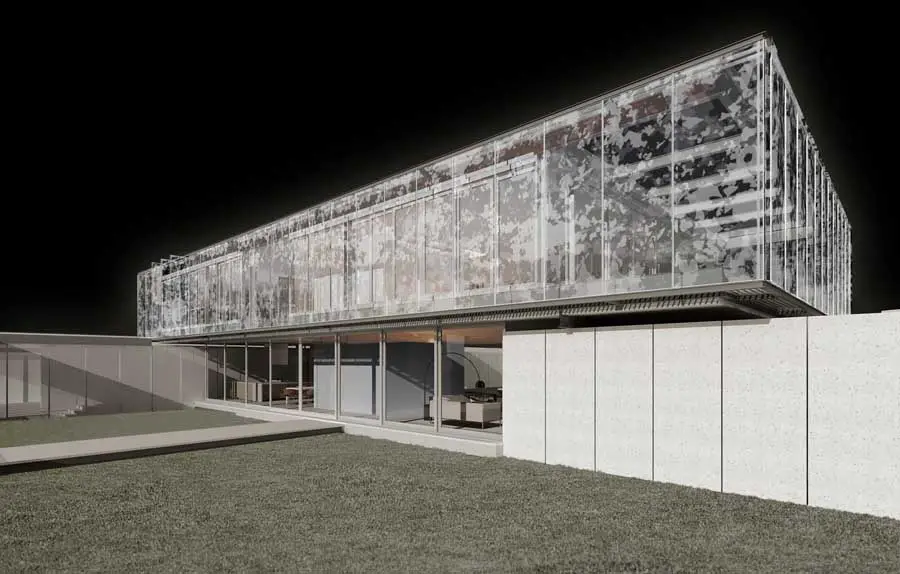
São Paulo Home in Brazil by Andrade Morettin: the structure of the glass volume was conceived in such way that it seems to float above the garden