Staunton-on-Wye School building, England primary

Sustainability architect Architype has secured planning permission for a new eco-friendly primary school and pre-school in Staunton-on-Wye. Developed in close collaboration with the ‘green’ minded teachers and pupils of the existing primary school, the new school will be a showcase for Architype’s ‘eco-minimalist’ approach
Studio 197 Cairns House: Studio Mango Australia

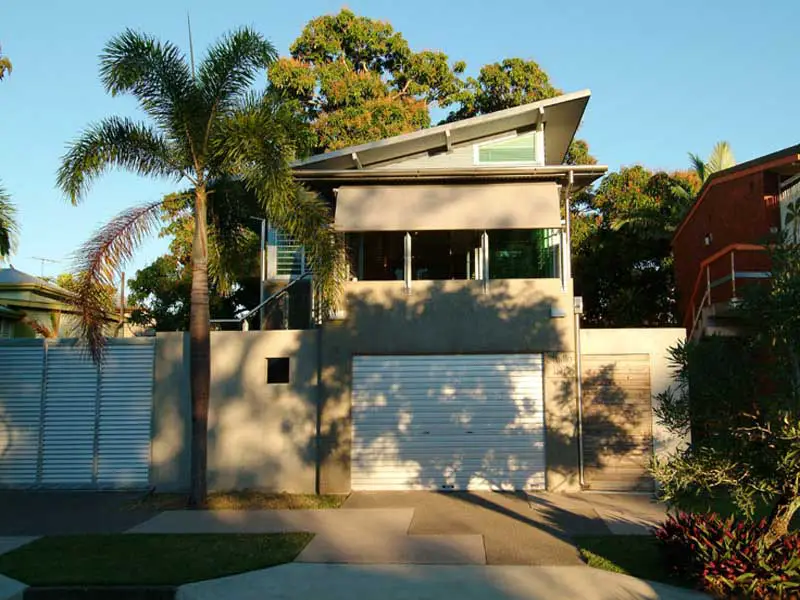
House in Cairns: Studio Mango Australia

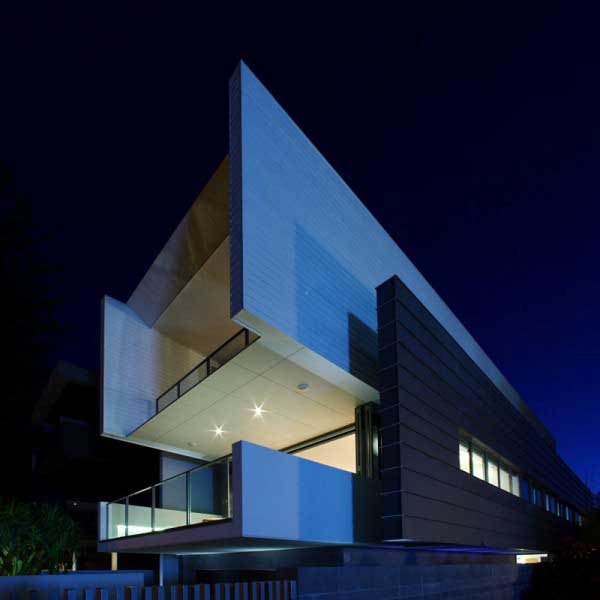
Studio 197 occupies a sliver of land at the rear of a 400m2 lot facing Cairns Esplanade. It was intended as a work/home studio and temporary home for the owner while the front of the lot was developed.

Main Beach House: Broadwater homer, NSW

Main Beach House: Broadwater Home

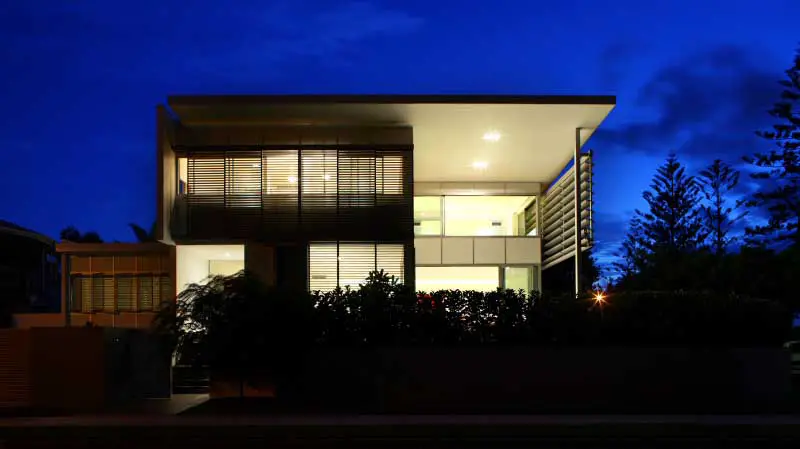
Main Beach house design by BDA Architects is a modest, single family beach house designed to replace an existing dwelling on the site which the client had owned for a number of years

Grandview Drive Residence: Deicke Richards

Grandview Drive Residence Coolum Beach House

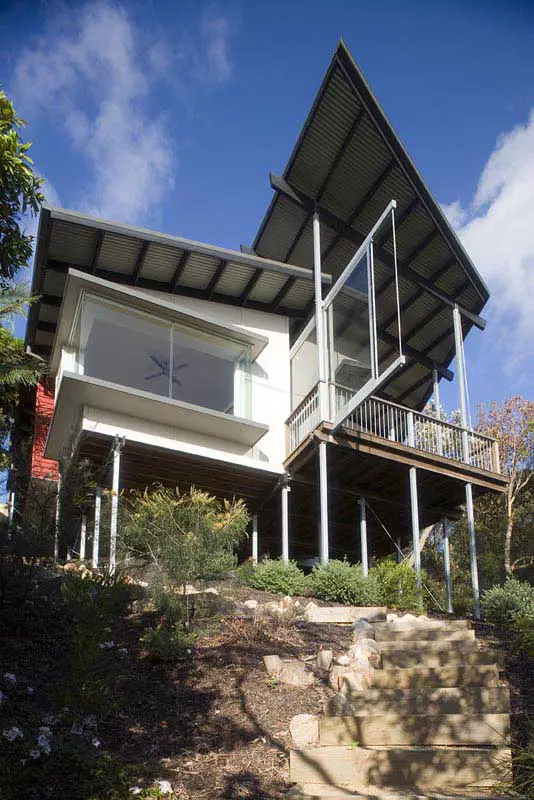
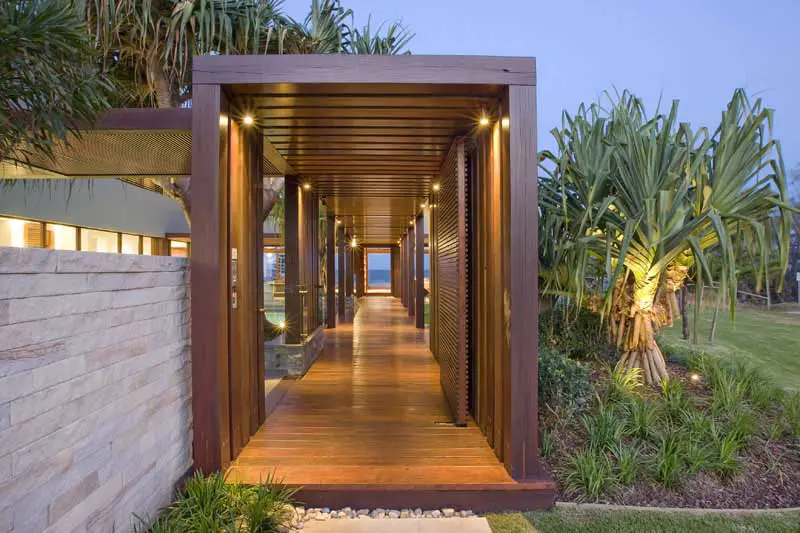
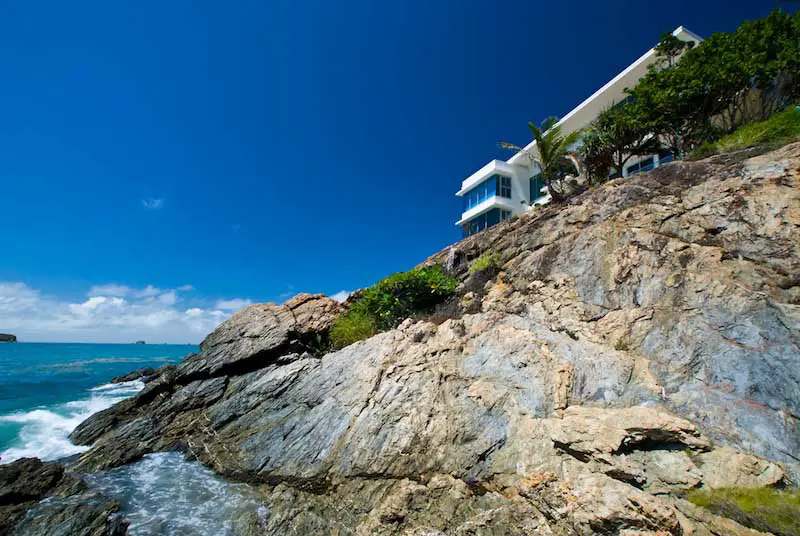
Grandview Drive Residence is a small holiday home on a long, narrow and steep site facing east towards the ocean in Coolum. Possessing a regional coastal character, the design responds to the challenging nature of the site

Cabarita Beach House, Owen & Vokes Australia

Cabarita Beach House, Owen & Vokes Australia

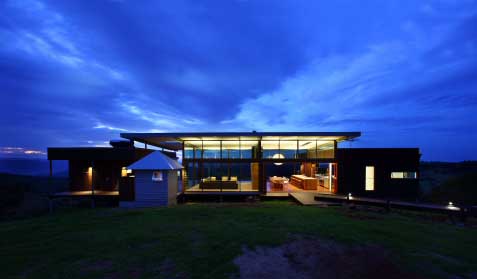
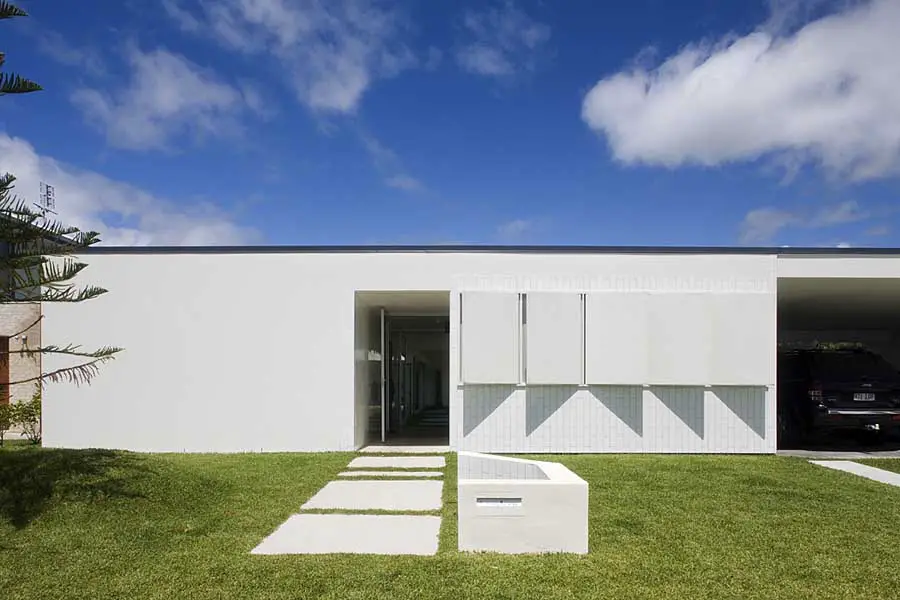
Cabarita Beach House Australia waterfront residential development design by Owen & Vokes Architects: contemporary residence close to the water, designed in a pure white style, using simple low forms and minimal landscaping.

70 Residence, Australia river house design

70 Residence, Australia River Residence

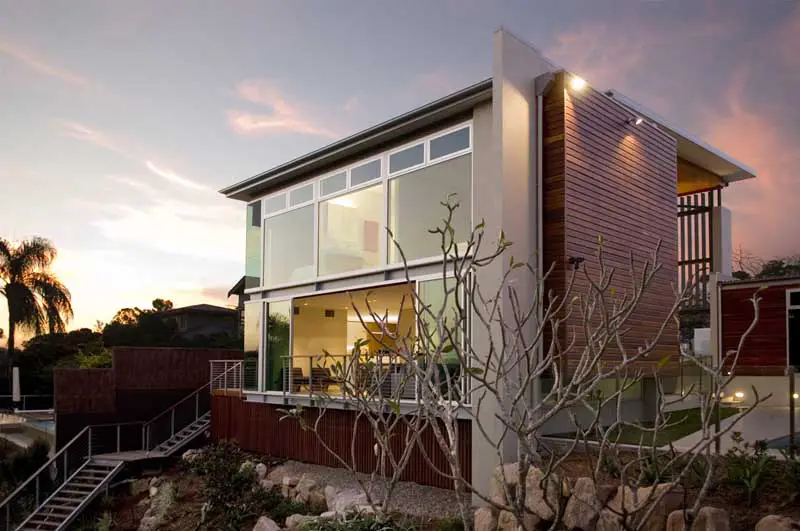
The house design by PUSH architects is set on an expansive site with south facing river frontage and a dramatic 30m elevational drop to the tidal zone. The home design resolves itself as a classic courtyard home with a two storey ‘L’ shaped volume.

House 60, Toronto residence by gh3 Architects

House 60, Toronto residence by gh3 Architects

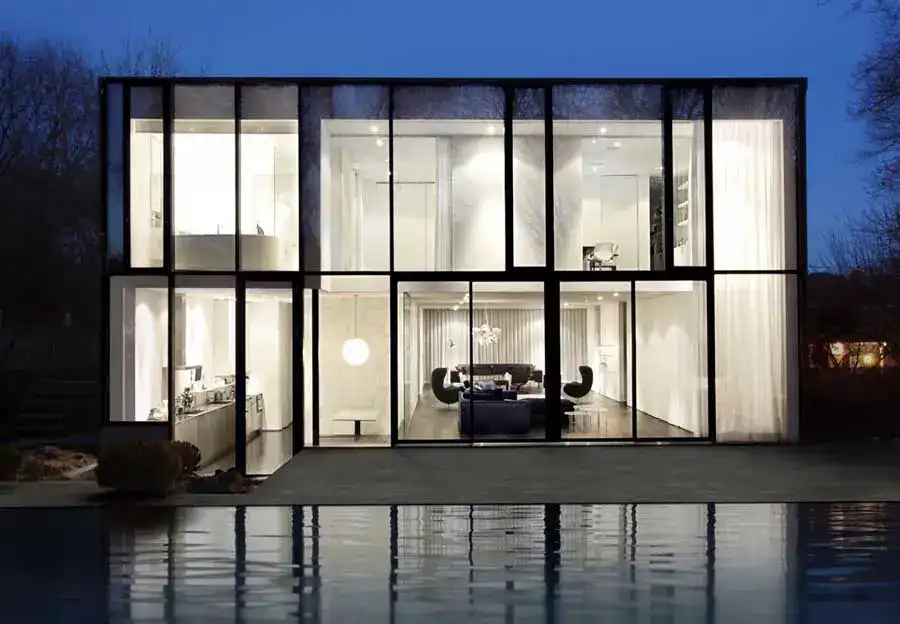
The existing house was largely introverted-small windows, low ceilings-with a traditional plan-living room, separate dining room and cramped kitchen on the ground floor, and a maze of bedrooms on the second.

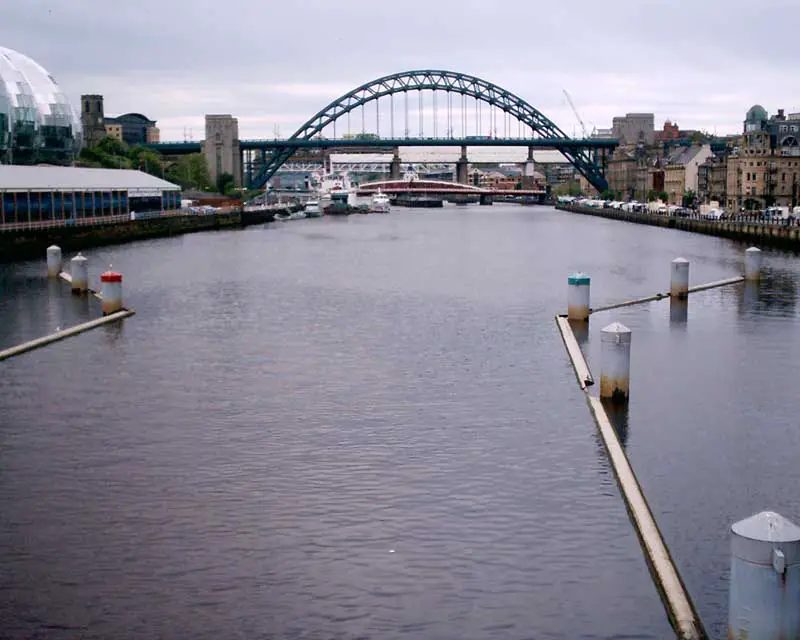
Tyne Bridge Newcastle upon Tyne Photos

Tyne Bridge Newcastle

This is a world-famous and very impressive structure. Part of the power of the spectacle is however gained from the sheer number of bridges that can be seen together here, and the depth of the valley. It dates from 1928.

Life Newcastle Science Centre Building

life Newcastle building facade

Life Building Newcastle by architects Terry Farrell & Partners: visit the Life Science Centre for fun, educational days out for kids and families in Newcastle upon Tyne.