Aldgate buildings: London architecture designs
Aldgate buildings: architecture images by Nick Weall – London building photographs: Aldgate architectural photos, city property pictures

 Isabelle
Aldgate buildings: architecture images by Nick Weall – London building photographs: Aldgate architectural photos, city property pictures
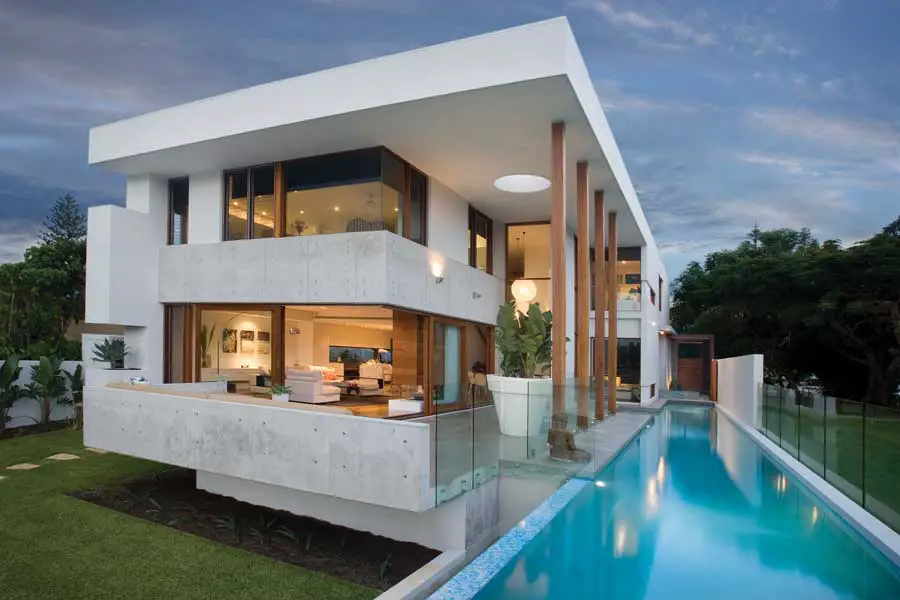
This two storey river front home is situated on an established residential island in Australia’s Gold Coast. Intimately designed by the architect for his young active family, the residence reflects their dynamic outdoor lifestyle and love of the water.
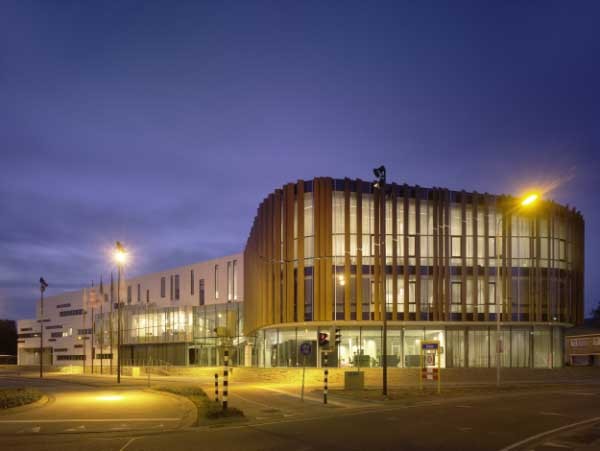
The new building for the City Hall in Grave, designed by Erick van Egeraat, was officially opened this summer. The municipality shares the building with housing corporation Maasland and the regional historic archive of the Province of North Brabant, BHIC.
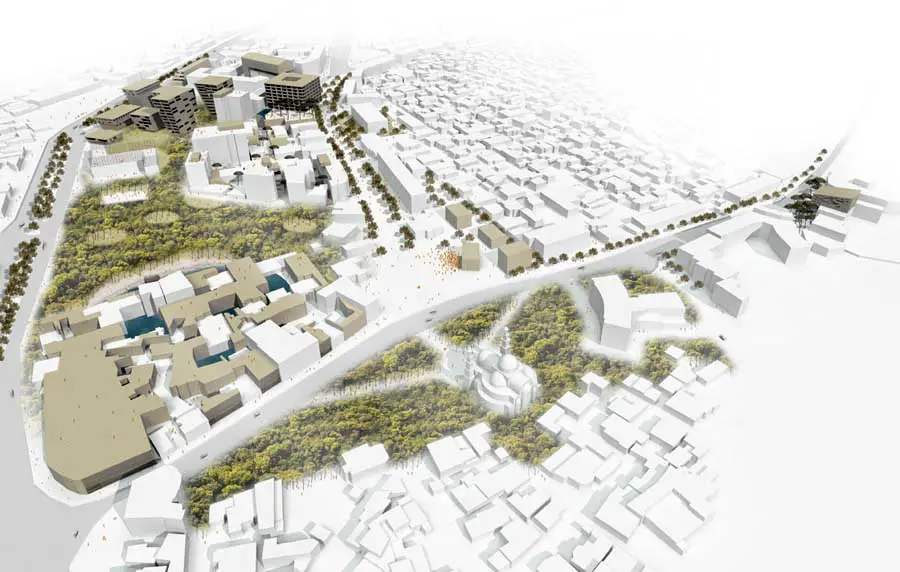
JA Joubert Architecture, a young Rotterdam-based office, has won second prize in the international competition for the design of the City Centre Master Plan for Korça, Albania
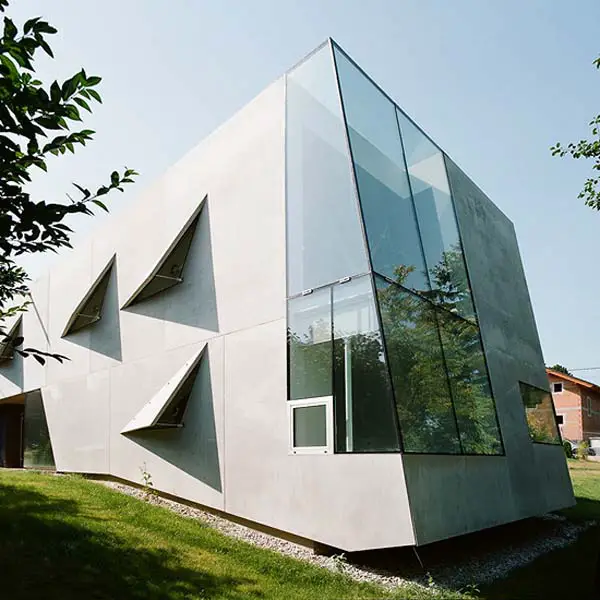
Like a curious animal that might have been formed from Tetris blocks, House P seems to gaze down at the valley from its perch on this sloping property in Klosterneuburg.
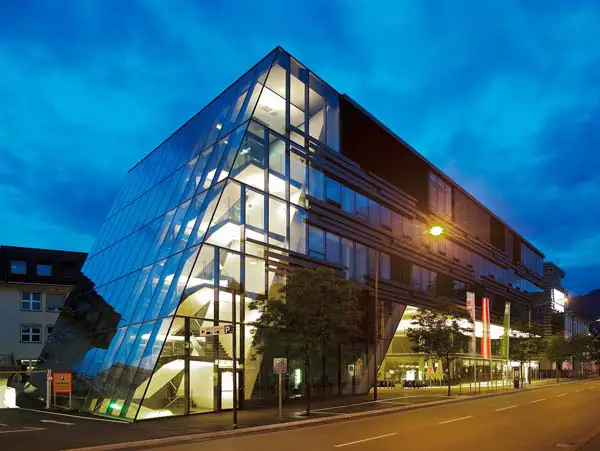
New construction and expansion of the Wifi Campus (Wirtschaftsförderungsinstitut Bildungs- und Wissenszentrum) Dornbirn, Vorarlberg.
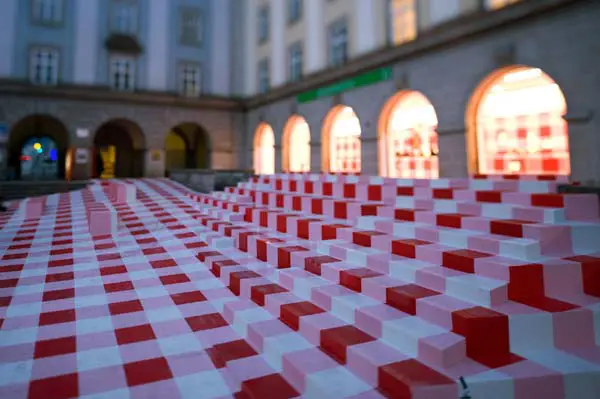
Separating the actual façade and the main square was a solid, continuous stone wall like a barricade keeping visitors at bay; a wooden structure of steps devoid of handrails and other distracting features was built onto the front of this wall
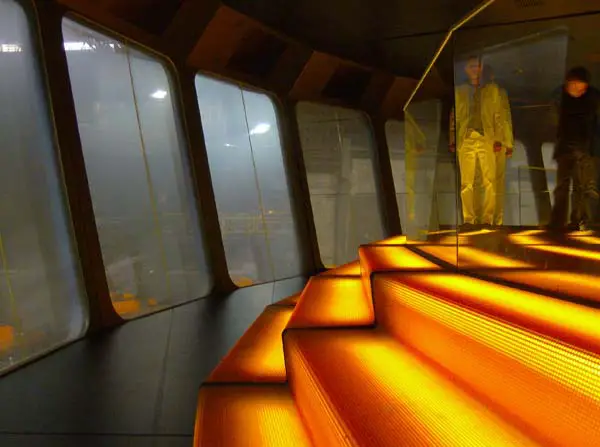
Formerly part of Austria’s nationalized industries, the voestalpine group had to struggle for some to time to shake off the image of the past that was associated with low profitability, lack of flexibility, commodity production and damage to the environment
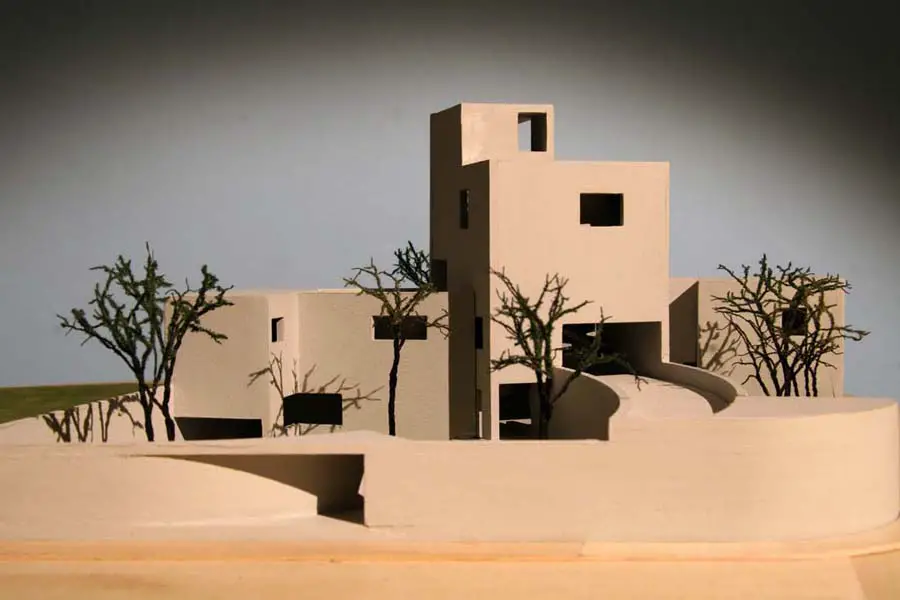
The Ordos 100 projects are challenged to go beyond the individuality of the villa in itself and achieve, in the togetherness of all 100 villas, an urban totality with a coherent sense of whole.
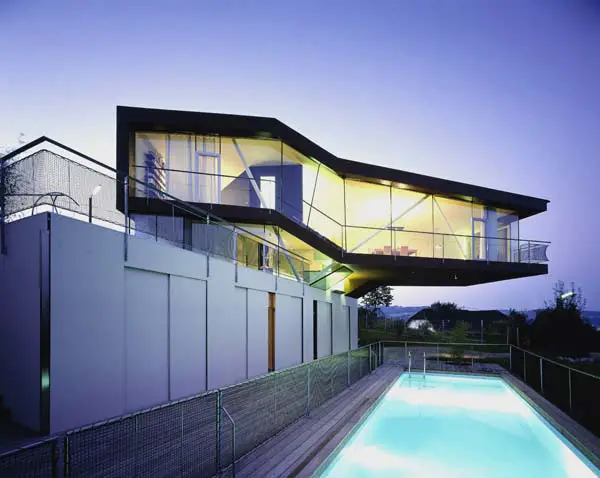
This successful conversion made the client rely on the team for the project to come: a single family house for the client’s family (2 adults, 3 children). The interior design was again in the hands of Fritz Stiper
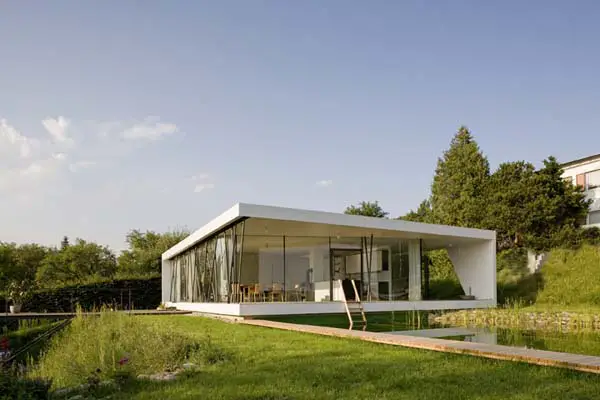
Haus m Linz, Austrian residence design by Caramel Architekten – single family house built in 2008. The property is located on the slope of Pöstlingberg, the 12 x 12 meter cube takes full advantage of the lot
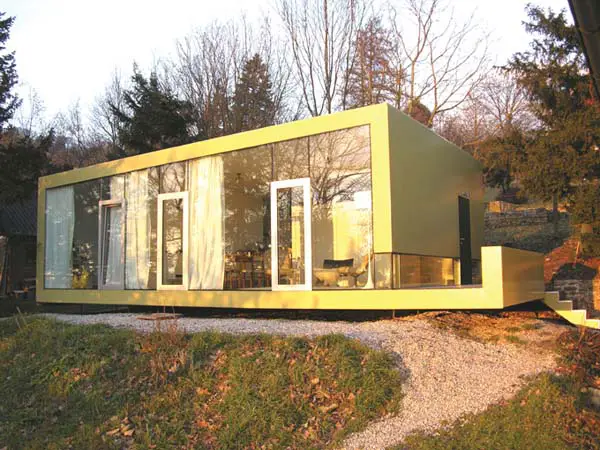
This unit, officially an extension but basically autonomous, serves as a house for a mother and child and is situated in a partly wooded area of the grandparents’ property, on the southwestern slope of Pöstlingberg in Linz
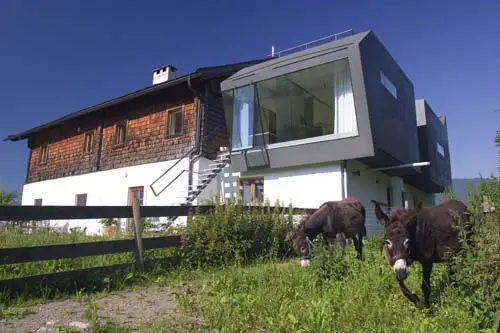
he oldest parts of this historical, almost storybook farmhouse, which is situated in ramseiden directly above the center of the town of saalfelden in salzburg, date back to the thirteenth century
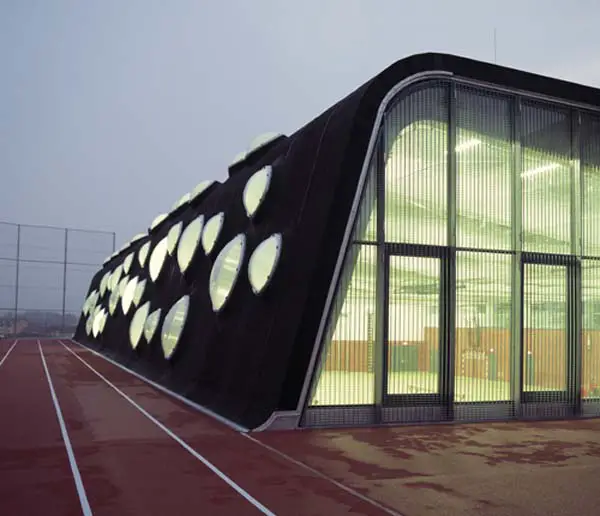
The jury recommended dividing the task into two contracts: extension of the classroom wings and construction of the new indoor recess area and extension of the gymnasium