
How Much Would It Cost to Build a Home?
7 July 2026
How Much Would It Cost to Build a Home?
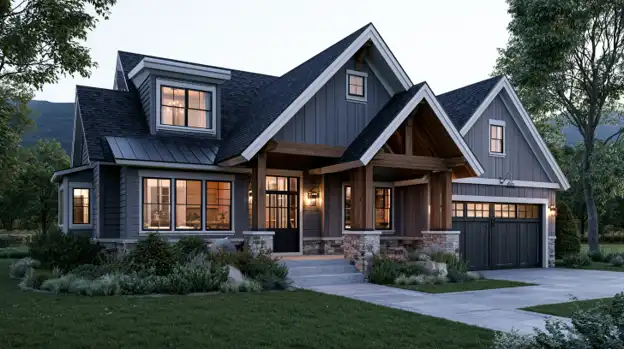
2026 Guide to Custom Home Building, Rebuilds, Construction Budgets, and Restoration Planning
Building a home is one of the biggest investments most people will ever make. It is also one of the hardest projects to estimate with one simple number. A basic production-style home, a semi-custom home, a fully custom home, and a rebuild after damage can all have very different budgets.
So, how much would it cost to build a home?
The answer depends on location, land, square footage, design complexity, labor, materials, permits, utilities, site conditions, finish level, and the type of project. A national average can be helpful as a starting point, but it rarely tells the full story. In higher-cost markets, especially in parts of California, the true cost to build can be significantly higher once land, site preparation, local requirements, and custom features are included.
The smartest way to budget for a new home is to look at the entire project, not just the cost of construction.
How Much Would It Cost to Build a Home in 2026?
In 2026, many home-building estimates are discussed in terms of cost per square foot. A basic or production-style home may cost less because the plans, materials, and construction process are more standardized. A semi-custom home usually costs more because the owner has more input on layout, finishes, and features. A fully custom home typically costs the most because it is designed around the specific lot, lifestyle, materials, and long-term goals of the homeowner.
However, cost per square foot can be misleading. Some estimates include only the structure itself, while others include design, permits, utilities, site work, landscaping, and builder fees. Land is often not included in general construction averages, and land can be one of the largest expenses in the project.
A simple home on a flat, ready-to-build lot will usually cost less than a custom home on a sloped lot that needs grading, retaining walls, utility extensions, or special foundation work. The more complex the site and design, the more the budget can increase.
Cost by Home Type
A production-style home is usually the most cost-efficient option. These homes are often built from standard plans with limited customization. Because builders repeat similar layouts and use established processes, costs are generally more predictable.
A semi-custom home gives homeowners more flexibility. You may be able to adjust the layout, select finishes, choose materials, or personalize certain features. This option costs more than a basic build but may still be more controlled than a fully custom project.
A fully custom home is designed from the ground up around the owner’s vision. The floor plan, exterior style, finishes, energy features, storage, outdoor spaces, and interior details can all be tailored to the homeowner. This offers the most control but also requires more planning, coordination, and budget flexibility.
A rebuild or reconstruction project is different. These projects may involve demolition, structural repairs, fire or water damage restoration, code upgrades, insurance coordination, and rebuilding on an existing site. The cost depends on the condition of the property and the scope of work required.
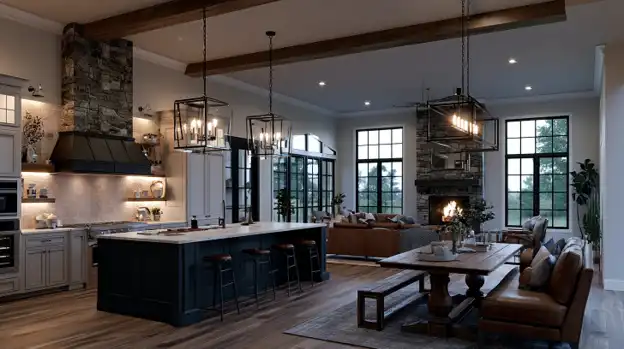
What Affects the Cost to Build a Home?
The final cost of building a home is shaped by both visible and hidden factors. Homeowners often focus on finishes like flooring, cabinets, countertops, and fixtures, but much of the budget is also affected by site work, structural requirements, mechanical systems, permitting, and labor.
Location and Local Labor Costs
Location has a major impact on construction cost. Labor rates, material availability, permit fees, local building codes, inspection requirements, and regional demand can all change the final price.
In California, costs are often higher than national averages because land is expensive, labor is specialized, building regulations are more involved, and many markets have strong demand for experienced contractors. Even within the same state, costs can vary from one city to another.
Land and Site Conditions
Land is usually separate from the cost of building the house. A lot that appears affordable may become expensive if it requires major preparation.
Site conditions can affect grading, drainage, soil stabilization, access, retaining walls, utility connections, and foundation design. A flat lot with utilities nearby is usually easier and less expensive to build on than a hillside lot with difficult access or long utility runs.
Before buying land, homeowners should understand what it will take to make the site buildable.
Square Footage and Layout Complexity
Larger homes usually cost more overall because they require more materials and labor. However, layout complexity matters just as much as size.
A simple rectangular home is generally more cost-efficient to build than a home with complex rooflines, multiple stories, large glass walls, vaulted ceilings, custom structural elements, or unusual angles. Complexity adds time, materials, engineering, and labor.
Design, Plans, and Permits
Design and planning should be included in the budget early. Depending on the project, this may involve design fees, engineering, surveys, soil reports, energy calculations, permit applications, and local review processes.
Permits can also affect the timeline. Some cities have faster approval processes, while others require multiple rounds of review. Careful planning before construction begins can reduce delays and help avoid expensive changes later.
Major Cost Categories in a Home Build
A home-building budget can be easier to understand when it is broken into categories.
Pre-construction costs may include land research, surveying, soil testing, design, engineering, permitting, utility planning, and estimating. These costs happen before construction starts, but they are essential for setting the project up correctly.
Site work and foundation costs may include clearing, grading, excavation, drainage, utility connections, driveway access, foundation work, and retaining walls if needed. These costs can vary widely based on the land.
The exterior shell includes framing, roofing, windows, doors, siding, stucco, insulation, and weatherproofing. This stage creates the structure and protects the home from the elements.
Mechanical systems include plumbing, electrical, HVAC, ventilation, smart home wiring, and energy upgrades. These systems are not always visible after the home is complete, but they play a major role in comfort, safety, and long-term function.
Interior finishes include drywall, flooring, cabinets, countertops, tile, paint, lighting, appliances, fixtures, trim, and interior doors. This is where many homeowners make choices that can quickly raise or lower the budget.
Final site improvements may include landscaping, fencing, patios, decks, walkways, driveways, irrigation, and outdoor lighting. These items are sometimes forgotten in early budgets but can add meaningful cost.
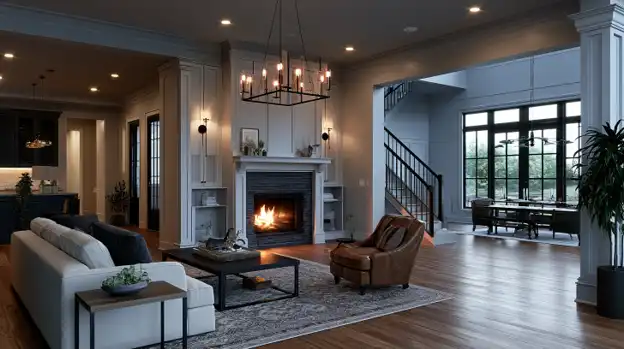
Why Custom Homes Cost More Than Standard Builds
Custom homes cost more because they require more planning, more coordination, and more individualized decisions. Instead of following a standard plan, the home is designed around the owner’s lot, lifestyle, design preferences, and long-term needs.
Customization may include a unique floor plan, premium materials, energy-efficient systems, specialty windows, custom cabinetry, detailed tile work, outdoor living areas, or features for aging in place. These upgrades can improve comfort and long-term value, but they need to be budgeted carefully.
For homeowners planning a custom build in a high-cost California market, a design-build team like Origami Design Build can help connect early budgeting, design, permitting, material selections, and construction planning into one coordinated process.
This matters because many budget issues start when design, selections, and construction planning are handled separately. A coordinated process can help homeowners understand cost implications before decisions are finalized.
How Rebuilds and Reconstruction Projects Affect Cost
Not every home build starts with empty land. Some projects begin after fire damage, water damage, structural issues, or major deterioration. In these cases, the budget may include demolition, debris removal, structural reconstruction, restoration, code upgrades, and insurance-related requirements.
Rebuilds can be complex because the project may need to address existing damage before new construction can move forward. There may also be hidden issues behind walls, under floors, or within the structure that are not fully visible at the beginning.
When a project involves rebuilding, restoration, structural reconstruction, or damage-related construction, working with a company like Golden Coast Construction & Restoration helps homeowners understand the repair and reconstruction factors that may affect the total build budget.
For rebuilds, the cost is not just about creating something new. It is also about safely correcting what was damaged and making sure the finished structure meets current standards.
How to Budget for a New Home Build
A strong home-building budget should include both expected and unexpected costs. Even a well-planned project can run into surprises, especially when site conditions, permitting, utilities, or material availability change.
A contingency is essential. This is money set aside for unexpected expenses, changes, or conditions discovered during the project. Without a contingency, one issue can create stress or force compromises later.
Homeowners should also understand allowances. An allowance is a placeholder amount for items like cabinets, flooring, appliances, lighting, or fixtures. If the homeowner chooses products above the allowance, the total cost increases. Reviewing allowances carefully helps prevent budget surprises.
Change orders are another major factor. A change order happens when the scope changes after the project has started. Even small changes can affect labor, materials, schedules, and inspections. Finalizing selections early can help keep the project on track.
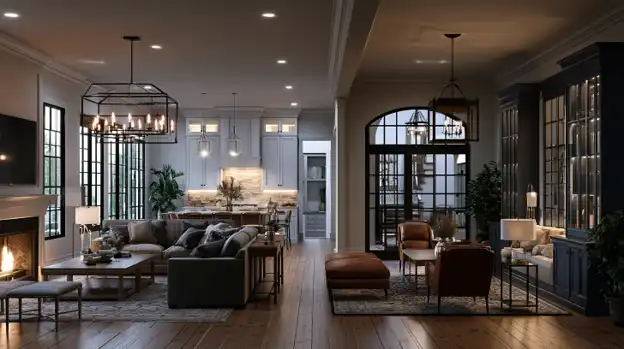
Cost Per Square Foot: Helpful but Limited
Cost per square foot is useful for rough estimating, but it should not be treated as a final answer. A small luxury home can cost more per square foot than a larger basic home. A simple layout on an easy lot can cost less per square foot than a complex custom home on a challenging site.
Finishes, site work, labor, design, energy features, local codes, and builder processes all affect the number. Homeowners should use cost per square foot as an early planning tool, then move toward a more detailed budget as the project becomes clearer.
Building vs. Buying: Should You Build a Home?
Building a home may cost more upfront than buying an existing home, but it offers advantages. You can design the layout around your life, choose modern systems, improve energy efficiency, and avoid inheriting outdated materials or immediate repair needs.
Buying may be faster and more predictable. The home already exists, the neighborhood is established, and the purchase process may be simpler. However, existing homes can come with repair costs, remodeling needs, layout compromises, and older systems.
The right choice depends on budget, timeline, location, land availability, lifestyle, and how much customization matters.
Questions to Ask Before Building
Before building a home, homeowners should ask clear questions. Do you already own land? What is your total budget, including land and site work? What size home do you want? Are you building basic, semi-custom, or fully custom? Are utilities already available? What permits are required? What finish level do you expect? How much contingency should you set aside? How long will design, permitting, and construction take? What is included or excluded from the builder’s estimate?
These questions help turn a vague budget into a realistic plan.
Final Thoughts
So, how much would it cost to build a home? The true answer depends on the full scope of the project. Land, location, site conditions, permits, design, labor, materials, finishes, utilities, landscaping, and contingencies all shape the final budget.
National averages can provide a starting point, but they should not be the only number homeowners rely on. A realistic budget looks at the entire project from land and planning through construction and final site improvements.
Whether building a custom home or managing a rebuild, the best approach is to plan early, ask detailed questions, understand what is included, and work with experienced professionals who can help connect the budget to the full construction process.
Comments on this guide to How much does it cost to build a home article are welcome.
Interior Design
Interior Design Posts
Designing tips for home interior guide
AI Interior Design future creativity
Beginner’s Guide to Online Interior Design

++
Architecture
Contemporary Architectural Projects
Comments / photos for the How much does it cost to build a home guide page welcome


