Holy Tabernacle New York City: T’rumah

Holy Tabernacle New York City - T’rumah

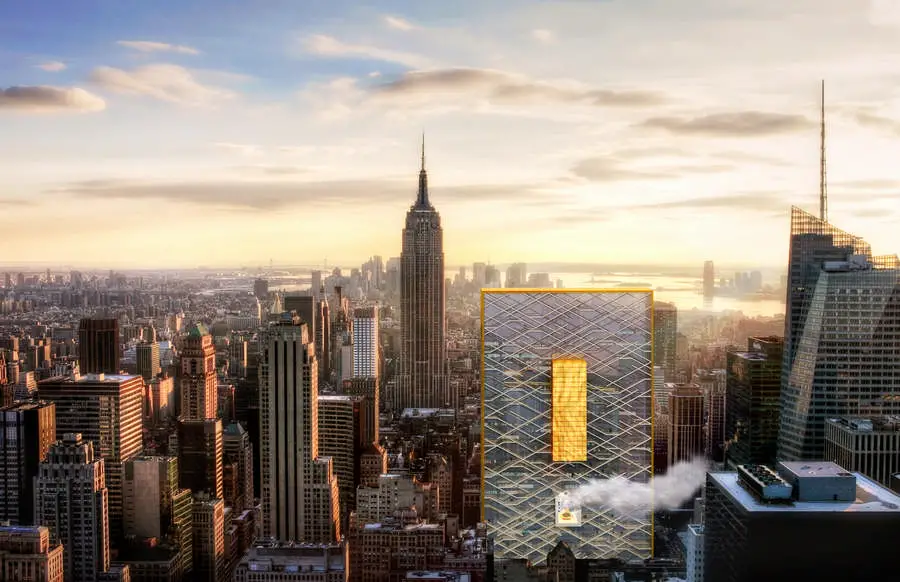
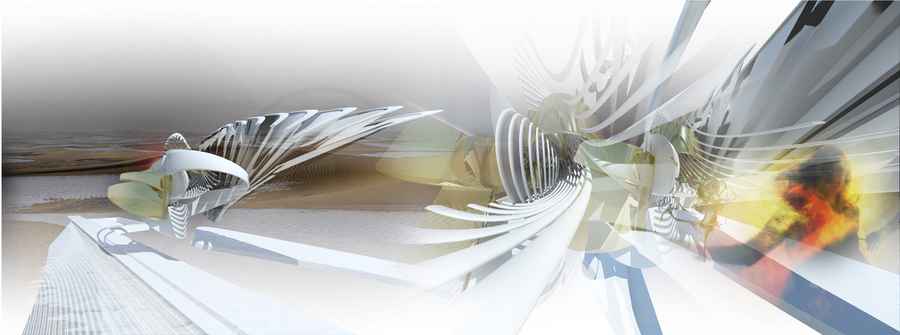
Hollwich Kushner (HWKN) makes one minor tweak to “T’rumah”, the detailed plans laid out in the Bible for the Holy Tabernacle. Turning it vertical is the only way to squeeze the Tabernacle into the world’s second biggest Jewish city.
The Bible House Singapore Church

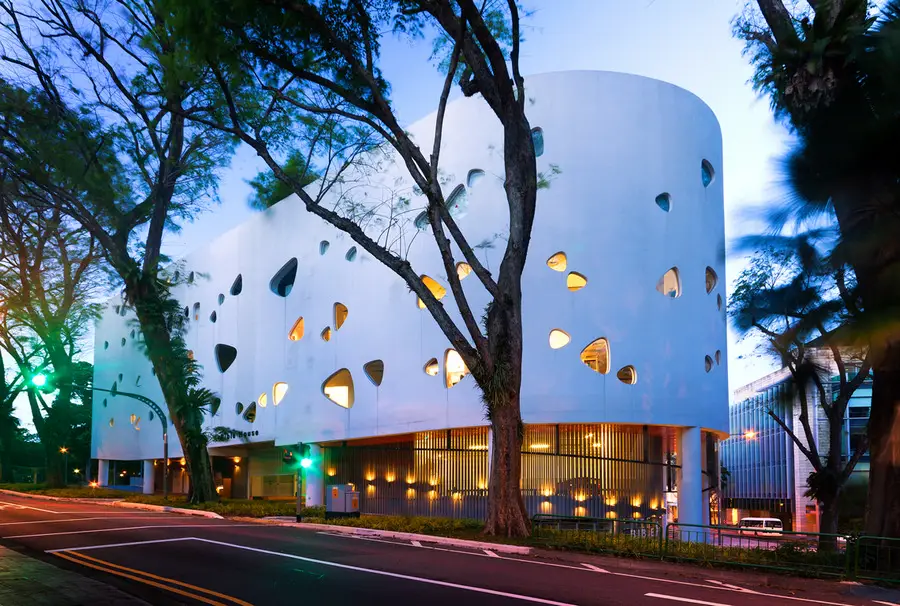
The Bible House Singapore

In the design of Bible House, we similarly divided the site into 2 main zones and facade treatments. During the old testament era, people were governed in their faith, by a law.

Kappel Monastery, Switzerland Building

Kappel Monastery, Switzerland Building

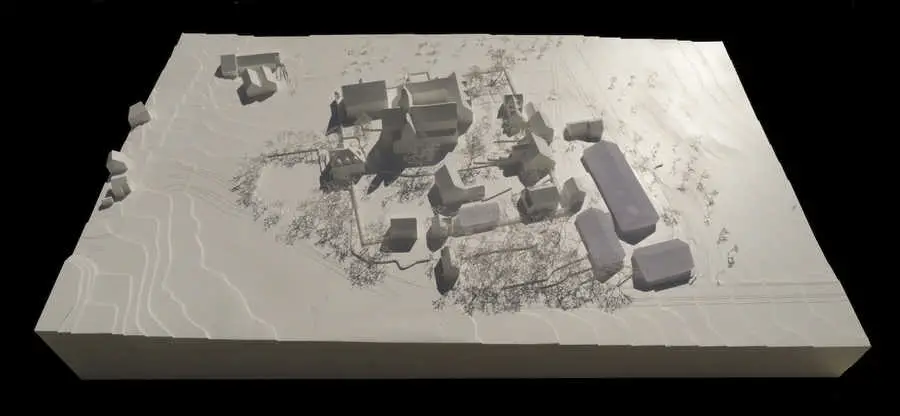
Atelier Kempe Thill in collaboration with BBZ landscape architects has recently won the invited international competition for the revitalization / development of Kappel Monastery near Zürich / Switzerland.

Gasulhana, Hatme & Mevlud Central Building

The Gasulhana, Hatme & Mevlud Central Building is designed to be a place where deceased is taken care of in a religious sense, the place greeting and serving friends when they express condolence, the place of religious prayer of the deceased.

Santa Maria del Mar Basilica, Cancun City

sanzpont [arquitectura] are an architecture firm located in Mexico and Spain. This is their latest project, the 2nd place winner of the competition for Cancun City Basilica, Santa Maria del Mar.

Unquera Parish Center Church of the Holy Martyrs

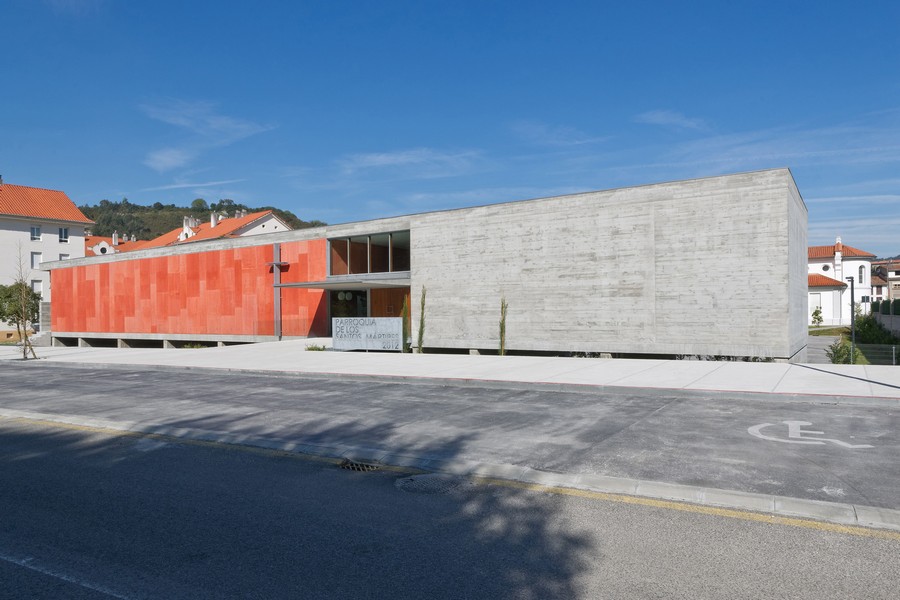
Unquera Parish Center – Church of the Holy Martyrs

The center design by Fernandez-Abascal y Muruzabal + Ortiz y Barrientos, located in the extension of Unquera, is aligned to a road in the base of the mountain which characterizes and darkens the plot.

Kamppi Chapel, Helsinki Building by K2S Architects

Kamppi Chapel, Helsinki Building by K2S Architects

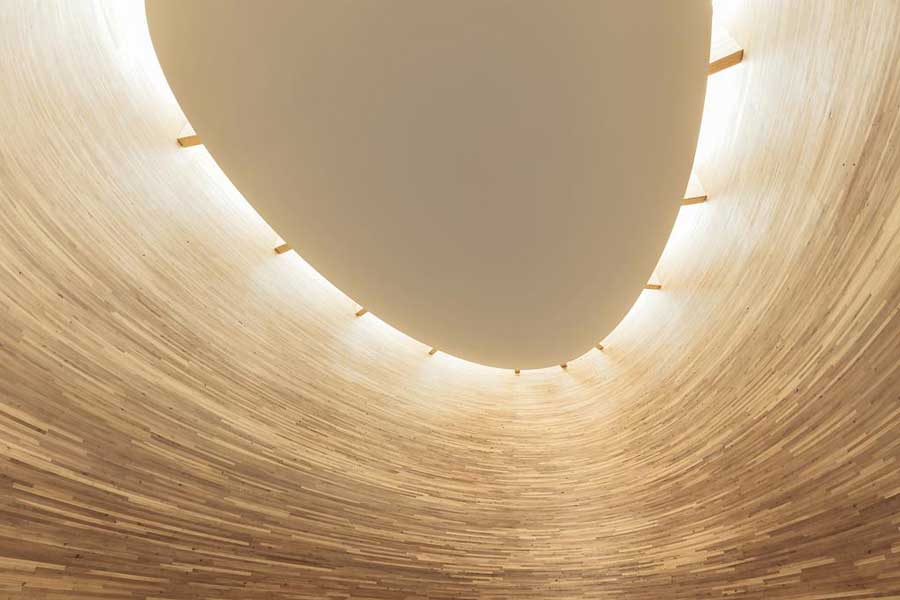
The Kamppi Chapel is located on the south side of the busy Narinkka square in central Helsinki. It offers a place to quiet down and compose oneself in one of Finland most lively urban spaces.

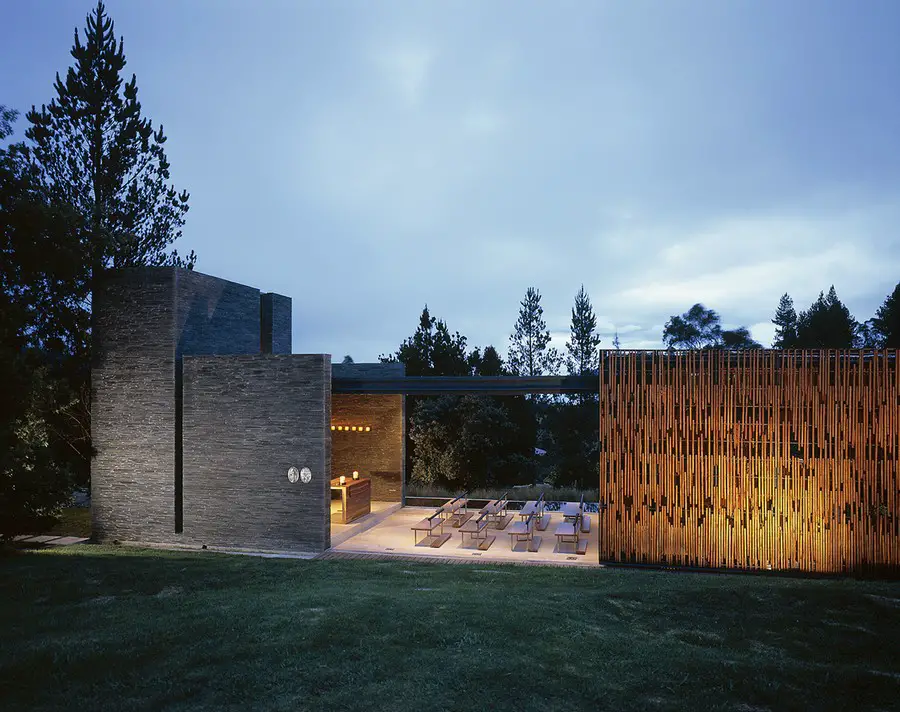
La Calera Chapel: Bogotá Building

La Calera Chapel Bogotá architecture

Design: Daniel Bonilla Arquitectos

The chapel in la Calera has a basic geometry that tries to alter the territory as little as possible. It uses the natural features of the environment, the wind and the light, to create an essential harmony.

Los Nogales School Chapel Bogotá buildings

Los Nogales School’s Chapel, is conceived based on human life’s dualities. A pure and elemental prism represents the pureness, the essential and the harmony

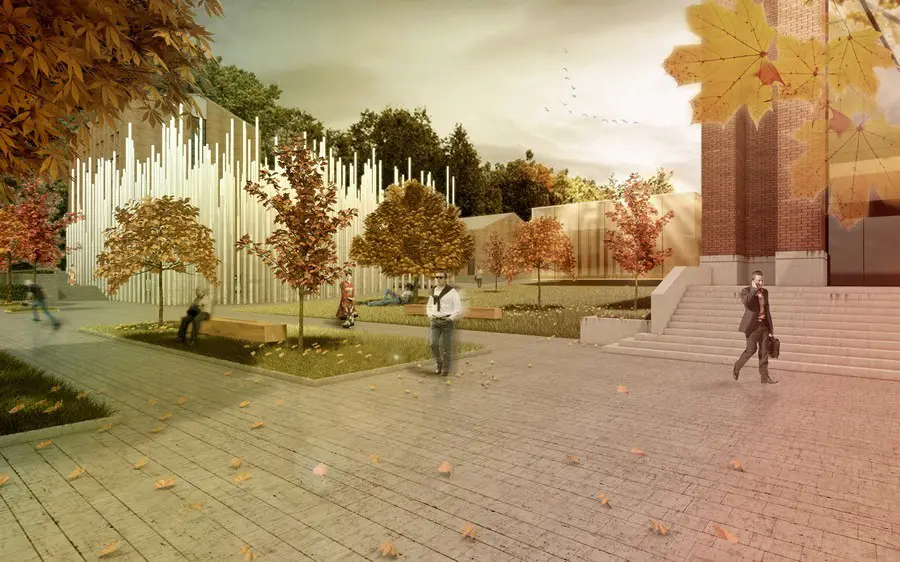
Chapel Complex Doshisha University Building

Chapel Complex Doshisha University Building

The idea behind any kind of religious facility must always be supported with equal amounts of harmony, spirituality and integrity. Our proposal represents those core concepts in their full strength, in a turmoil of emotions which will deeply affect any person.

Buddhist Temple Ordos, Kubuqi Desert

Buddhist Temple Ordos Monhgolia building design

The project has been commissioned by the city of Ordos. It is an open Buddhist temple located on the outskirts of the Ordos desert, an area that is currently used for meditation and religious ceremonial offerings, Mongolian Buddhist rituals dictated the design.