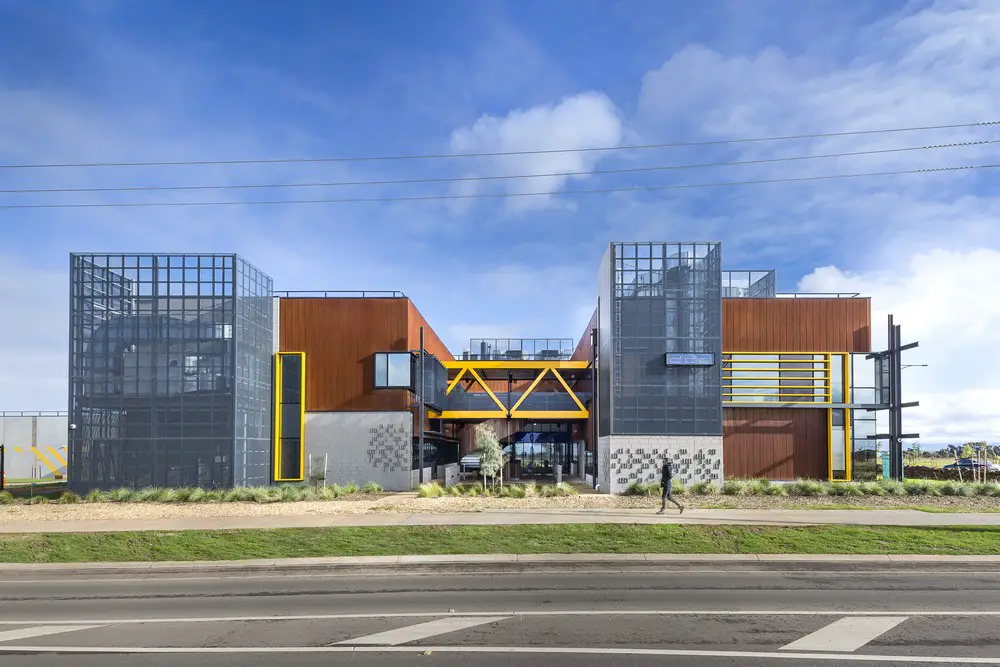
Western Base in Melbourne, Victoria

Western Base

Architects: Six Degrees. A key strategic project for the City of Melton and the Department of Sustainability, Western Business Accelerator & Centre for Excellence operates as a ‘business incubator’ for startup businesses in Melton, where there is very limited opportunities for local employment.
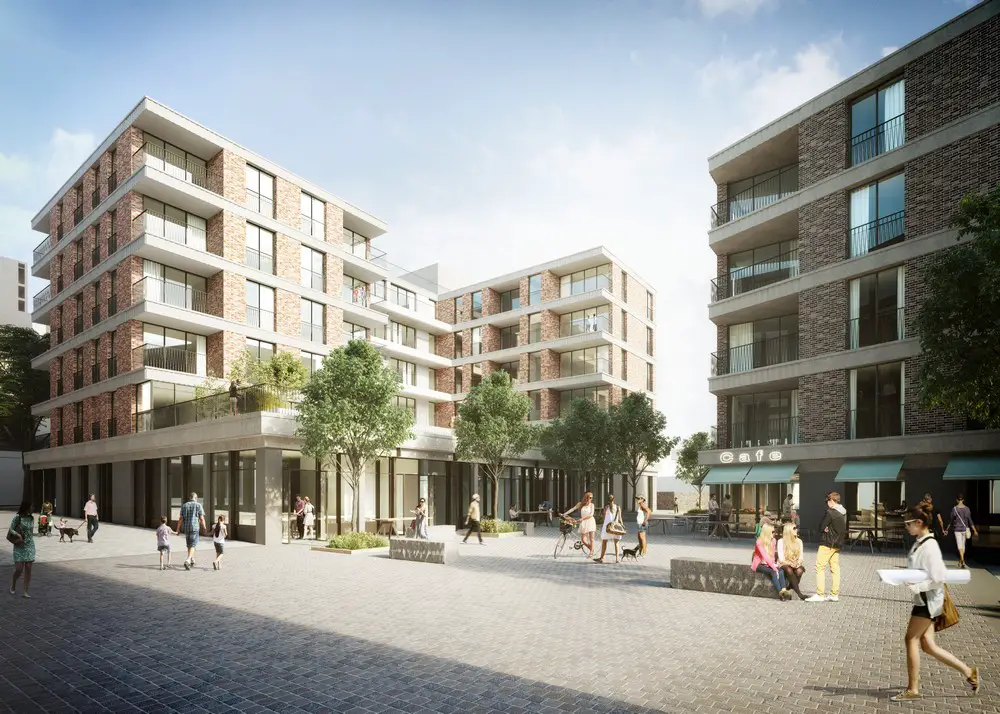
Dace Road Mixed-Use Development Hackney Wick

Dace Road Mixed-Use Development

Architects: Buckley Gray Yeoman. Four new buildings on a site bordered by Dace Road, Monier Road and Smeed Road will provide 110 new homes and 6,300 sq m of commercial and light industrial space arranged around a central landscaped courtyard.

Envac Waste Collection Station, Stora Ursvik

Envac Waste Collection Station Stora Ursvik

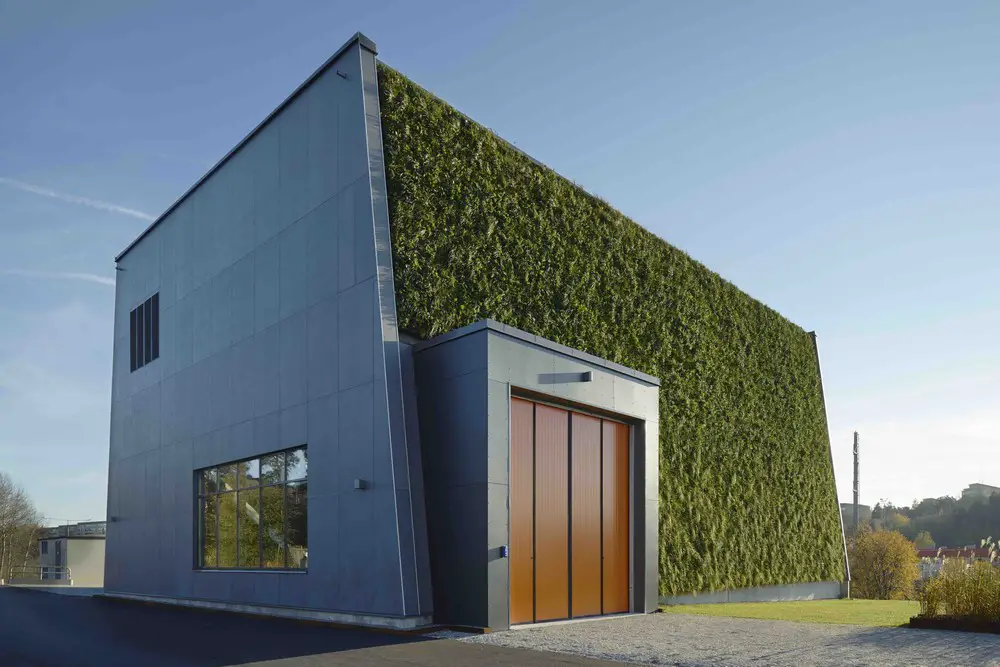
Design: Tengbom, Architects. Envac’s waste collection station in the district of Stora Ursvik, just north of Stockholm, has become the first industrial building in Sweden to secure BREAAM certification after it received the coveted ‘Excellent’ rating.

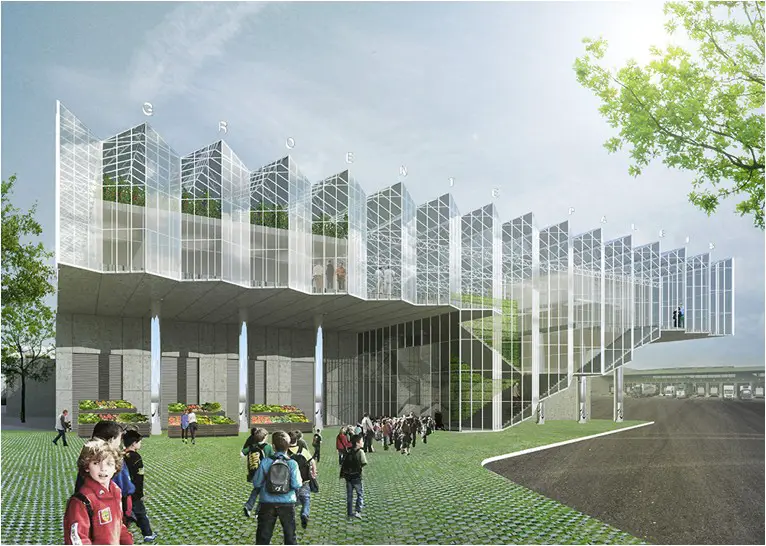
The Vegetable Palace in Belgium rooftop research

Vegetable Palace

Design: van Bergen Kolpa Architects

The Vegetable Palace is an ambitious project for research and demonstration of vegetable cultivation that will further connect Inagro, the Flemish institute for agriculture, to the agro-logistical sector and the food-consumer.

Bestseller Logistikcenter: Haderslev Building

Bestseller Logistics Center, Haderslev Development, Danish Industrial Building, Denmark, Property Bestseller Logistikcenter : Haderslev Building Industrial Building Denmark – design by C.F. Møller 8 Feb 2013 Bestseller Logistics Center Location: Denmark Design: C.F. Møller C.F. Møller shortlisted for Mipim Award 2013 Once again there is chance that Denmark can win the prestigious MIPIM Award – … Read more

Summit Centre Heathrow, Bath Road Building

Planning Permission has just been granted by the London Borough of Hillingdon for the redevelopment of the Summit Centre, a 1980’s warehouse complex in the Bath Road to the north of Heathrow Airport.

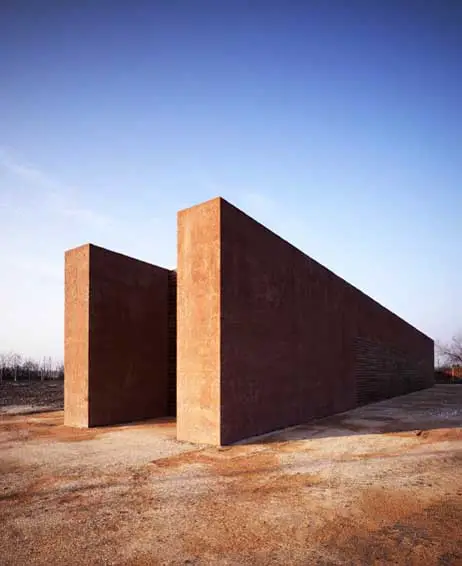
Sant’Erasmo Water Filtration Plant Venice building

Sant'Erasmo Water Filtration Plant Venice building

Four one meter thick parallel walls, built in reinforced concrete colored red with pigment constructed as rough, untreated surfaces give the space the building form, like the ruins of an old battery, at the same time defining structure and shape