Central Garage Upper Austria Building
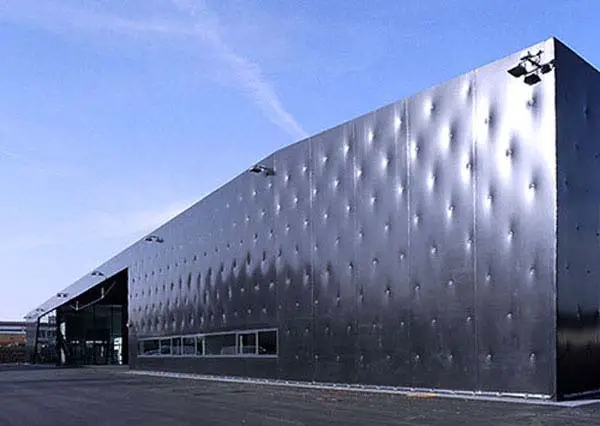
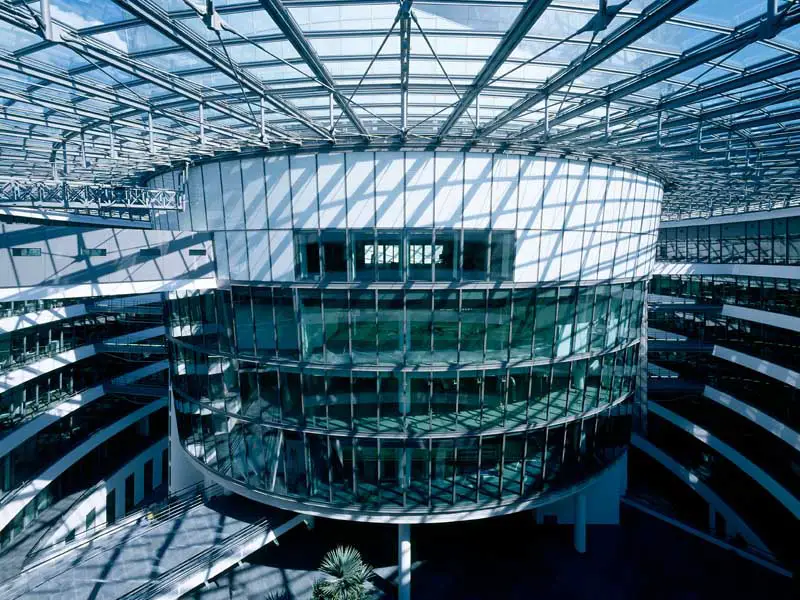
The plan for the garage and office building for the state government of Upper Austria resulted from a limited open design competition in 2002 in which Caramel took first place

e-architect select car building designs and motor museums from around the world. Discover dealership and garage architecture projects information, news and images. Source the best new car-related buildings globally.
e-architect select what we consider to be the most interesting vehicle architectural projects globally.
The website features a selection of the best new automotive building designs around the world, by respected property designers.
Finally, you can find a strong grouping of motor vehicle buildings posts on our site.
The plan for the garage and office building for the state government of Upper Austria resulted from a limited open design competition in 2002 in which Caramel took first place
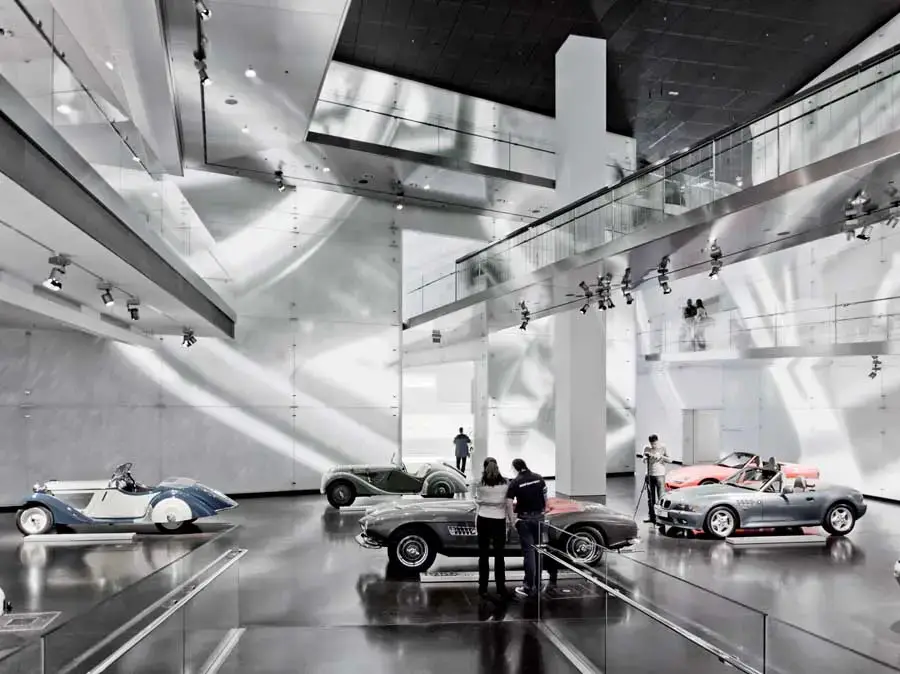
The new BMW Museum had to be integrated into the existing structural fabric of the group headquarters in Munich, where trend-setting architecture already had a presence in 1973 with the ‘Museum Bowl’.
In 2006, Yas Island was a flat landscape of desert and scrubland surrounded by navigable water, east of Abu Dhabi City and close to the main highway past the existing airport. To the north the views stretched out past low lying islands to the open ocean of the Arabian Gulf.
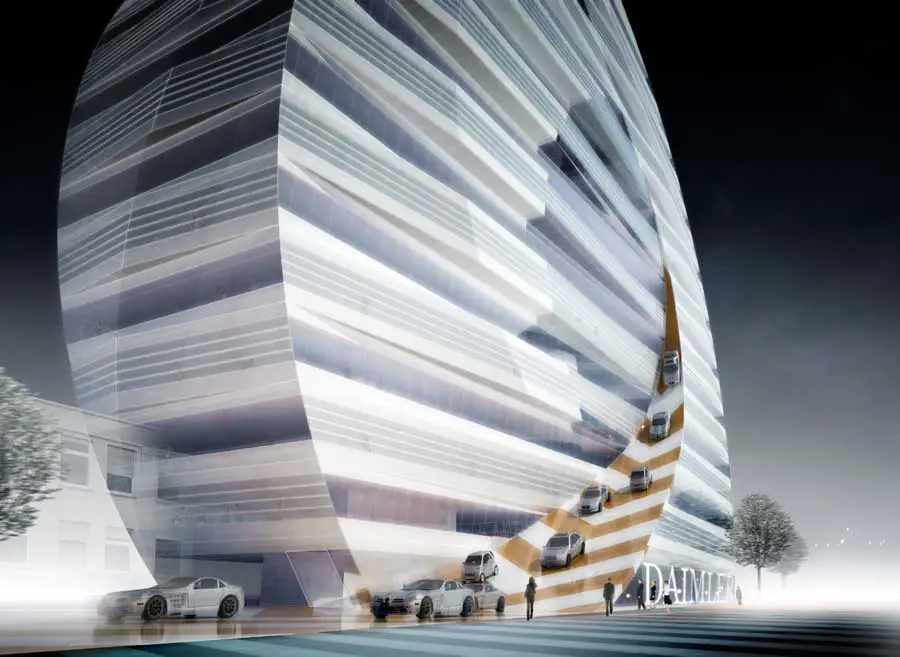
3XN has based its project design for the new Daimler Group corporate headquarters on one of the essential aspects of a modern industrial enterprise.

The showroom is a showcase enhancing the vehicles displayed. It reflects a ‘lifestyle’; showrooms must do more than display vehicles, they must reflect the qualities conveyed in the cars; fun, movement, technology, dynamics, luxury.
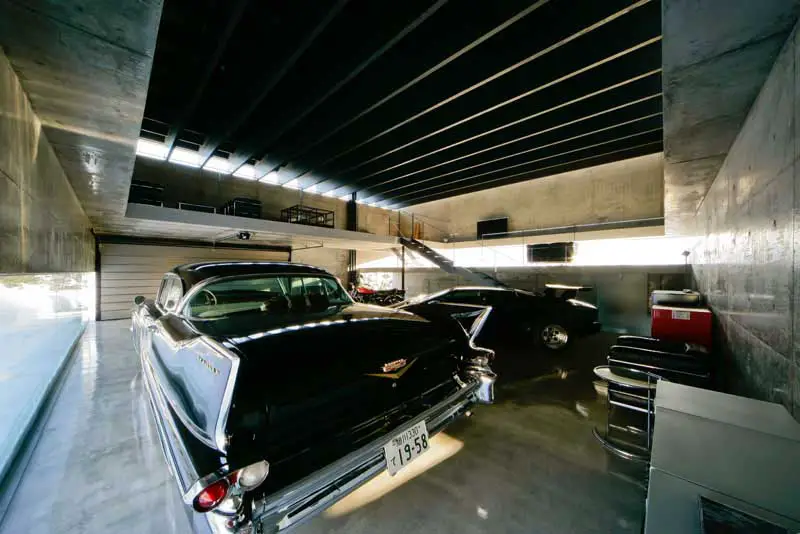
Asahikawa Garage, Hokkaido building, Kamikawa architecture – design by Jun Igarashi Architects – contemporary Japanese garage: Hokkaido architecture
The spatial centring means that the right people can be brought together at the right time. The four project storeys of the new Project House each consist of four quadrants. In area they can provide between 70 and 120 individual work spaces.