Citica Mixed-Use Building Development Monterrey
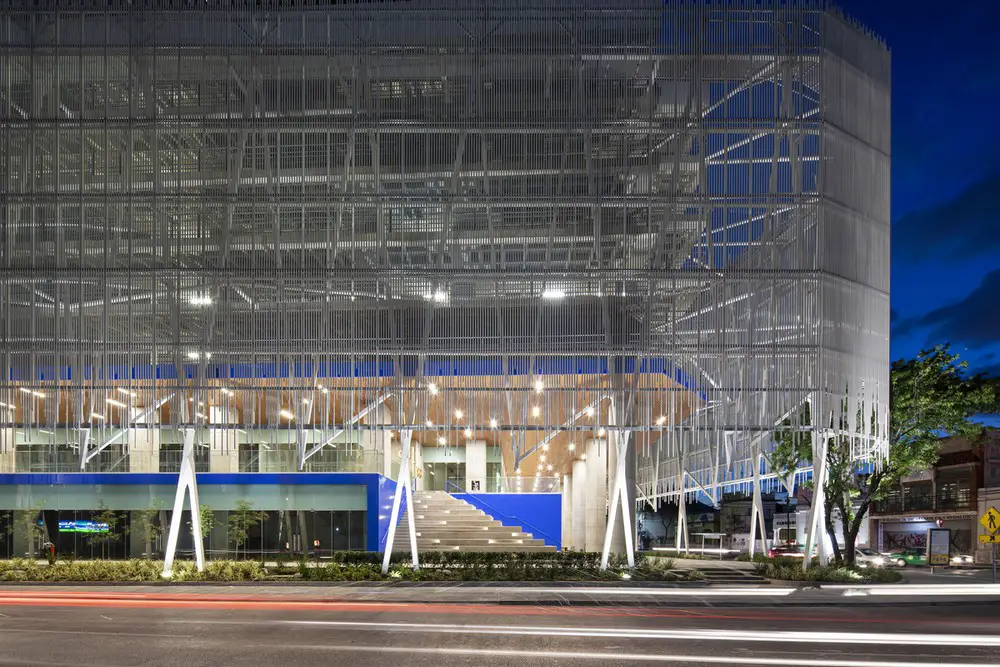
Designed by Miró Rivera Architects and Ibarra Aragón Arquitectura Citica is a mixed-use retail and leisure development created on an abandoned site in the centre of Monterrey, Mexico.

New Mexico architecture designs with building news and architectural images, plus architects offices. Mexican contemporary real estate in this North American country.
e-architect pick innovative Mexican building design. Discover interesting real estate development projects.
In conclusion, our North America property posts are informative and together provide a useful global architectural resource. On our site we post content daily throughout the year.
Designed by Miró Rivera Architects and Ibarra Aragón Arquitectura Citica is a mixed-use retail and leisure development created on an abandoned site in the centre of Monterrey, Mexico.
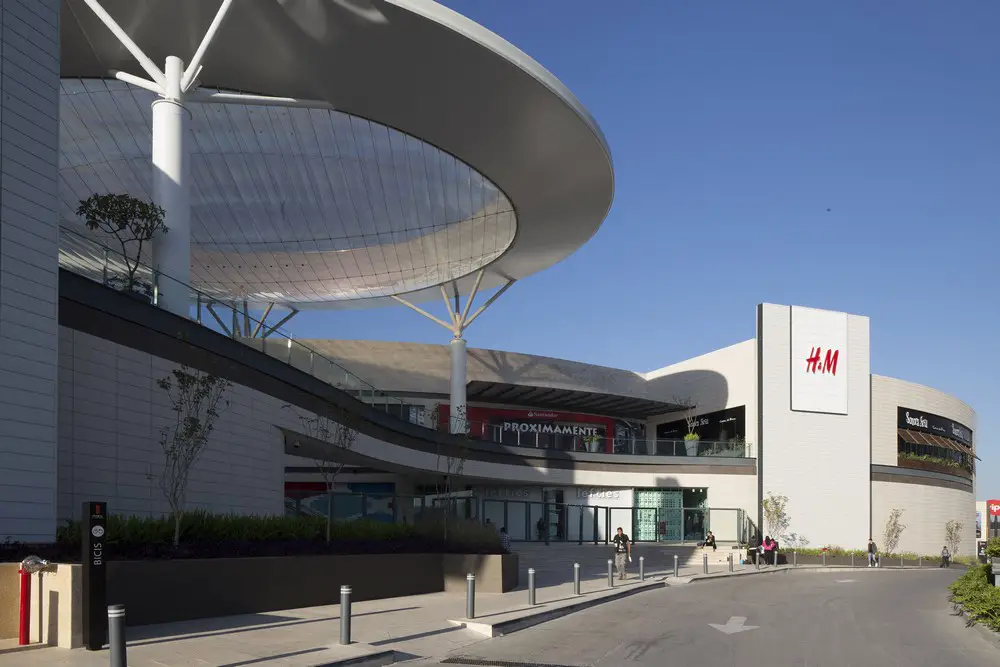
Puerta la Victoria: Lifestyle Center building design by ARCHETONIC in one of the most important avenues in the city of Querétaro, Mexico and is an integral part of Latitud Victoria mixed-use complex.

The succession of blind volumes on the exterior of Pedegal House in Mérida is faithful to R79 taller de arquitectura’s position of “not showing” and enabling the complete understanding and enjoyment of space.
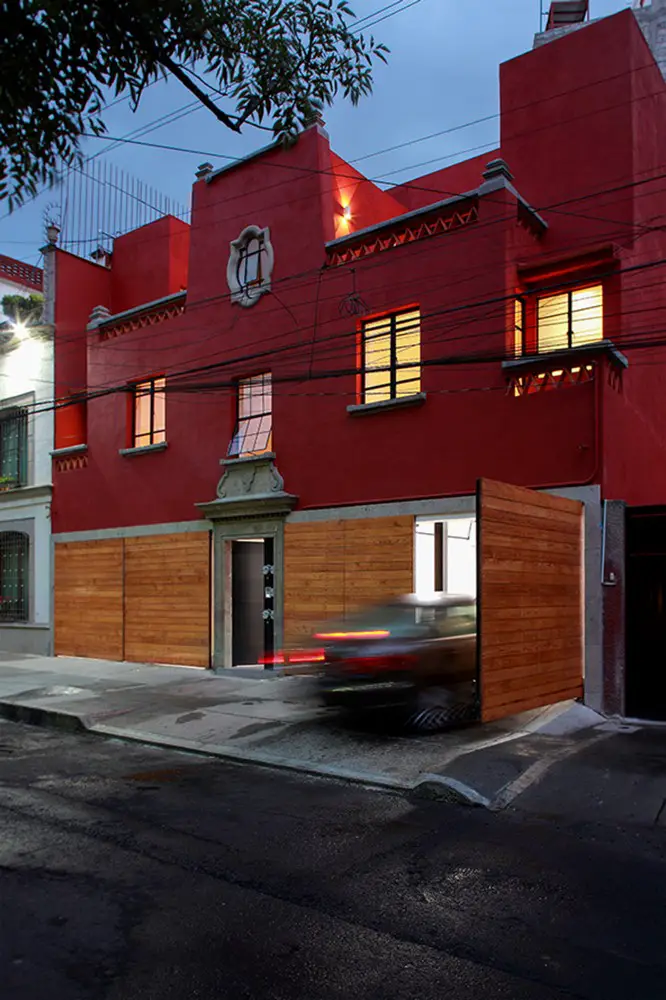
C2D’s main challenge for the H12 Apartment project was to bring back this building to life through not only restoration but also redistributing the original layout.
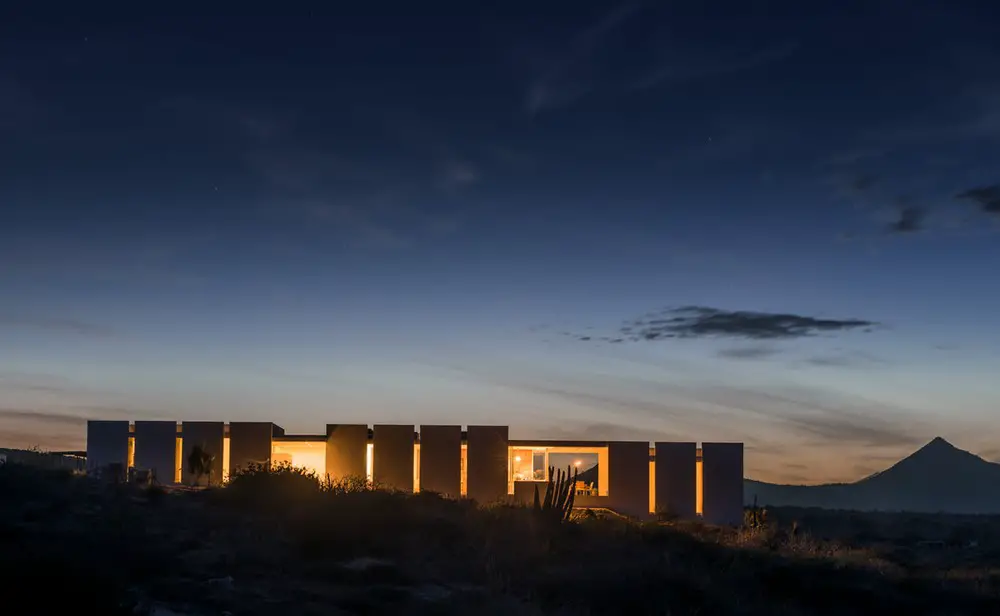
Designed by Campos Studio The Zacatitos 03 project is the third of a series of desert dwelling prototypes that comprise an ongoing body of research into off-grid living in a relatively extreme climate.
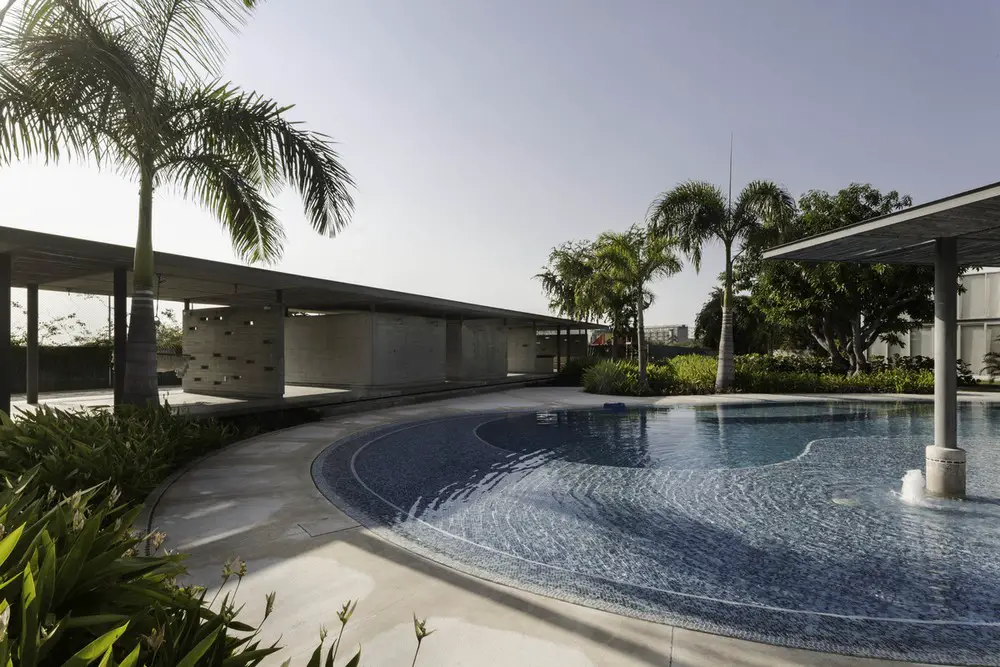
Designed by Aflo+ The Punta Caracol Set is located in among a high infrastructure and tourist area, this concentrates potential to develop a mixed multi and single-family product.
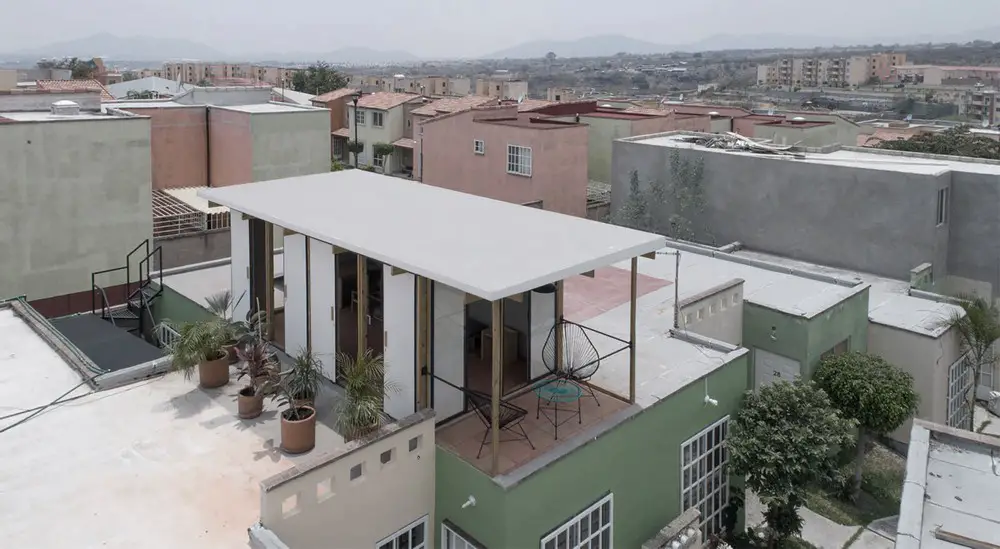
Designed by TANAT (previously ANTNA), Un Cuarto Más is a housing expansion prototype that adds a 16 sqm room on the roof of a one bedroom social housing complex.
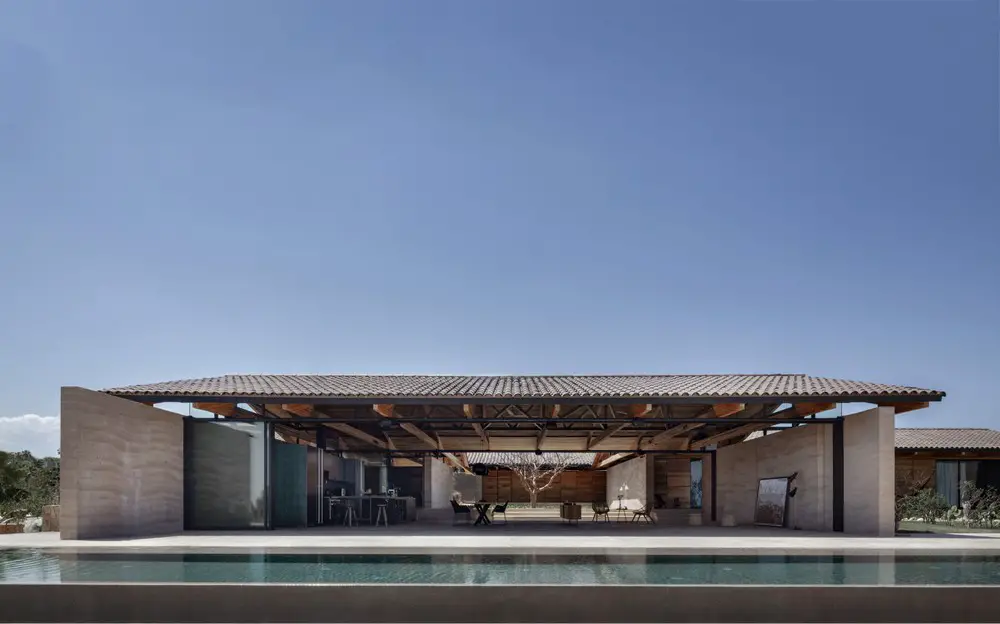
Designed by Dellekamp Arquitectos, Casa Cabo is a villa resting on platforms made with the same earth of the surroundings that decline gently with the slope of the land.
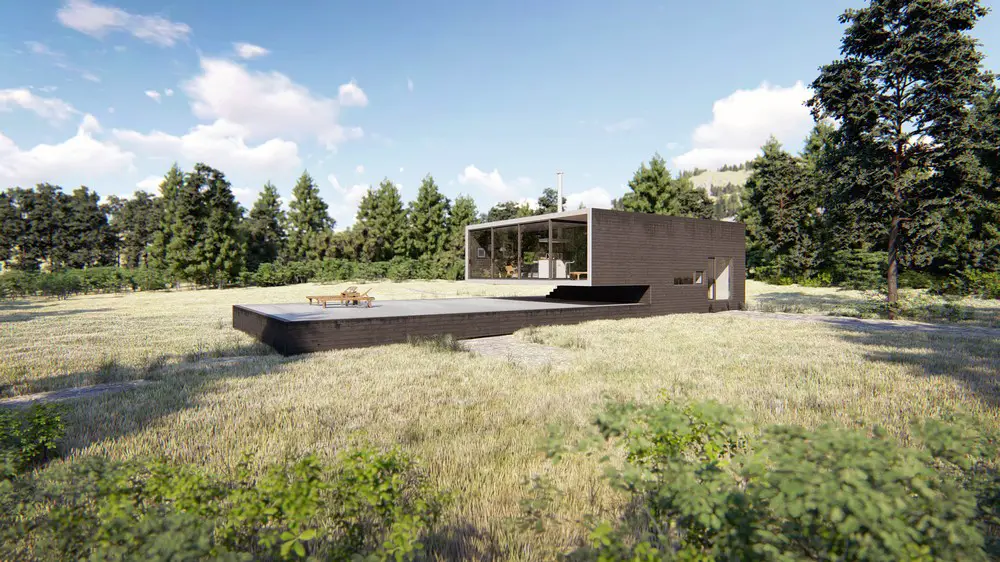
Designed by architect Paul Cremouxres, Jilo Bungalow is located two hours drive north from Mexico City in Jilotepec. The property was designed to relax from the stressing city life.
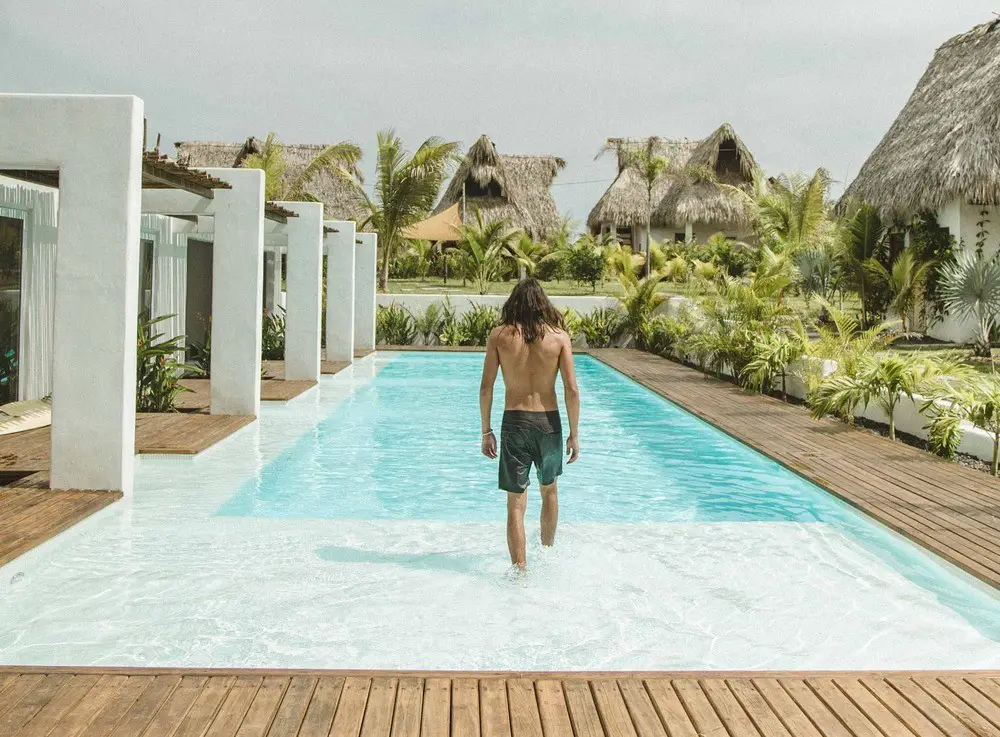
Architect Elan Ibghy and designer Marie Bonnefond sensitively blend contemporary with rustic, contrasting polished concrete geometry with local craftsmanship, natural wood textures and colorful Guatemalan textiles.
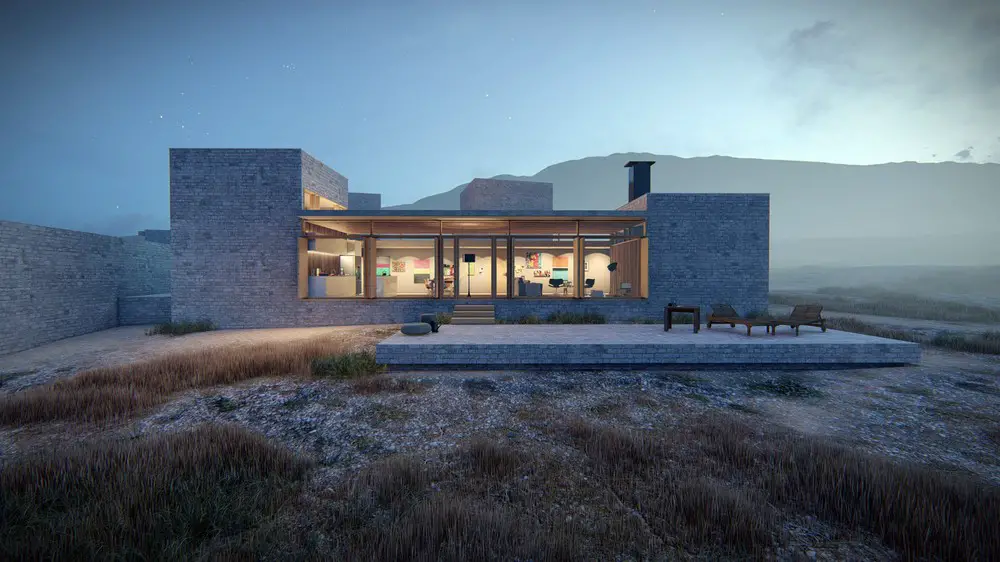
When designing Casa Huizache, architect Paul Cremouxres was mindful of a series of topics such as the relationship with the physical context, the needs of the client, security and a limited budget.
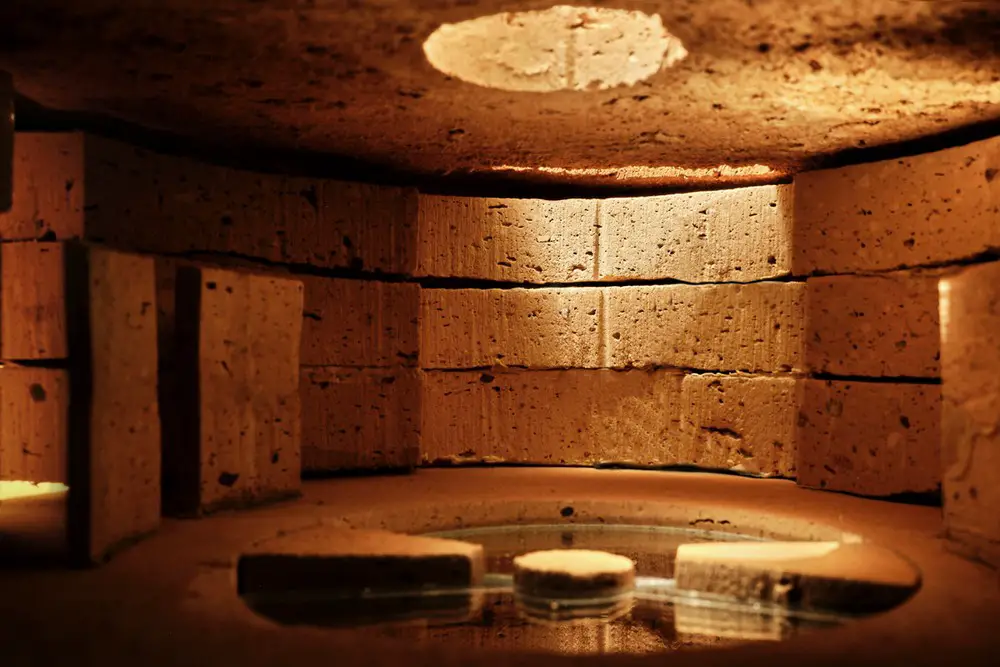
PRIMORDIAL, an exhibition developed by TANAT in collaboration with Sergio López and Nicolás Cuéllar Camarena, presented at ARCHIVO Diseño y Arquitectura Museum, in Mexico City during March 2019
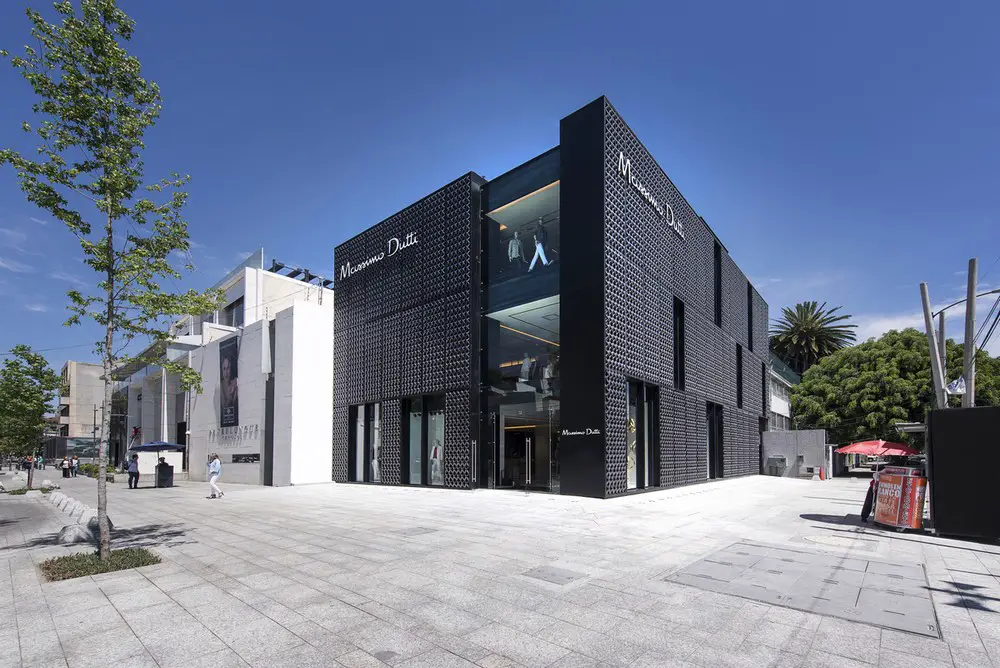
Designed by Sordo Madaleno Arquitectos, The new flagship store for Massimo Dutti is located on Presidente Masaryk Avenue, one of the most prestigious streets in Mexico City.
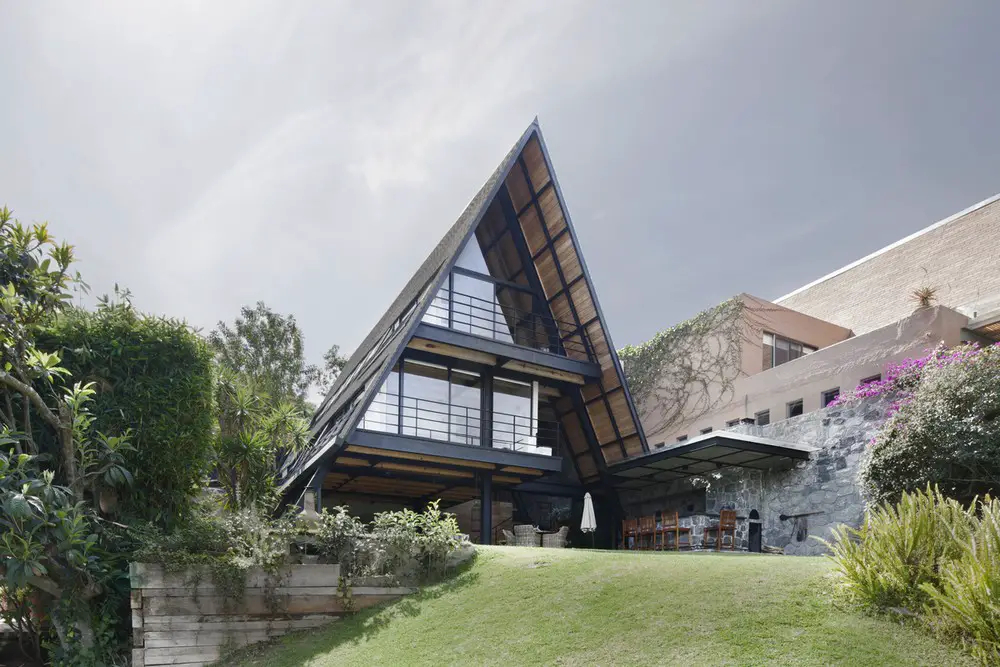
Designed by Metodo House A is a building of modern conceptualization with local construction techniques and materials. It is a very efficient contemporary steel structure adapted to local construction techniques.