French Embassy Beijing Diplomatic Campus China
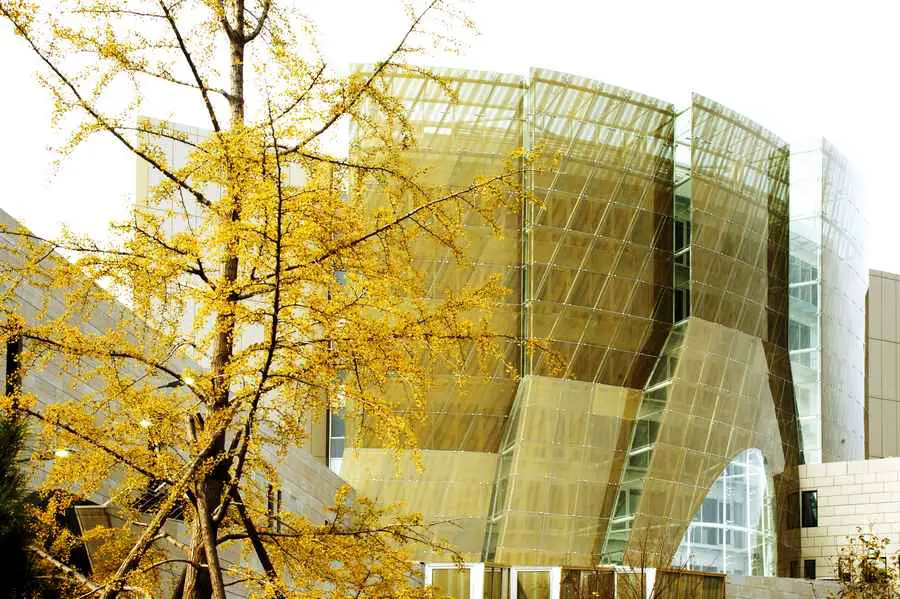
The highly anticipated diplomatic enclave, inaugurated by the French President after eight years in the making, was designed by SAREA Alain Sarfati Architecture and GINGER SECHAUD & BOSSUYT.

New Beijing architecture projects with northern Chinese building news. Find architectural images, plus architects offices. See modern capital city property in northeast China
The highly anticipated diplomatic enclave, inaugurated by the French President after eight years in the making, was designed by SAREA Alain Sarfati Architecture and GINGER SECHAUD & BOSSUYT.
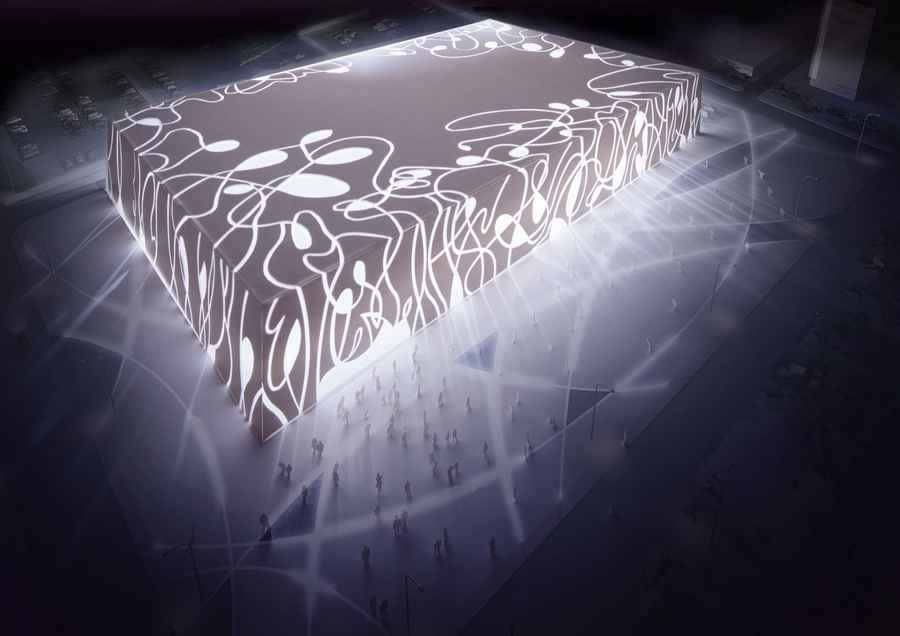
It is the international design proposal competition for the 2008 Beijing Olympic Wrestling Arena. During the Olympic Games, the wrestling arena had a 10,000-person capacity.
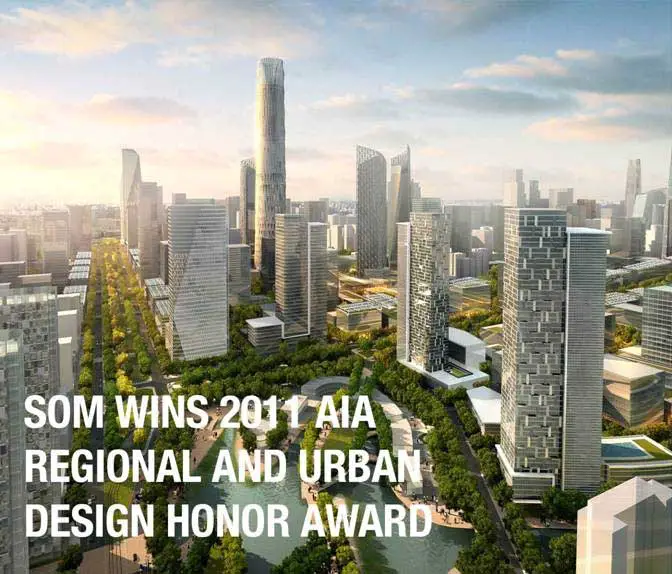
Beijing CBD, China, design by SOM, Architects – buildings, images of central business district Eastern Expansion, cohesive architecture development
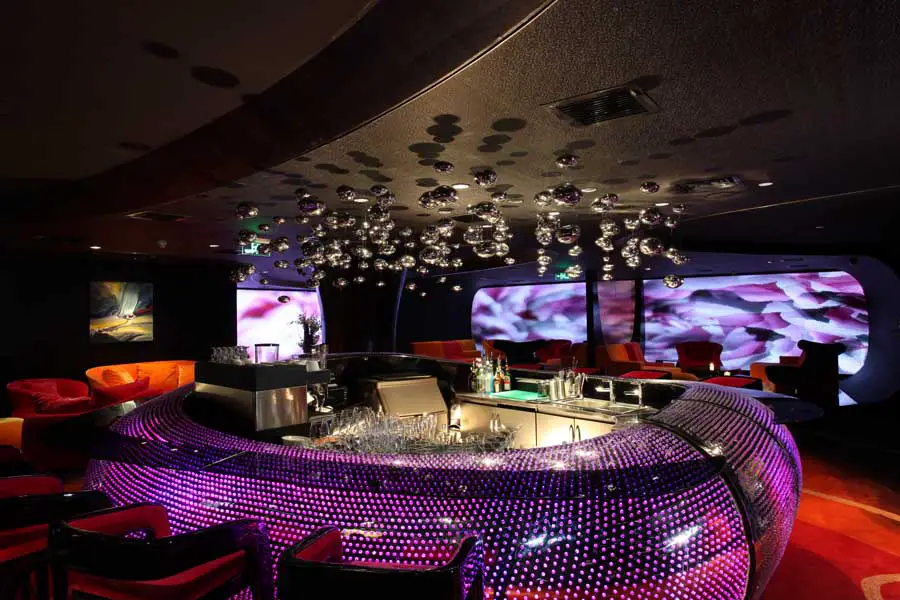
Orange Cinemas Beijing, China interior design by Robert Majkut, architects – Golden Harvest Building for leading Asian cinema operator
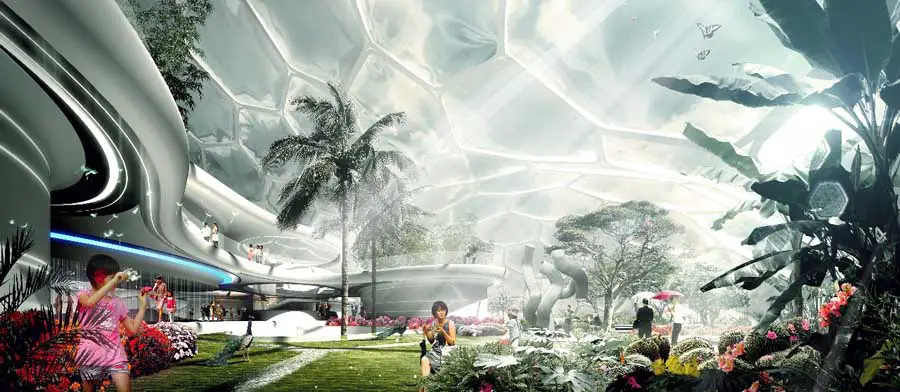
Home of the Future, Beijing, China – design by LAVA – ETFE Geodesic Skydome, on the rooftop of a new furniture mall in Beijing: LAVA house design in China

The design by TFP Farrells, BIAD, ARUP and MVA will be the tallest building in Beijing. The new ‘Z15’ Tower, located in the east of Beijing at the heart of the new CBD extension, will be over 120 storeys, and more than 500m high.
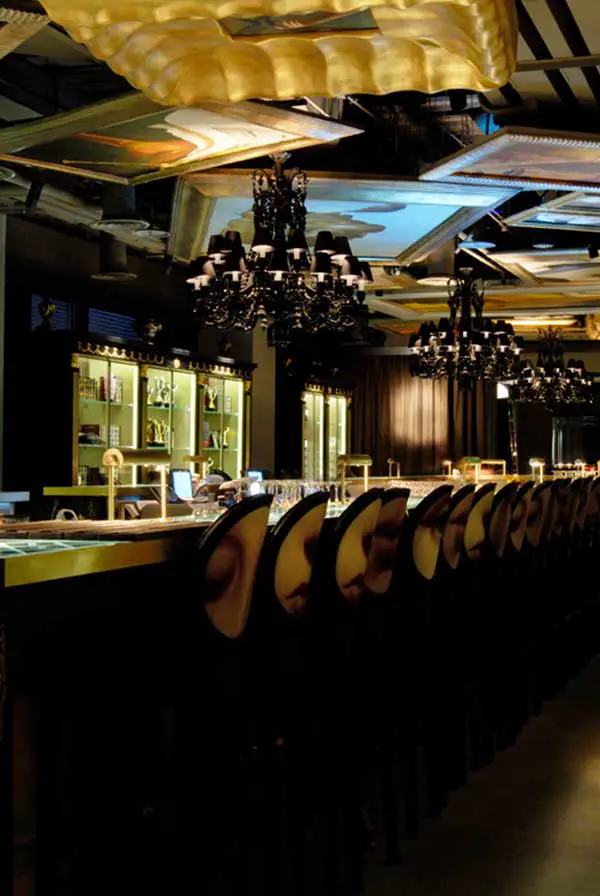
Le Restaurant Lan, Beijing, China design by Philippe Starck: Chinese interior architecture, Chaoyang District building located on Jianguomenwai avenue
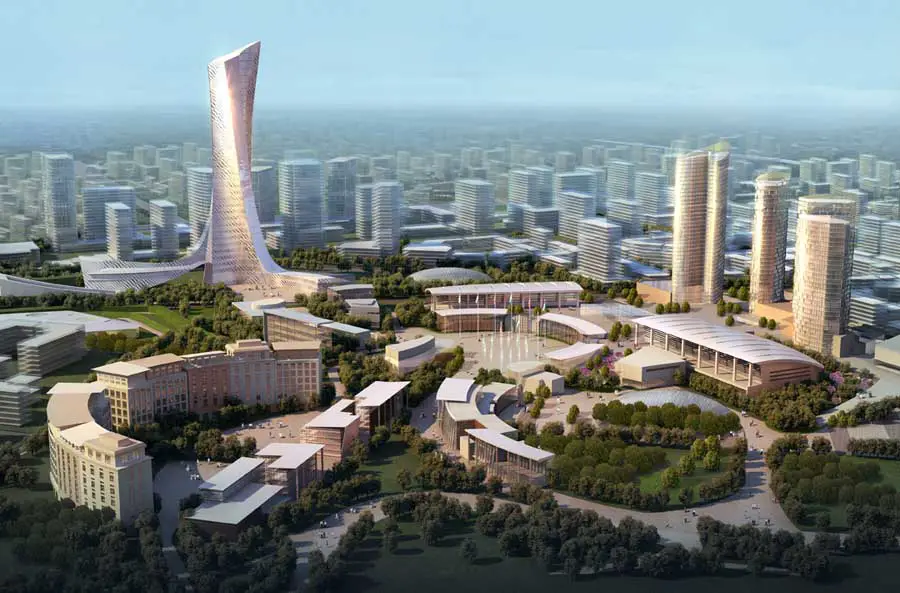
Dongba North District Beijing, China – design by ZNA Architects. The Dongba Parcel is one of the ten developing parcels near the east of Beijing downtown.
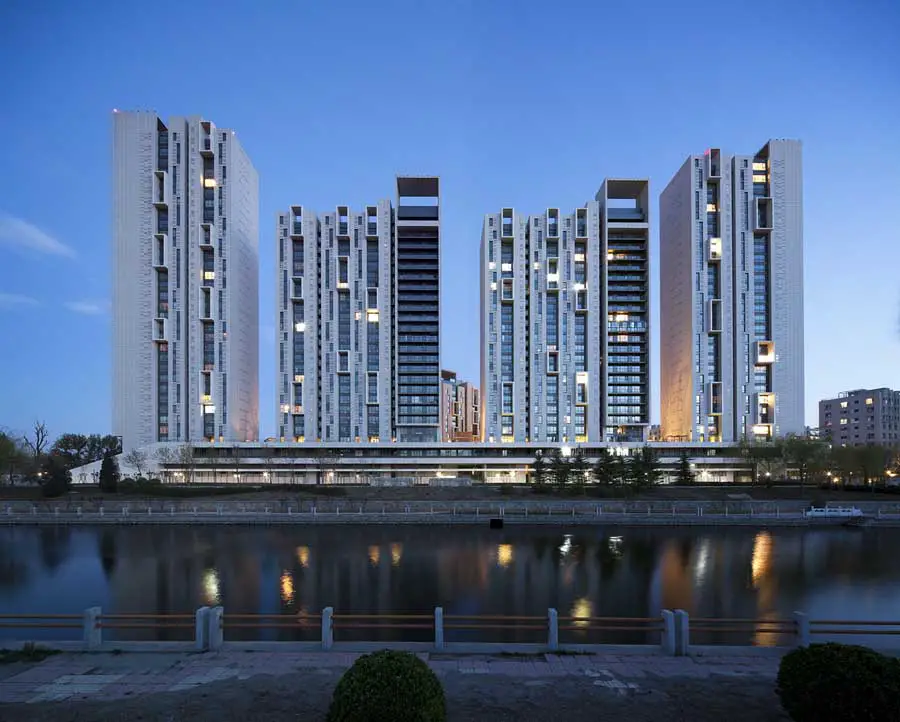
Architectural description Andersen Garden is an impressive residential complex, where the Upper East Side neighbourhood is intended to refer to the prestigious areas surrounding New York’s Central Park and will consist of residential, commercial and leisure uses
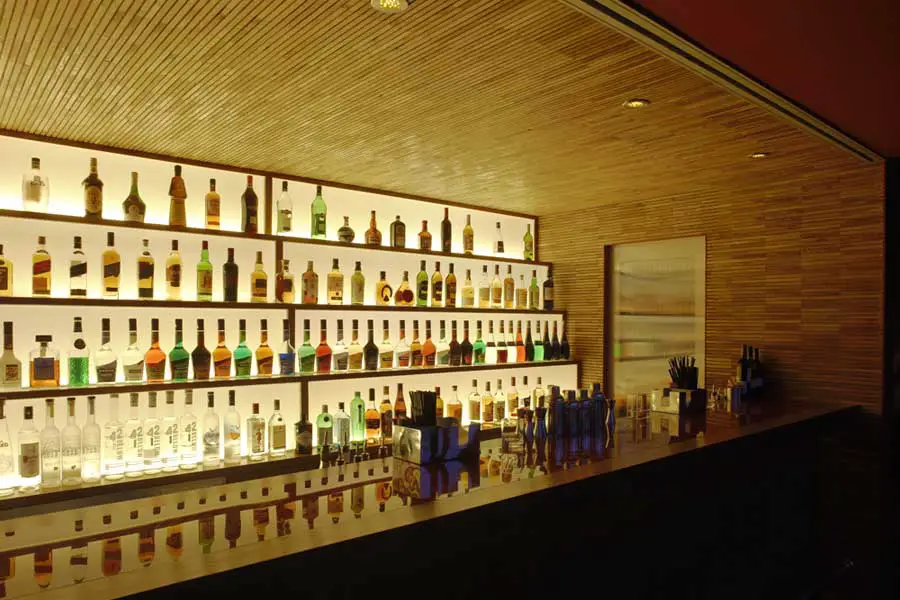
Q Bar Beijing, China design by crossboundaries architects – photos of the Q Bar, contemporary Beijing interior, new chinese architecture
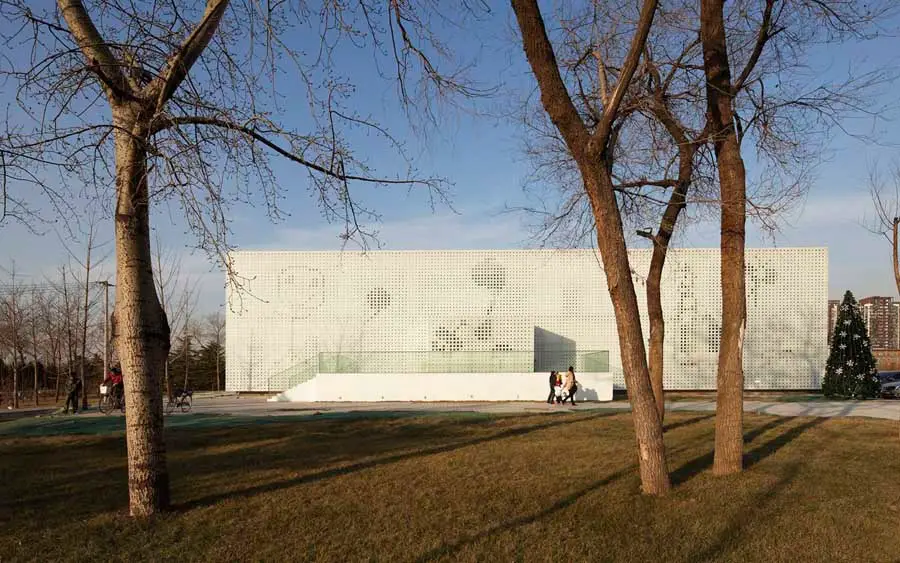
Family Box is something between an indoor playground and a kindergarten for children up to twelve years old, but it also accommodates their parents’ needs. It hosts different kinds of activities – from swimming, playing games to various classes ranging from music, dancing, crafting to cooking.
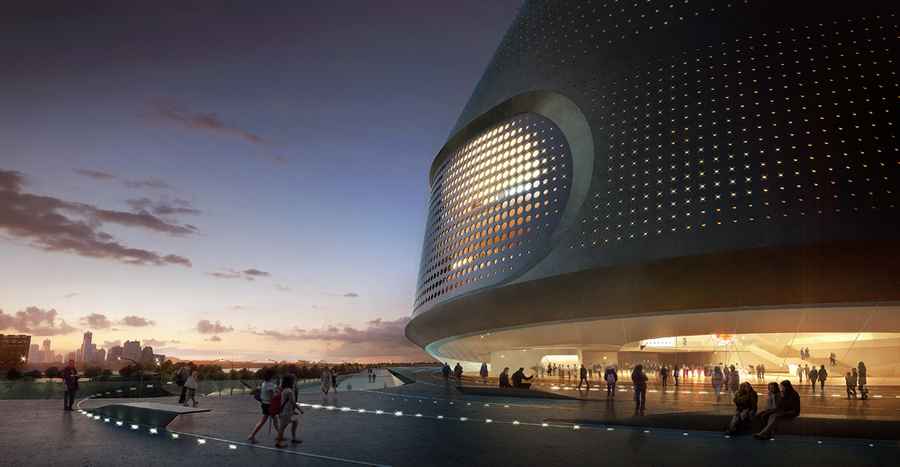
NAMOC Beijing, National Art Museum of China design by UNStudio – images of NAMOC, National Art Museum of China Building
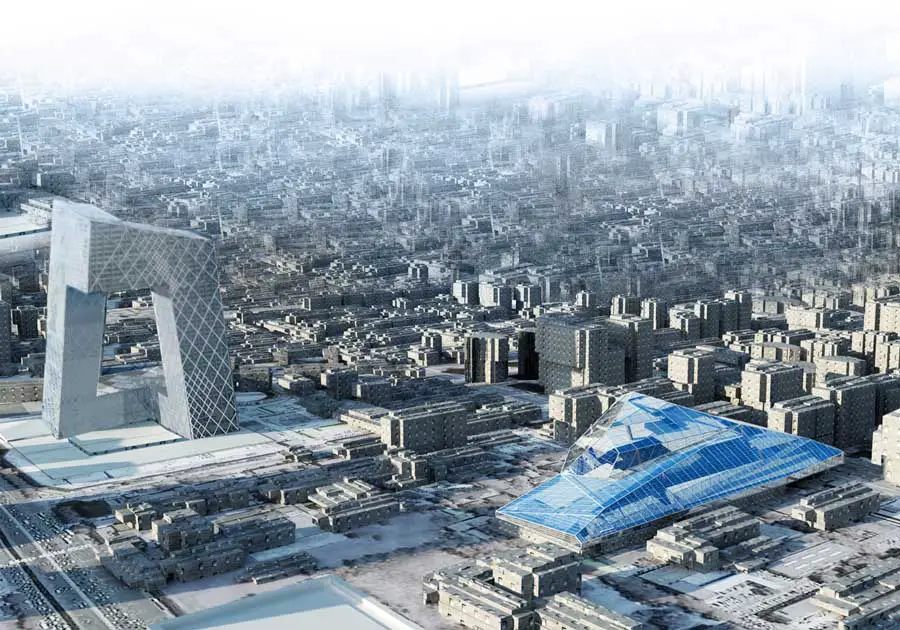
The low rise buildings of cable 8, located in Beijing’s CBD, a previous factory complex which has recently evolved into re-vitalized incubator for art & design, yet is in sharp contrast with its developed surroundings as it is only few blocks away from OMA’s famous icon, the CCTV Headquarter, is a critical site for the AIM first International Competition.
AIM Competition, Shengsi Islands building contest – renewing China’s traditional village lifestyle – Shengsi Islands architecture contest