KSP Jürgen Engel Architekten, Germany Offices
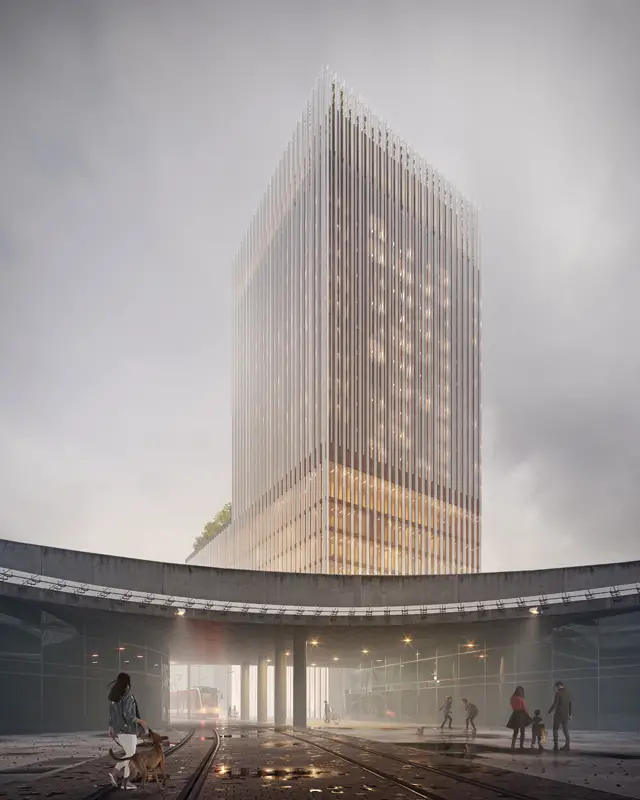
KSP Engel und Zimmermann, Architects, architecture practice Germany renamed KSP Jürgen Engel Architekten: five architect offices in Germany and one in China

KSP Engel und Zimmermann, Architects, architecture practice Germany renamed KSP Jürgen Engel Architekten: five architect offices in Germany and one in China
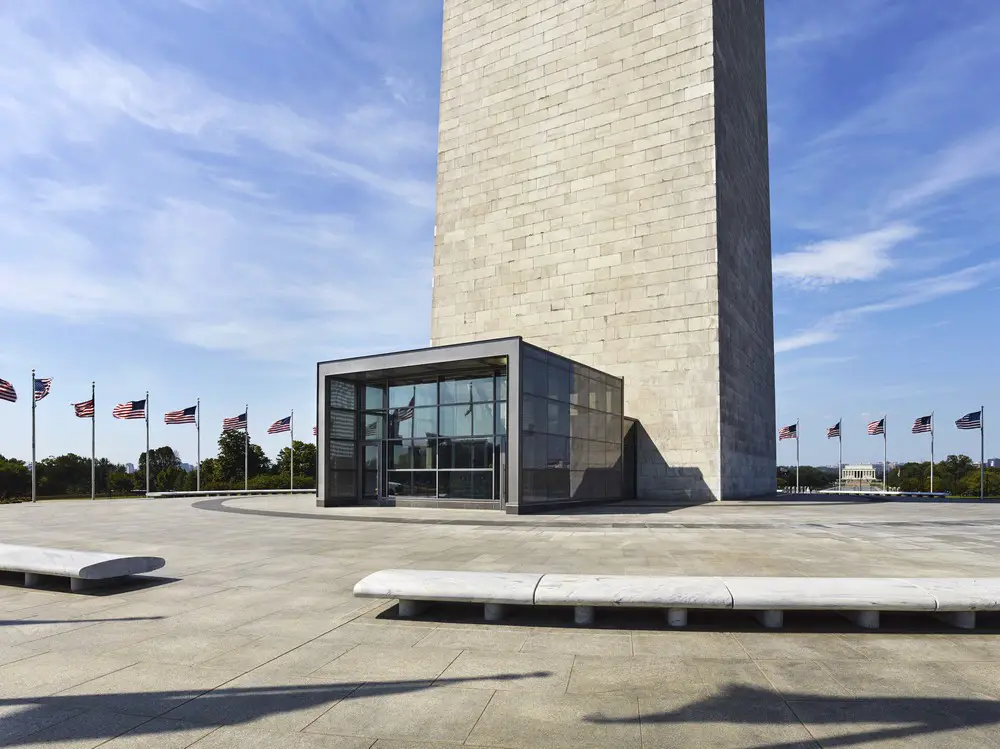
Washington Monument welcomes back visitors through new entrance facility by US architect firm Beyer Blinder Belle. Merging state-of-the-art security with contemporary aesthetics and a respect for the historic fabric of the National Mall

Clark’s Oyster Bar is a remodeling project, by Clayton & Little, of a 1940s building that once housed a former restaurant and before that an auto repair shop.
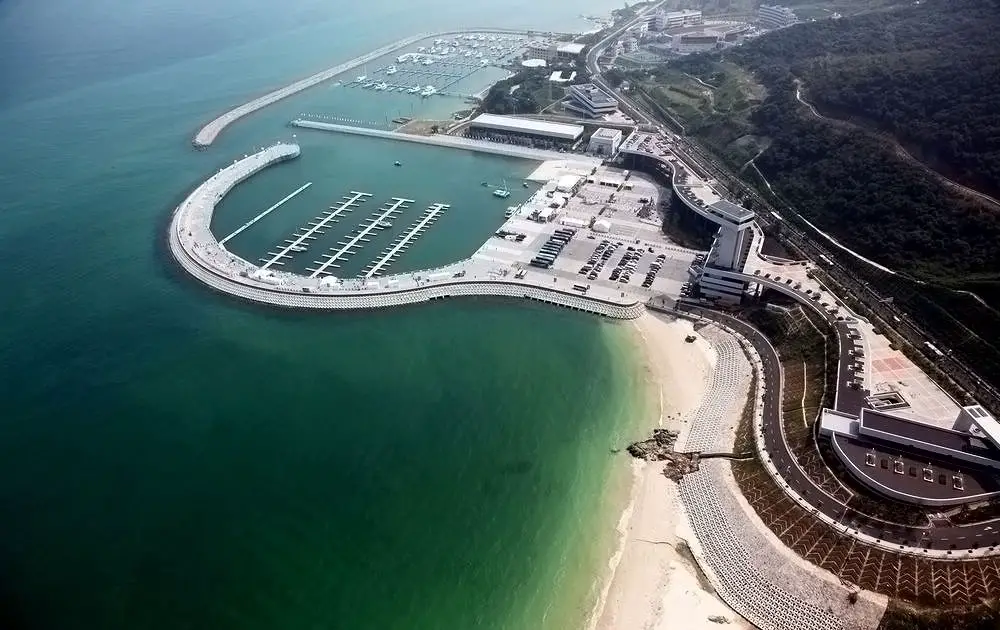
Designed by Beijing Institute of Architectural Design the total construction area of the whole Marine Sports Base project is only 27180 sqm, but the function is numerous and the ground level of the site is highly variable.
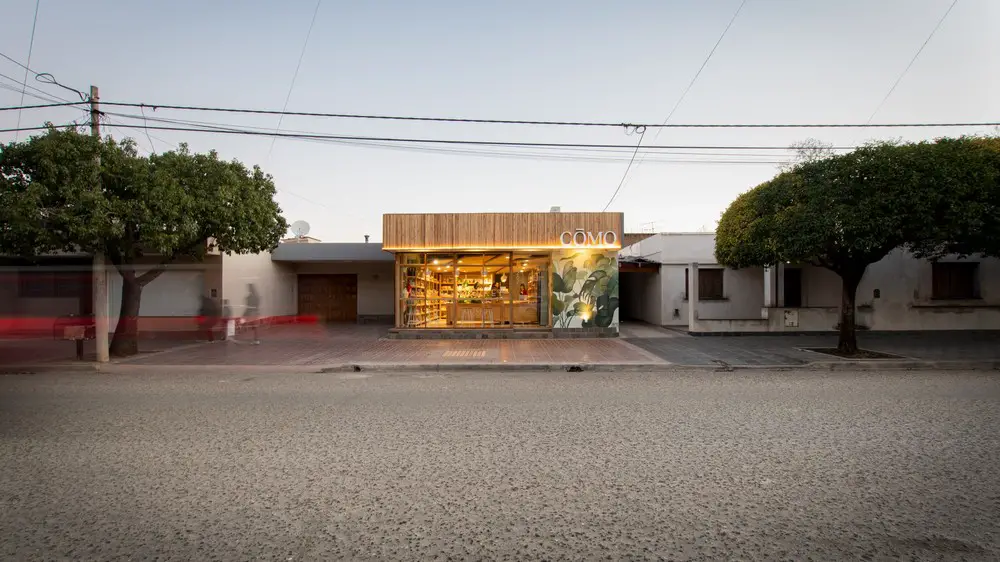
CÕMO natural market is a small health food store. Estudio Montevideo’s client entrusts them with the work at the beginning of 2019. The client wanted to have an office and a small place with everything needed to support the diets she prescribes.
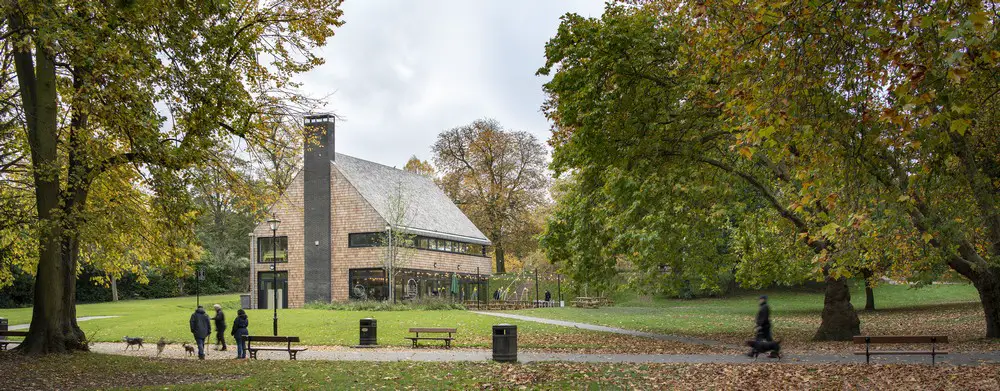
Chris Dyson Architects has completed Crystal Palace Park Cafe in south London’s ’s Grade I-listed park. The two-storey building comprises a café and terrace at ground level, and a community space at first floor level.

Flexible and Adaptable Modular Units, Connectic by Cooper Carry Architects Awarded $10,000 Grand Prize as the 2019 Radical Innovation Award Winners.

CDUK, exclusive distributor for Corian Solid Surface in the UK and Ireland, offers two new RIBA certified CPDs. Response to evolving industry demand and latest developments for the building construction material
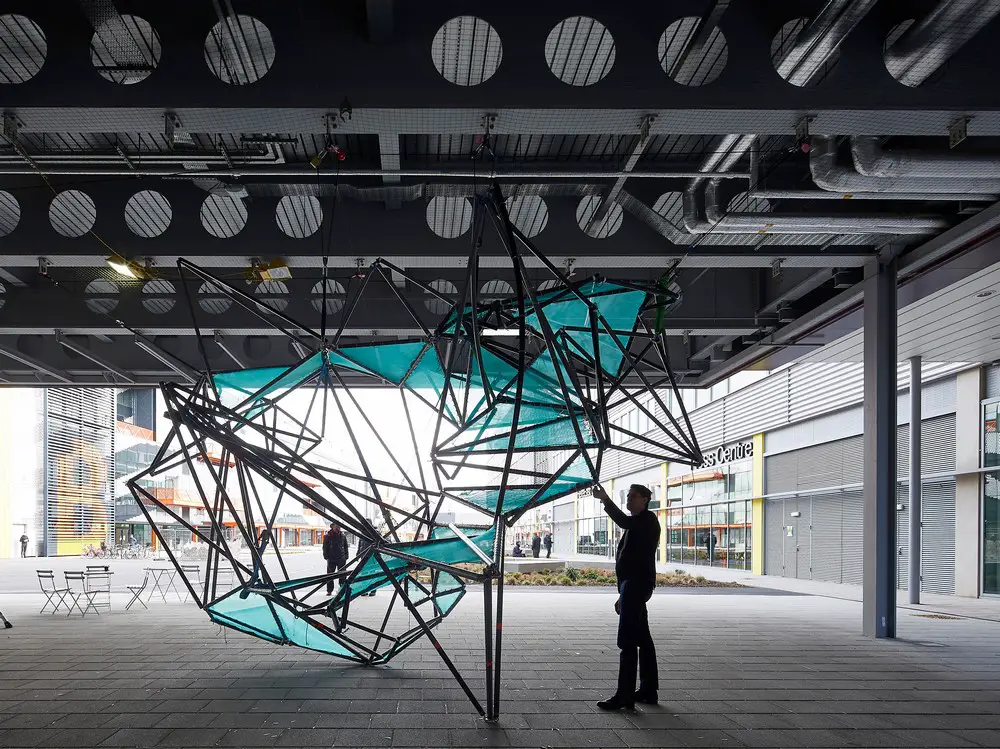
The Bartlett School of Architecture, UCL, London, launches The Bartlett Promise to offer scholarships worth a total of £1.2 million per year to students from under-represented backgrounds.
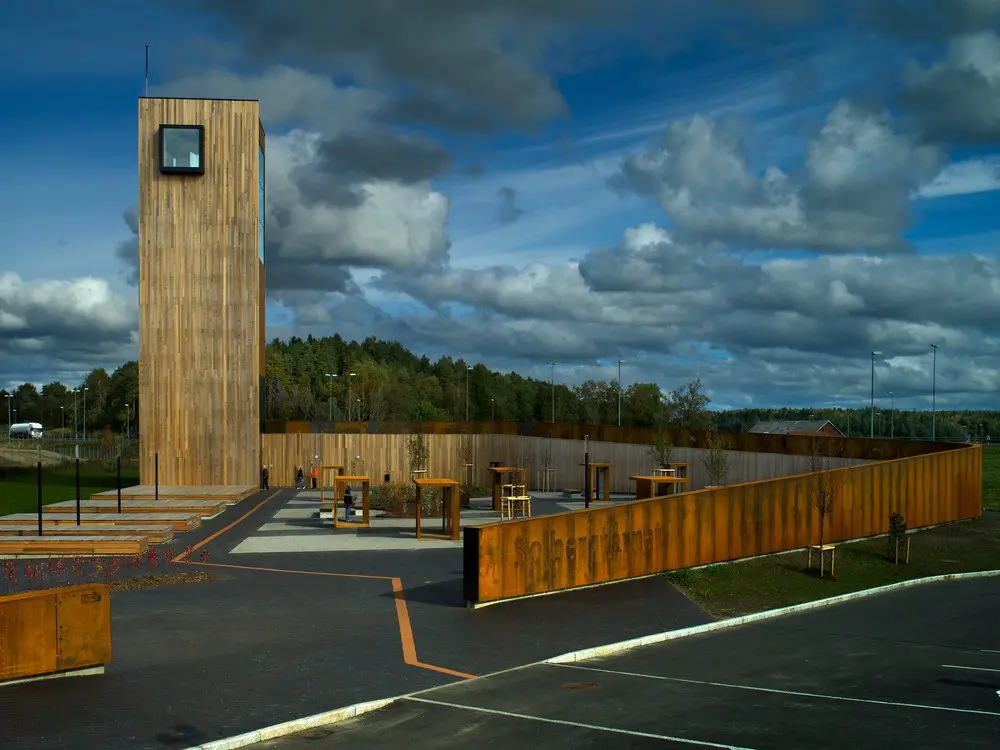
Designed by Saunders Architecture, Solberg Tower & Rest Area is located in Sarpsborg, which is is a green, flat and calm piece of South Norway and a traditional stopover for travellers.
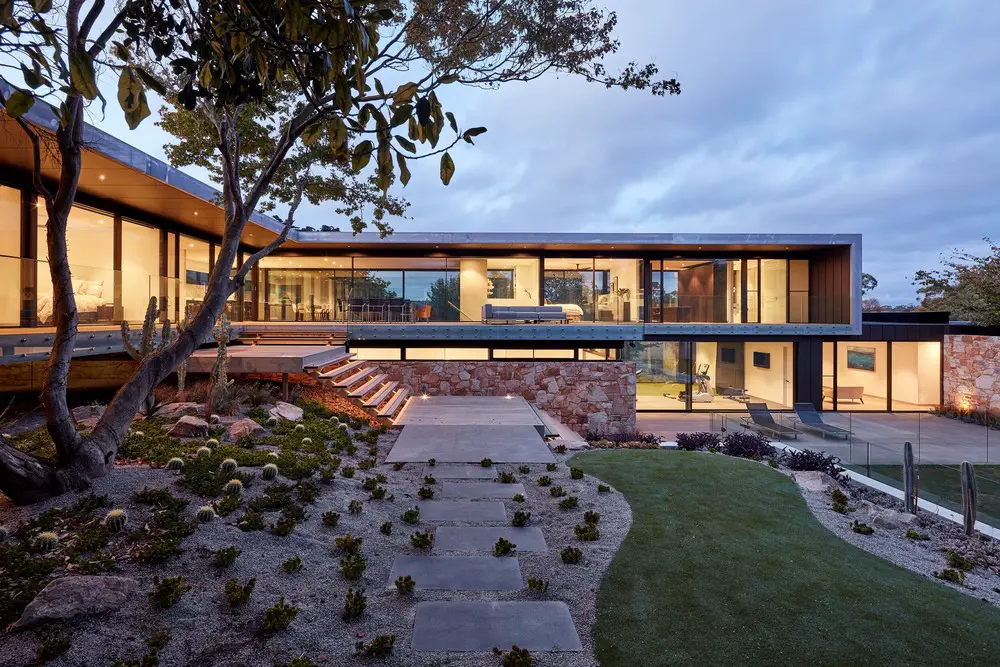
Designed by Vibe Design Group, Moat’s Corner house is refined to a point of tranquil precision, forming an interactive haven, with which to experience the life and energy that surrounds it.

MVRDV has begun construction on Downtown One, a 140-metre-tall mixed-use skyscraper in Tirana that will become Albania’s tallest building.
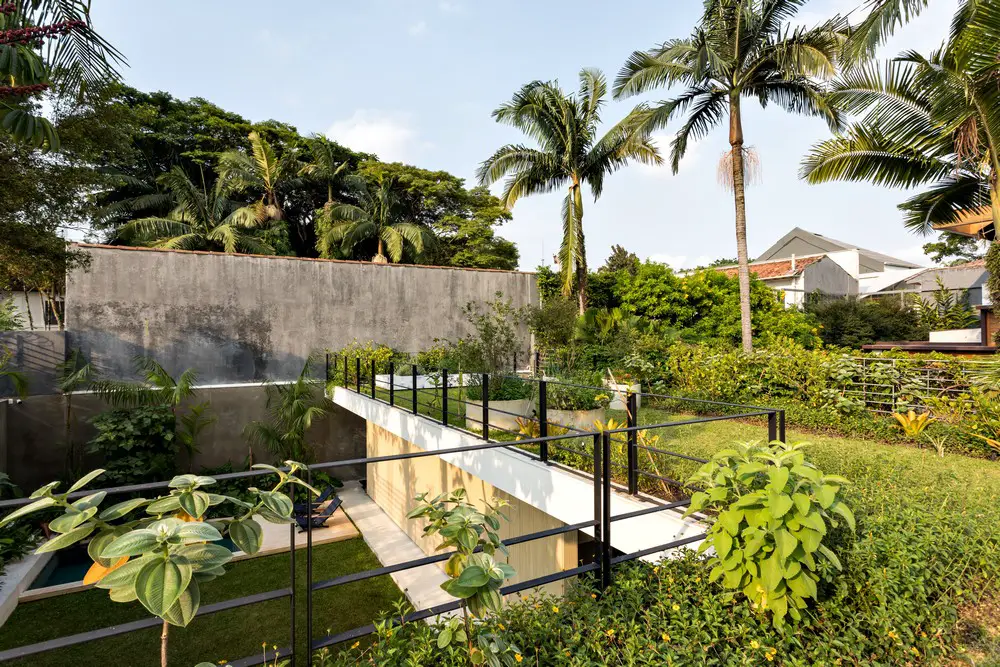
Until CR2 Arquitetura transformed Jacupiranga House the dark materials, compartmentalized spaces and small window frames made the spaces very dark in this 400 sqm house built in the middle of Jardim América, in São Paulo.
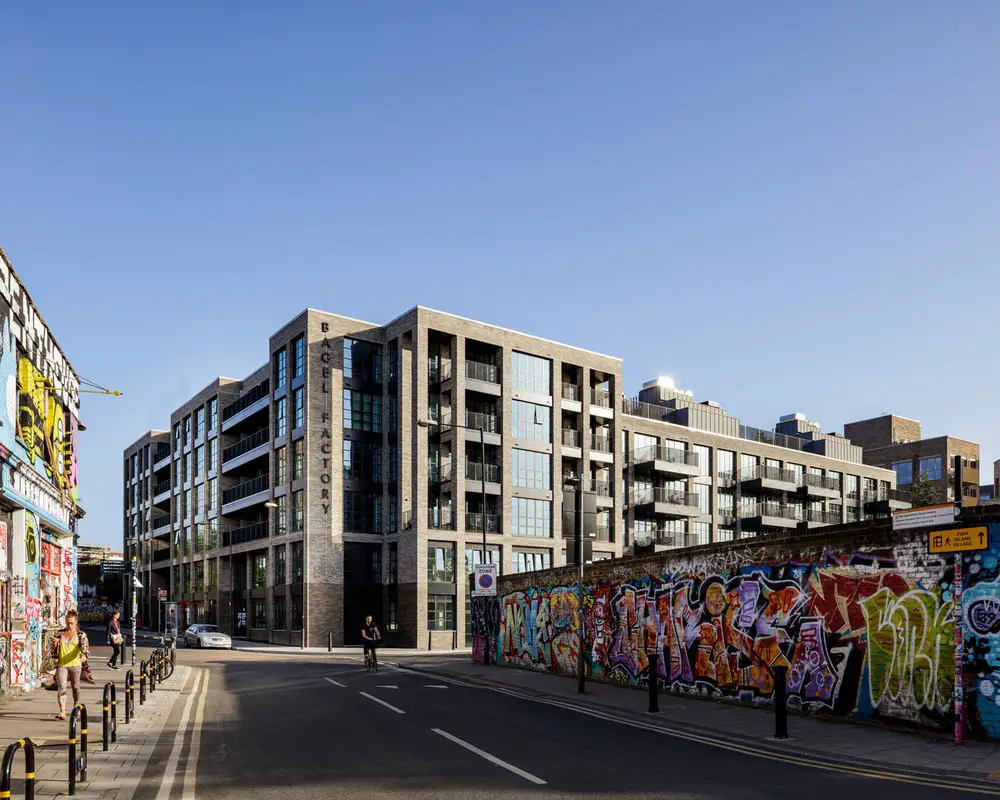
Designed by HWO Architects, the vision for Bagel Factory is for a real community where people live, work and play.