Rosedale House Toronto, Ontario duplex home
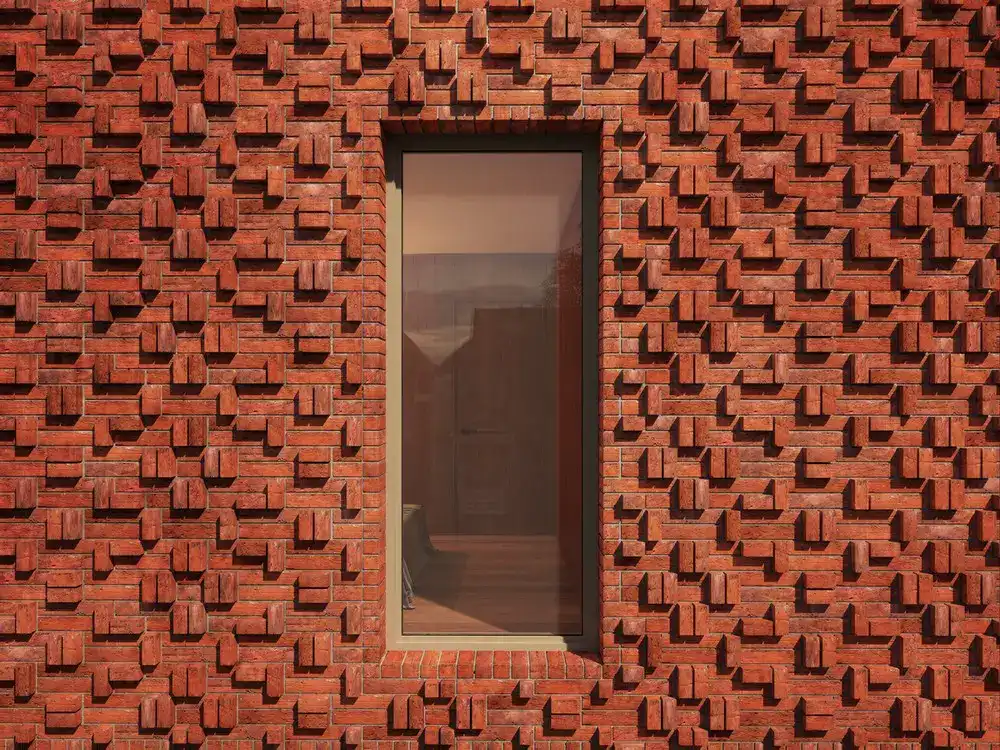
Designed by Odami, the Rosedale House is a semi-detached red brick duplex in Toronto, with three above-ground storeys dedicated to the primary owners, and a generous basement apartment below.

Designed by Odami, the Rosedale House is a semi-detached red brick duplex in Toronto, with three above-ground storeys dedicated to the primary owners, and a generous basement apartment below.
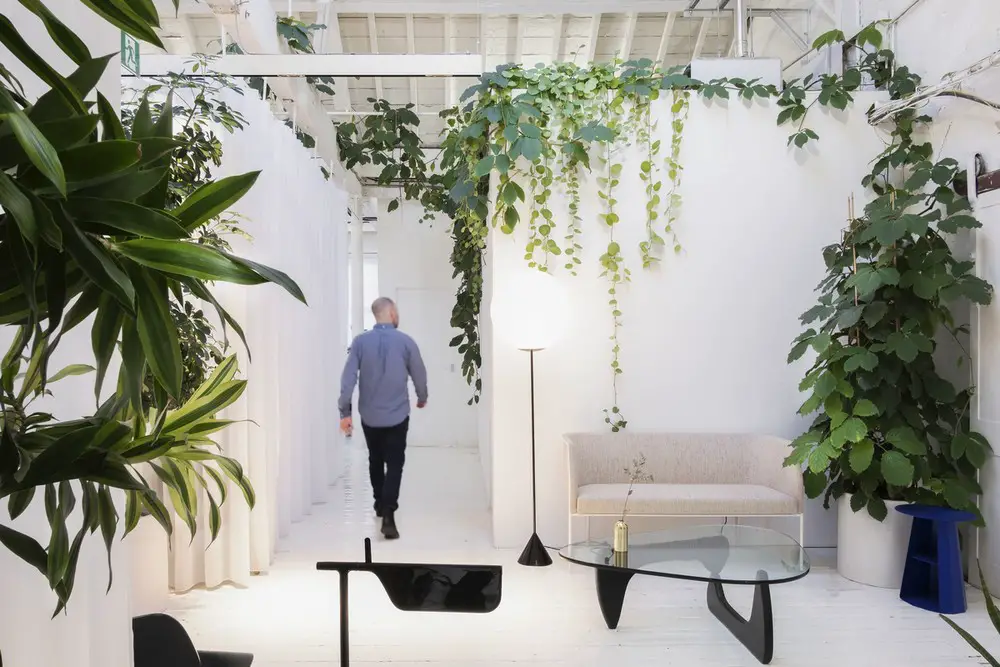
Within the large open-plan workspace of a growing tech company in London, a network of curtains, designed by HUT Architecture, provide Clippings with a flexible and expandable office.
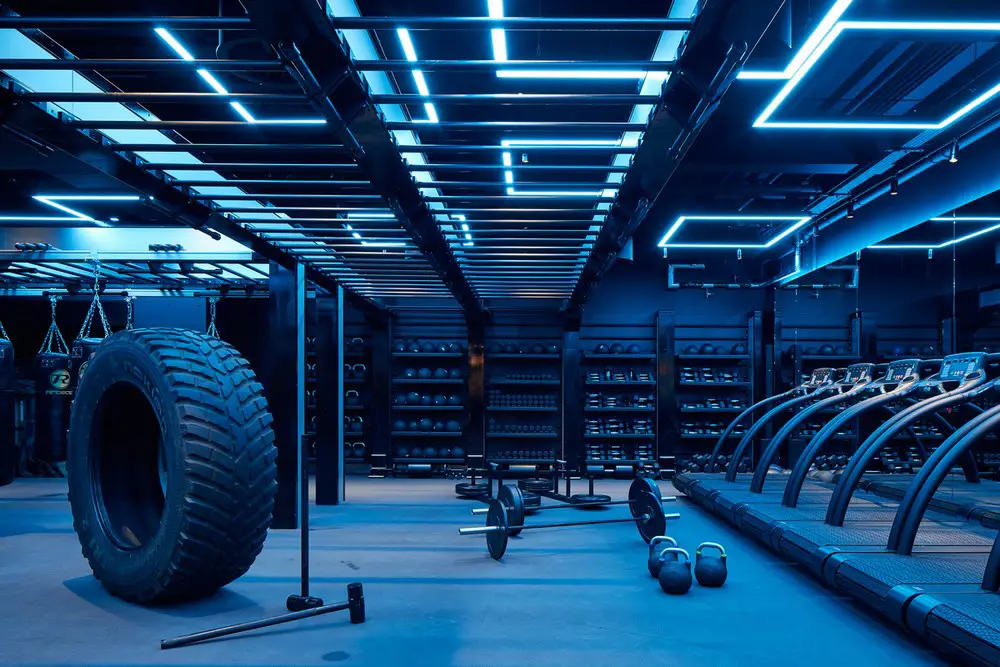
KXU Wellness Hub is a boutique wellness hub based in Stiff + Trevillion’s 131 Sloane Street development. The exercise space is the basement of George House and opens onto the Pavilion Road courtyard.
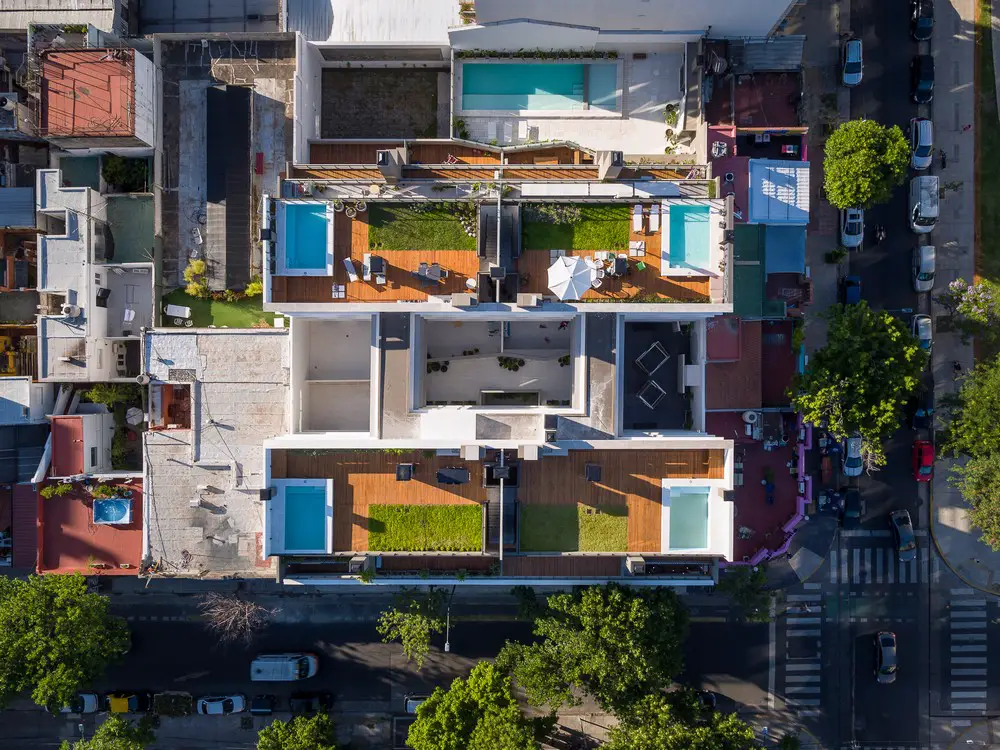
Designed by Cubero Rubio the AER La Pampa project is located in the Villa Urquiza neighborhood in Buenos Aires, and is product of a rapidly growing environment for medium-density residential buildings.
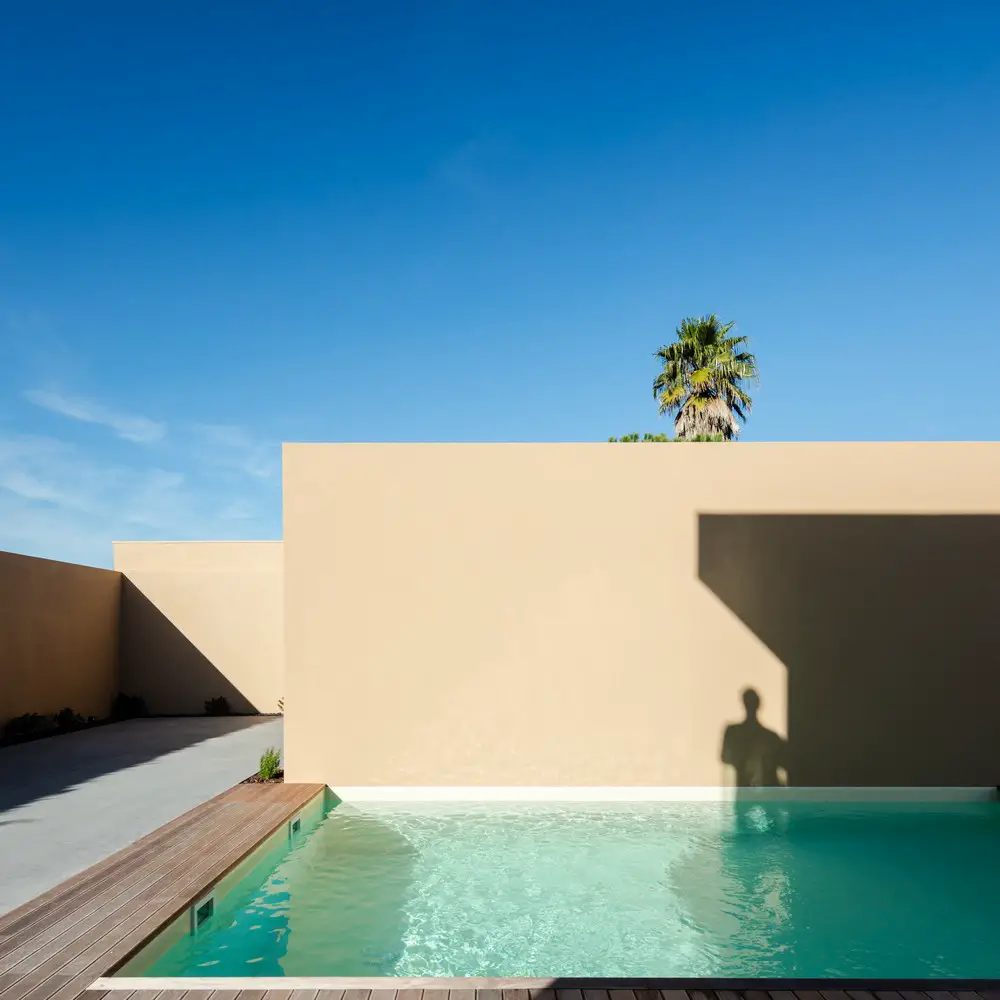
Designed by Architect Raulino Silva the modern Areia House located in an urban allotment very close to the beach in Árvore, Vila do Conde.
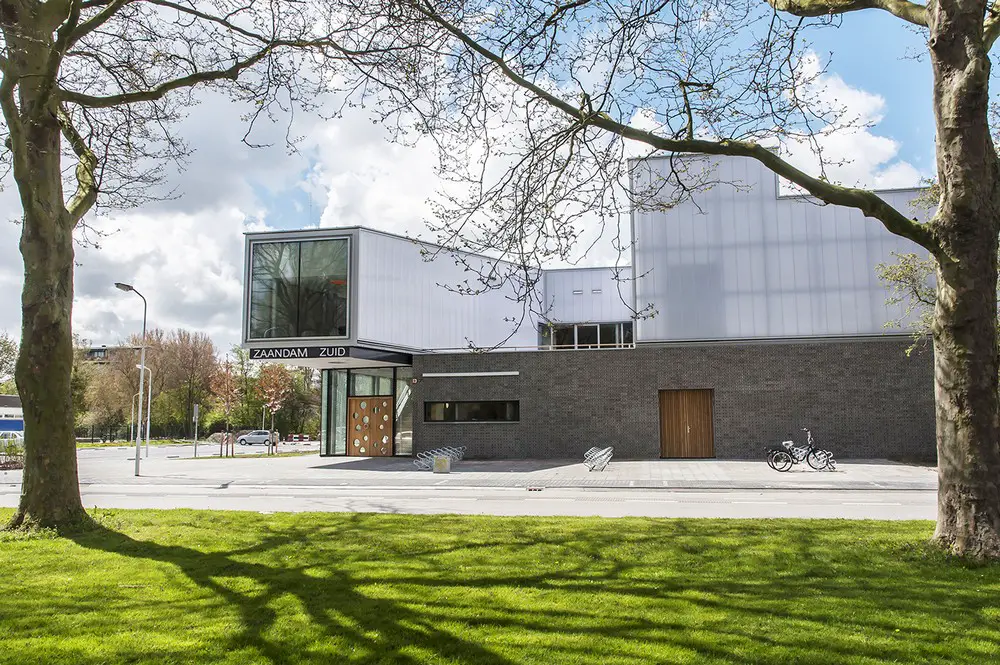
With the architecture of the Zaanstad Sports Centre UArchitects wanted to reinforce the importance of sport in society. They connected the building with the existing and new routes in the urban field to create a strong social interaction.
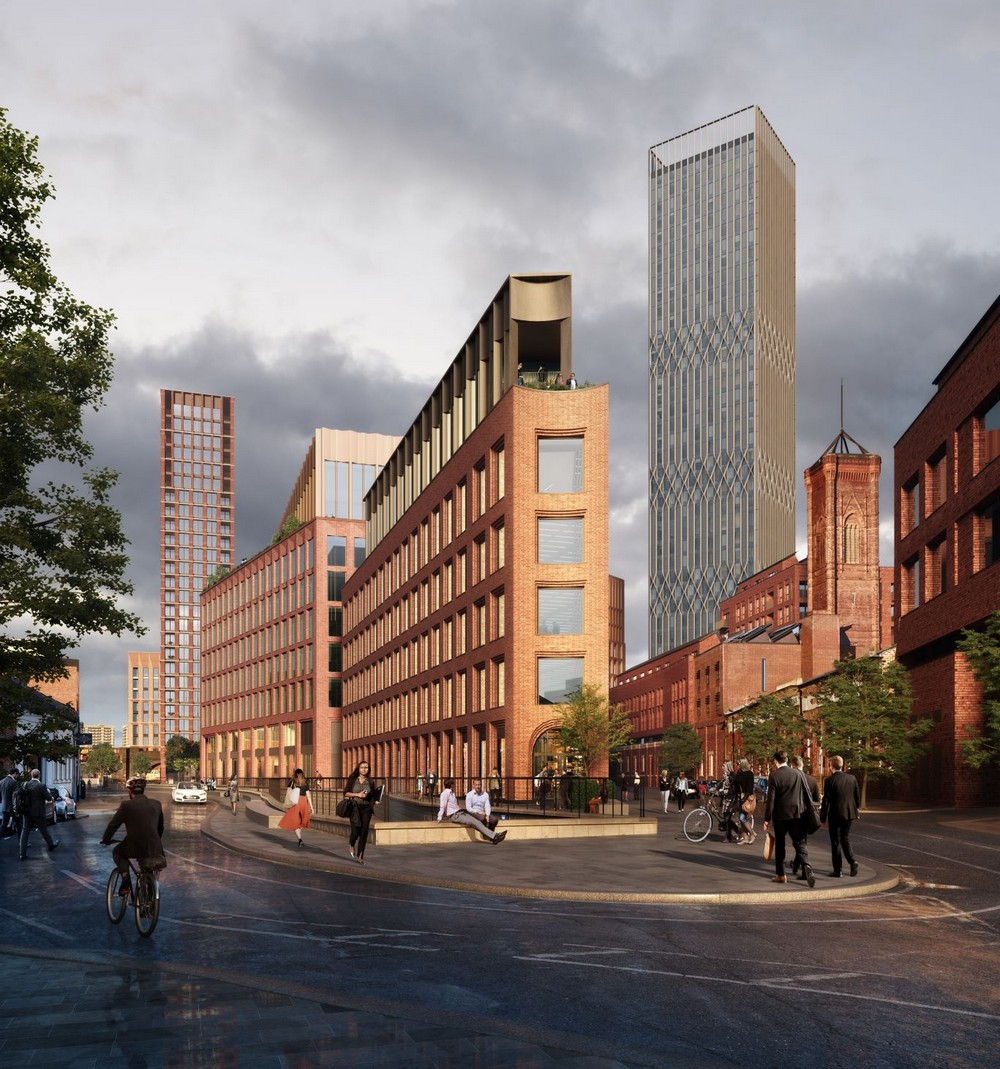
Globe Point Leeds Temple District building design by Feilden Clegg Bradley Studios: CEG marks return of the flat iron design to its architectural home of Leeds: it pre-dates New York’s by 27 years!

Vittorio Gregotti, Italian architect, died of pneumonia on Sunday 15 March 2020, after catching COVID-19. Architect and editor, Gregotti was a contributor and later on the editor-in-chief of the architectural magazine Casabella
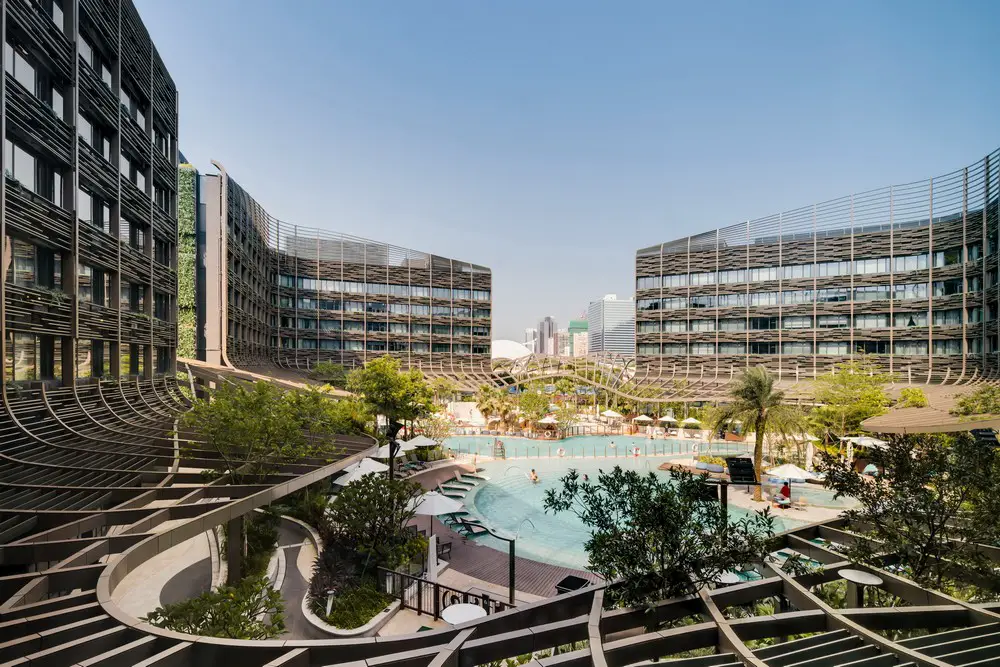
Designed by Aedas, the Ocean Park Marriott Hotel provides convenient accommodation for guests, creating a premier international resort destination for Hong Kong.
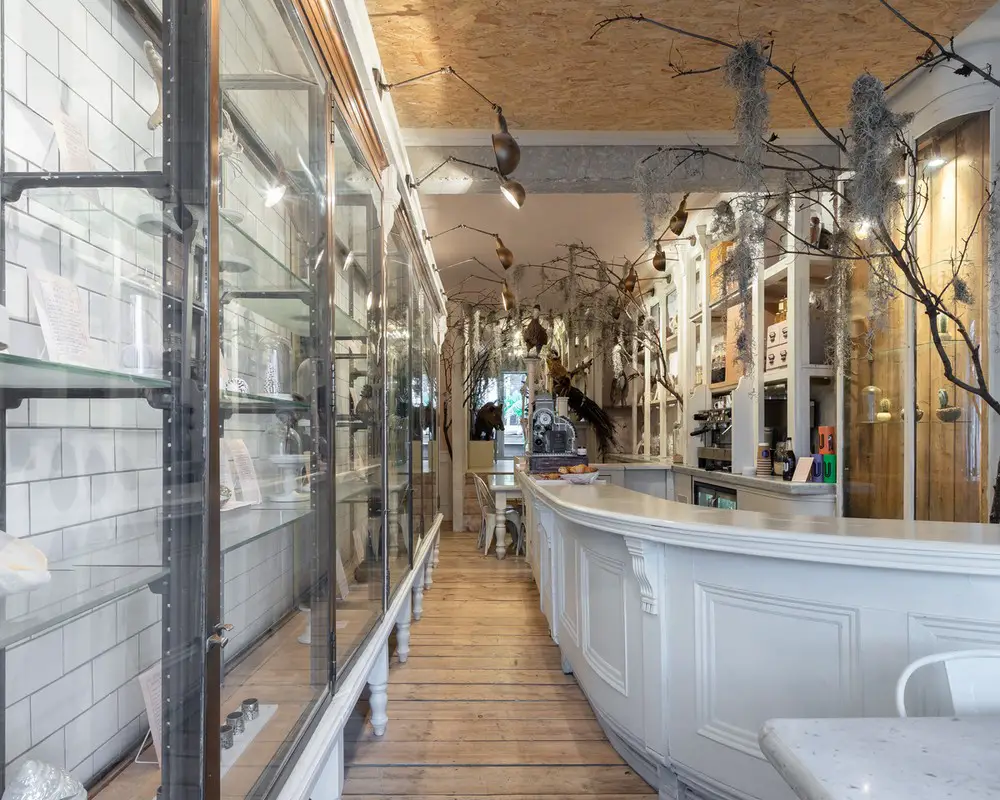
Russian For Fish designed Still Life in Hackney, Northeast London – and there are no other taxidermy-themed café-museum-lifestyle-stores set in former minicab offices in the world.

StudioHuB architects’ Don Ross Biomass Plant in Squamish, British Columbia is a unique opportunity to contribute to the school district infrastructure and goal of implementing sustainable energy.
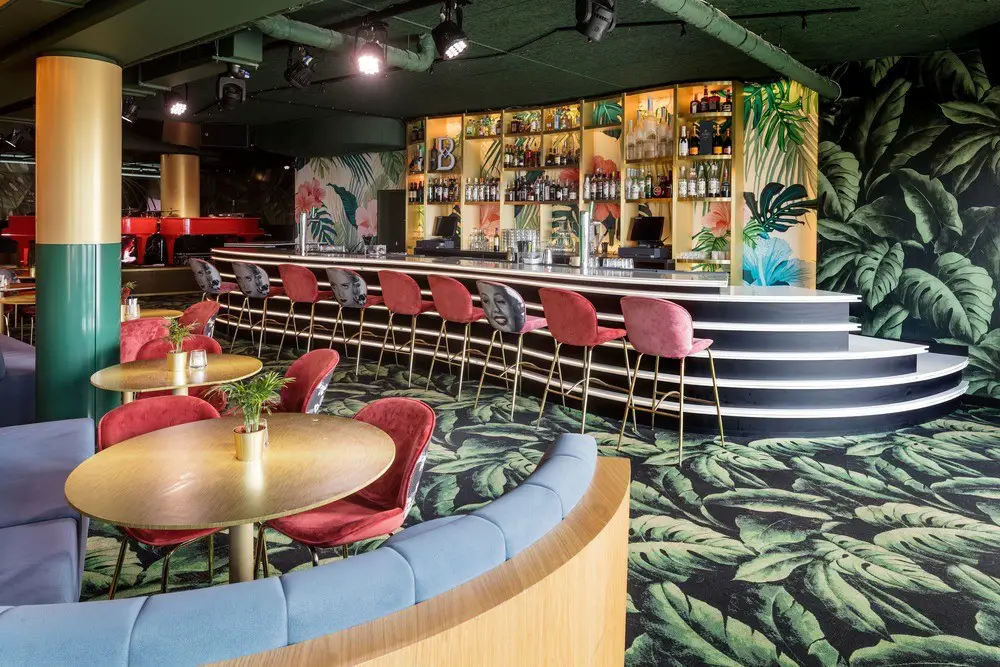
Interior Designed by EL EQUIPO CREATIVO, the Crazy Pianos Club is undoubtedly a different club. Instead of a DJ, two red pianos entertain dinner and drinks, until they get the public dancing around them.
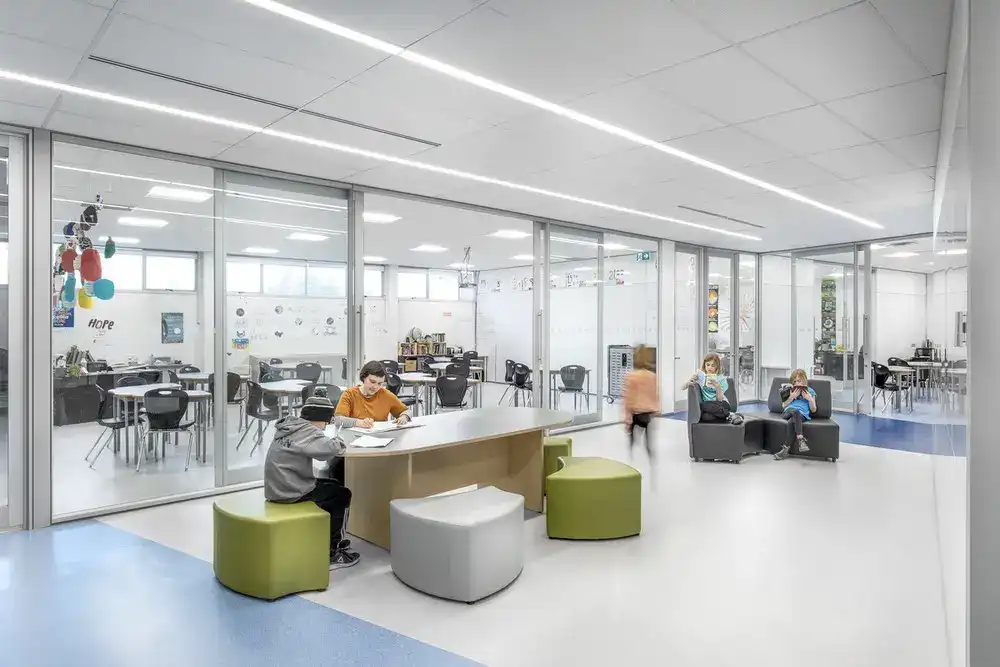
StudioHuB architects’ Don Ross Innovation Labs and Gender Neutral Washrooms project was a fast track project, with only four months from design to completion.

Arquideas Rural Tourism Accommodation Vietnam international architecture competition news: winners selected from 105 submitted proposals from 32 countries, RuTA winning designers info & images.