Italian Developments: Building Designs Italy
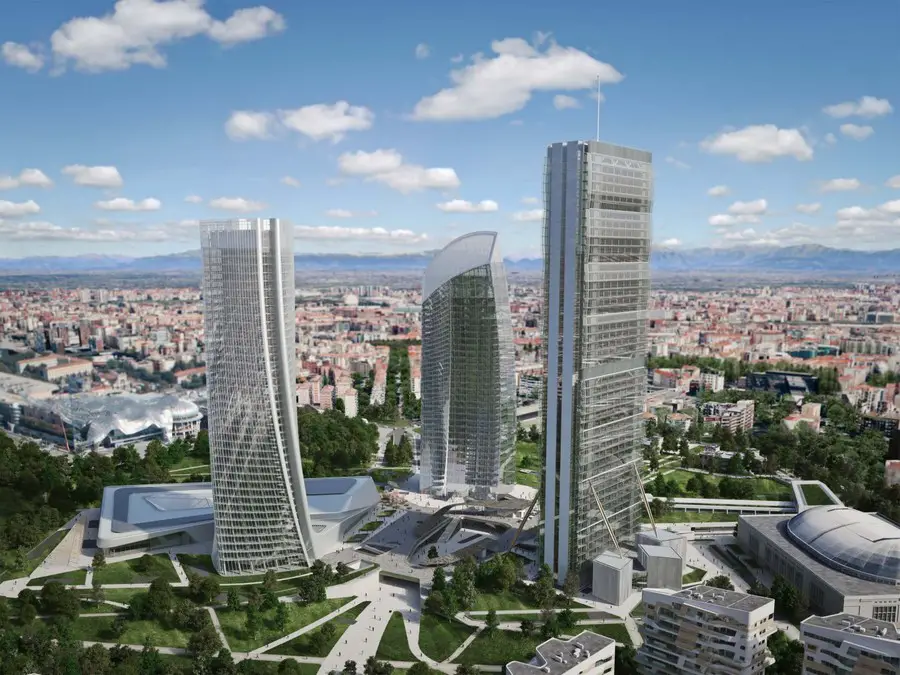
Italian developments – best new buildings & architects in Italy – Italian development information, architecture in Italy: index page for architectural designs

Italian developments – best new buildings & architects in Italy – Italian development information, architecture in Italy: index page for architectural designs
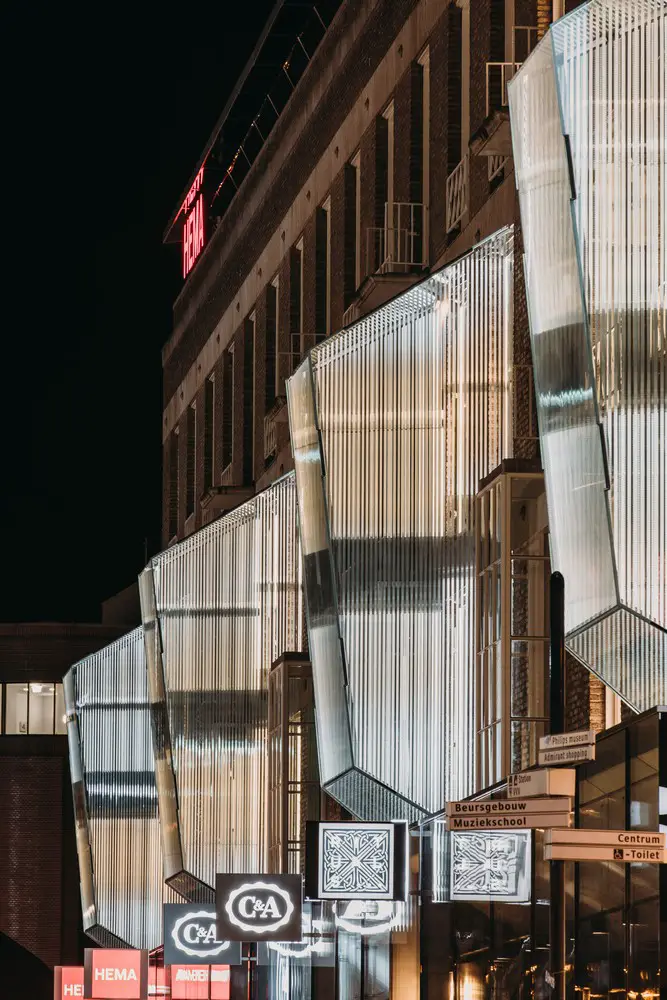
UNStudio was invited to restore and connect the 18 Septemberplein C&A. A 9,000 sqm, four storey significant piece of protected post-warhistorical Architecture in Eindhoven, Holland.
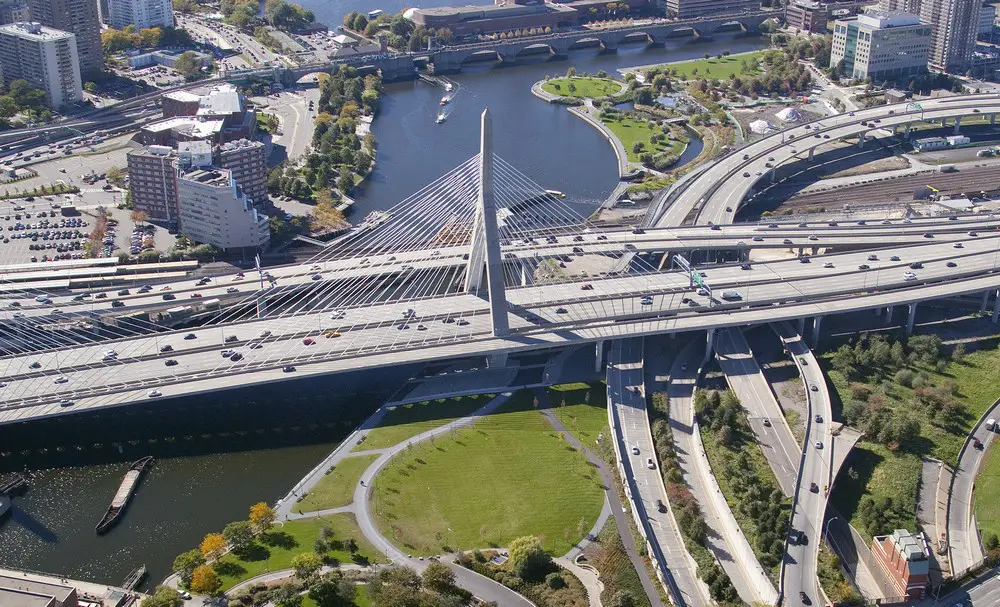
North Bank Bridge Park in Boston, MA, by IBI Group, reclaims derelict underbridge space overwhelmed by looming Leonard P. Zakim Bunker Hill Bridge – transforms it into safe, vibrant, welcoming and fun Underbridge Plaza.
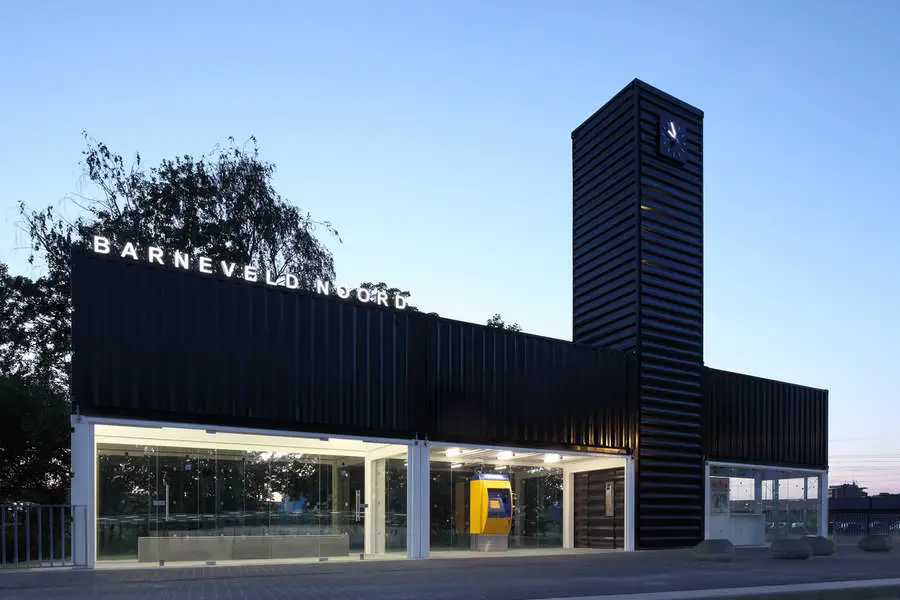
ProRail, responsible for the Dutch railway network together with the national supervisor for railway architecture started a campaign to make waiting more comfortable. Smaller stations can be desolate and dull. What can architects do to improve them?
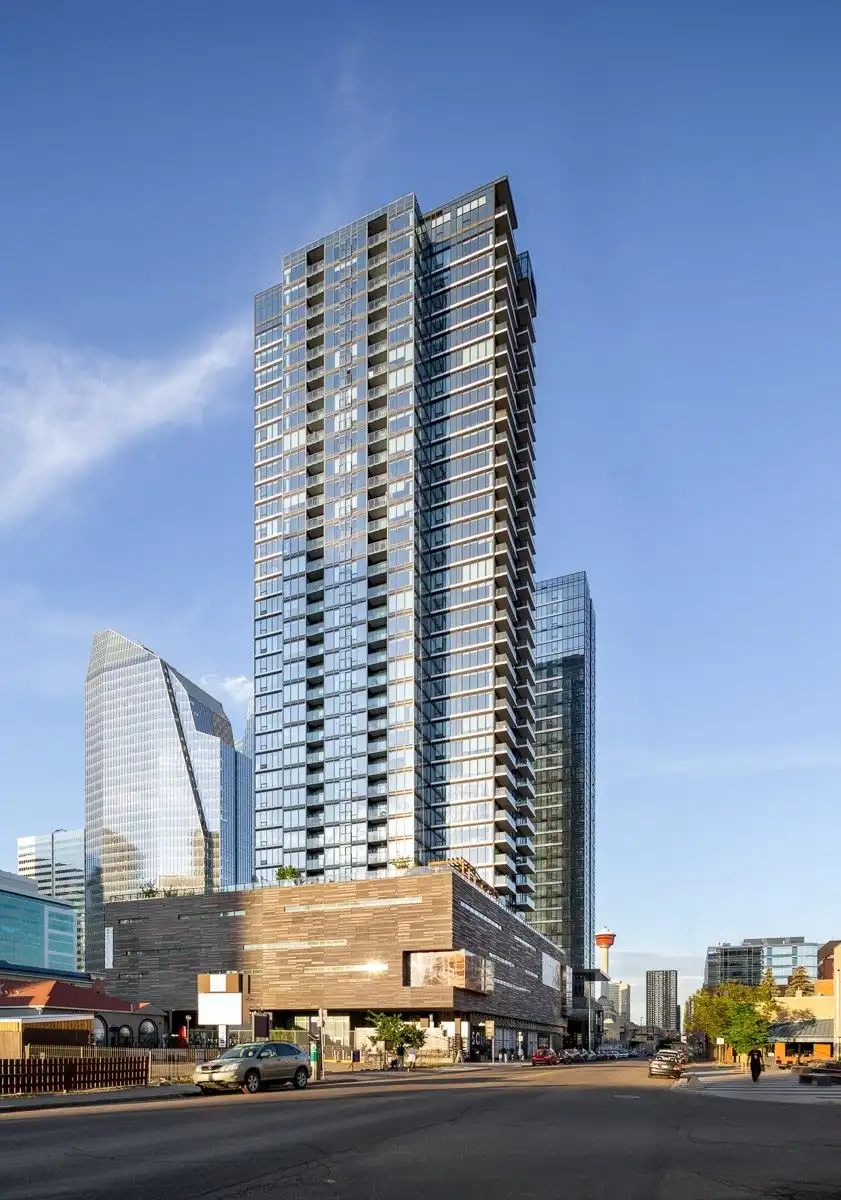
SODO Residences Calgary design by IBI Group, redefining Beltline District: a strong accent building as an entrance to the downtown core and the newly-developing residential zone to the west in Alberta’s largest city.
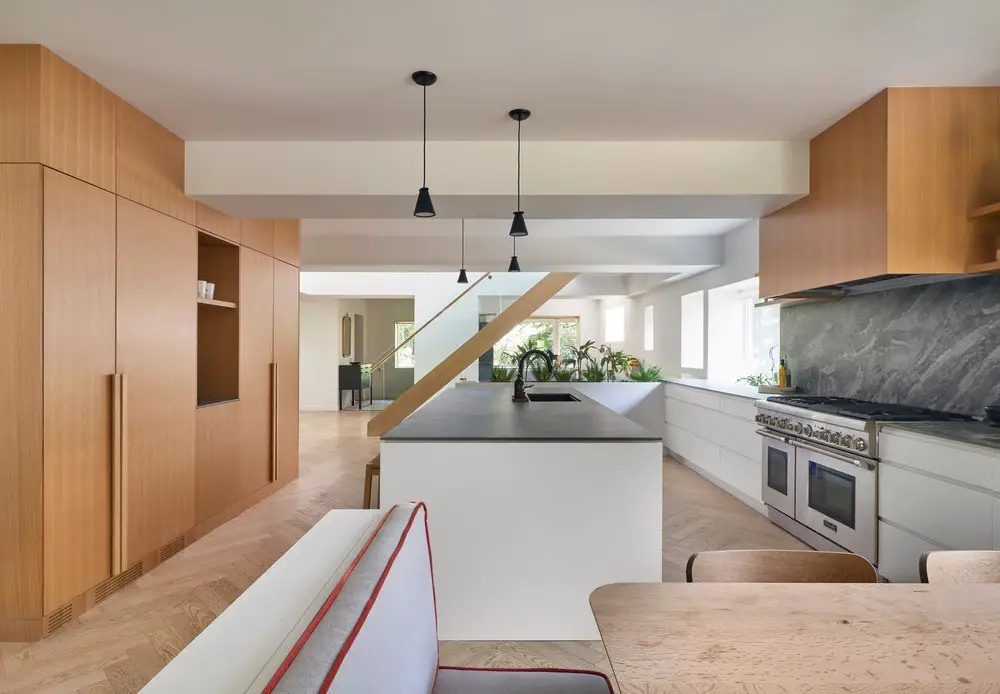
Designed by Batay-Csorba Architects, Baby Point Residence is a renovation and extension project in Toronto, consisting of structural renewal, re-organization, opening up of the former layout, and the addition of a kitchen and master bedroom suite.
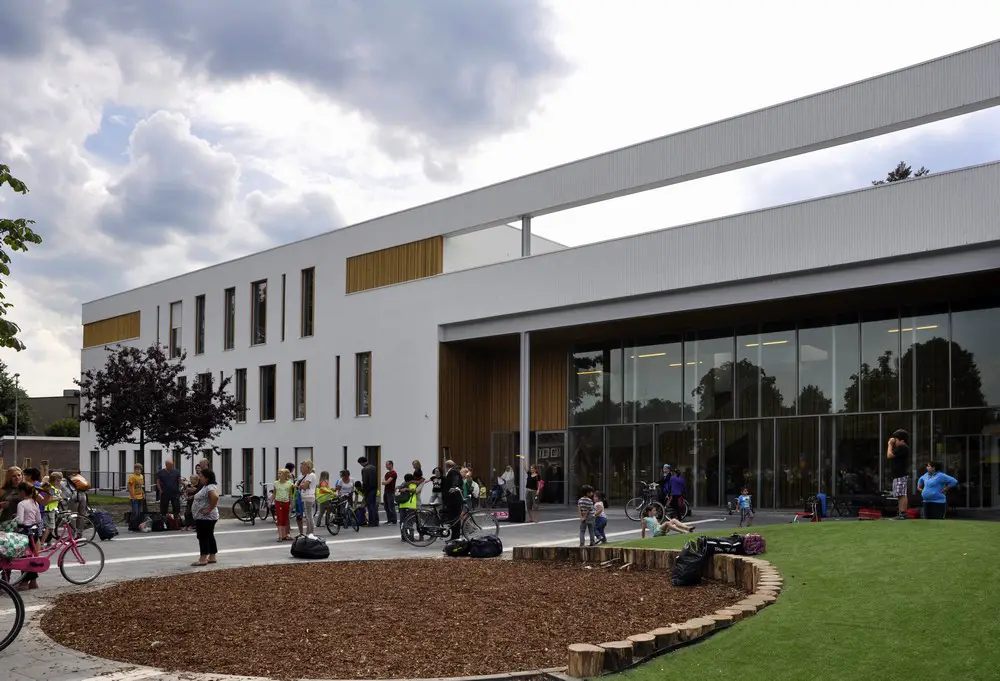
Designed by UArchitects, School ‘t Hofke Building in Eindhoven, is a special primary school because there are 5 different groups of users who work together in one building.
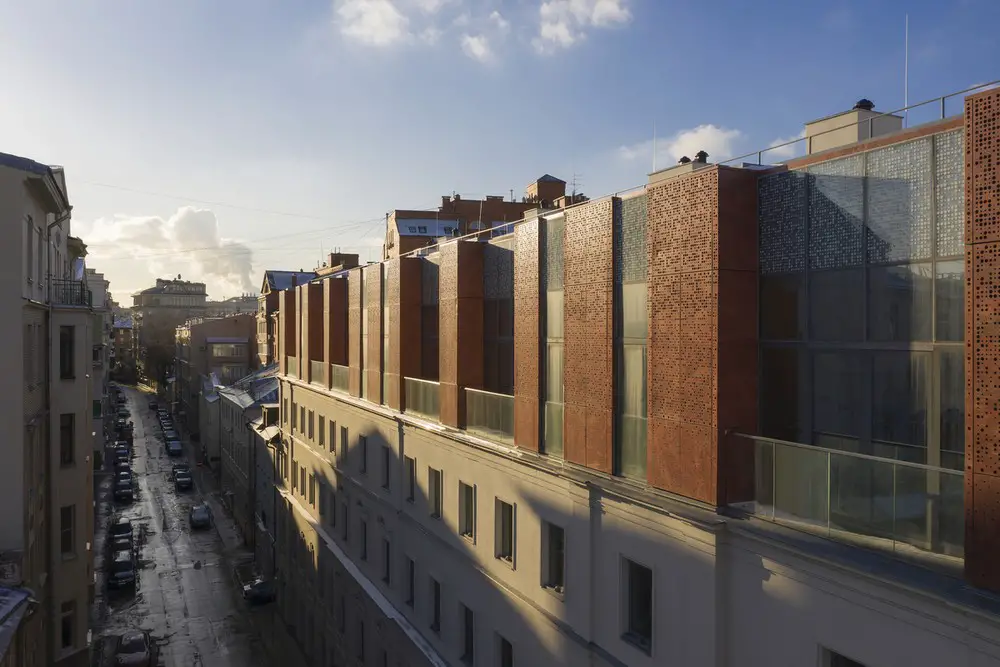
London based architects AI Studio “crowns” q neo-classical Moscow, Russia, apartment building, the Sovremennik Apartments, with a full contemporary extension.
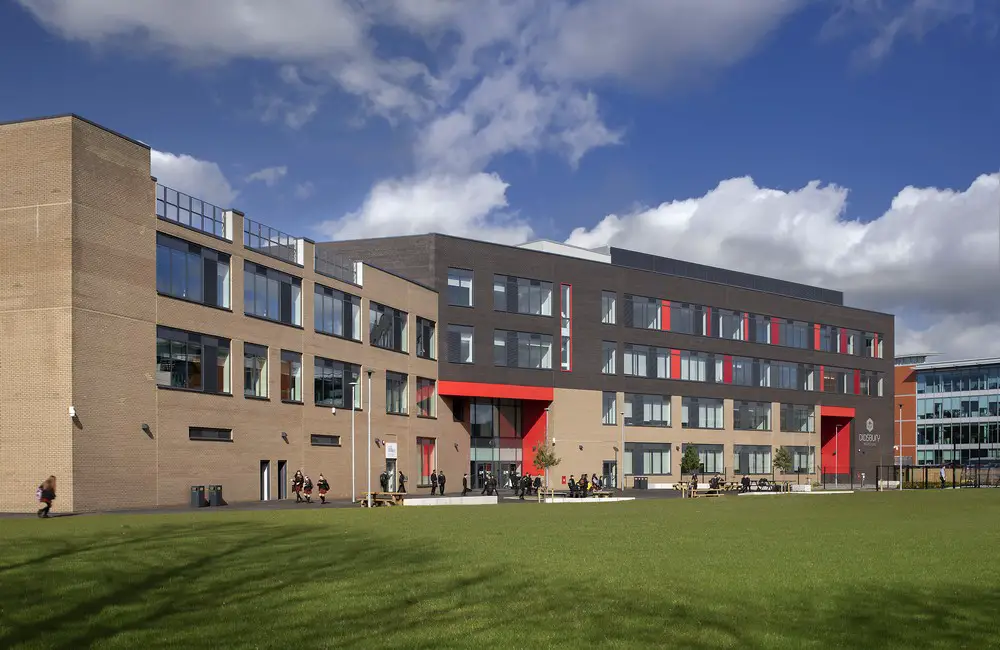
Didsbury High School, Manchester building designed by Pozzoni Architecture shows how modern design can have a positive impact on pupils’ learning and social experiences. The £20m facility was built by BAM.
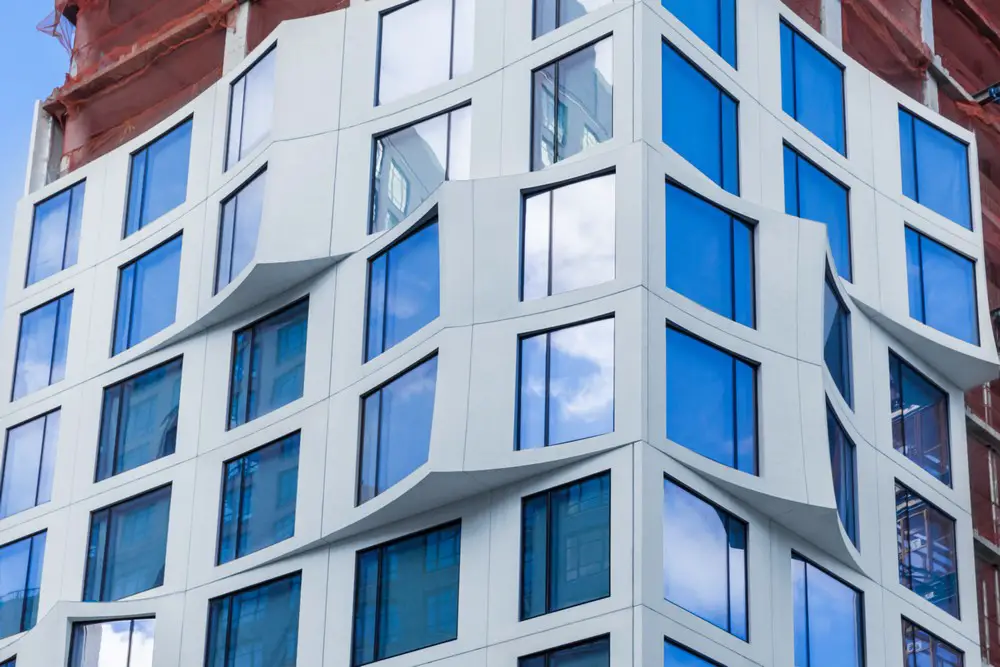
Designed by Studio Gang Architects, with interiors by Michaelis Boyd Associates, 11 Hoyt is a 57-story tower that rises 660 feet and spans almost an entire city block with frontage along Hoyt, Livingston and Elm Street.
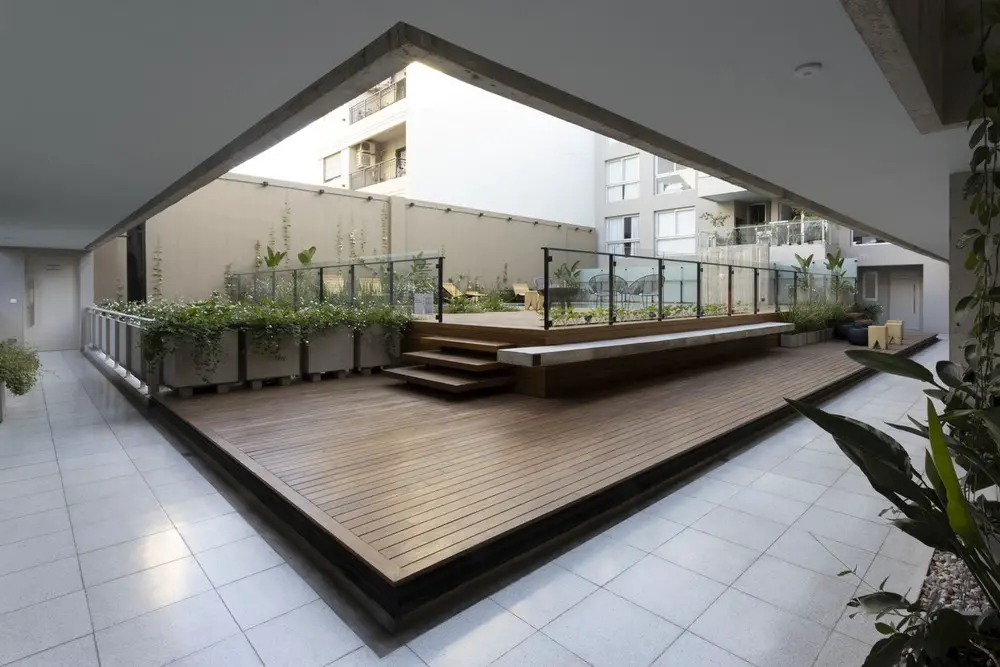
The Collegiate Entreverdes building, designed by Estudio Abramzon and ZZarq, consists of three blocks with a central courtyard, the vertical and horizontal circulation elements are the main protagonists of the building.
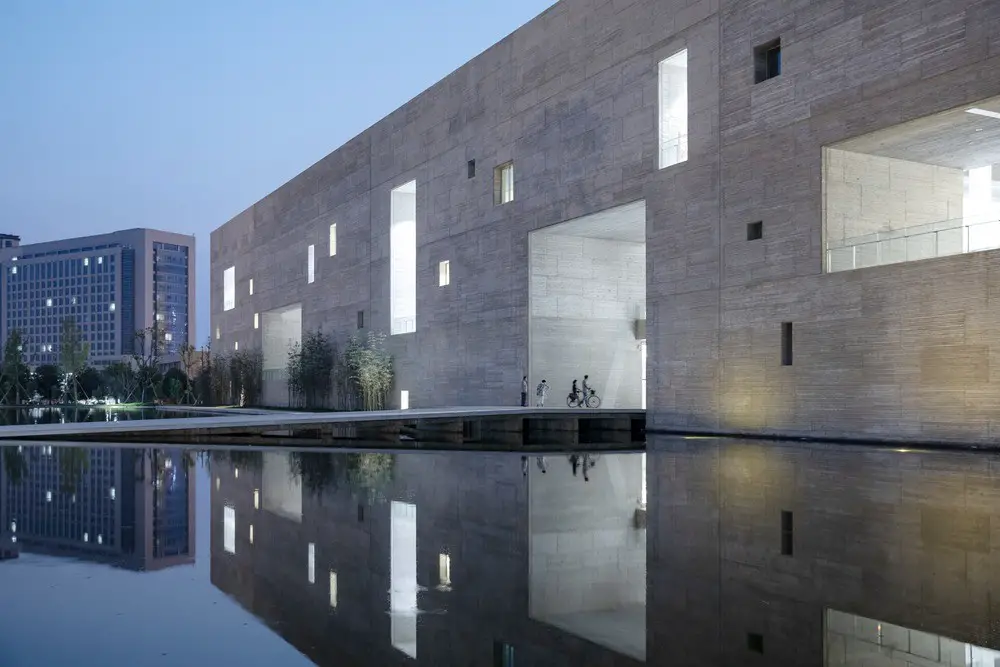
Shou County Culture and Art Center in Anhui, China: a bold, massive building design by Studio Zhu-Pei Architects, in a city 2km from old town, on a flat farmland with few landscape features
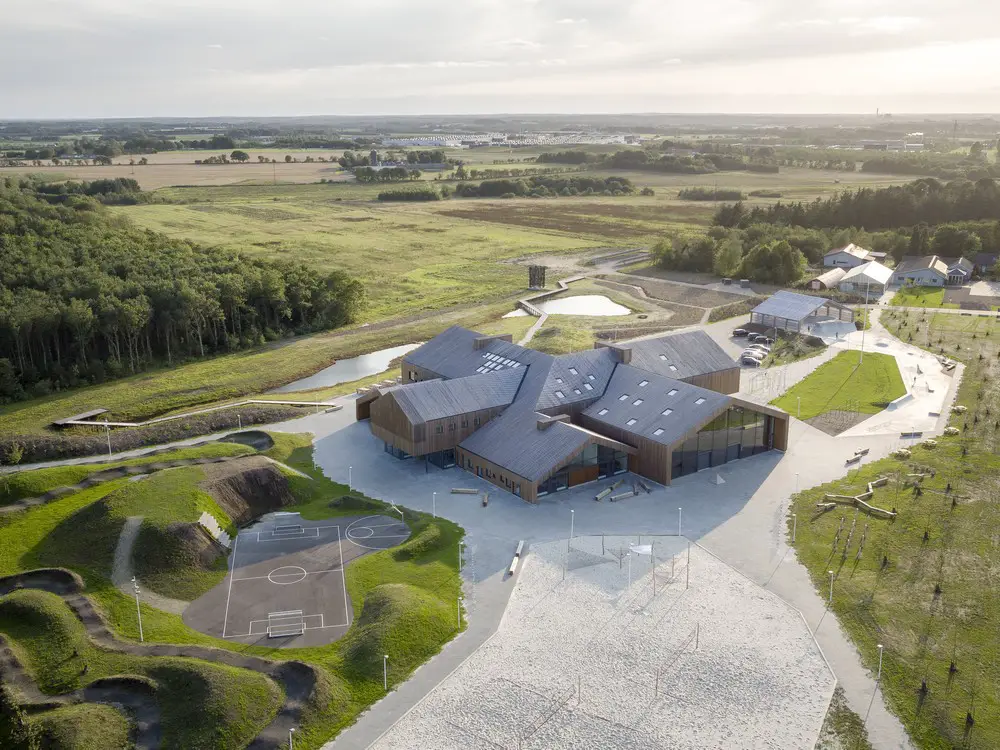
Designed by C.F. Møller Architects the Heart, Ikast International School, wins a Civic Trust Award. This Danish building covers 3,660 sqm in total, and features, among other spaces a central square with a performance stage.
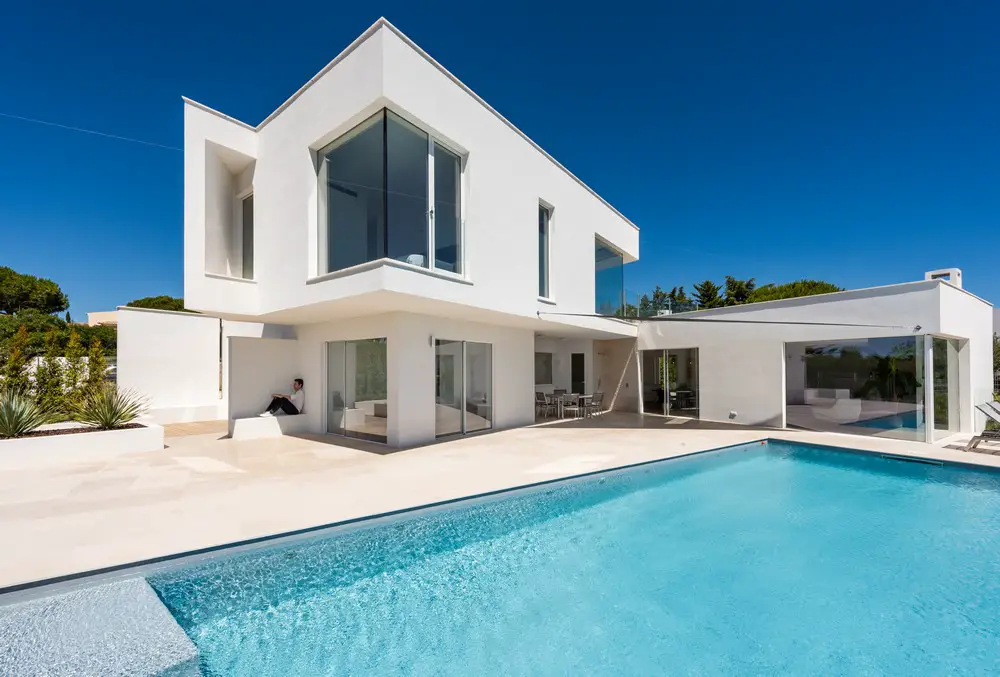
Casa Salicos in The Algarve, Portugal, an interpretation of the Mediterranean Modernist architecture in a balanced fusion with Portuguese Cubist architectural references in this property design by STUDIOARTE.