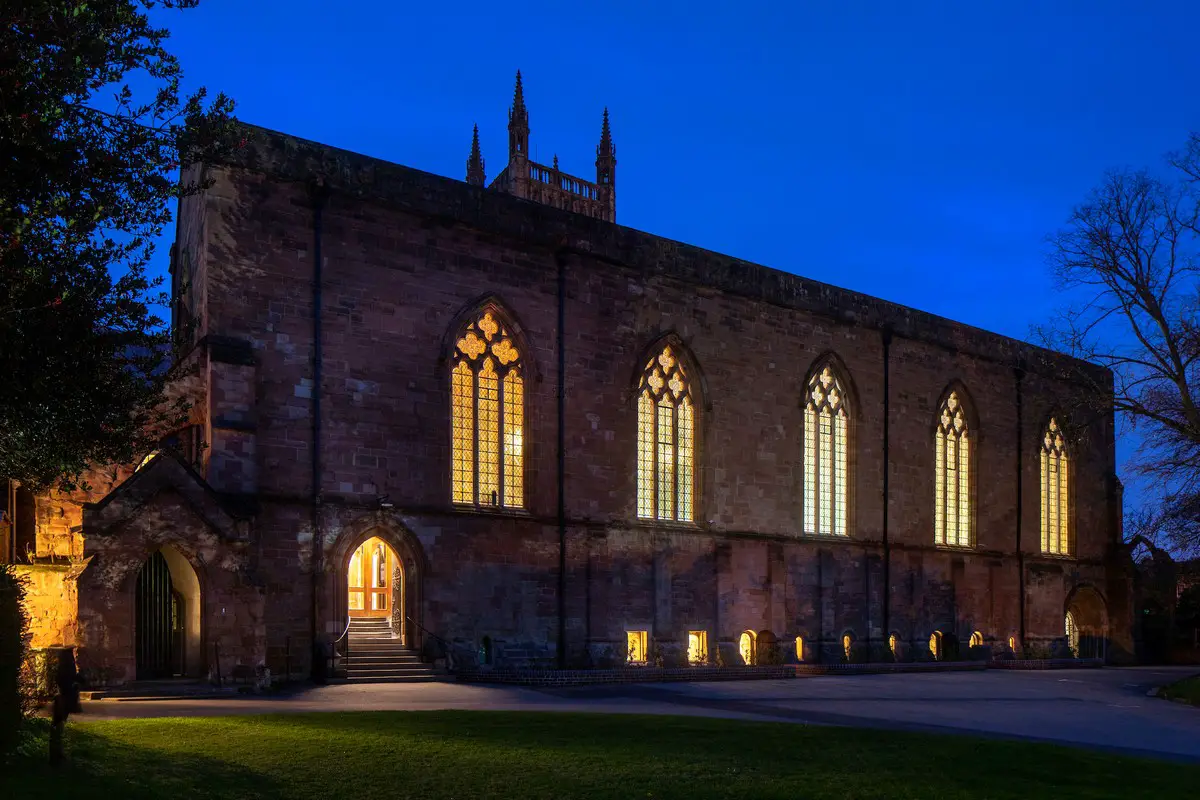


University of Winchester West Downs Building
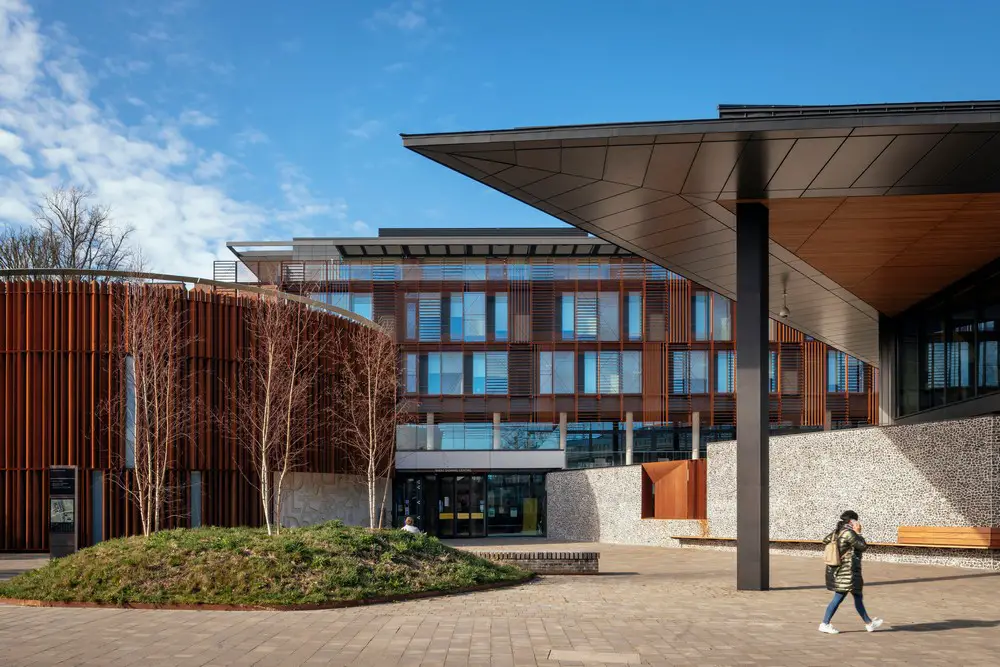
Architects Design Engine’s West Downs Building at University of Winchester, England, with entry wall of knapped flint – auditorium, art gallery, café, food hall, shop, library & teaching spaces

Architects Design Engine’s West Downs Building at University of Winchester, England, with entry wall of knapped flint – auditorium, art gallery, café, food hall, shop, library & teaching spaces
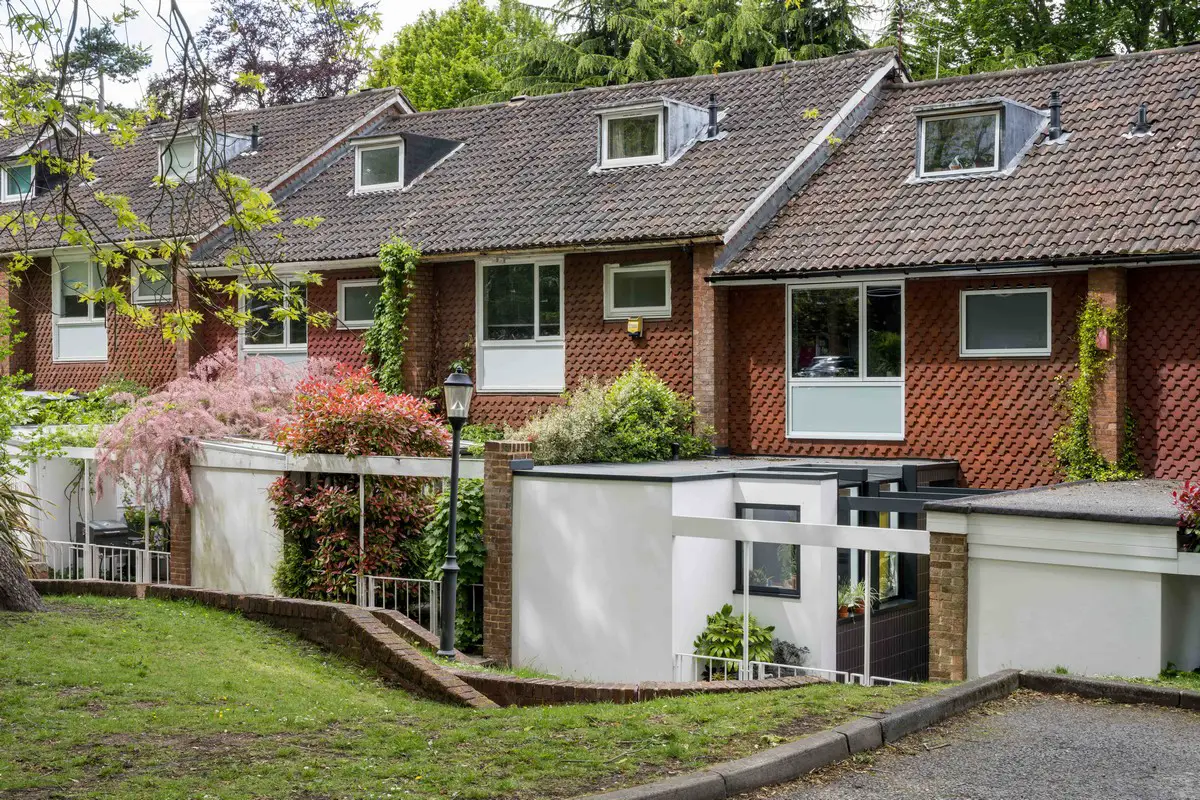
New London Architecture house extension contest winners news – 6 renovation projects in Don’t Move, Improve! 2022 for UK capital’s best home improvements in NLA annual competition

This Montréal building design by Smith Vigeant architectes in a green setting takes care of the visual impact through a discreet, delicate insertion, while assuming an expressive, significant architecture
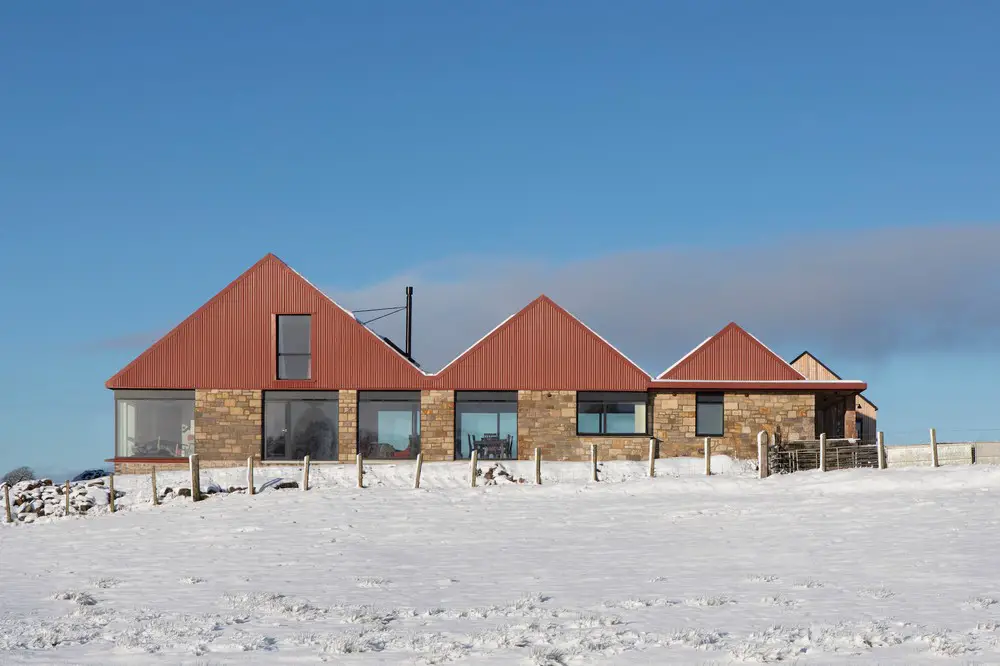
Designed by Loader Monteith, Ceangal House marks a new, architecturally striking heart of a working farm in South Lanarkshire, Scotland – the new build home for a young family of five
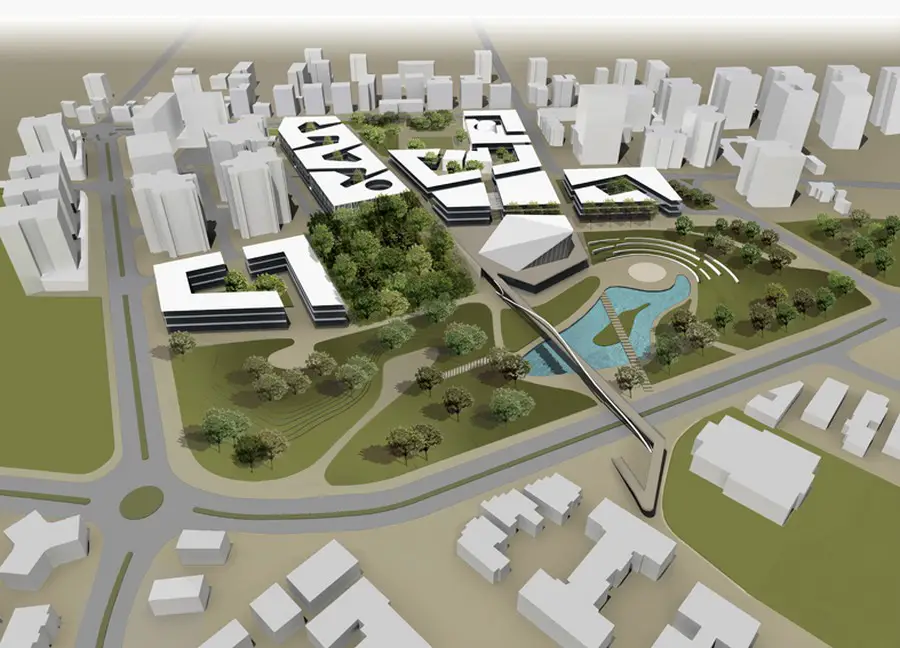
Chyutin architecture studio based in Givataim, Israel. This Israeli design studio was founded by architects Bracha Chyutin and Michael Chyutin in 1978.

Atkins’ Nairobi Railway City is expected to be a world-class, climate-resilient project delivering transport capacity to sustain future growth and lay the foundations for a Green City of the Future

24h competition 39th edition: war has always been present in human history because it seems to be part of the human condition. The lust for power results in historic buildings destruction

Zhangjiakou Library, Hebei Province building, China, minimal design by Tanzospace to accommodate a total book collection of about 1.1 million volumes, with 2,100 reading seats

Sun Concepts Office design for QYF brings about new consumption patterns and lifestyle trends for local consumers – modernist aesthetics are standard design approach in Wuhan, China

Sven Armster_AM Design Build’s Scenic Shed: 500 sf single-room space of leisure in New York’s Hudson Valley, USA, structure built using conventional wood framing on a concrete slab foundation

The Farrells-designed Exhibition Centre Station opens to the public and connects the heart of Hong Kong with the New Territories and beyond. The Station is a three-level underground station