L.B. Landry High School New Orleans

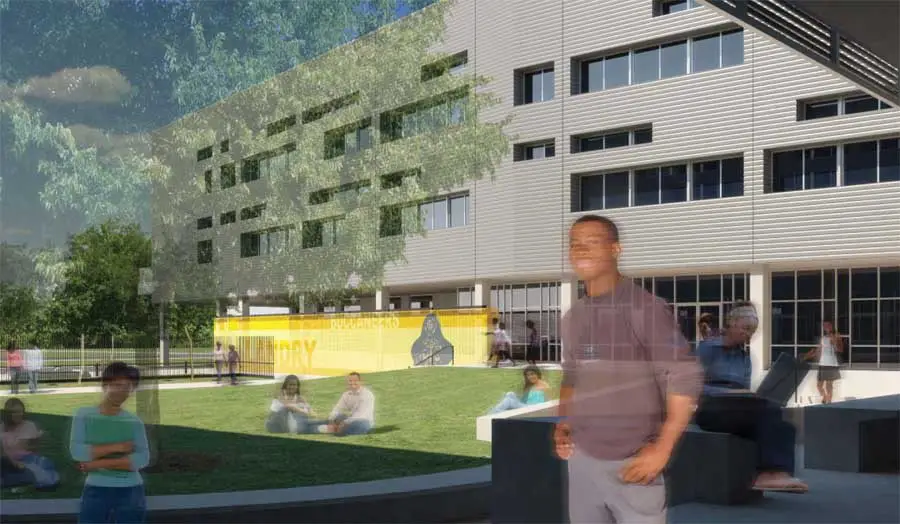
L.B. Landry High School Building

EskewDumezRipple is providing architectural services for this post-Katrina replacement high school for the Louisiana Department of Education Recovery School District. L.B. Landry High School retains an important place in the city’s history
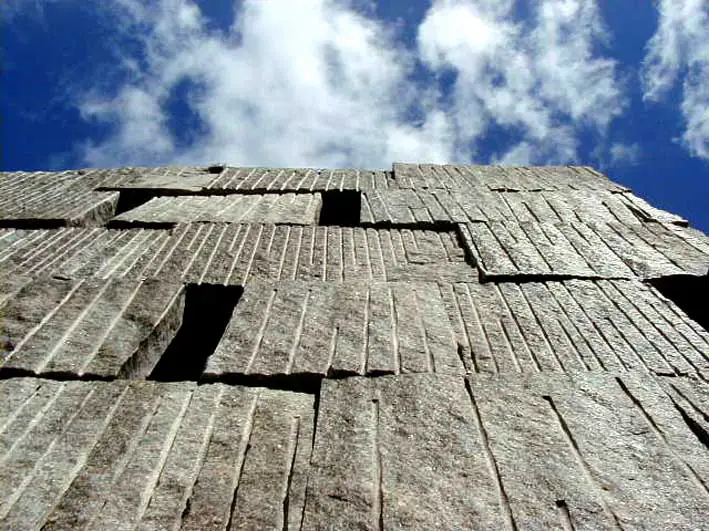
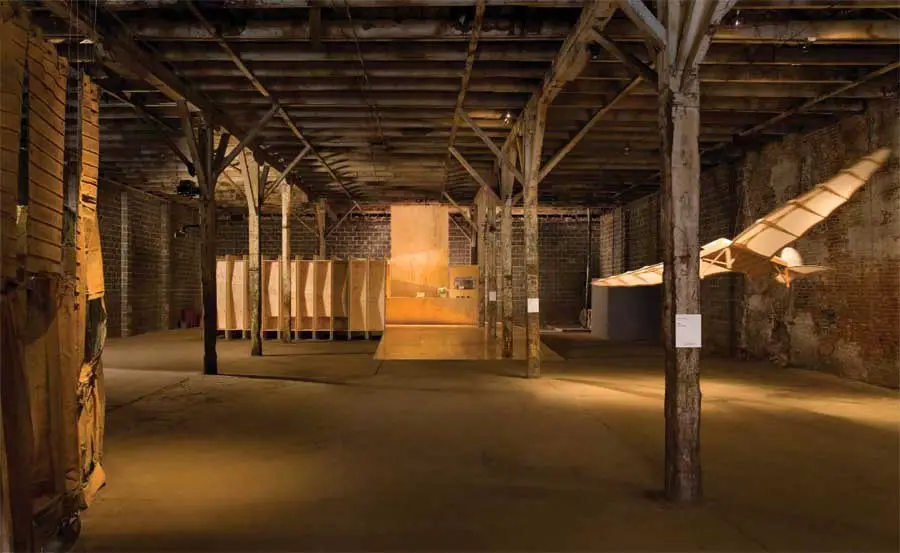
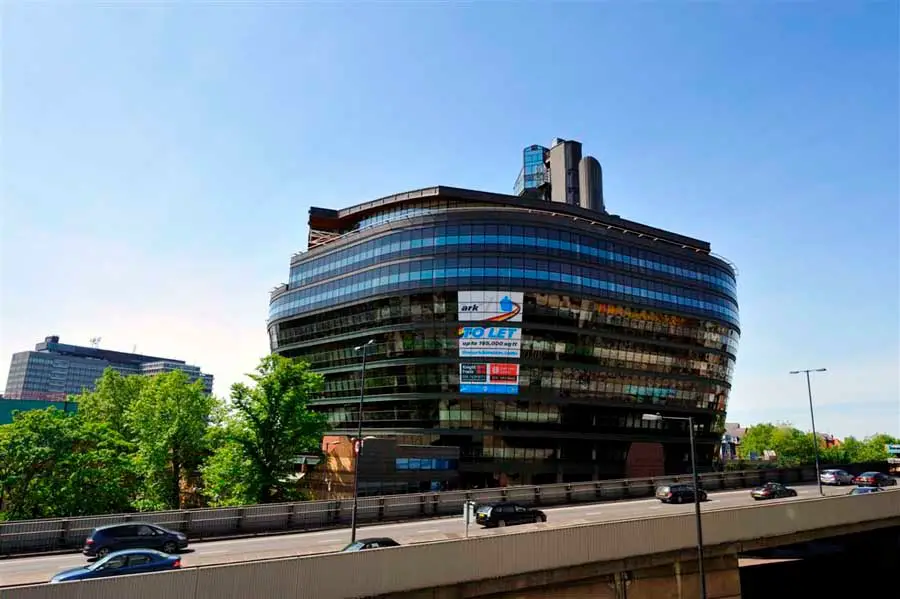
KREOD – Portable Exhibition Space

KREOD is a sustainable, ecological, portable, demountable and multi-functional indoor or outdoor exhibition space. It promotes business, culture, wellbeing, architecture, art and design in multiple locations within the city of London, and act as a positive exercise for all of those involved. The organic form is inspired by nature, resembling a seed.

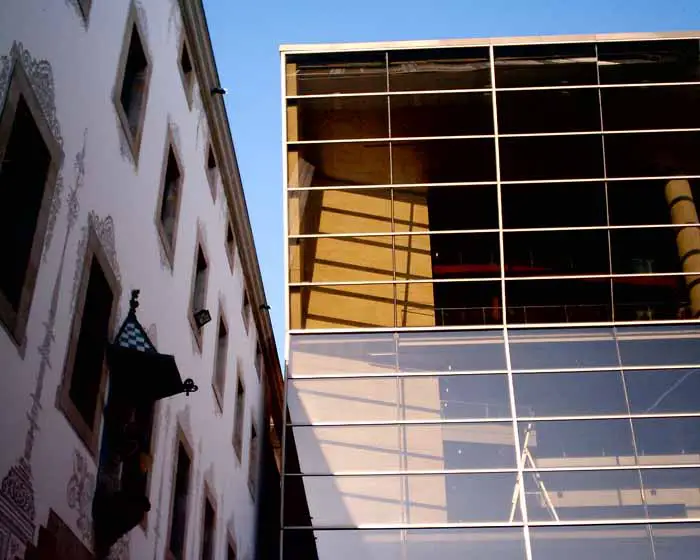
Musical Studies Centre Santiago de Compostela

Musical Studies Centre Santiago de Compostela

The project of the Musical Studies Centre in Santiago de Compostela is located in the Vista Alegre plot of land, one of the most relevant green areas in the surroundings of the old quarter of Santiago.

Preston Housing Competition: Design Contest

RCKarchitects selected as the winner of the Gateway goes for Guild Social Housing competition. They will work with Community Gateways, Preston’s largest housing association to deliver a social housing development in Preston city for occupation in 2012, to coincide with and celebrate Preston Guild 2012.

Prospect Welcome Center New Orleans Buildings

Prospect Welcome Center New Orleans interior

Prospect.1 New Orleans [P.1], the largest biennial of international contemporary art ever organized in the United States, exhibited 81 artists in museums, historic buildings, and found sites throughout New Orleans from November of 2008 through January of 2009

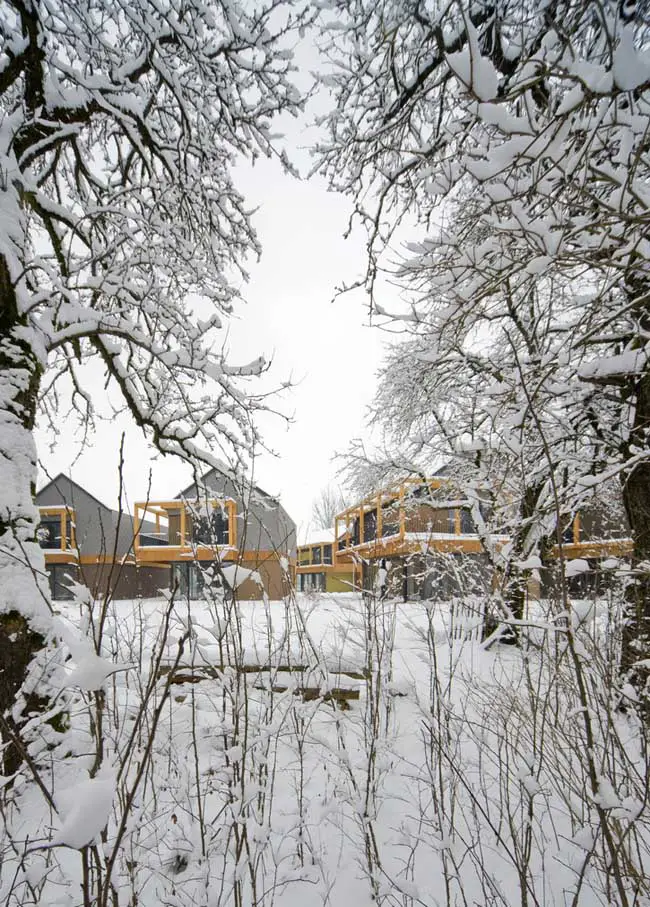
Europan 10 Norway: Vardø Building

Europan 10 Norway - Vardø building

The theme of the competition was “inventing urbanity: regeneration, revitalization, colonisation” and entrants were asked to produce a plan for sustainable development.

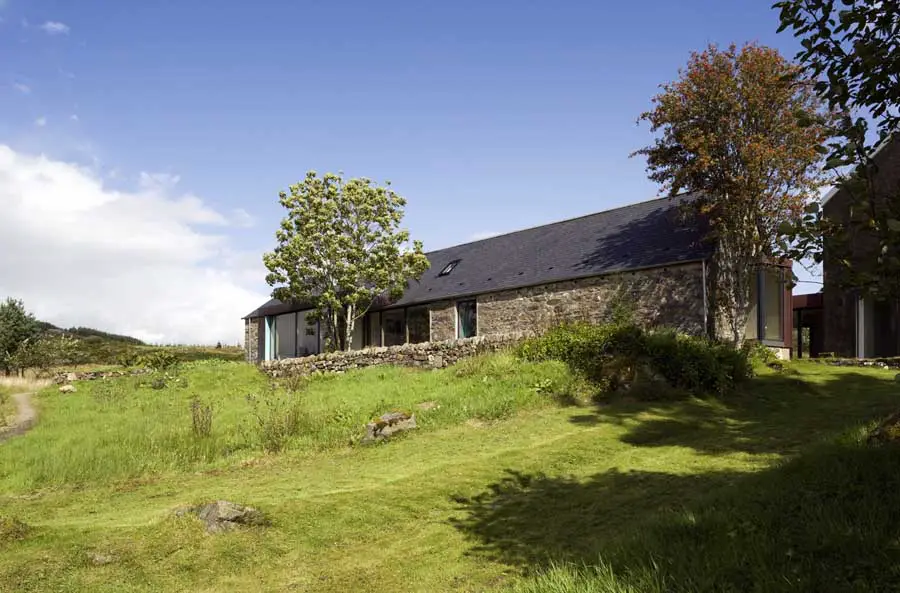
Auchoish Steadings Scotland: Argyll house, Studio KAP

Auchoish Steadings, Scotland - Argyll House

Auchoish is a remotely situated farm steading surrounded by rough pasture just below the tree-line to the north-east of Lochgilphead. Traditional stone outbuildings, broadly C-shaped in plan, required refurbishment and conversion as further living accommodation.