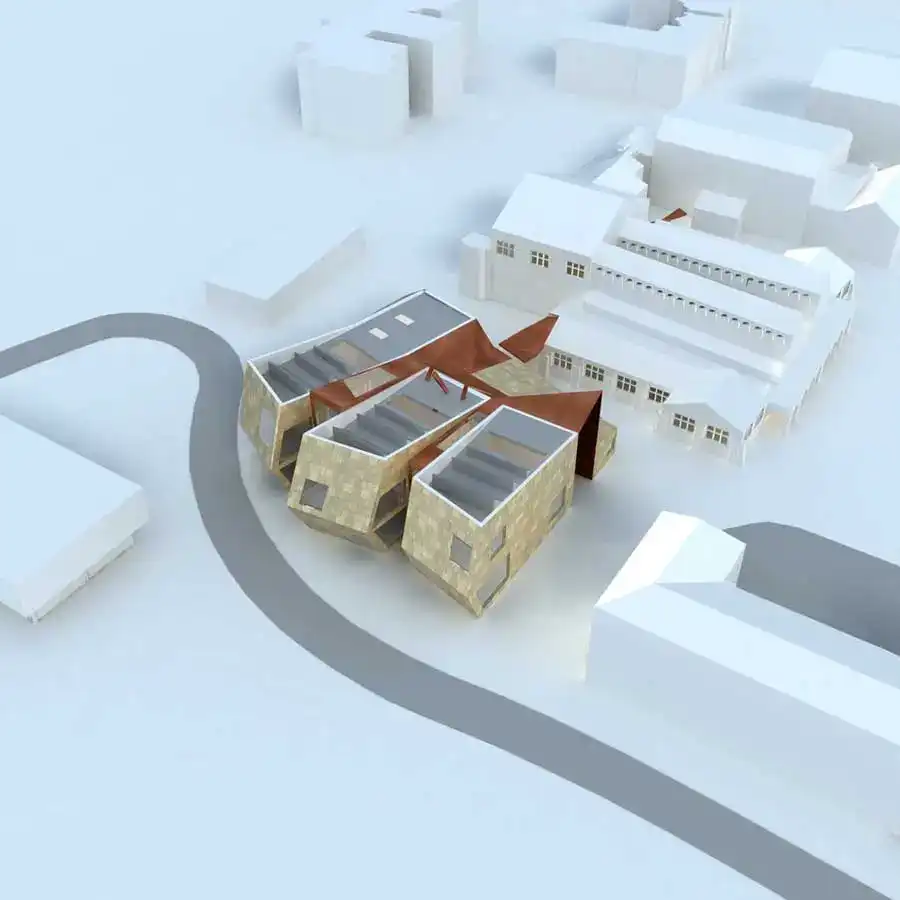
Cabinet Home, Rome: Sami Rintala Design
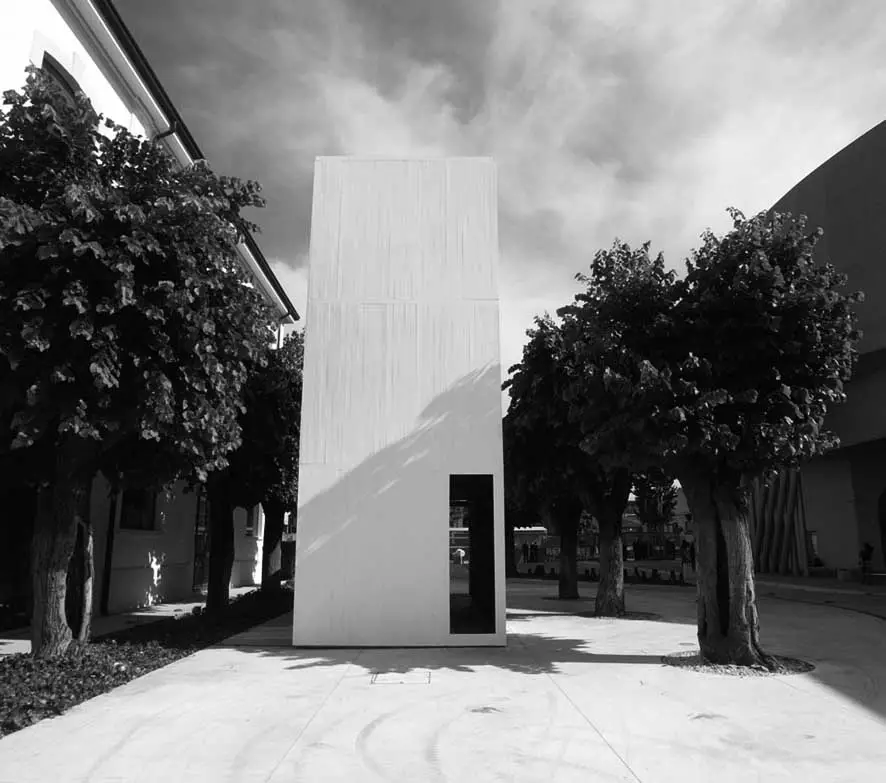
Cabinet Home is a wooden construction formed as a set of large steps from the ground towards the sky. It is made to receive rain and sunshine from above, and use these elements to create atmosphere and energy.
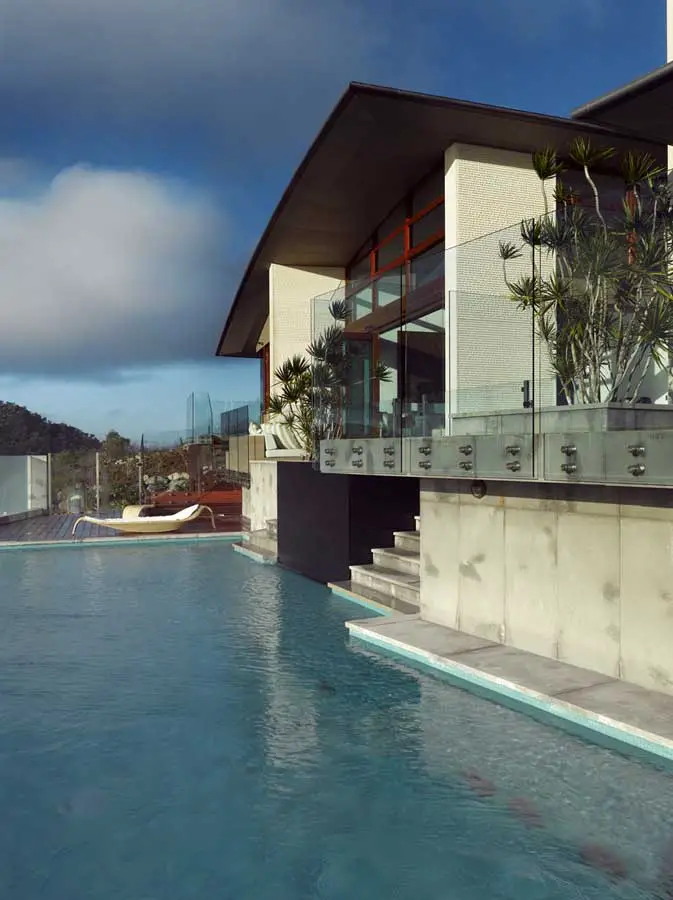
Designed by Omiros One Architecture (O1A), this five bedroom luxury residence commands endless ocean views from atop a steeply inclined site on Hamilton Island in the heart of Australia’s Great Barrier Reef.
The priorities of Belsize Architects in approaching the competition brief to design a new chemistry block for Charterhouse School were to create a proud and striking landmarkthat would enhance the lustre of the School in its 400th year.
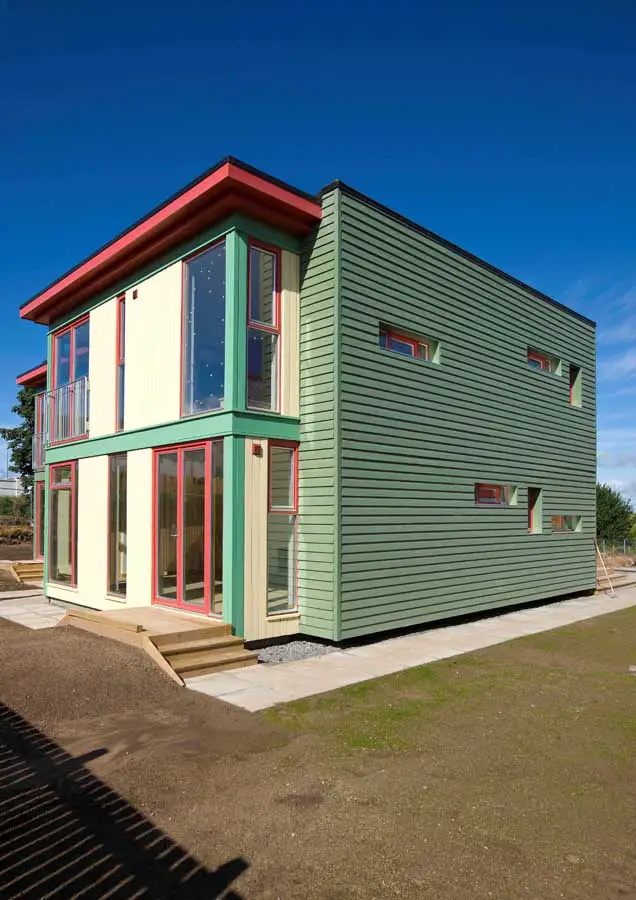
Nearly 600 visitors braved the rain yesterday (1 August) to get the first look at the eco-friendly homes on show to the public at Scotland’s Housing Expo, Milton of Leys, Inverness.
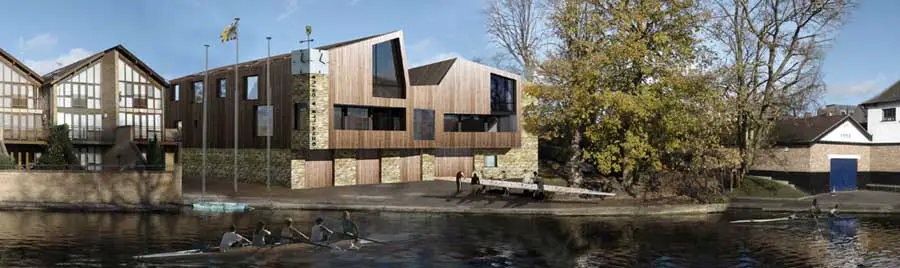
This invited competition design for Gonville and Caius College, Cambridge, is for a new boathouse incorporating student accommodation to replace the existing boathouse.
This Nash terraced house is a Grade I listed building in Regent’s Park with the Crown Estate as freeholder. The brief required complete refurbishment to adapt the historic building to a modern lifestyle.
Park Square Mews house, London property design by Belsize Architects – contemporary mews house in Regent’s Park, buildings by Nash: London mews property
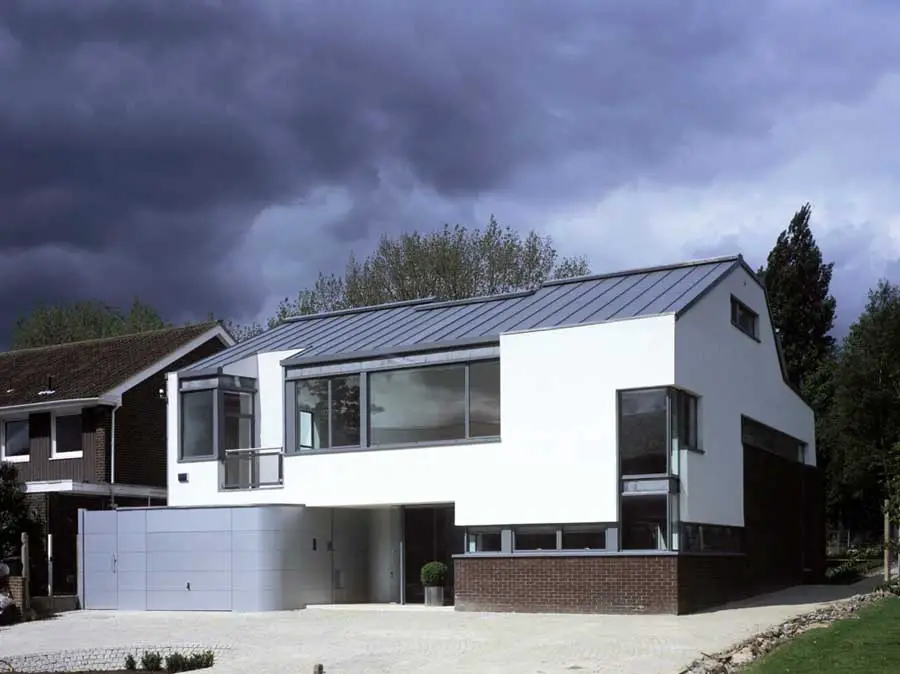
Sheldon Avenue house by Belsize architects. This new house is situated on a long plot, rather narrow in width, within the Heath Fringes Conservation Area in Highgate, London.
The Client was interested from the outset in an uncompromising contemporary design. The brief was to make the house into a modern home, full of light, and to ensure that there was a “wow” factor on the raised ground and lower ground floors.
If Buildings Could Talk Film, Wim Wenders Venice, Architecture Biennale Event, News, SANAA If Buildings Could Talk – Wim Wenders Film Venice Architecture Biennale Event, Italy: 3D video installation Information 1 Aug 2010 If Buildings Could Talk : Film by Wim Wenders 29 Aug – 21 Nov 2010 photography by © Hisao Suzuki, scribble by … Read more
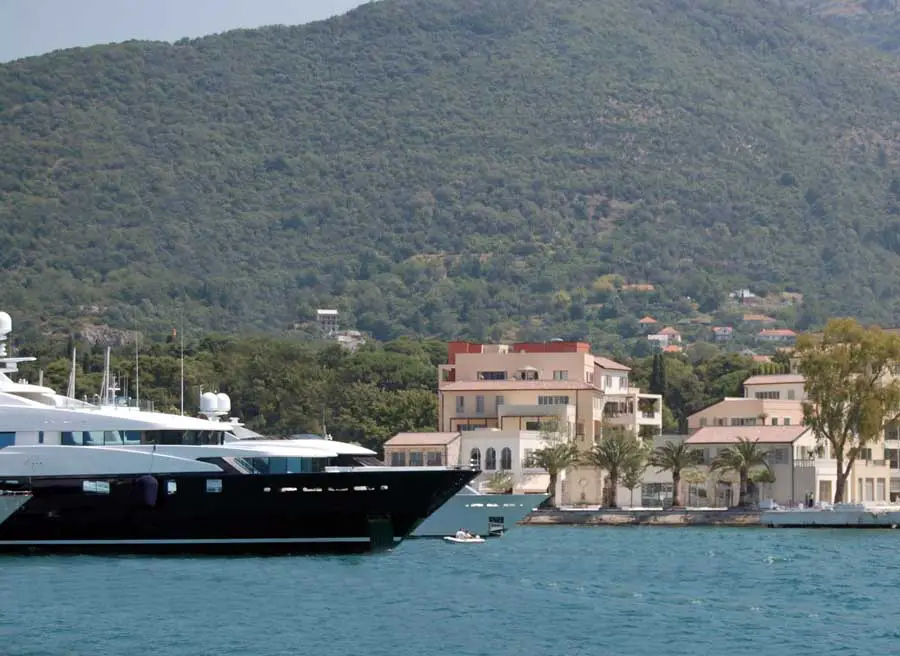
Porto Montenegro Marina design by ReardonSmith Architects, the glamorous new marina destination includes waterfront apartments and luxury residences, restaurants, cafés and first class berthing and associated marina facilities for superyachts and smaller craft.
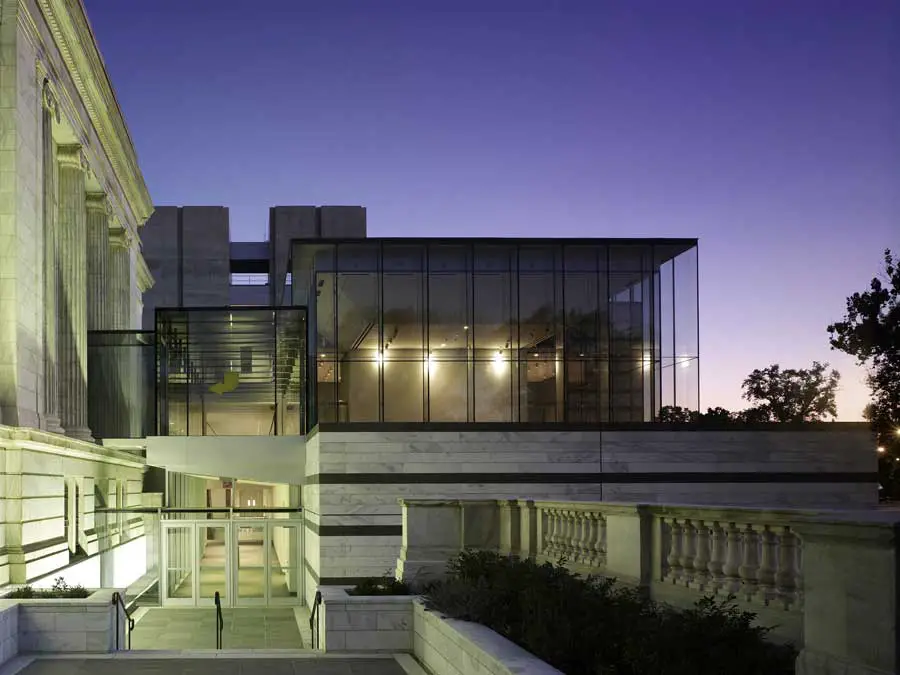
Cleveland Museum of Art Ohio – National Enclosure Company and MERO Structures – CMA East Wing building design by Rafael Viñoly Architects
New Queens Library at Hunters Point, New York Building Project, Architect, Design New Queens Library at Hunters Point New York City Building design by Steven Holl Architects Oct 19, 2017 Kew Gardens Hills Library Building in Queens Jul 30, 2010 New Queens Library Design : Steven Holl Architects Steven Holl Architects Chosen to Design the … Read more
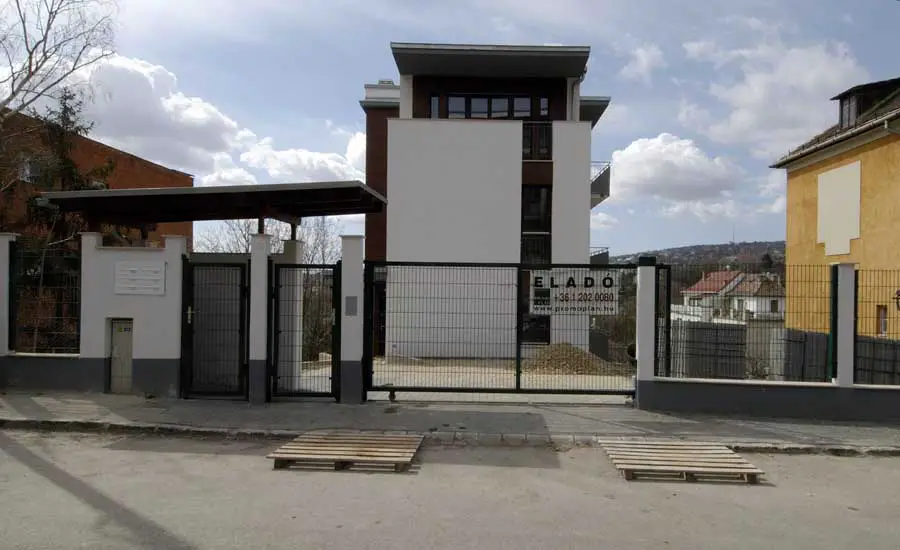
Tulipán Street Buda, Hungary design by Ferdinand and Ferdinand Architects – images of Tulipán Street house, Hungarian home architecture