Stirling Prize Shortlist 2010 buildings + architects

Stirling Prize Shortlist 2010 review of architects and buildings: Comment by Joyce Hwang, UK – UK architecture prize shortlisted works analysis

Stirling Prize Shortlist 2010 review of architects and buildings: Comment by Joyce Hwang, UK – UK architecture prize shortlisted works analysis
Tanner Street London, Images, Proposal, Southwark Building, News, English Project Tanner Street Building, London Mixed-Use Southwark Architecture Development, England, UK – design by make architects 5 Oct 2010 Tanner Street, Southwark make architects Make’s community focused scheme given the green light A mixed-use residential scheme in Southwark designed by Make for London & Quadrant (L&Q) … Read more
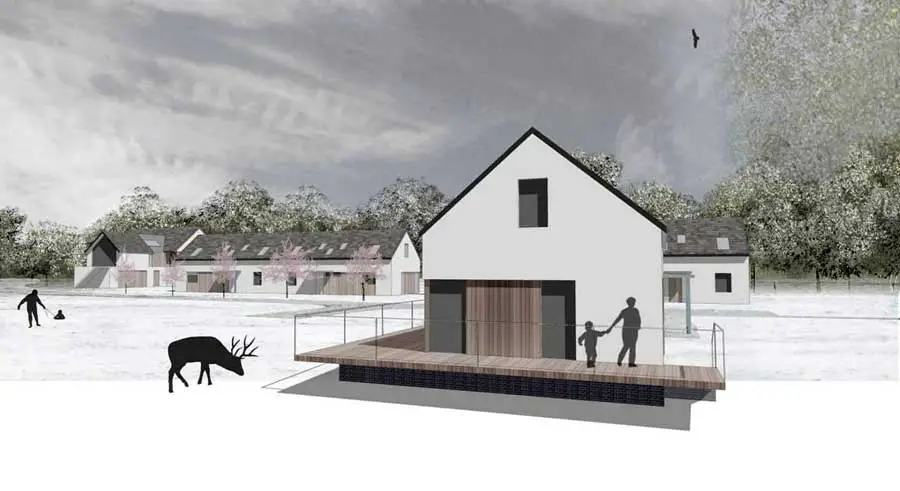
The 0.7-hectare site affords panoramic views across the Sound of Mull near Tobermory, and is adjacent to City Architecture Office’s recently completed Mull Theatre Production Centre.
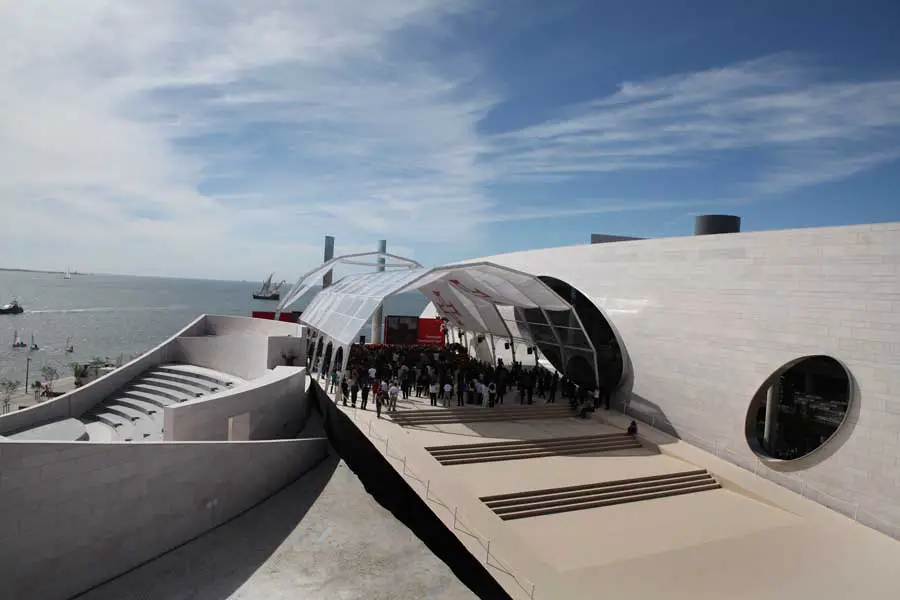
The Champalimaud Foundation Centre is due to open on 5 Oct. We talked briefly to Charles Correa – he described completion works as going fine and when asked to discuss the building he summarised it as being all about discovery
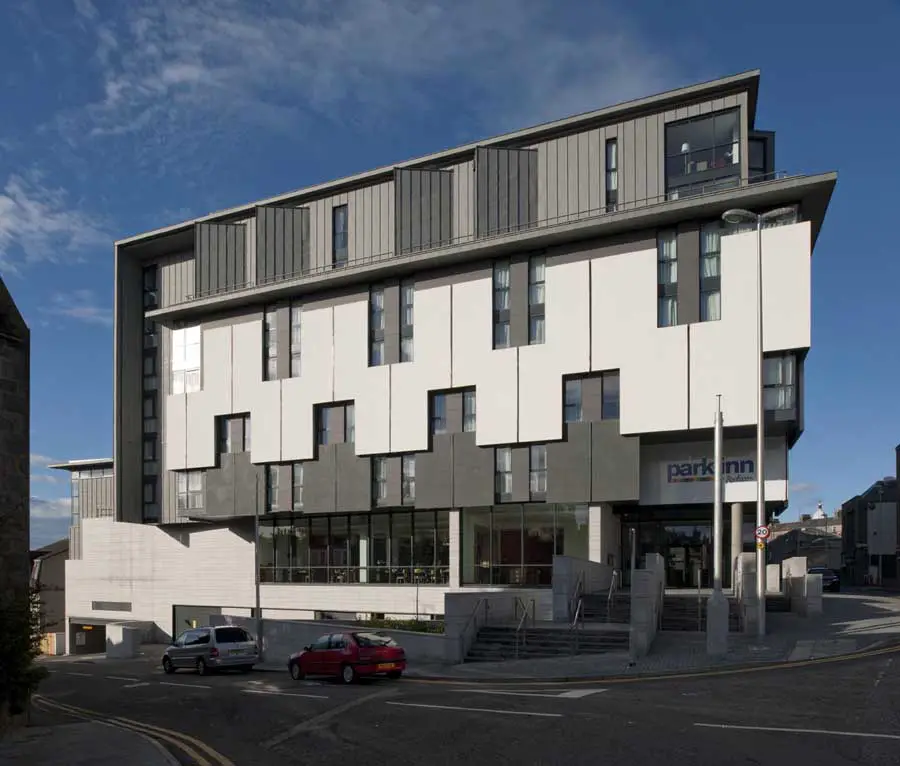
Justice Mill Lane design plays a major part in the redevelopment of an area in western end of Aberdeen’s city centre behind Union Street. Former home to disused petrol station and warehouse, then for some time a cleared site
The Lille Métropole museum of modern art opened a quarter of a century ago, has built by the architect Roland Simounet in verdant surroundings.
The first ever UK conference devoted entirely to the Passivhaus standard on 11th October includes a keynote speeches by Prof Wolfgang Feist, the creator of the Passivhaus standard, and the Secretary of State for Energy and Climate Change, Chris Huhne.
RMJM were once very active in the UAE but in late 2008 they scaled back their workforce after a large number of projects were postponed or abandoned as the credit crunch hit the Middle East.
Born this building project works for the infrastructure to support the archaeological site of Crasto Lofts, consists of building for the reception and interpretation center, parking, paths to visit the site and outdoor equipment and safety signage route.
The facade gives the hotel the name, it is not only an eyecatcher – the implication of the facade structure is a code – a special matrix code to be named – QR Code.
All bus services to intu Trafford Centre are operated using low floor easy access buses, plus our on-site taxi service, provided by Abacus Travel Services, offers wheelchair friendly vehicles operating from the taxi rank in front of The Great Hall.
In close proximity to the world-famous Emirates Palace, at Corniche Road – the beach promenade – a premium location in the centre of Abu Dhabi, the planned hotel aims to position and prove itself among high-class business hotels.
Hotel Caldor Münchendorf Building, Self Check In Hotel Austria, S&P Architects, Design, Award Hotel Caldor, Münchendorf Accommodation Building Austria – design by Söhne & Partners, Architects 4 Oct 2010 Hotel Caldor Architects: Söhne & Partners A-2482 Münchendorf, Seedörfl 6, Austria Seedörfl is a small collection of houses, the surrounding landscape is flat. To the northeast … Read more
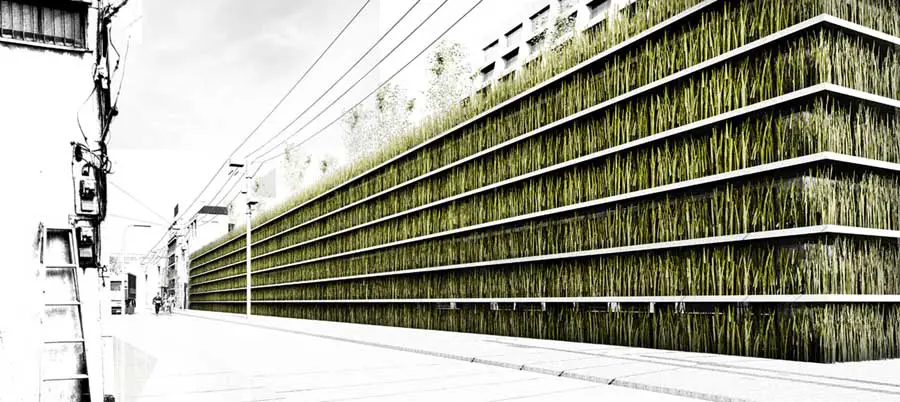
Land is scarce in the inner city of Tokyo and restful green spaces few and far between. ‘Shinjuku Gardens’ – in the thriving hub of Tokyo’s inner city, is a conscious effort to make the most of the available open space.