Fleet Street Hill Homes, East London Housing
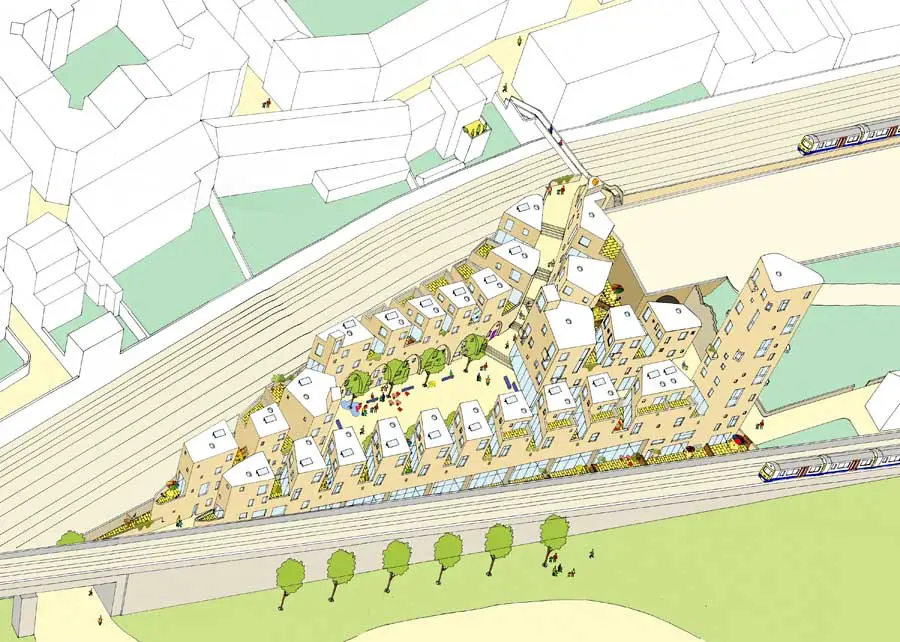
Peter Barber Architects have submitted a planning application for a delightful new tree lined public square of large terraced houses between Brick Lane and Shoreditch in the East End of London.

Peter Barber Architects have submitted a planning application for a delightful new tree lined public square of large terraced houses between Brick Lane and Shoreditch in the East End of London.
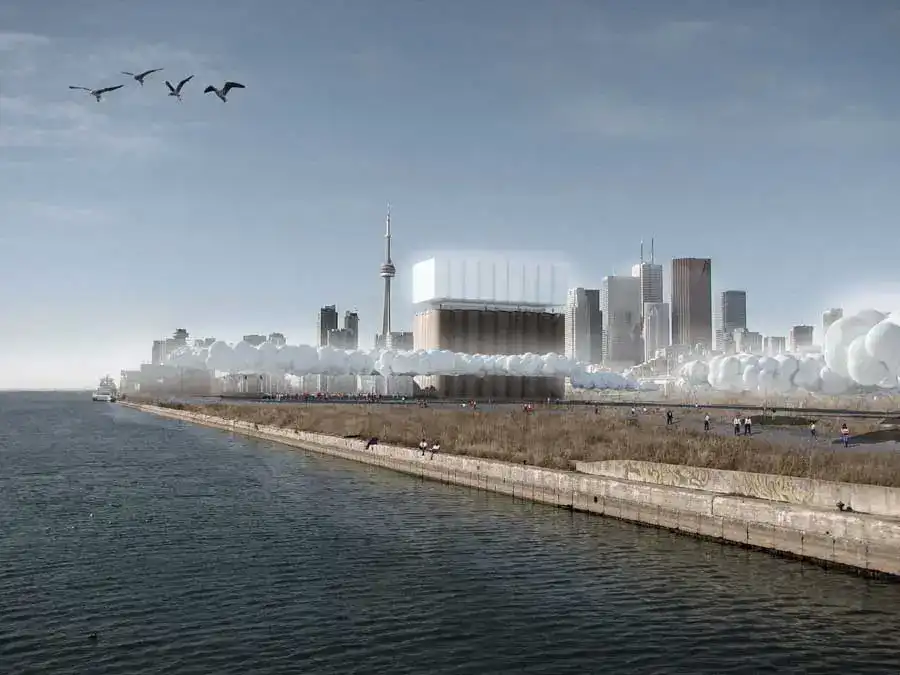
The Pan American Games will take place in Toronto. For two weeks, the Pan American Village, located in Toronto’s waterfront district, will serve as a central hub of sports, celebration and international friendship.
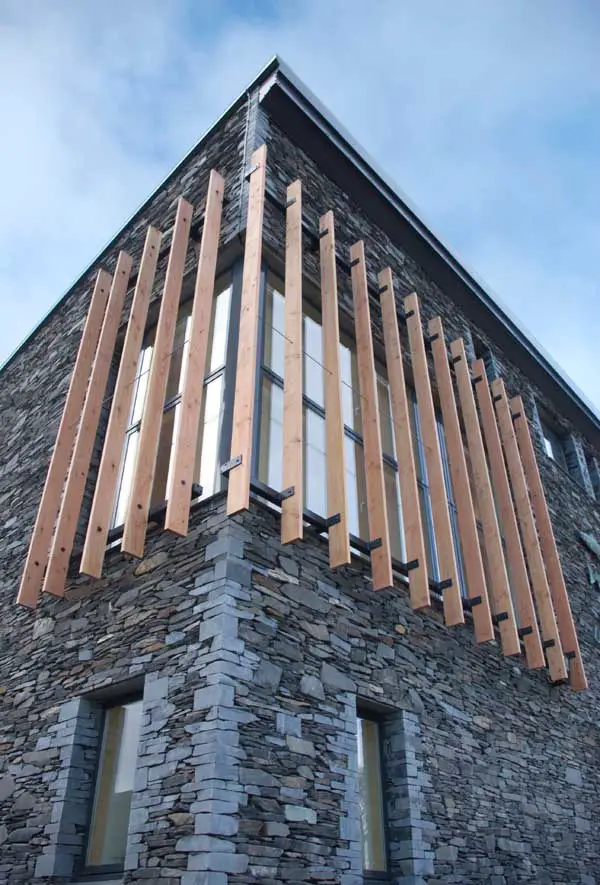
Kingsland Primary School, at Neidpath Grazings in Peebles, opened its doors yesterday (22.02.10). One of three primary schools, designed by Archial Architects for Scottish Borders Council, the £8.5 million school accommodates more than 400 staff and pupils and contains 14 classrooms and a nursery.
Herlev Hospital, Danish Health Building Project, Photo, News, Sjaelland Design, Image Herlev Hospital, Denmark Danish Healthcare Building Development – design by Henning Larsen Architects, Denmark 14 Apr 2011 Herlev Hospital Location: Sjaelland Design: Henning Larsen Architects Healing architecture wins in Herlev Henning Larsen Architects and the consortium consisting of the architecture companies Friis & Moltke … Read more
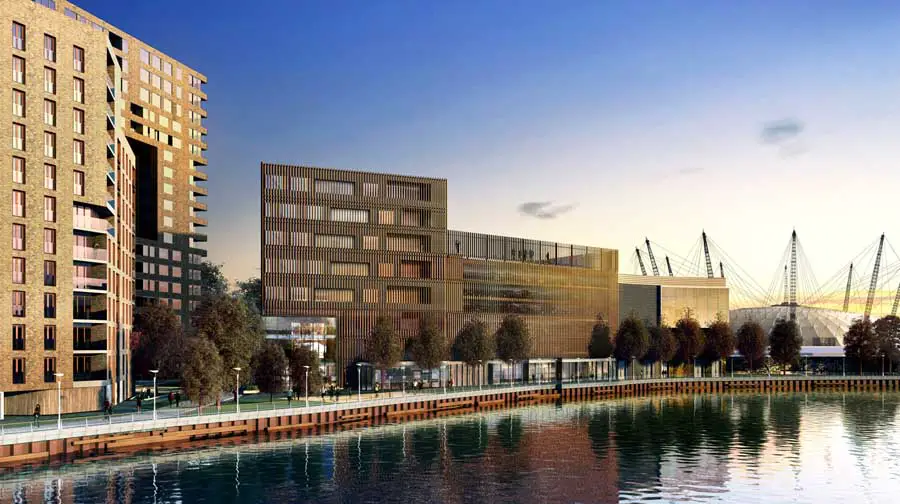
In keeping with the aim of delivering key legacy projects after the London 2012 Olympic Games, SOM London, in association with Glenn Howells Architects, John Pardey Architects, Jestico + Whiles and Capita Lovejoy win planning permission for Leamouth Peninsula
Brighton house, East Sussex home, England – design by a : b : i : r architects – Brighton residential development: East Sussex property
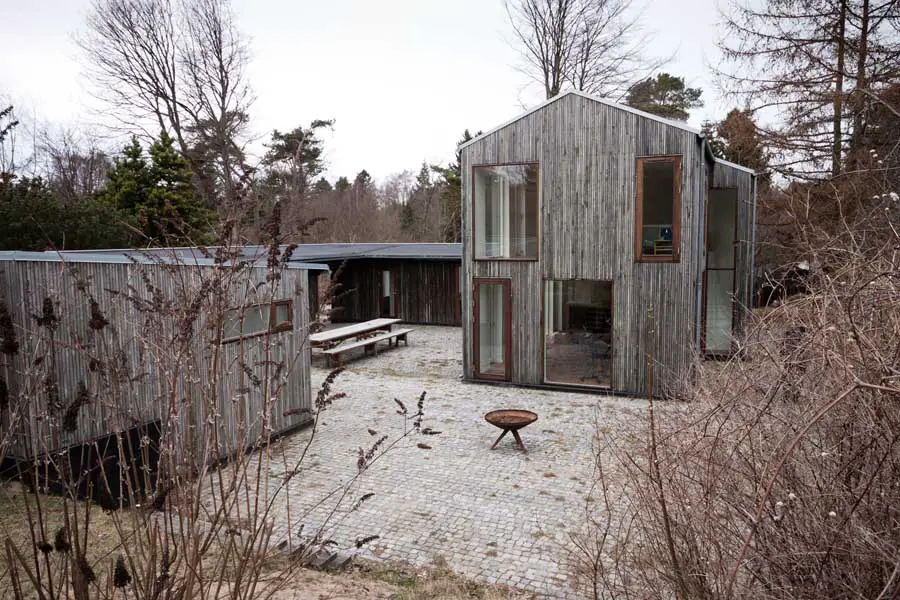
Primus architects was founded 2008 by David Bülow, architect MAA and former partner of witraz architects + landscape, and Per Appel, architect MAA and skilled carpenter.
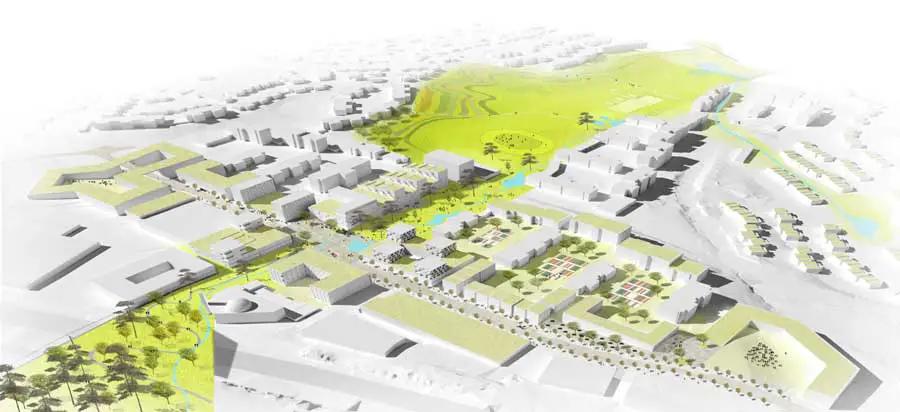
The project goal is to condense the suburb Furuset i Groruddalen outside Oslo in Norway, with 2,500 new homes and 1,500 new workspaces, and to reduce CO2 emissions by 50 percent by 2030.
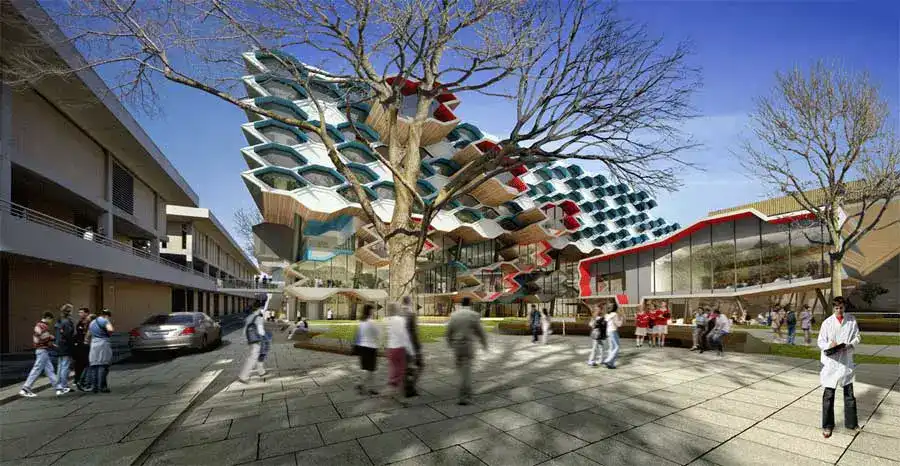
La Trobe University’s $94 million Institute of Molecular Science (LIMS) began construction on Friday with an official sod turning presided by the Minister for Innovation, Industry, Science and Research, Senator Kim Carr.
Melbourne building designs – discover pictures, architectural designs – architecture in Melbourne, Victoria buildings & developments, Australia
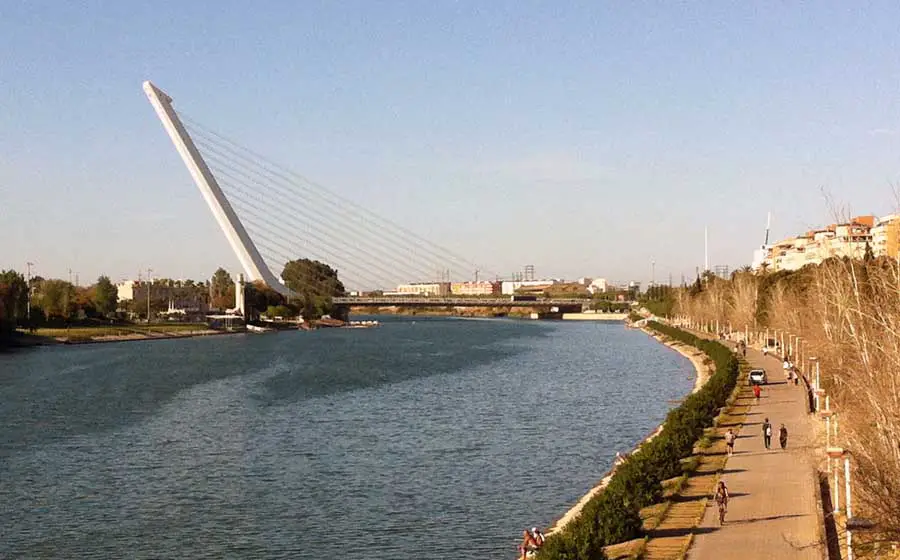
The Alamillo Bridge, designed by Santiago Calatrava and built for the 1992 Universal Exhibition in Seville, became one of the most emblematic works of the Andalusian capital.
Devereux Architects has recently completed a new secondary school in East Sussex which is based on Swedish and Danish education models.
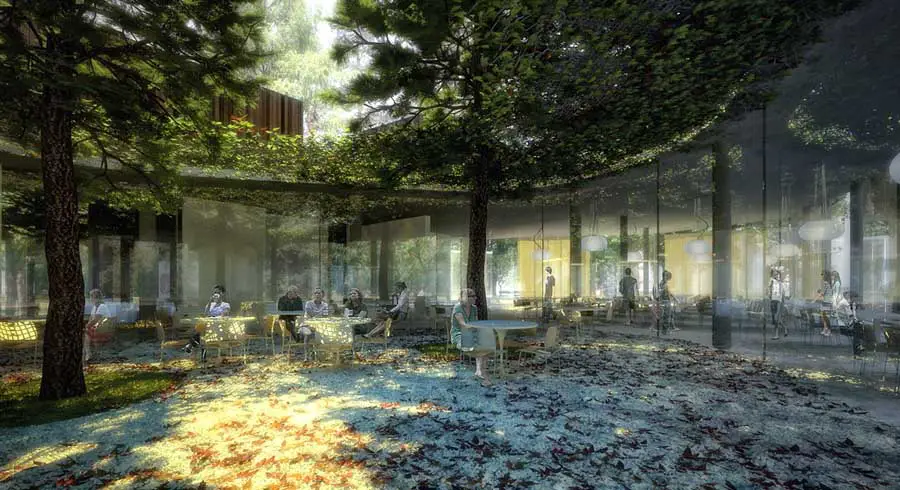
Green Pavilion Restaurant in Zagreb. The most important element and the inspiration for this project is the location itself, with extremely high quality existing vegetation, which is densely distributed throughout the plot and gradually diluted out toward the eastern edge.
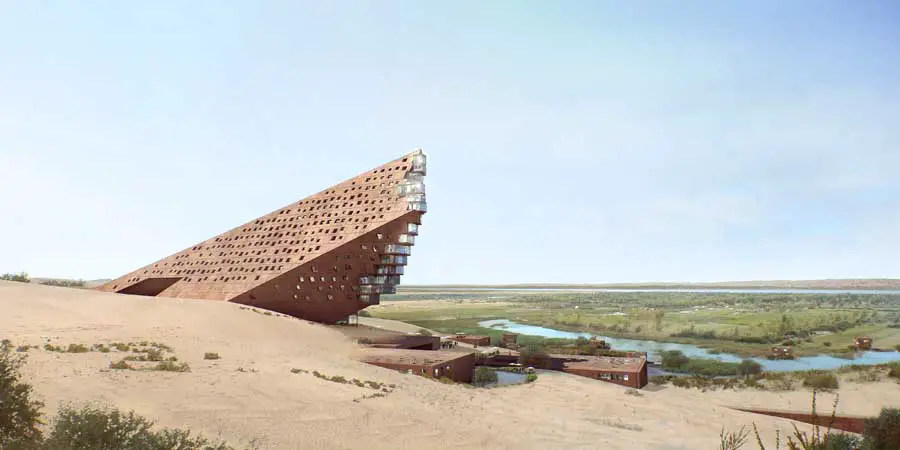
Beijing Sunlay Design’ s proposal for the Yellow River Hotel of Jungar Banner. This building stands with a building area of 44560 m²above ground and has a building area of 23644 m²under ground, which adds to a total building area of 68204 m².