Masterplan Magdeburg Science Quarter, SMAQ

This new neighbourhood will be anchored at the historic trading harbour, in direct association with the river landscape of the Elbe and close to the city centre.

This new neighbourhood will be anchored at the historic trading harbour, in direct association with the river landscape of the Elbe and close to the city centre.
Matosinhos Market Portugal, Quadra, Architect, Arquitetura Portuguesa, Design Matosinhos Market : Quadra Project Portuguese Retail Building design by Arquitectos Anónimos, Portugal 30 Sep 2011 Architects: Arquitectos Anónimos Quadra Project – Center for Innovation and Creativity: rehabilitation of Matosinhos market Matosinhos Market Building Project Description The project aims the rehabilitation of the Matosinhos Market, a building … Read more
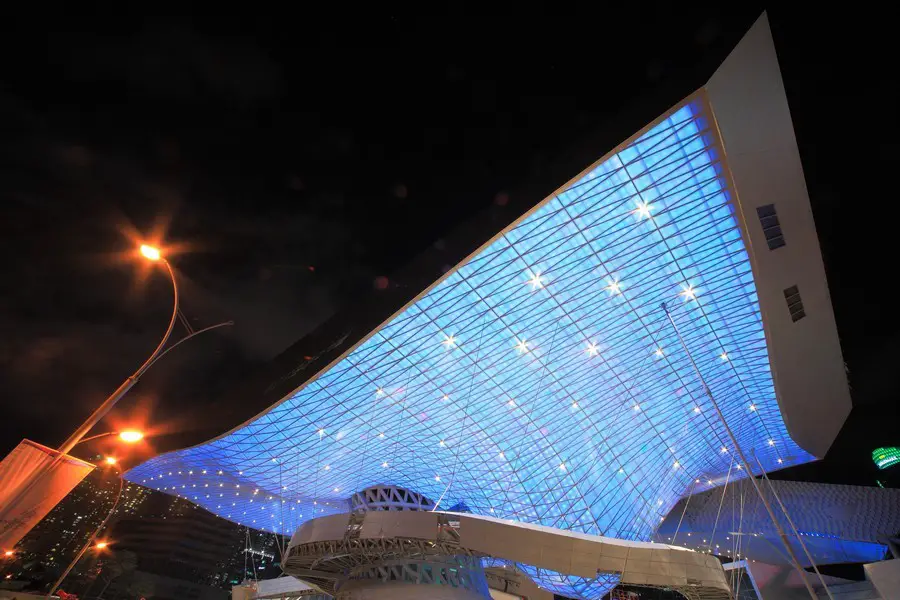
Largest cantilever roof in the world: Busan Cinema Center building, South Korea, by COOP HIMMELB(L)AU: new home of the Busan International Film Festival (BIFF) – multifunctional theater, cinemas, restaurants, cafés
With 66 entries – the highest so far – and generally exhibiting a high standard of design, the Awards are a celebration of the very best in contemporary European architecture and recognition of the influence of copper in modern design.
Broadway Malyan has delivered the concept master plan for the GCD Media Village in Medini, Malaysia, which will support the new Pinewood Iskandar Malaysia Studios, a circa $130 million film and television production facility project which is expected to create over 3,000 jobs.

House Prototype The Philippines – design by PicernoCerasoLab – Aramplus – Typhoon-resistant homes: proposal for Philippines typhoon houses. The construction of each house costs only 250 Euros
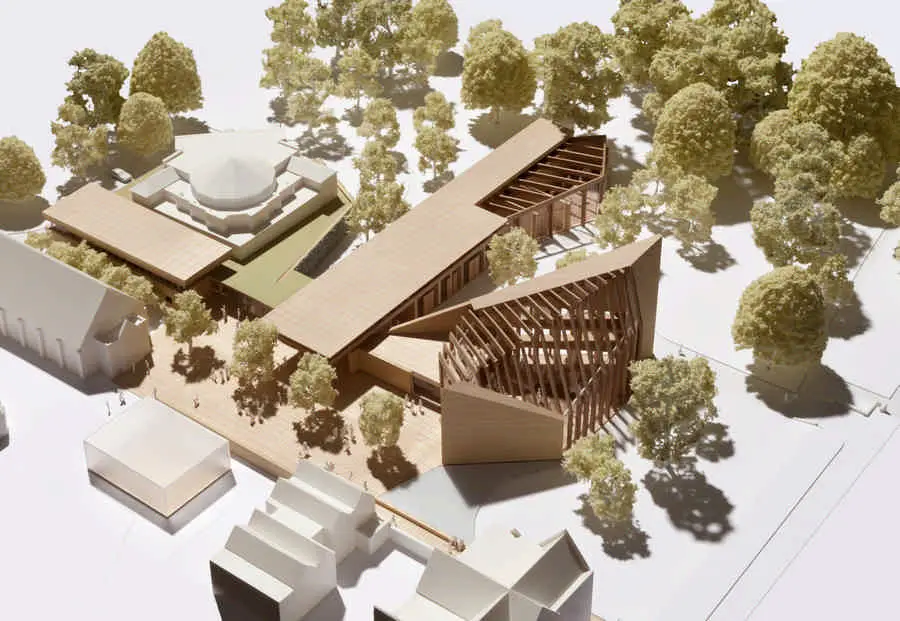
Canford School, Dorset, England – architecture design by Bennetts Associates – new chapel and music school in grounds of building by Charles Barry
Fraunhofer Portugal is a non-profit private research association and is part of the German Fraunhofer-Gesellschaft, the largest organization for applied research in Europe
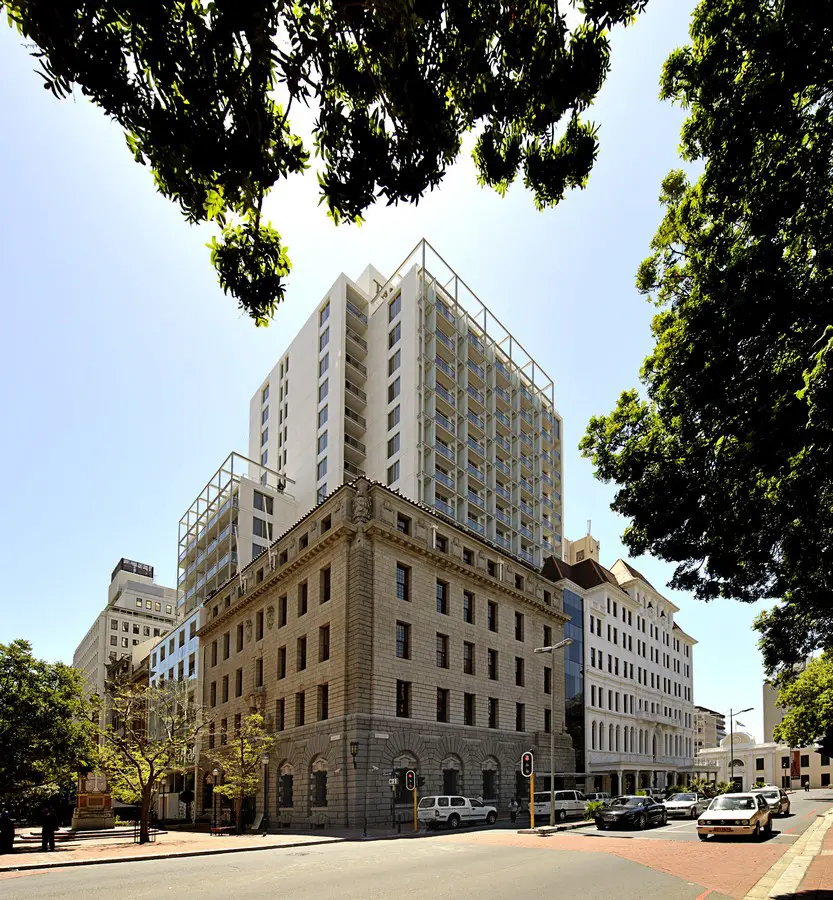
October will see the announcement of the winner of World Design Capital 2014, and Cape Town is the first African city ever to have made it onto the shortlist.
“Hutopolis” is a research program that aims to investigate new boundaries for the urban development in China. The study intends to re-use and enhance the existing urban framework and networks as a key idea to generate a new evolution of the city.
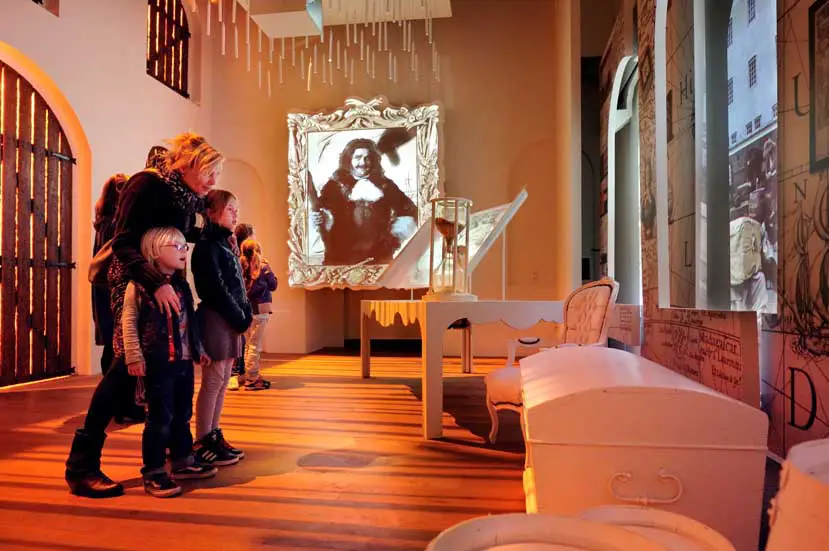
The Maritime Museum in Amsterdam, The Netherlands – design by Hypsos, Tinker & Met Studio – renovation info for Amsterdam Maritime Museum building
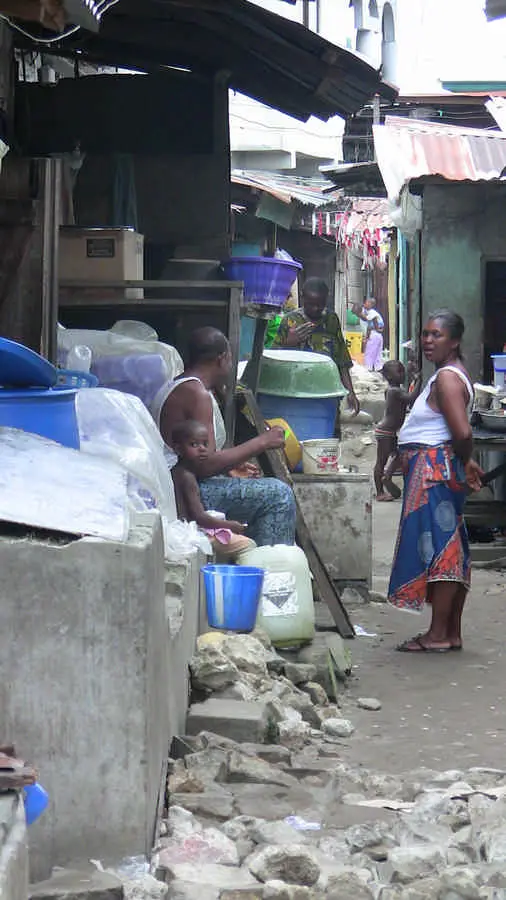
In August 2009, the homes and businesses of 19,000 people in Njemanze, Port Harcourt, were reduced to rubble over the course of a single weekend.
This information center is on the east side of the plaza where it got off Nakanojo Station. A wide table is put on the room where the wall, the floor, and the ceiling were plastered in white. It is an area of 364cm×728cm and about 16 of Tatami.
Pagoda Japan, Japanese tower design by Ikimono Architects+Sunao Koase+Maniackers Design – sculptural building photos & information