Saudi Arabian Mixed-Use Development
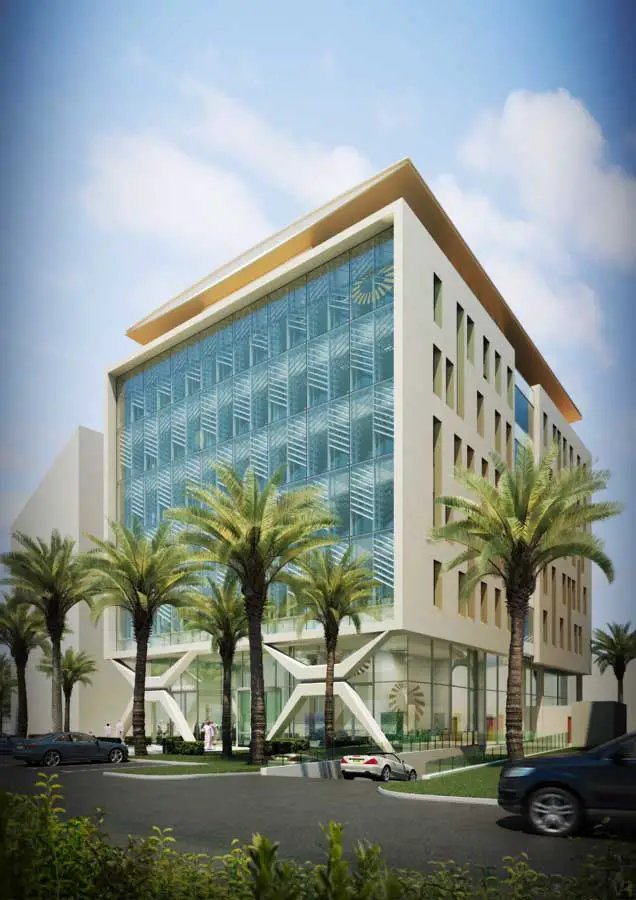
Designed by Capita Symonds on behalf of a private client, the development comprises six floors of circa 8,000 sqft open plan office space, retail units on the ground floor, and a new gymnasium and spa facility.

Designed by Capita Symonds on behalf of a private client, the development comprises six floors of circa 8,000 sqft open plan office space, retail units on the ground floor, and a new gymnasium and spa facility.
Squire and Partners have designed a new 12-storey Grade A office development on one of central Manchester’s key commercial sites. The scheme forms an important part of the continuing regeneration of the city centre with the redevelopment of this site.
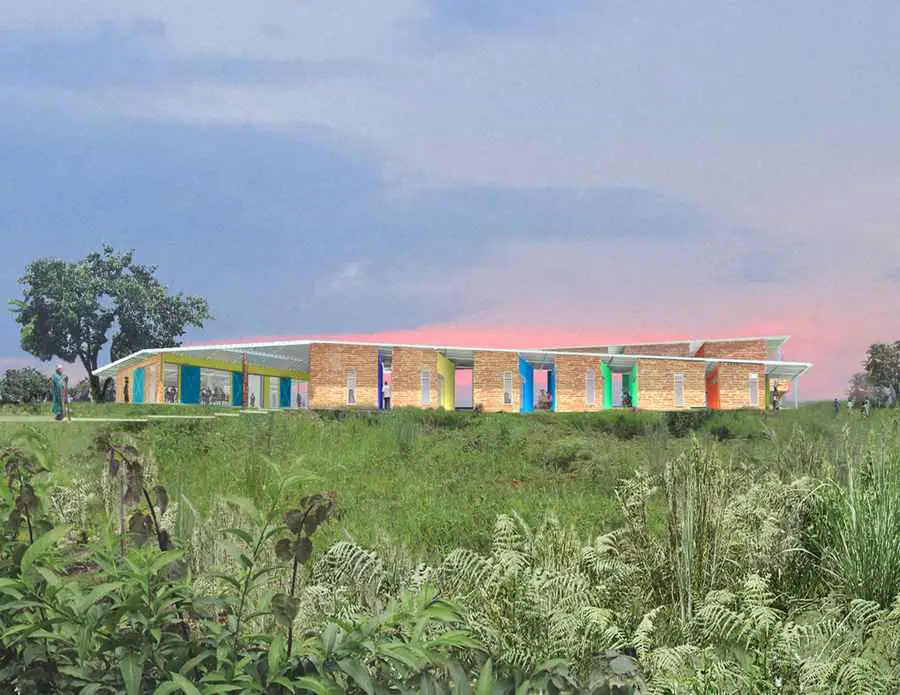
Merging architecture and landscape, the design of the 20 bed Staff Residence for Village Health Works in Kigutu, Burundi is a romance between east African elemental aesthetics and inventive off-the grid sustainability.
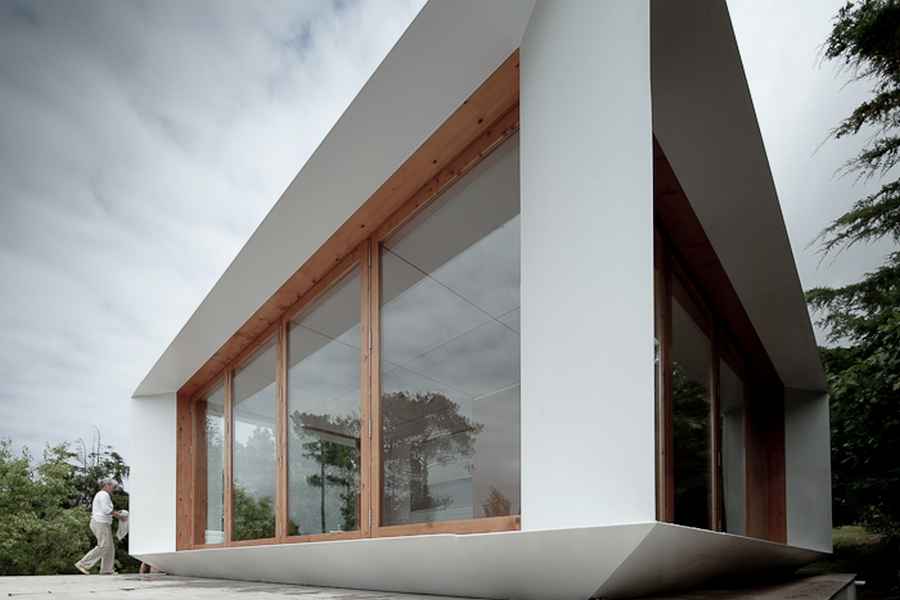
MIMA started from the intention of planning a dwelling which would respond directly to the lifestyle of today’s societies. House in Viana do Castelo, Portugal home design by mima architects
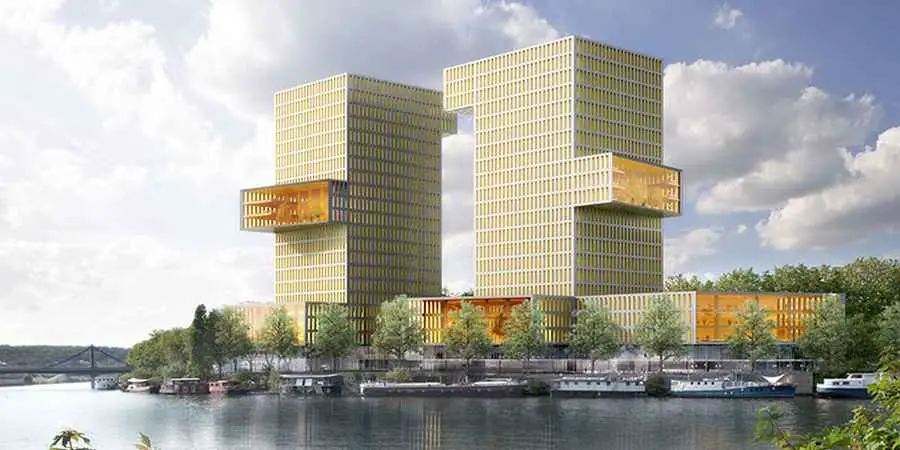
The creation of an emergent element is an opportunity to rethink the relationship between the new neighborhood of Le Trapèze and the Grand Paris area.
Hanover Square London, Mayfair Residential, Office & Retail Building, Design Hanover Square Development Mayfair Building Development, London W1 – design by Squire and Partners 5 Dec 2011 Hanover Square Building Design: Squire and Partners 5 Hanover Square, Mayfair, central London Squire and Partners won planning permission in 2008 for the redevelopment of a prestigious site … Read more
Creekside West Deptford, Apartment Building Southeast London, Design Creekside West, London : Deptford Building Urban Regeneration Development, London – design by Squire and Partners 5 Dec 2011 Creekside West Deptford Design: Squire and Partners Creekside Village Development, Deptford, southeast London This urban regeneration project brings life to a former industrial site situated between Deptford Creek … Read more
Vlado Valkof’s intention in the ThyssenKrupp Elevator Istanbul Disaster Prevention and Education Centre Competitio is to organize a joyful, integral space where man reconciles with nature. In addition to animate forms we have manipulated the movement in order to induce the production of new urban opportunities.
Hanging Hotel Building, Suspended Campsite Design, Massif de L’ Esterel, Image Hanging Hotel / Suspended Campsite : Massif de L’ Esterel Design Architectural Project in France – design by Dr Margot Krasojevic 5 Dec 2011 Hanging Hotel / Suspended Campsite Design: Margot Krasojevic The following project commissioned by Holden Manz & FOCUS gallery Cape Town, … Read more
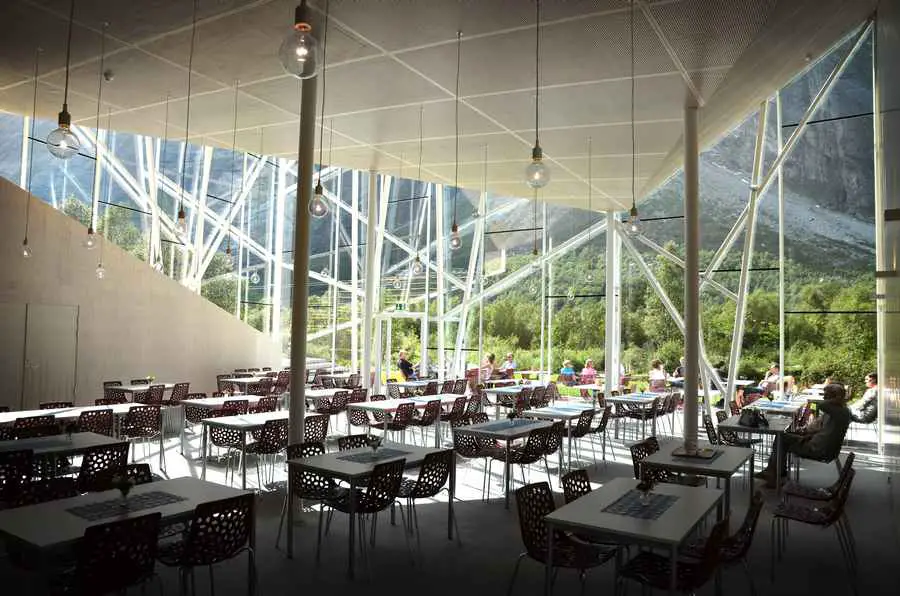
It’s a new cursor at the foot of the Troll Wall; The architecture of the new visitors`center next to E139 is an outcome of the sites` close connection to the impressive mountain wall, Europe’s tallest vertical, overhanging rock face in The Romsdal Valley.
Jeongok Prehistory Museum Korea, Gyeonggi-do Building – design by studio MADe, Architects – located very close to an archeological dig, the site is a large basalt deposit; the museum is designed from the bottom up.

RTKL Architects, USA – key buildings by this American design office since amalgamated into CallisonRTKL: US architecture images and news
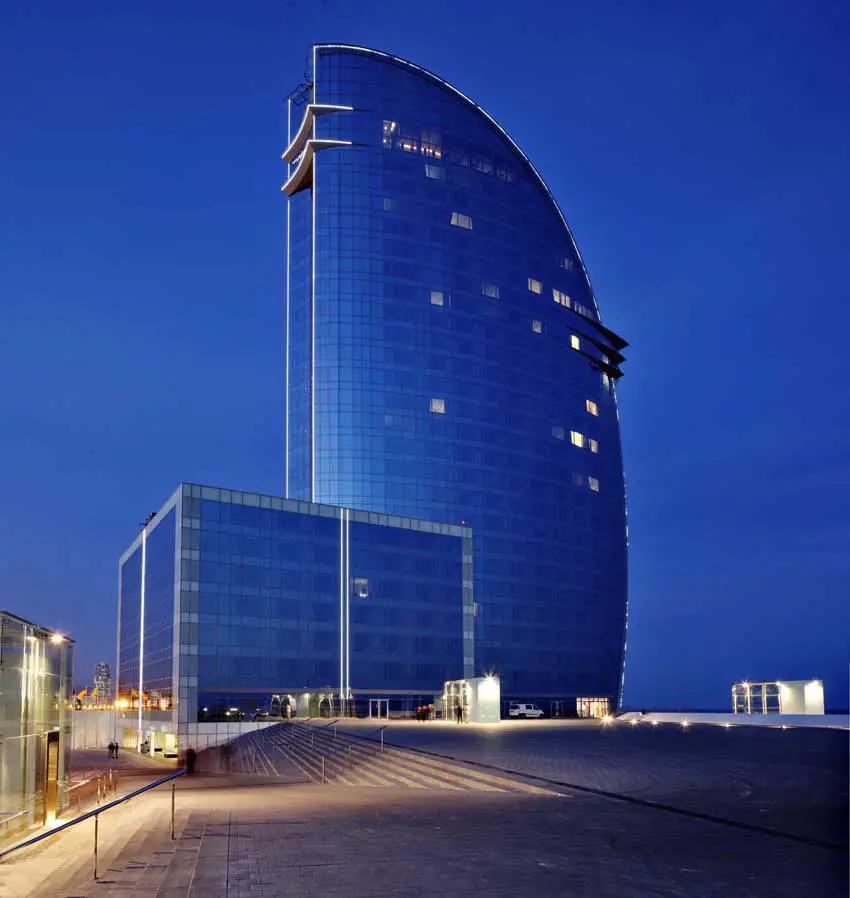
The hotel W Barcelona, located on the new entrance of Barcelona’s Port, appears as a modern icon rising above the Mediterranean sea, and is the landmark of this new area to be developed with high-end retail, office and entertainment venues.
Opening of the Peter Minuit Plaza and the dedication of the New Amsterdam Plein & Pavilion in Battery Park, New York. Plaza Features Pavilion designed by UNStudio, A permanent gift from the Kingdom of the Netherlands to New York City.