Maintenon building, French house design
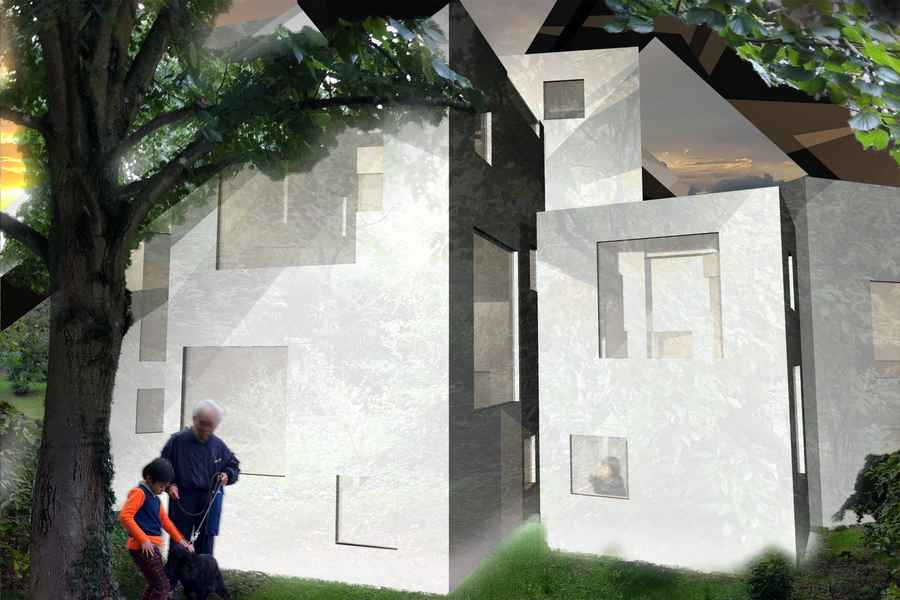
The site is located in Maintenon, 65km southwest of Paris, France, a residential ‘suburb’ of Paris inhabited by a family of three married couples and children.

The site is located in Maintenon, 65km southwest of Paris, France, a residential ‘suburb’ of Paris inhabited by a family of three married couples and children.
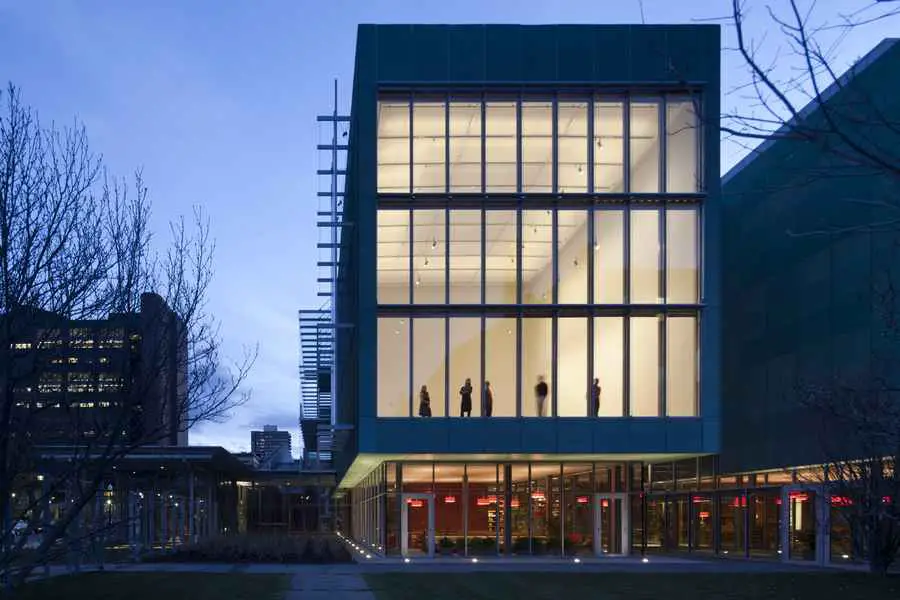
The Isabella Stewart Gardner Museum will open to the public a new addition to its original building, kicking off an inaugural season of exhibitions, performances, and events that highlight the Museum’s wide range of programming.

SHIFTBoston Design competition, Massachusetts, USA – WHY STOP design contest winner: Imagining the South Coast Rail – What would make you stop? A river diner? Portuguese cuisine? Fresh produce? How about a rolling theatre or even a super pier?

A football fairy tale is set to unfold when the European Championships kick off in Ukraine in June 2012. They’re well prepared in Kiev with a lavishly renovated stadium in which to stage the final.
A residential building located halfway up a cliff, overlooking the ocean. Thick clumps of trees that grow along the slope of the land surrounding the house cast a series of organic silhouettes that make the slope seem to come alive.
The design for the mixed-use building, including super-high-rise apartments, will consist of a tower nearly 300 metres tall comparable with the height of London’s Shard.
AIA New York Honor Awards, American Institute of Architects – 2011 winners – Center for Architecture Foundation: AIA New York Honor Awards winners
A powerful and extensive CAD package for all aspects of building design, the Arcon Visual Architect Edition is the most flexible design package: produce professional plans, elevations and cross sections. Amend plans quickly and easily, and generate 3D models in a single click

The building is situated at the key point junction between the new mainland to Lofoten connection and Vesterålen Island. There will be a significant increase in heavy load transportation to this region and the need for a truck weight- and control station was present
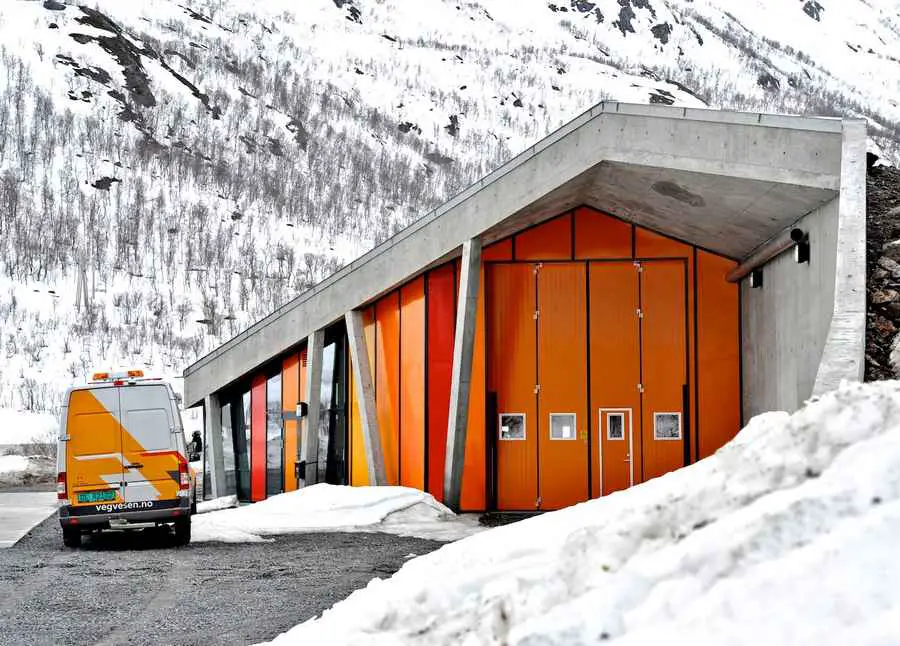
Jarmund/Vigsnæs arkitekter, JVA, Norway – Architects, Photos, Norwegian Buildings – Jarmund/Vigsnæs Norway, JVA Architects
Global architecture, urbanism and design practice Broadway Malyan has pushed into Indonesia with an appointment to deliver the masterplan for the high-profile Cilandak Bisnis Square (CIBIS) project in Jakarta, on behalf of client Bhumyamka Sekawan.
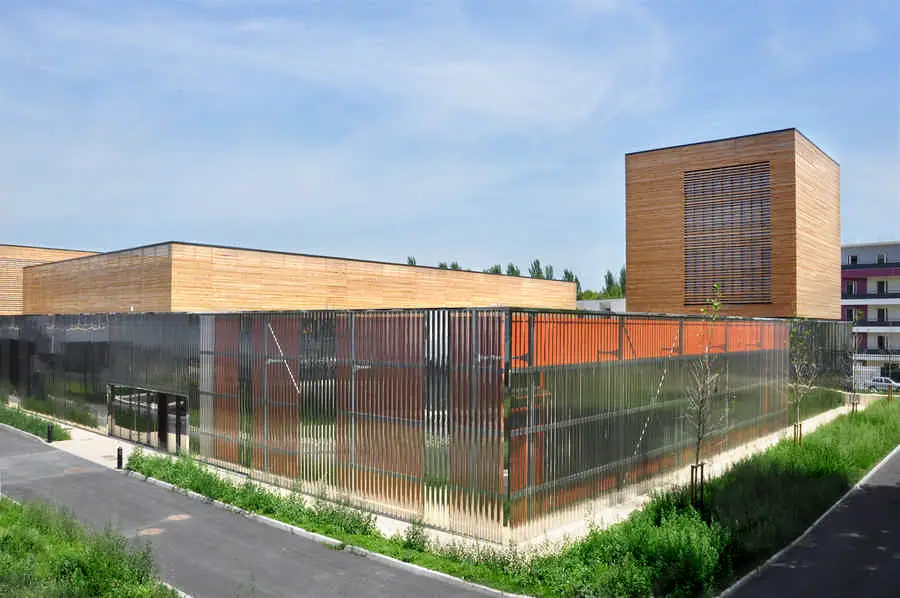
This project is the first element of the urban visual identity of the campus’s east side. The mixed use by students and city’s sports associations symbolizes new relationship between Villetaneuse and Paris XIII college.
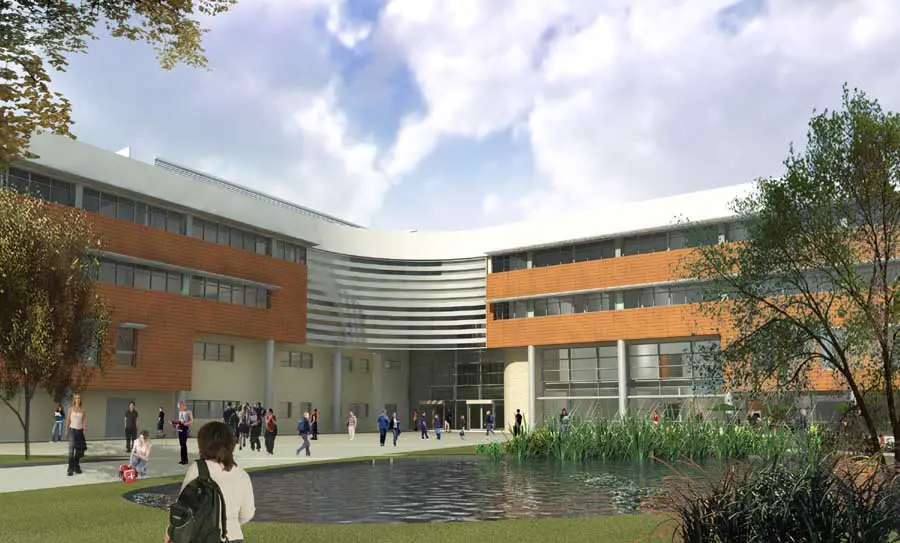
Nationwide Sustainable Housing Awards, UK Building Society, Results – winners of Sustainable Housing Competition in partnership with RIBA Competitions.
Following a competitive interview Feilden Clegg Bradley Studios have been appointed as the Lead designer to redevelop the new Centre for the Arts at the University of Bath.