Tour Horizons Boulogne-Billancourt Tower, Paris
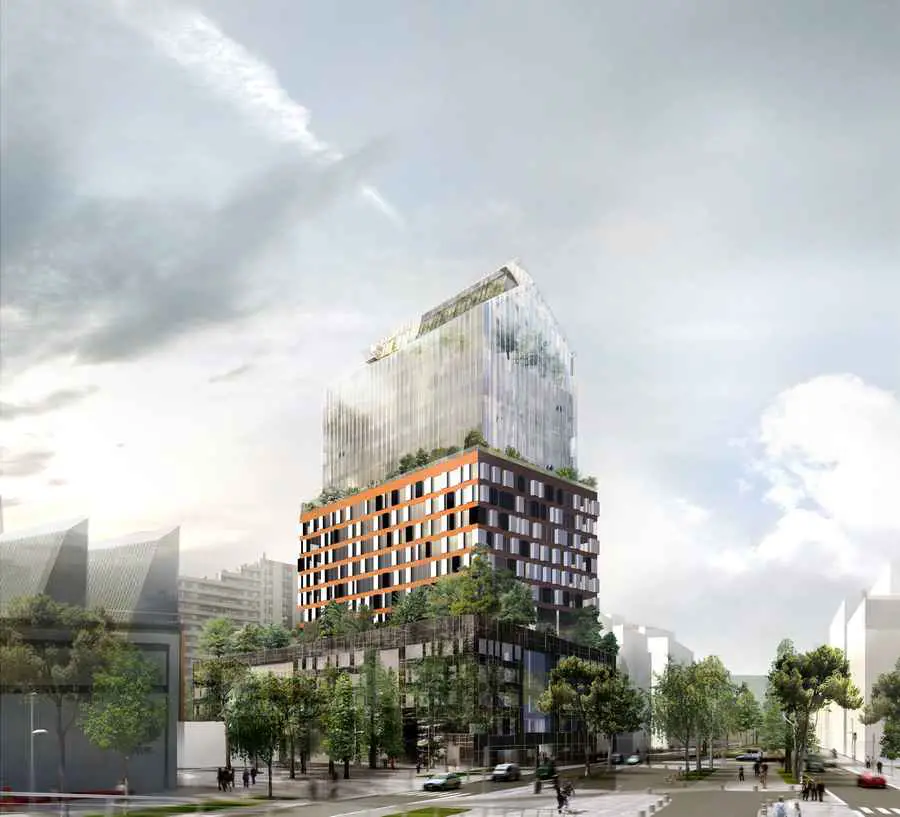
Tour Horizons, Paris: Boulogne-Billancourt Architecture design by Ateliers Jean Nouvel, architect: new Parisian tower building in France

Tour Horizons, Paris: Boulogne-Billancourt Architecture design by Ateliers Jean Nouvel, architect: new Parisian tower building in France
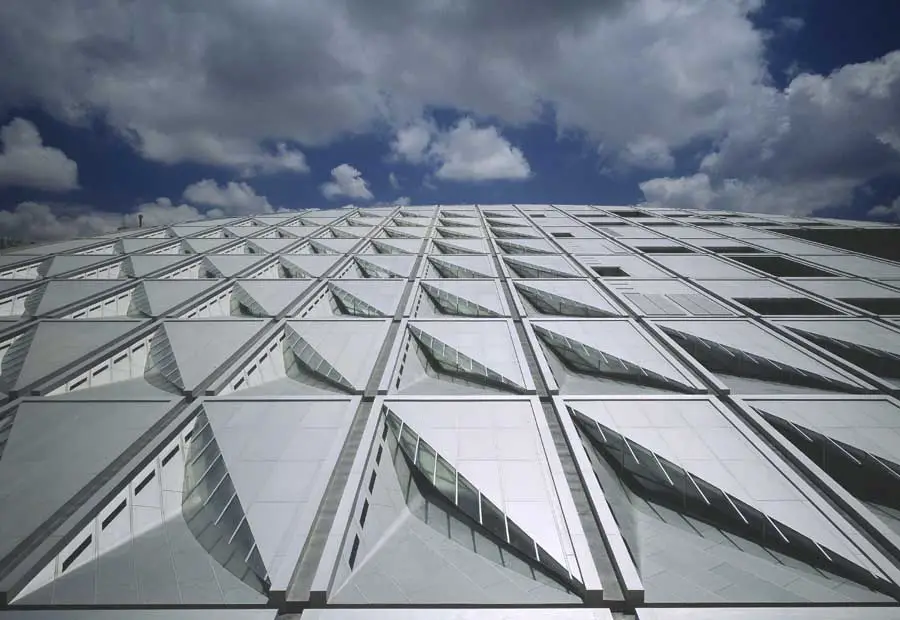
Craig Dykers architect, Oslo, Norway architecture – 2012 Steedman Competition chair – Snøhetta architecture Norway, Oslo designer news
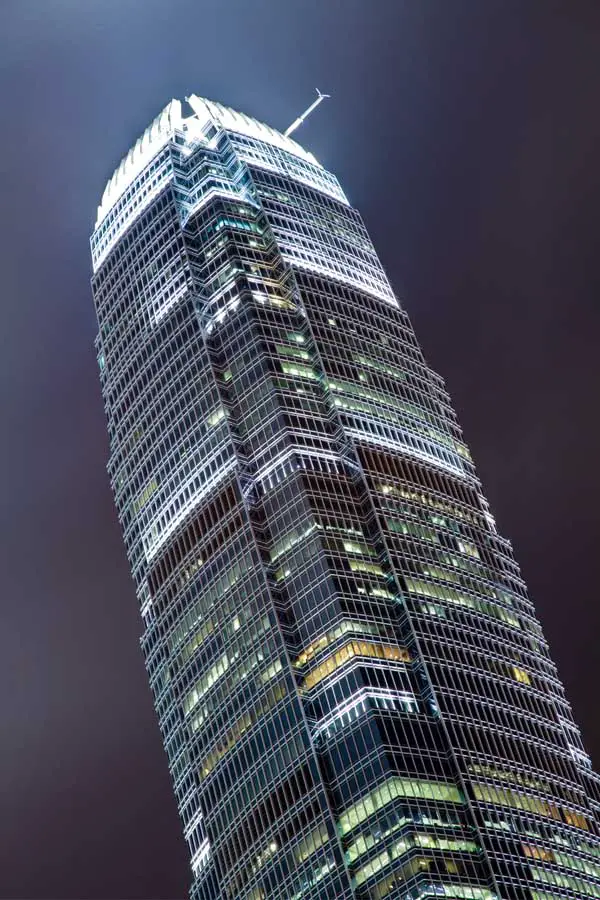
Cesar Pelli architect, US architecture practice – building photos, skyscrapers in New York and Hong Kong – Connecticut design office news
Rehabilitating an inoperative railway through environmentally awaress means, thereby transforming this area into a promenade that adheres to its area’s environmental constraints.

Stevenage Borough Council has granted outline planning permission for the comprehensive redevelopment of Stevenage Town Centre.
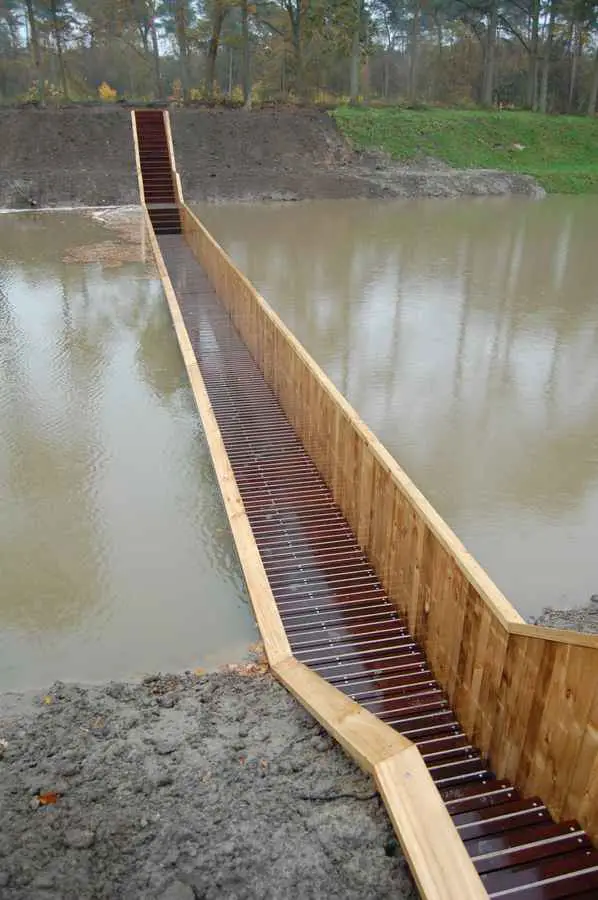
RO&AD Architects, Netherlands / Belgium – founded by Ro Koster and Ad Kil – designers of the Moses Bridge – RO&AD architecten, Dutch + Belgian architecture
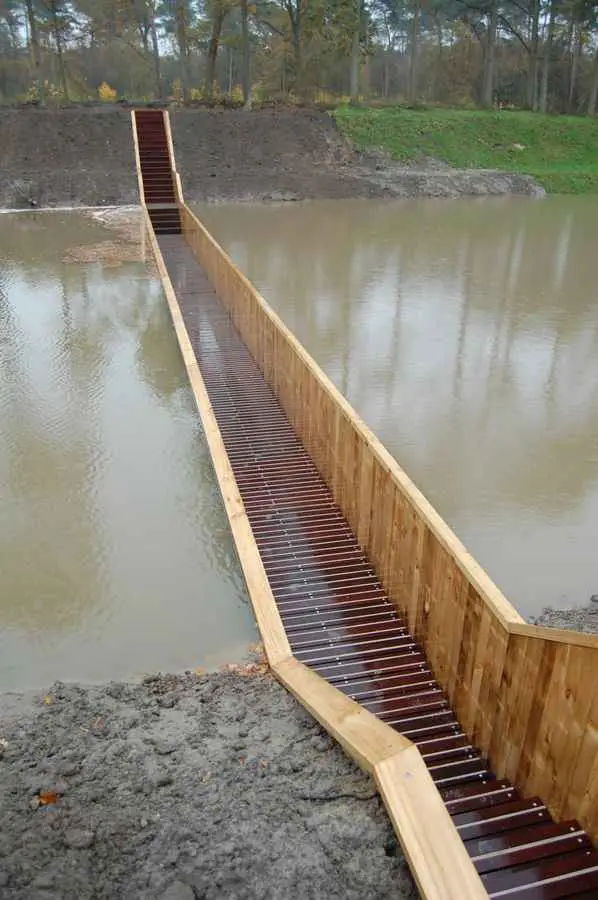
The West Brabant Water Line is a defence-line consisting of a series of fortresses and cities with inundation areas in the south-west of the Netherlands.
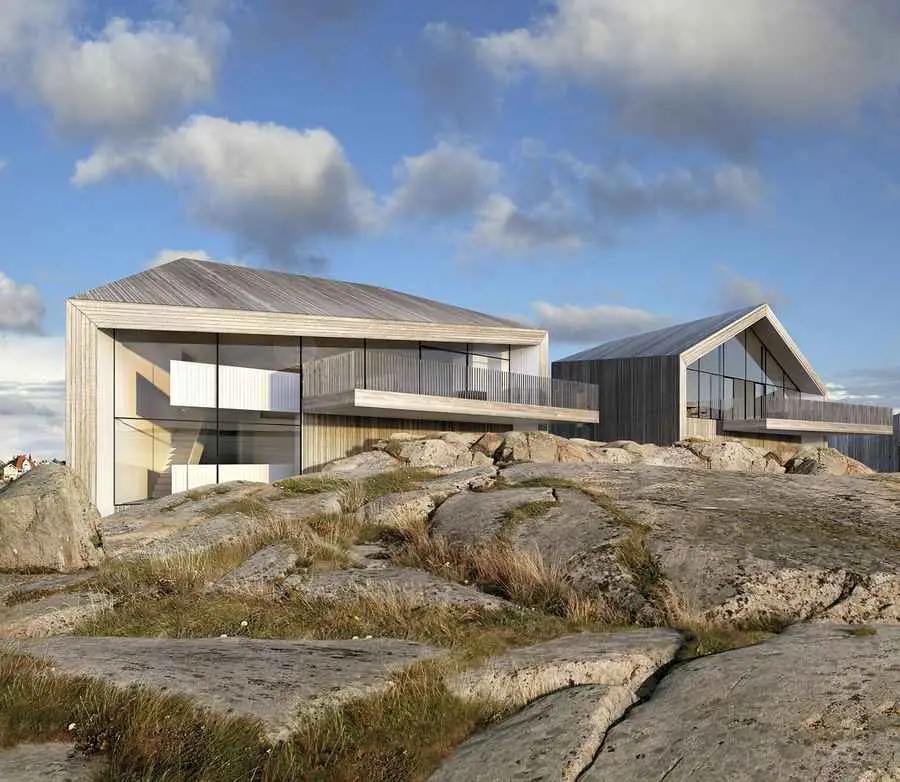
For someone looking for a vacation home in the famous seaside community of Smögen, the peninsula of Klevens Udde offers an outstanding combination of nature (sea and rocky coastline), modernity (boats and marine technology) and cultural heritage (the intimate scale of historical fishing villages).
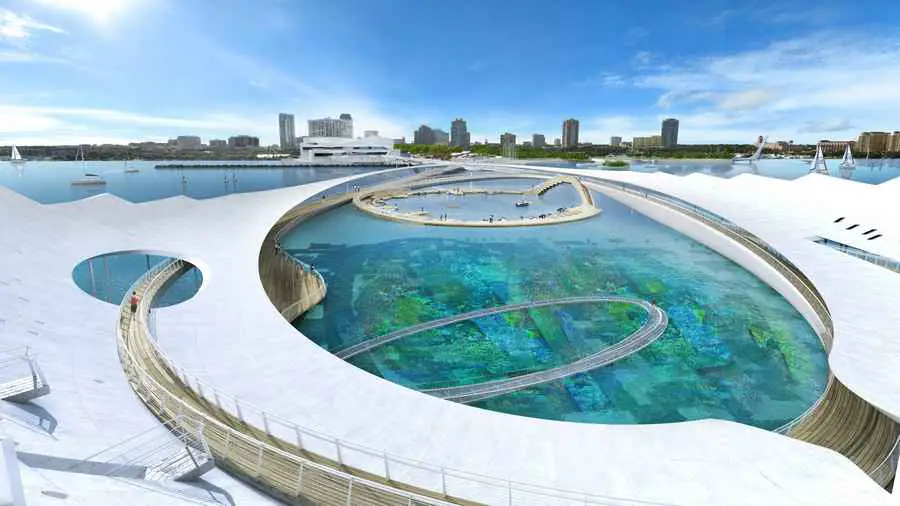
Michael Maltzan Architecture, Los Angeles architects, California building designs – American architectural office, L.A. design studio, USA
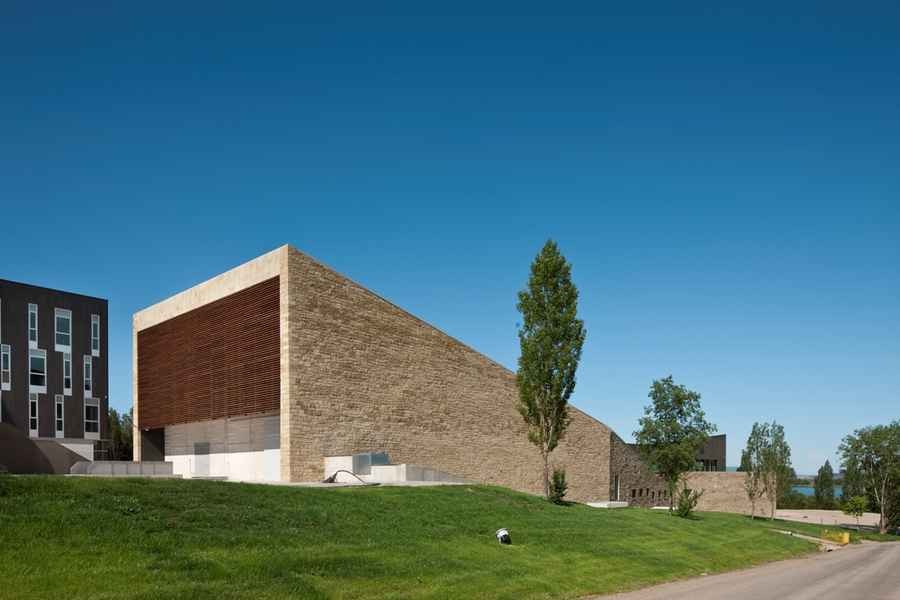
The Project seeks an equilibrium between the need to announce the presence of the winery and the desire to merge with the landscape: the volumes follow the deformations of the land and are interrupted, moving towards the forest, remaining close to its border and thus respecting the existing vegetation.
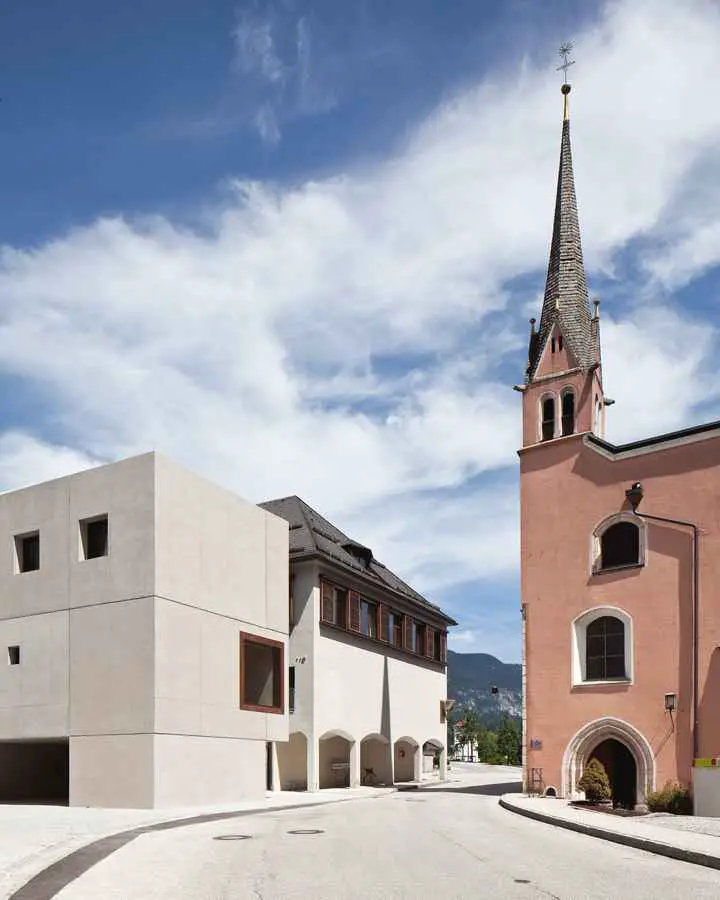
Hauptschule Rattenberg building design by Büro Fügenschuh:15th century monastery in Rattenberg, Tyrol was first transformed to a secondary school with a new gym extension in the early 1970s
Walters and Cohen have been confirmed as project architects for the Hackney UTC project. The new University Technical Colleges will provide teaching in a range of practical and vocational skills. Walters and Cohen is working with Bam Construction on Hackney UTC, the first new build UTC.
Designed to accommodate up to 1,315 pupils, the 12,000m² school replaced existing 1950s buildings. The fluid form weaves around colossal existing mature plane trees, maximising the open space available on this inner city site, where the majority of pupils live in high and medium rise council blocks.

The new water sports center Mantes-la-Jolie is emblematic of urban renewal in the Val-Fourré public housing projets. Located in the neighborhood “Quartier des Peintres”