ZAC Claude Bernard Paris Housing
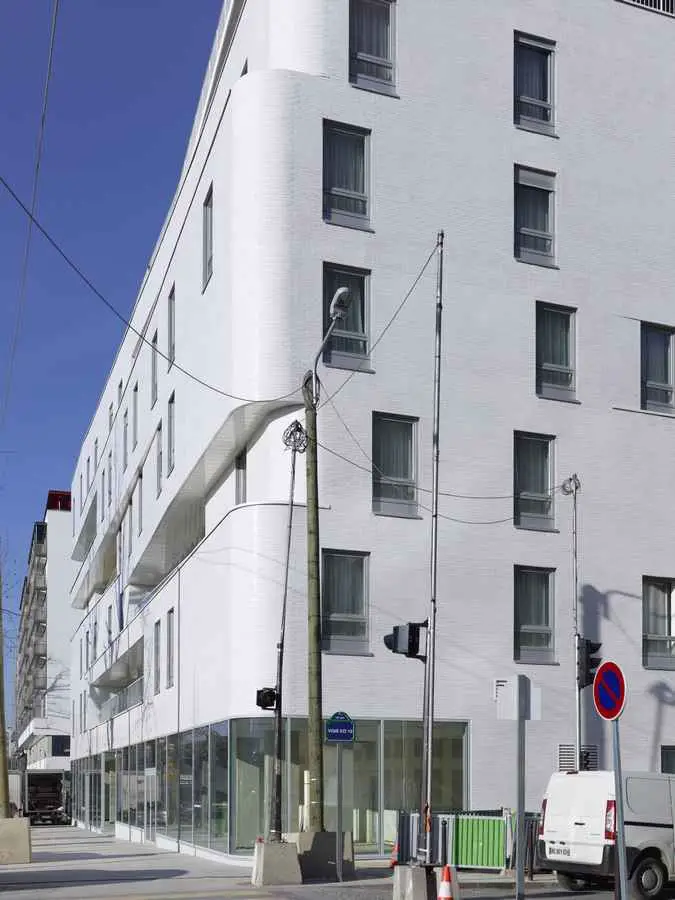
ZAC Claude Bernard Paris, 134-138 boulevard Macdonald: the operation of this building for residential use (by all ages) adheres to the logic of a stacking of trays.

ZAC Claude Bernard Paris, 134-138 boulevard Macdonald: the operation of this building for residential use (by all ages) adheres to the logic of a stacking of trays.
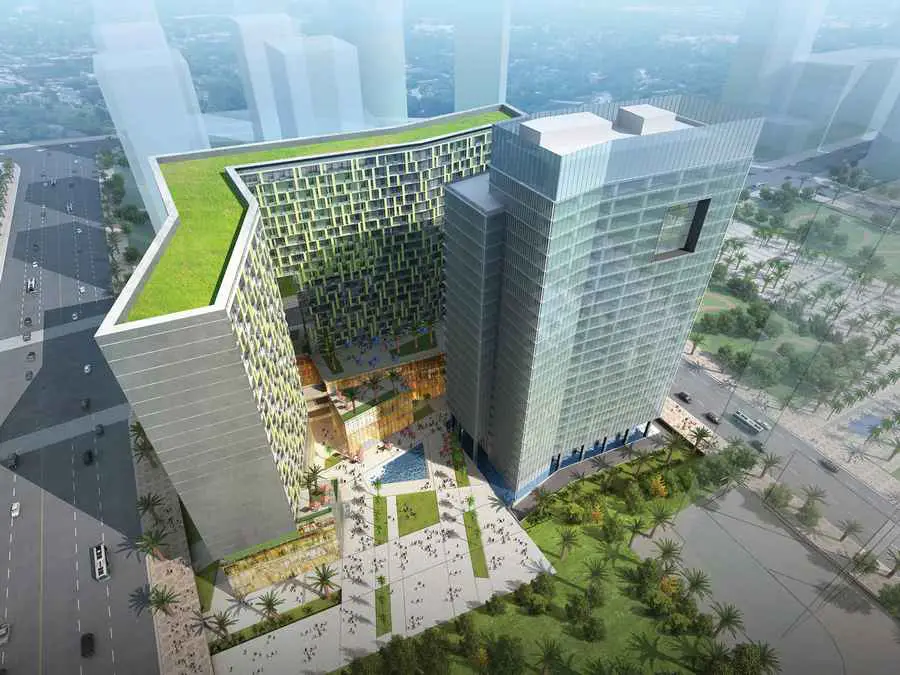
International architecture practice, Swanke Hayden Connell Architects has unveiled their scheme designs for the 139,000 sqm Nanning Wuxiang Headquarters paid competition project in Nanning, the capital city of Guangxi Zhuang Province in Southern China.
The new City Hall and cultural center in the Dutch city of Nieuwegein, is designed to create cohesion and the foundation for a stronger local community.
GRAFT Exhibition Hamburg, Building, Project, News, Design, Image GRAFT Exhibition, Germany : AIT Architektursalon Hamburg AIT Architektursalon Hamburg, Germany 23 Mar 2012 GRAFT Architecture Exhibition Currently at AIT Architektursalon in Hamburg, Germany Exhibition : ‘GRAFT. DISTINCT AMBIGUITY’ Ongoing travelling exhibition Buildings + designs by GRAFT – Ski Jump, Ku64 Dental Spa images © GRAFT Architecture … Read more
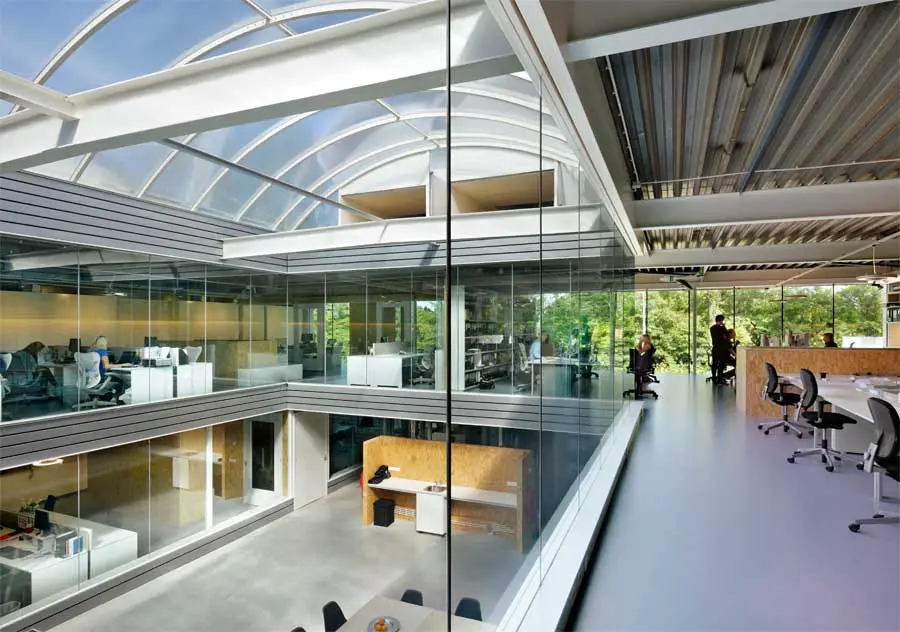
Architectenbureau Paul de Ruiter, Architects – Netherlands buildings photos, architecture studio designs by Paul de Ruiter, Dutch architect
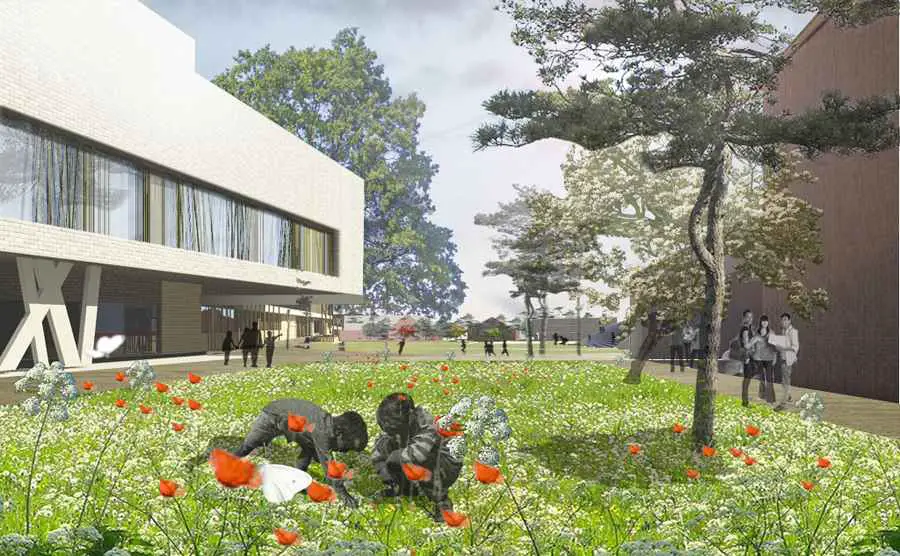
The project, with a size of approximately 18,000 m2, involves the construction of a secondary school, an elementary school, a sports complex and a boarding school.
One of the flagship projects of Aedas – the Express Rail Link West Kowloon Terminus – was crowned the much coveted Best Futura Mega Project in MIPIM Awards 2012.
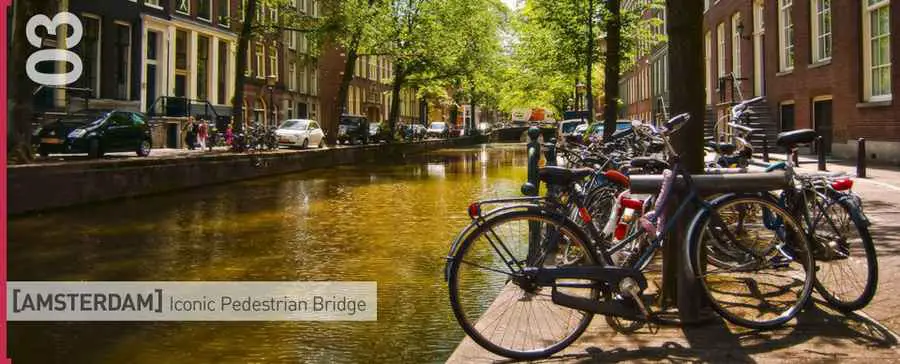
Amsterdam Iconic Pedestrian Bridge, The Netherlands – architectural contest winners, images of the designs – Dutch design contest, NL bridge competition
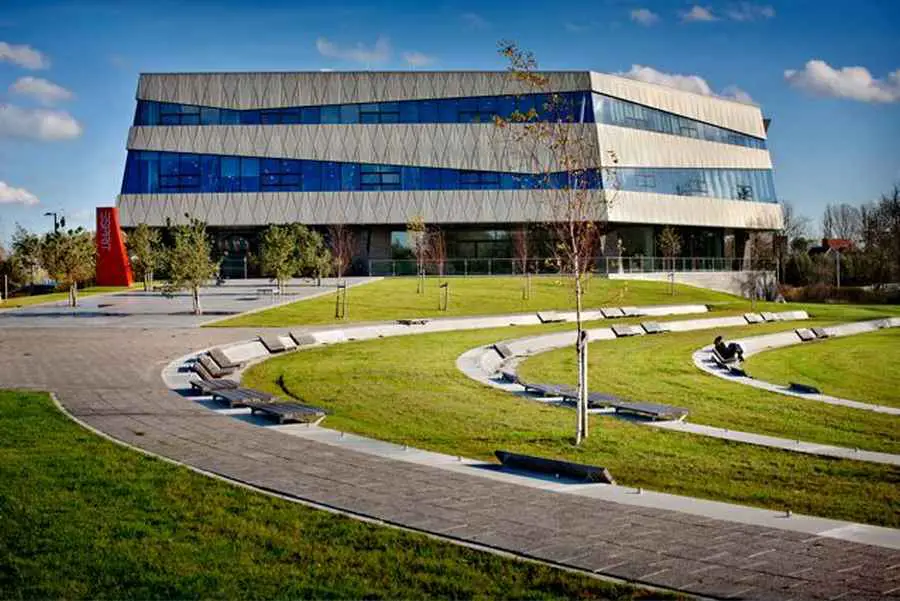
Recently, the headquarters for the fashion brand Esprit were completed. Esprit is one of the largest fashion brands of the moment, with a young and dynamic image. The building was required to create a powerful and striking image and radiate the Esprit spirit, but also had to be neutral and timeless, leaving the possibility to change over time
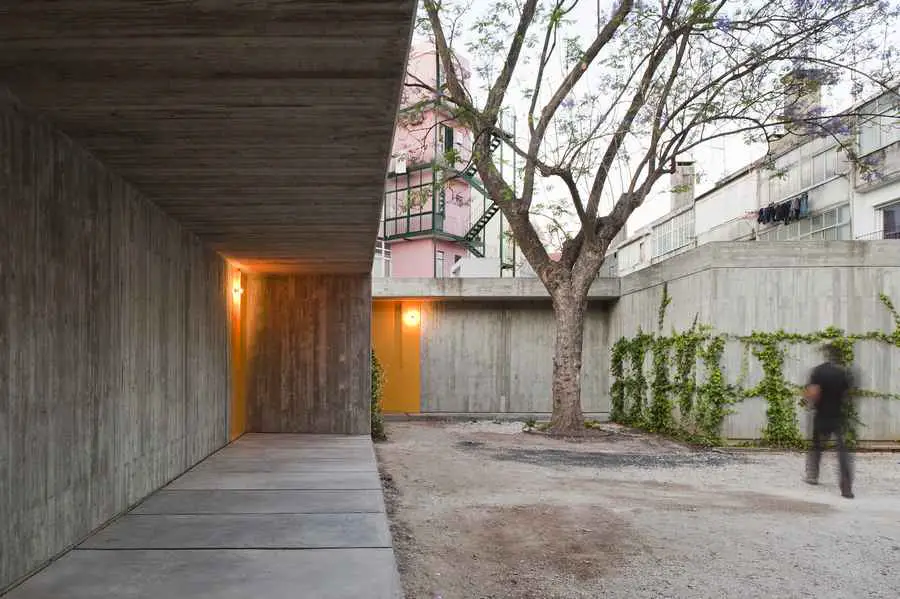
This is a simple residence designed by Portuguese architect Ricardo Bak Gordon to fully use landscape – a mature tree, a small pool of water – to bring the property to life.
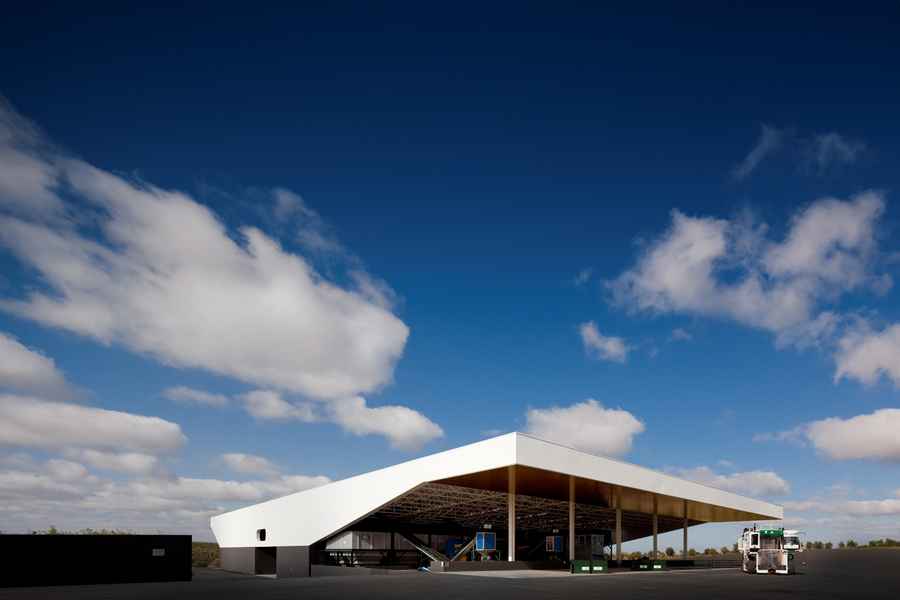
The Oliveira da Serra Mill intends to be the reference of a new era for olive oil in Portugal. It is both a symbolic and functional building that represents the pinnacle of technology in the service of olive oil
Queen Hithe Hotel London, Resolution Properties, Building, English Design, Property, Image Queen Hithe Hotel : City of London Building 5-star Hotel for Resolution Properties London – design by Bennetts Associates, Architects 22 Mar 2012 Queen Hithe Hotel Design: Bennetts Associates Green light for Bennetts’ Queen Hithe Hotel Plans for Bennetts Associates Architects’ new 5-star Queen … Read more
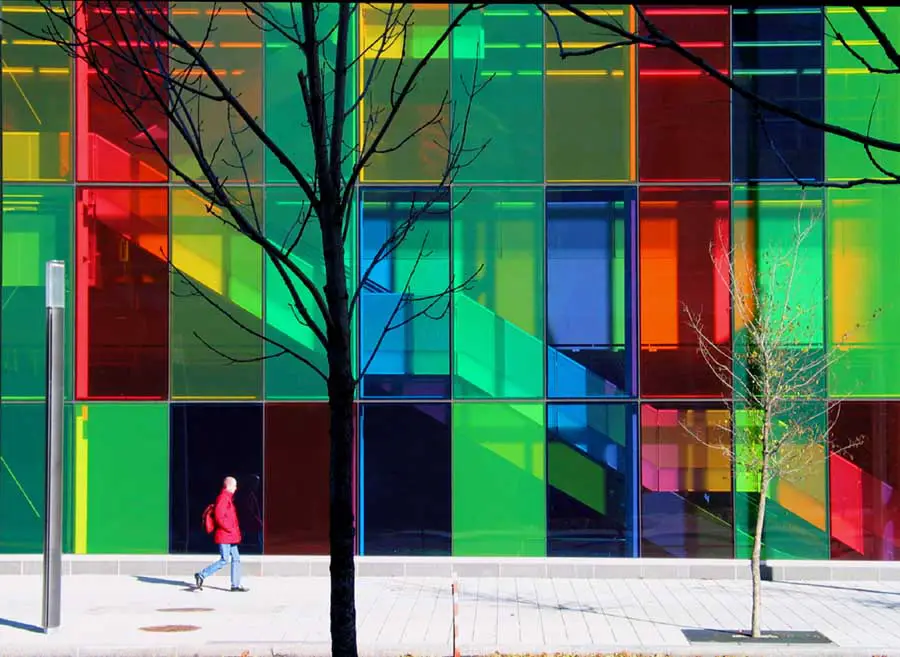
Hal Ingberg, Montréal architects office, involved in design of Palais des Congrés, Quebec, by Les architectes Tétrault, Dubuc, Saia et associés – modern building in Canada: Canadian architecture practice

Lawrence Nield, architect, planner – who led the Sydney Olympics master-plan team, teacher, writer and researcher, has been awarded the Australian Institute of Architects (AIA) highest honour, the 2012 Gold Medal