Neue Staatsgalerie Stuttgart, Kulturmeile

The design of the building provoked a vivid debate about postmodernism and German architecture. Postmodernism design moved away from “form follows function”.

The design of the building provoked a vivid debate about postmodernism and German architecture. Postmodernism design moved away from “form follows function”.
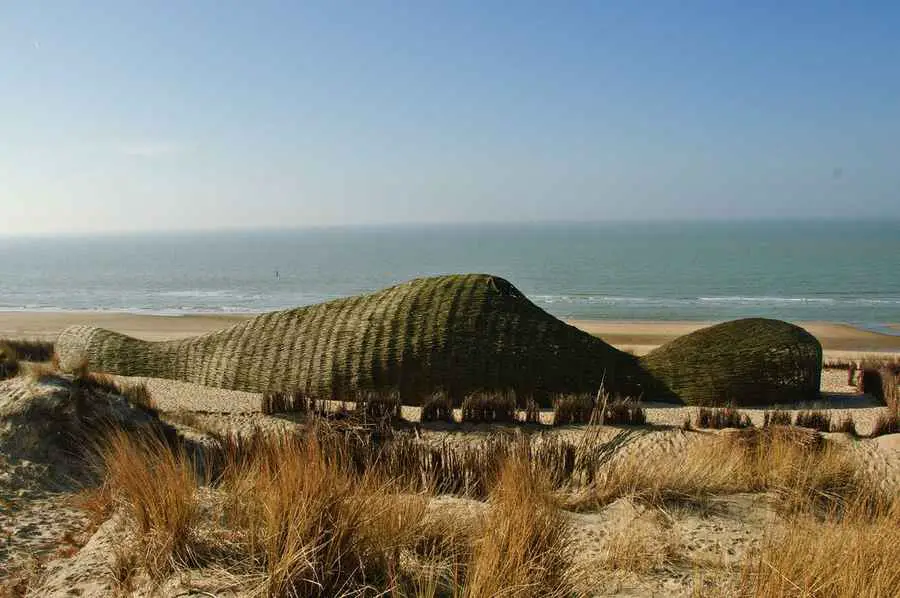
The visitors are describing the Sandworm as a willow cathedral finely tuned to celebrate the site specific conditions of the Wenduine tidal beaches. The space is used for picnics, relaxation and post industrial meditation
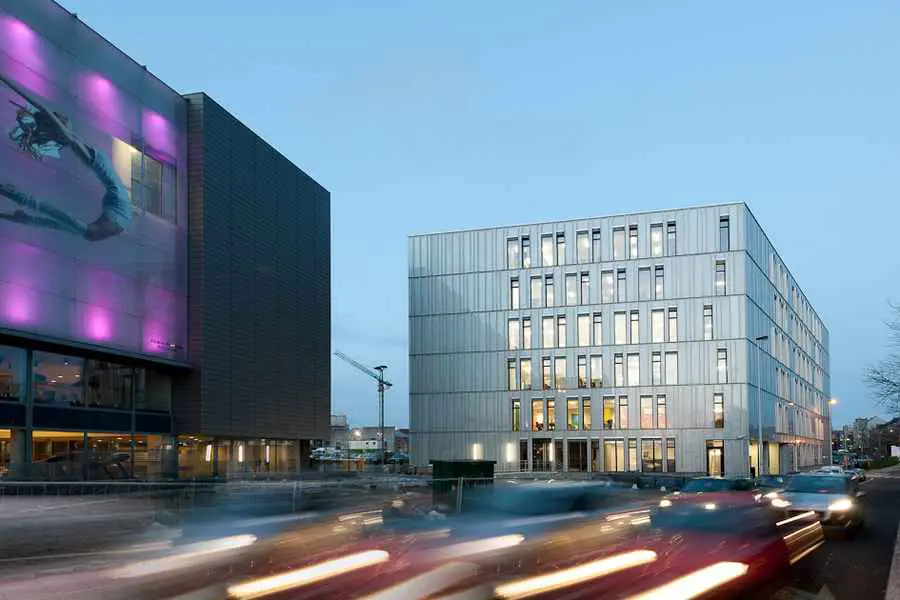
Based on the architectʼs proposition following an open competition held end 2005, the ‘Huis van de Arbeid’ chose to take up a new challenge, namely, building its new headquarters with sustainable development.
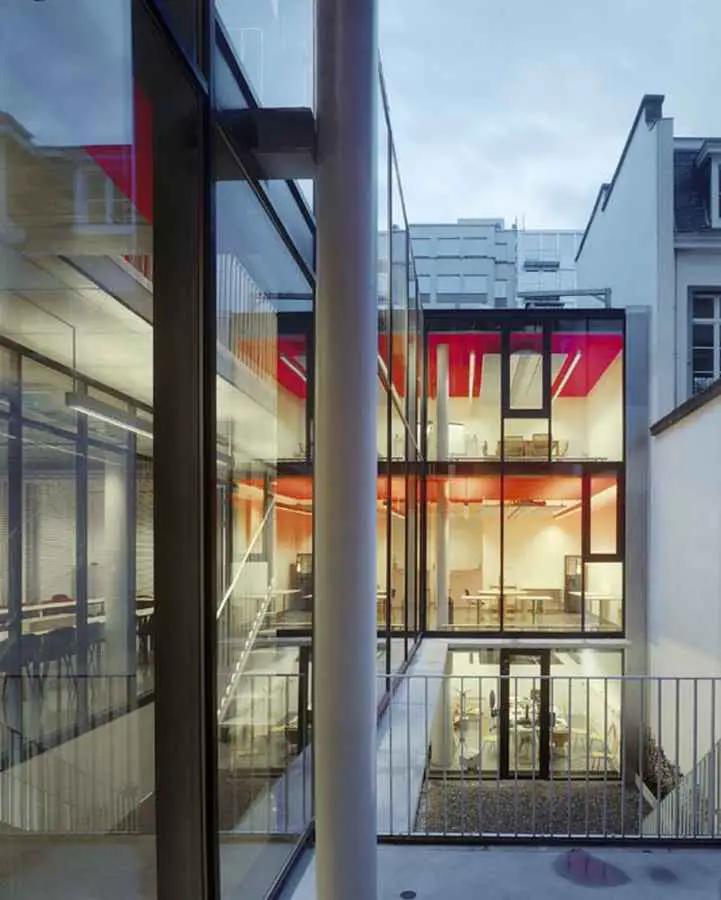
Its conception is, in essence, a re-interpretation of the traditional patricianʼs lay-out with its characteristic passageway entrance open to pedestrians, encompassing some ten-odd meeting rooms and offices.
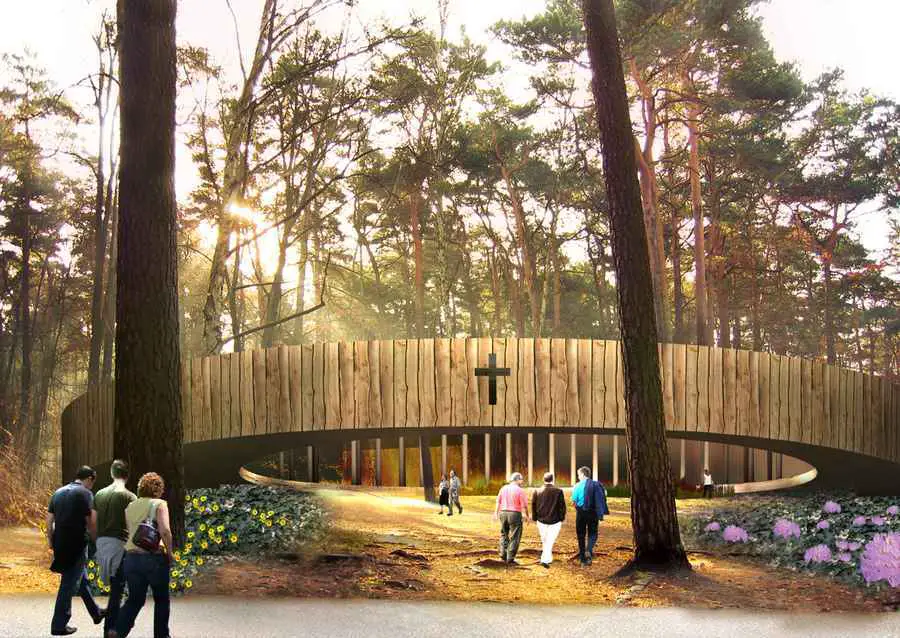
In commissioning the competition, the church of Våler chose for a seldom witnessed step in church history, one that always comes with interesting results. Tapping on a source of collective creativity in modern architecture offers the chance to bring the development of church architecture to a new level.
Consense, Sustainable Building Trade Fair, Stuttgart Building Event, German Design News Consense Event in Stuttgart, Germany Consense Congress & Trade Fair for Sustainable Building : Architecture Information 4 Apr 2012 Consense Stuttgart Window to the future : Consense 2012 19 – 20 Jun 2012 International Trade Fair and Congress for Sustainable Building, Investment, Operations and … Read more
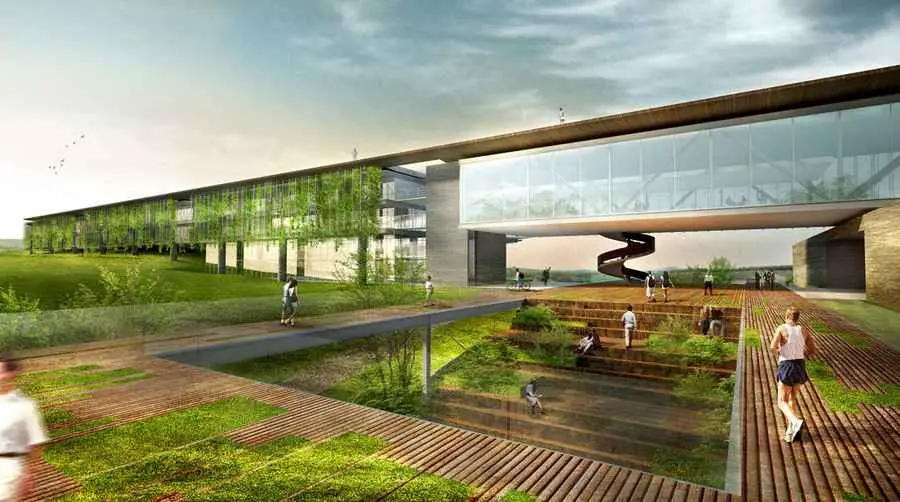
This project has been awarded as the winner of a competition organized by Aliah, a company which promotes sustainable development through practices and businesses that are profitable with a positive socio-environmental impact.
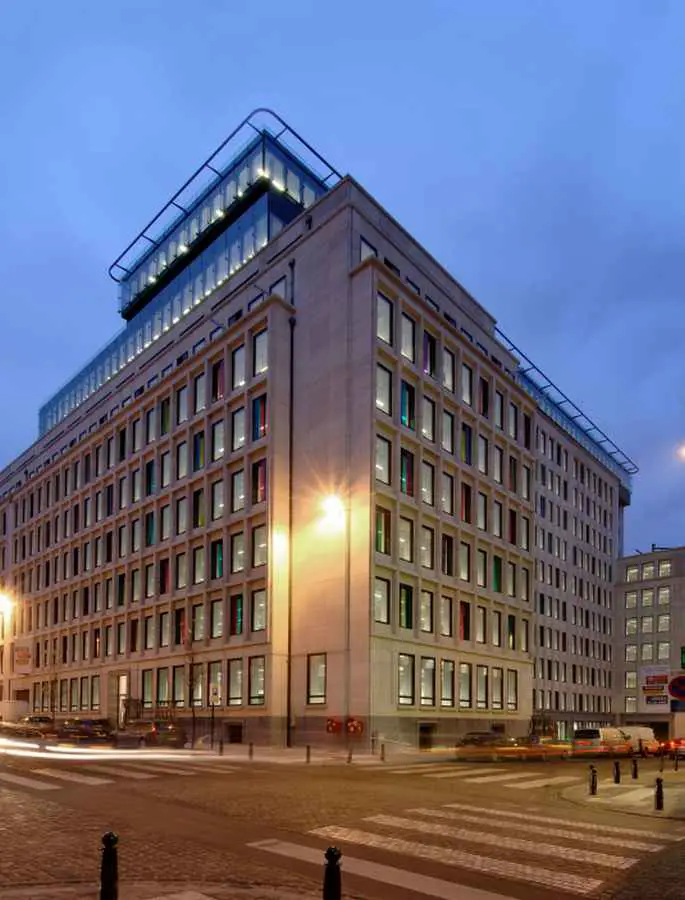
From the onset, the ambition to develop the potential of the city block in its existing form and to defend sustainable solutions within the city centre – drove the team to consider complete rehabilitation of the former ministry, instead of demolition + new-build
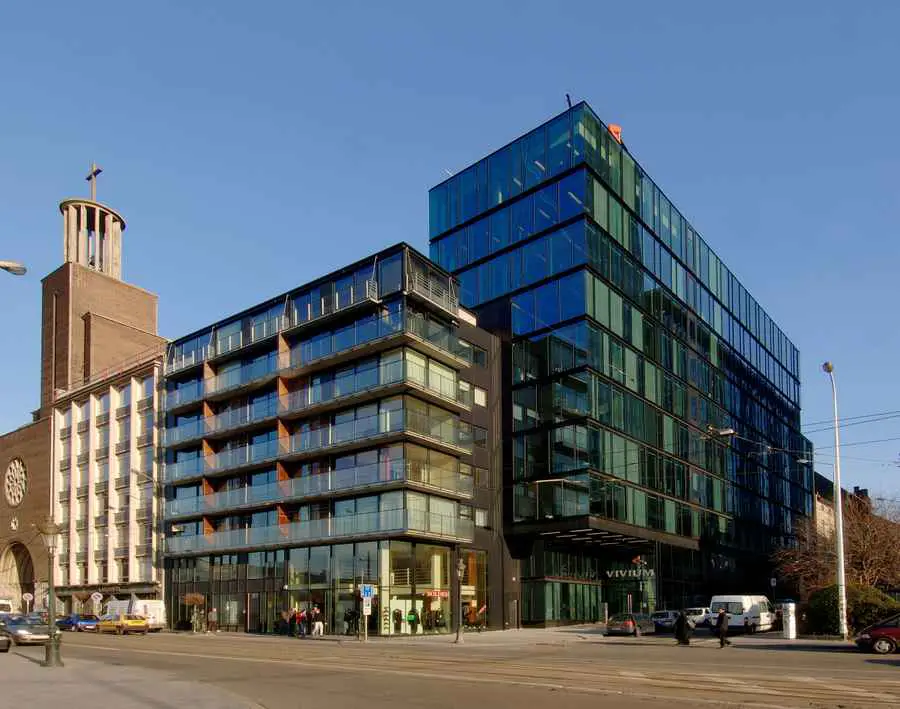
Royale-Brialmont Brussels, Belgium design by sca Architectes Associés – Housing + Offices Building: transparency and criss-crossing views from the ground level up to the skyline
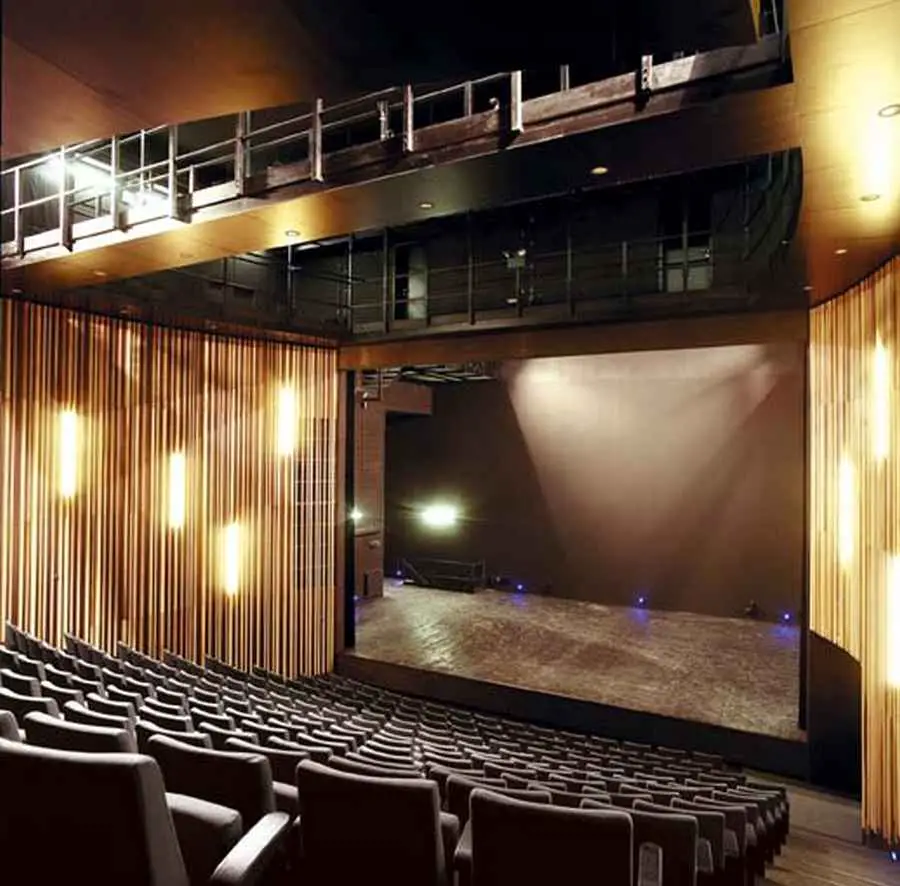
National Theatre Brussels building design: ambiance is one of cryptic darkness, the dense blackness of the materials adding to the effect. With each new scenography, the spectator is instantly plunged into a novel light-induced mood
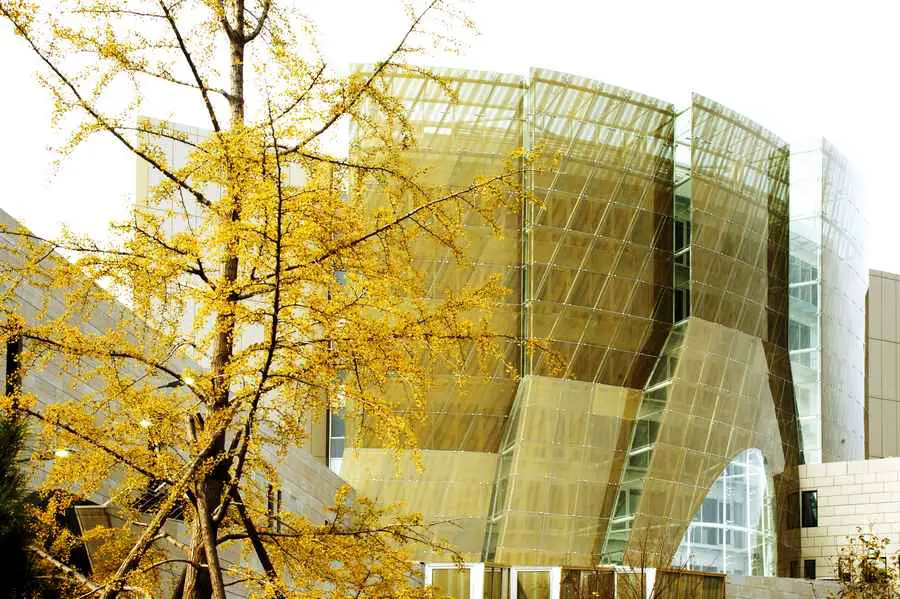
The highly anticipated diplomatic enclave, inaugurated by the French President after eight years in the making, was designed by SAREA Alain Sarfati Architecture and GINGER SECHAUD & BOSSUYT.
La Maison Hermès Dosan Park, 630-26 Shinsa Dong, Gangnam-gu, Seoul shop: South Korea retail design by RDAI, Architects: Seoul store
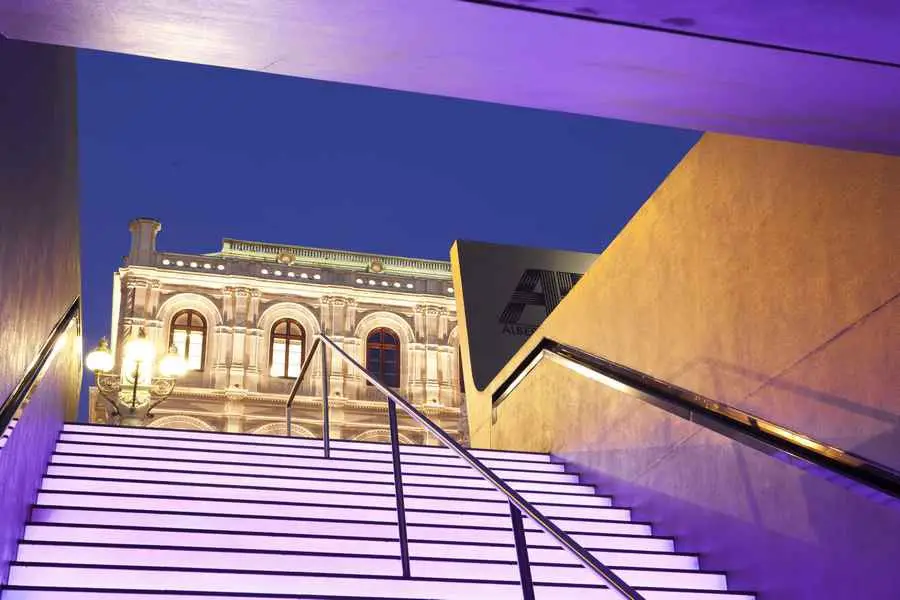
Albertina Passage Vienna, Austrian Club Design, Building Interior Austria Albertina Passage, Austria : Vienna Dinner Club Viennese Interior Architecture design by Söhne & Partner Architekten Design: Söhne & Partner Architekten Location: Vienna, Austria Albertina Passage – A place for fun, a place for pleasure English text: 3 + 2 Apr 2012 Albertina Passage Wien The … Read more
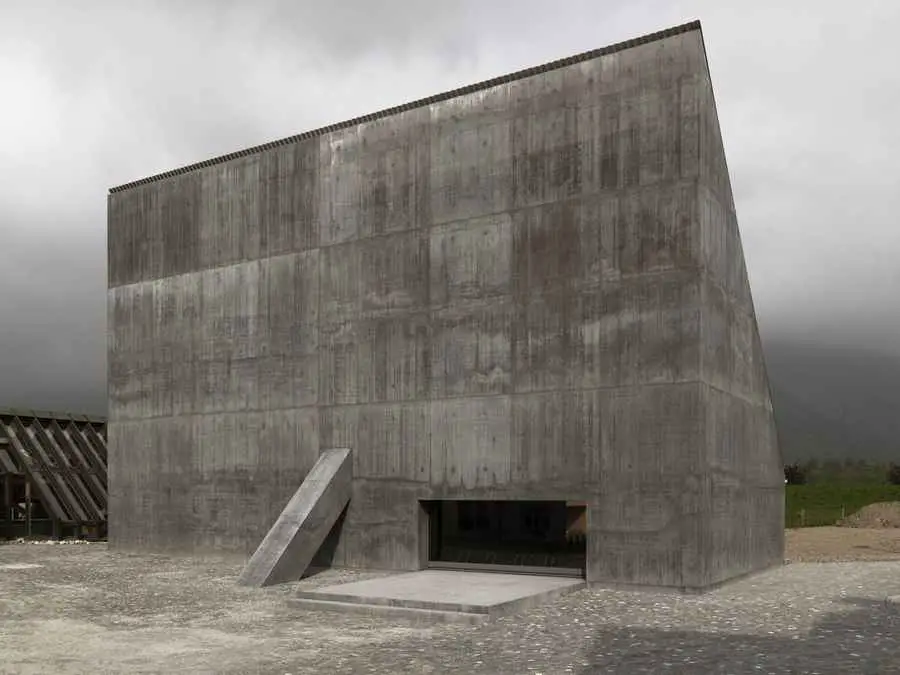
The placement of the new auditorium design by Valerio Olgiati Architect creates a new central square within the overall structure of the Plantahof agriculture school. The high façade holds together the new piazza.