King’s Mews Apartments, Bloomsbury Property
A+D Studio was commissioned to redevelop this site on the corner of Northington Street and King’s Mews in the Bloomsbury Conservation Area of London.

A+D Studio was commissioned to redevelop this site on the corner of Northington Street and King’s Mews in the Bloomsbury Conservation Area of London.
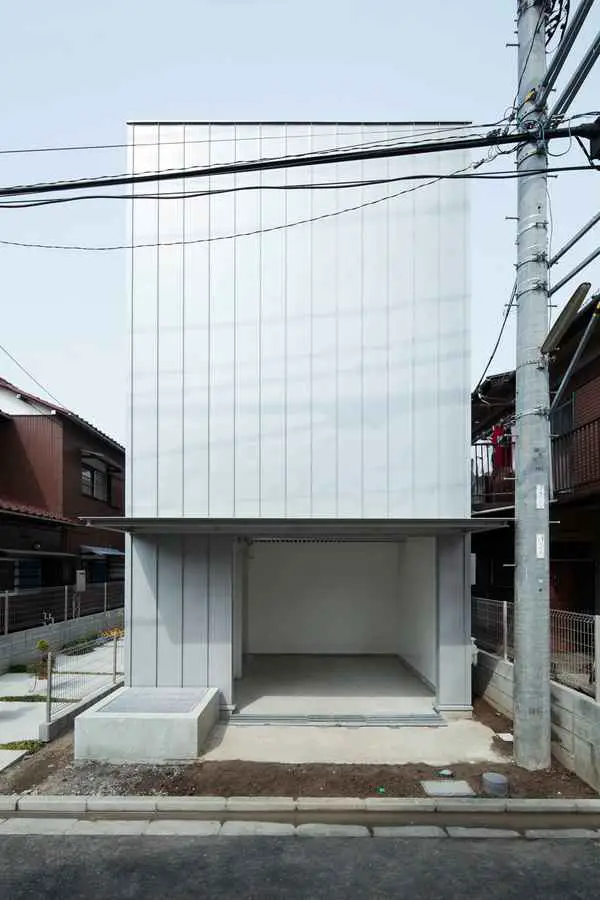
Storage House Tokyo : Kanagawa Residence, contemporary Japanese residential building design by Ryuji Fujimura Architects, Japan: the ‘house like a store’ is located in a residential area on the suburbs of Tokyo.
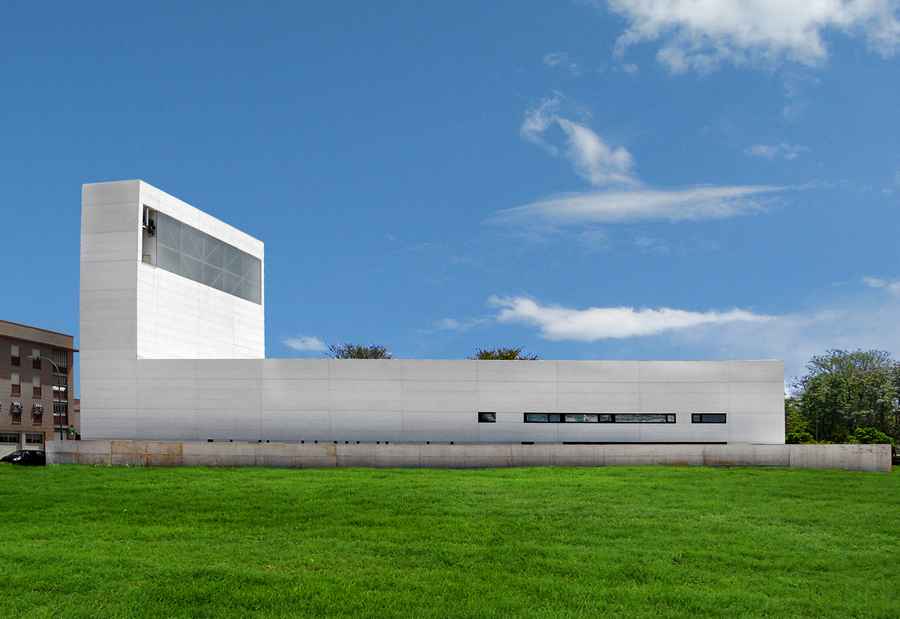
The parish center is located on a corner plot in a residential area between Historiador Dozy and Francisco Azorín streets.
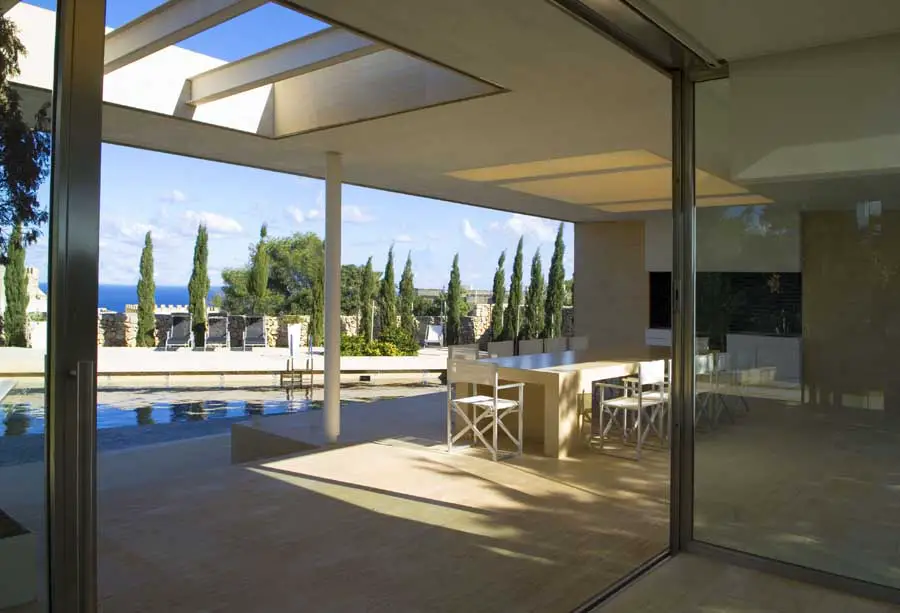
The requirements of the owners of this traditional rural Maltese property in the North of the island included the reorganisation of the existing pool-side facilities.
Cronton Colliery Architecture Competition, Building Contest England, Architect, News Cronton Colliery Competition English Design Contest: Building in England, UK Architecture 20 Apr 2012 Cronton Colliery Competition Winner Location: Knowsley, near Liverpool, north west England Cronton Colliery Competition – Winner Announced Michael Lee Architects Cronton Colliery design by Michael Lee Architects: picture from architect The challenge … Read more
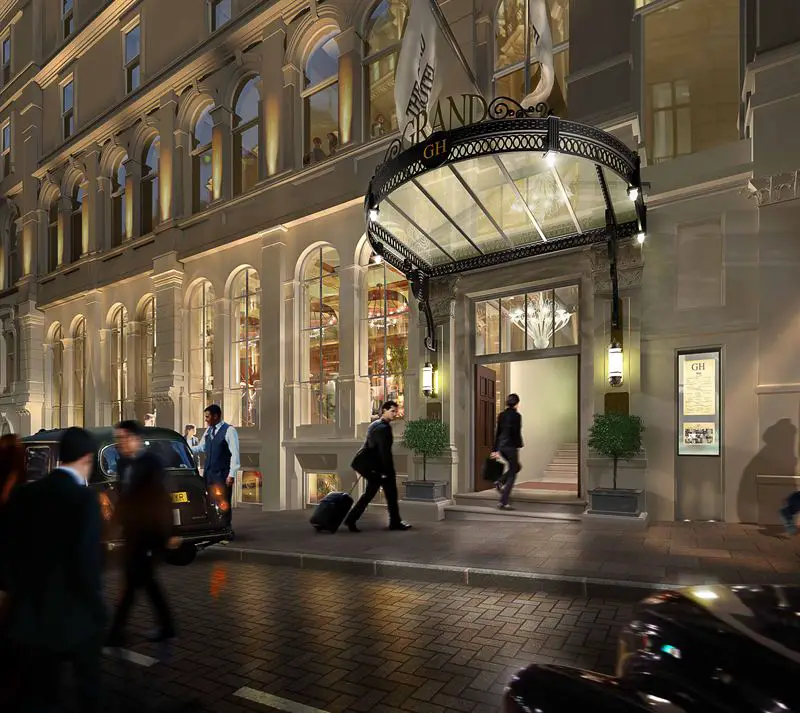
After 11 years of dereliction the council and locals feared for the future of this landmark hotel until, in 2010, Hortons’ Estates commissioned Berman Guedes Stretton to design a scheme that would rescue the hotel and restore it to its former glory.
The Angel Building London: Clerkenwell architecture development – design by Allford Hall Monaghan Morris – The Angel Building, London office architecture
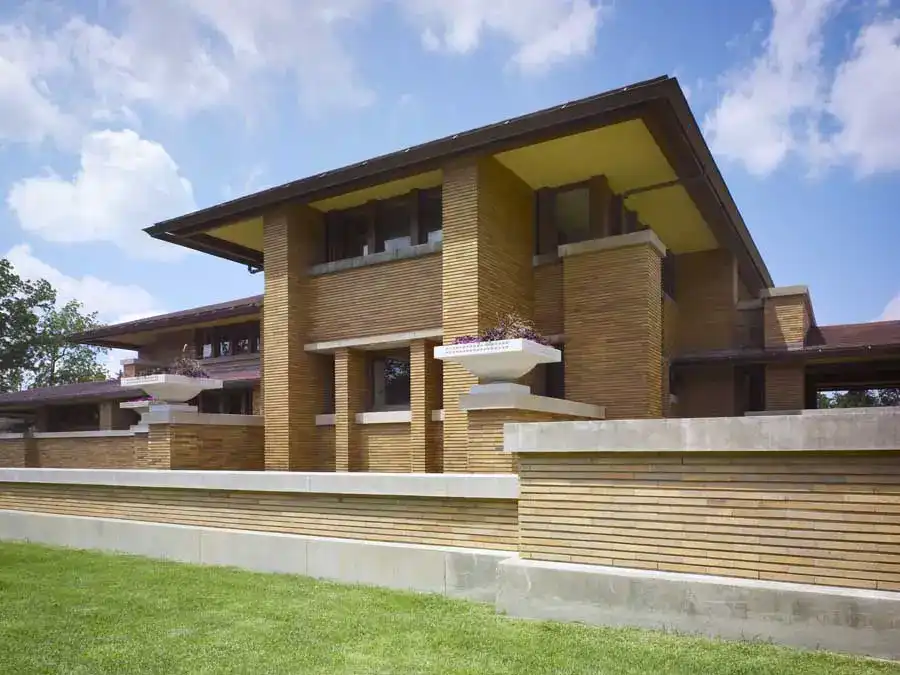
For a period of some 22 years – from 1927 to 1949 – a critical mass of Wright-designed structures stood in and around Buffalo. This concentration of Wrightian buildings was the second largest in the nation, after that of the Chicago area.

Kelardasht is one of the most beautiful parts of Iran, located at the close proximity to the Caspian Sea, with a spectacular view to the Alborz Mountains in its background.
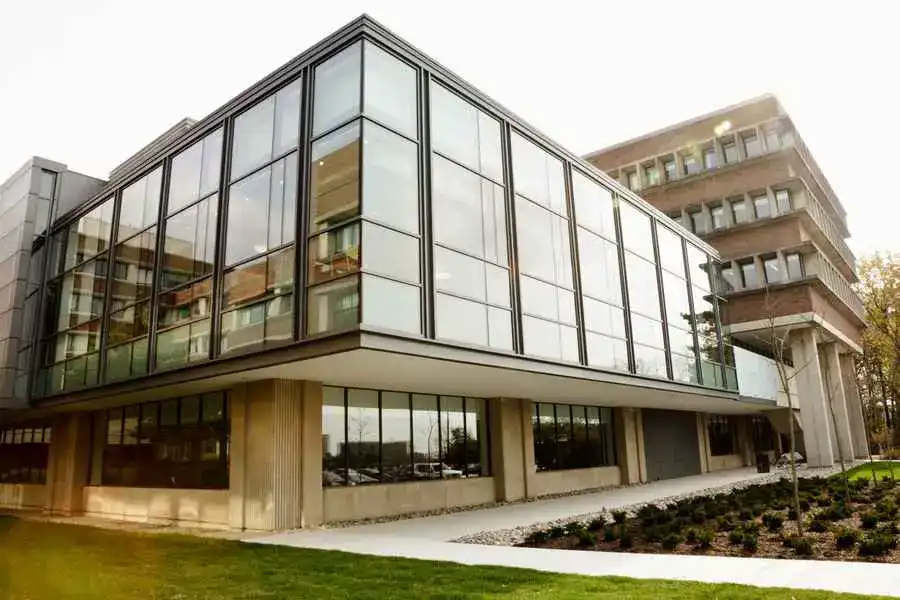
A newly transformed Osgoode Hall Law School opened officially today at York University in Toronto. An extensive renovation and expansion of the 43-year-old facility adds study and administrative space and brings a welcome infusion of natural light and improved amenities to better serve Canada’s largest law school.
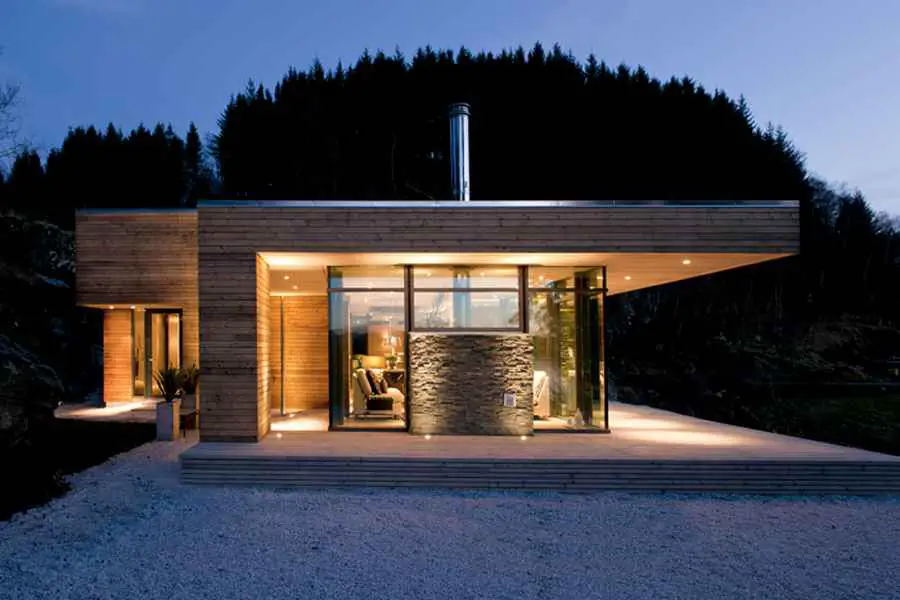
The Cabin is designed for adaption to multiple settings not taking any particular site into consideration, being a product for mass-production distribution.
This project began when two dentists, who are also father and son, decided that they needed a new building for their growing dental practice – a building that would reflect the quality of their dentistry and modern equipment and a building that would serve their business well into the future.
Connecting three levels of a multi-generational home the spiral concerns both the poetic and the pragmatic. The skill and delicate craft of traditional boat builders was enlisted to build the curving tapering form.
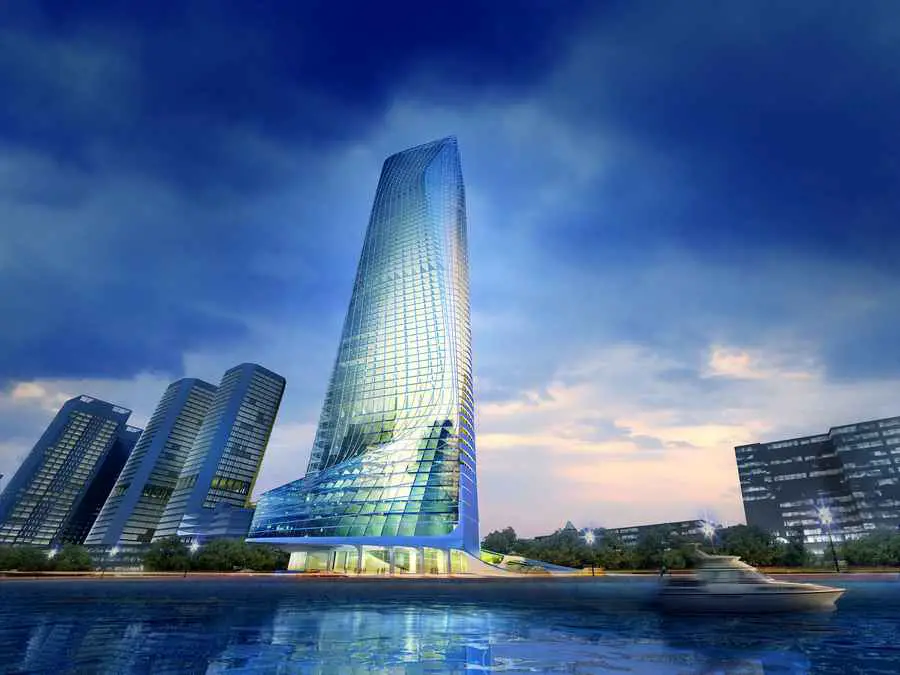
The main structural elements of this 70 storey hotel and apartment tower are concrete fin walls that rotate gently over the full height of the tower. The gradual rotation of the fin walls generates a wide selection of orientations for the hotel rooms and apartments.